
972 Castlefield Avenue Toronto (Briar Hill-Belgravia), Ontario M6B 1E2


$1,829,999
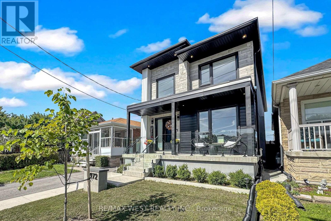
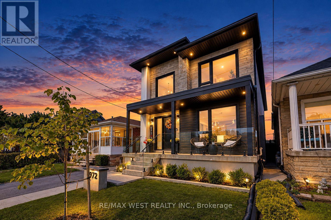
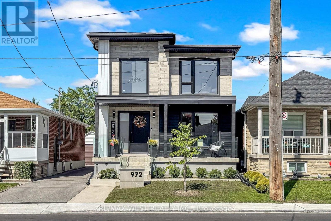
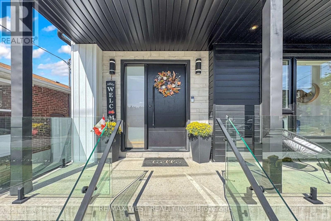
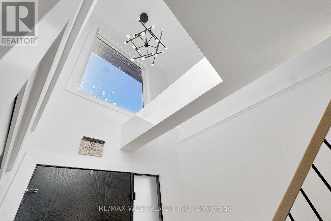
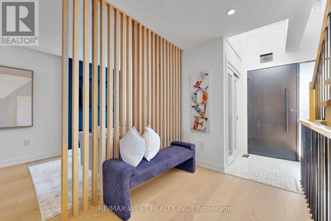
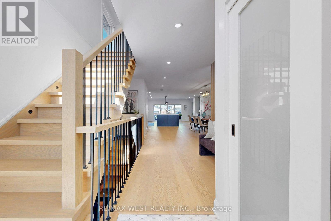
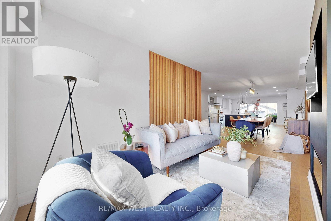
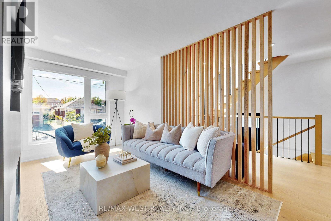
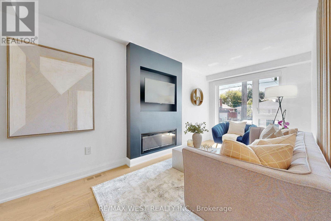
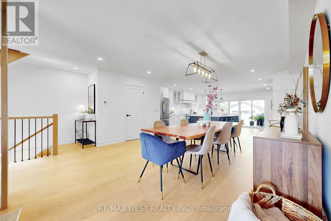
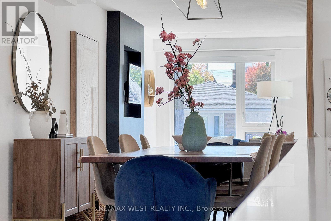
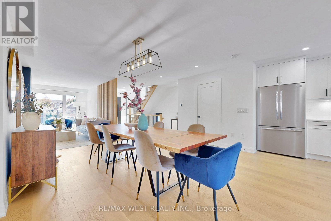
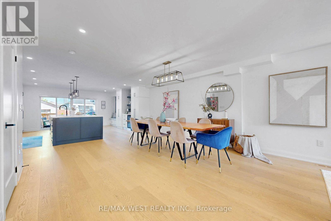
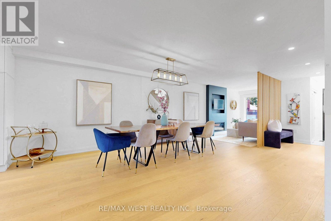
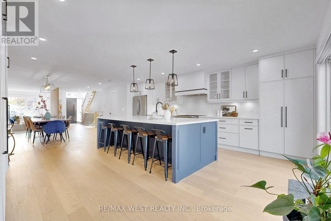
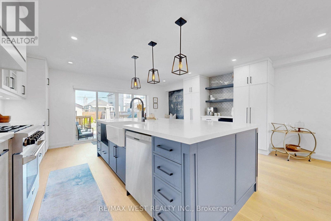
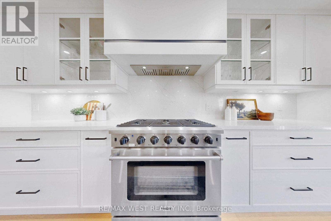
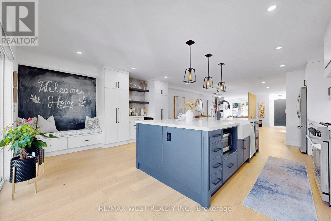
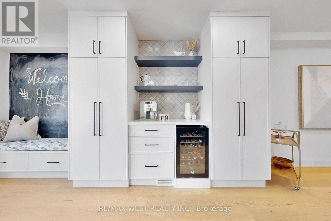
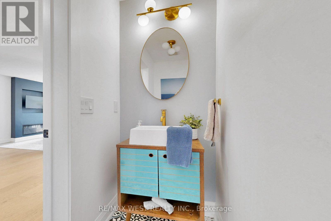
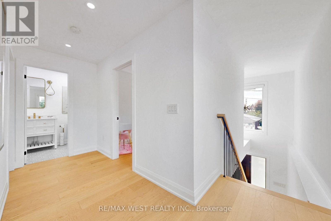
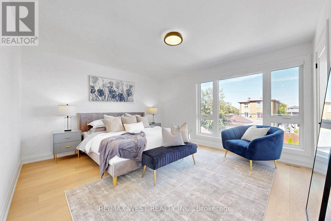
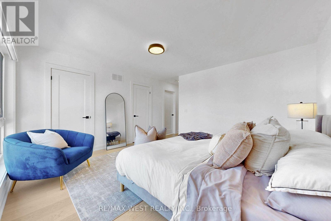
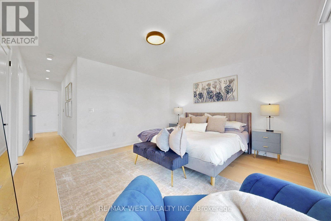
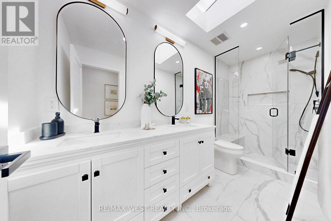
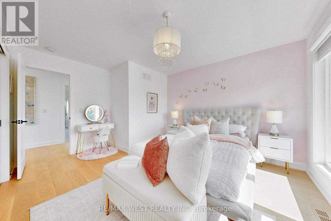
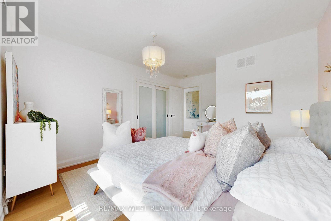
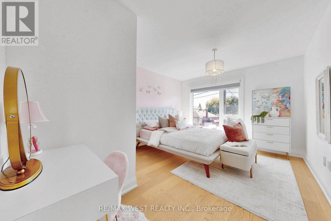
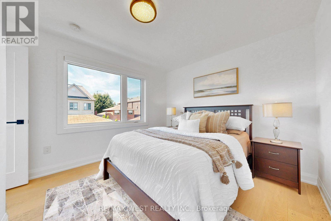
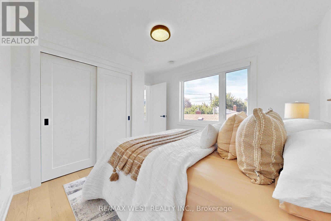
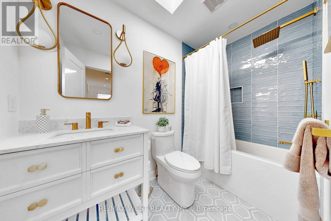
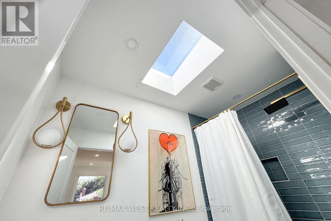
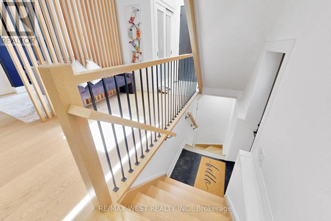
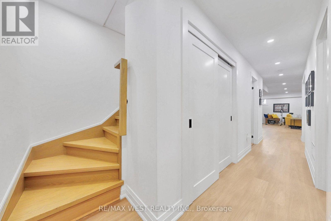
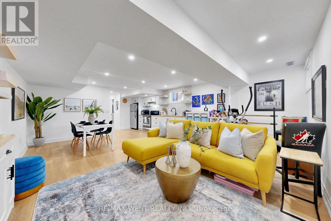
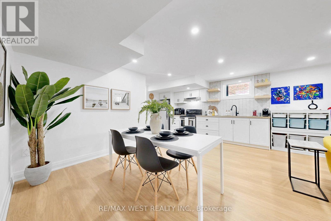
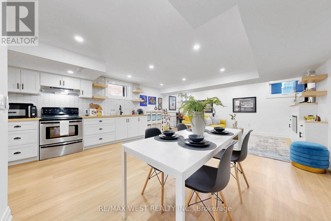
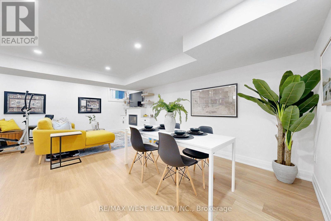
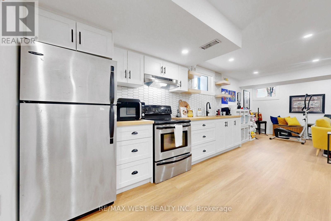
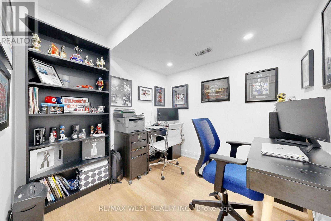
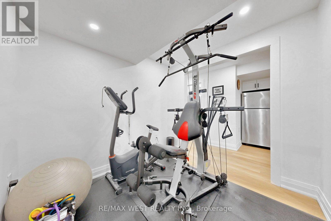
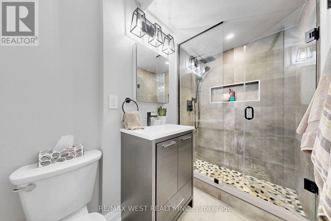
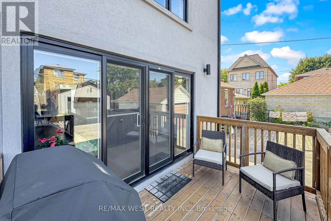
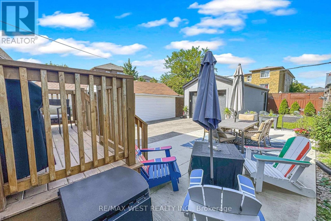
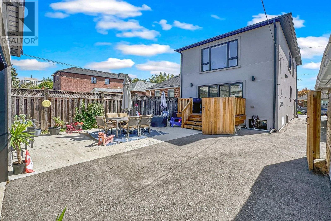
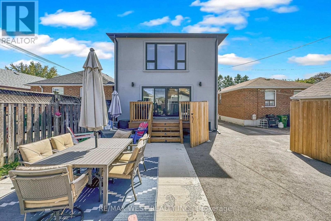
Welcome to 972 Castlefield Ave a custom-built 2023 residence thoughtfully designed for an organized, functional lifestyle. Offering 3 bedrooms and 4 bathrooms and 2,558 Sq of total living space. This truly turnkey home combines quality finishes, pride of ownership and flexible living space to grow into for years to come. Set on a beautiful, established family-friendly street where convenience is at your doorstep, the bright interior is enhanced by 2 skylights and pot lights throughout on dimmers. At the heart of the home is a stunning chef's kitchen featuring a large quartz island with seating for five, abundant cabinetry, under-island storage, a dedicated coffee bar, BLANCO sink and THOR 6-burner gas stove. Walk out directly to the deck and private backyard - perfect for entertaining and summer evenings. The primary bedroom features his-and-hers closets for added storage and functionality. The fully finished lower level is a true extension of the home, complete with a second full kitchen, gym area, private office, 2 cold rooms/cantinas, extensive storage and a custom-built wall-to-wall entertainment centre with electric fireplace and built-in millwork - ideal for multigenerational living, in-law potential, guests or working from home. Additional highlights include 2 electric fireplaces, a 1.5-car tandem garage, remote-controlled window coverings, central vacuum and automatic garage-door opener. No rental appliances or monthly contracts! Located in the sought-after West Preparatory Jr. PS catchment and close to Bialik Hebrew Day School and nearby Catholic schools including St. Thomas Aquinas and St. Charles. Minutes to Forest Hill, Cedarvale Station, parks, York Beltline Trail, Allen Rd, Hwy 401 and Yorkdale. For buyers seeking a refined, move-in-ready home where luxury, function and thoughtful design come together with purpose, 972 Castlefield is ready for its next chapter. PICK UP THE KEYS AND MOVE IN! (id:43681)
房源概要
| MLS® Number | W13823672 |
| 房源类型 | 民宅 |
| 社区名字 | Briar Hill-Belgravia |
| 附近的便利设施 | 医院, 公园, 礼拜场所, 学校 |
| 社区特征 | School Bus |
| 特征 | 无地毯, Sump Pump, 亲戚套间 |
| 总车位 | 2 |
详 情
| 浴室 | 4 |
| 地上卧房 | 3 |
| 地下卧室 | 1 |
| 总卧房 | 4 |
| 公寓设施 | Fireplace(s) |
| 家电类 | Garage Door Opener Remote(s), 烤箱 - Built-in, Blinds, Water Heater, 微波炉, 烤箱, Gas 炉子(s), Two 冰箱s, 冰箱 |
| 地下室进展 | 已装修 |
| 地下室功能 | Separate Entrance |
| 地下室类型 | N/a, Full, N/a (finished) |
| 施工种类 | 独立屋 |
| 空调 | 中央空调 |
| 外墙 | 石, 灰泥 |
| 壁炉 | 有 |
| Fireplace Total | 2 |
| Flooring Type | Hardwood, Laminate |
| 地基类型 | 混凝土 |
| 客人卫生间(不包含洗浴) | 1 |
| 供暖方式 | 天然气 |
| 供暖类型 | 压力热风 |
| 储存空间 | 2 |
| 内部尺寸 | 1500 - 2000 Sqft |
| 类型 | 独立屋 |
| 设备间 | 市政供水 |
车 位
| Detached Garage | |
| Garage |
土地
| 英亩数 | 无 |
| 土地便利设施 | 医院, 公园, 宗教场所, 学校 |
| 污水道 | Sanitary Sewer |
| 土地深度 | 130 Ft |
| 土地宽度 | 26 Ft ,6 In |
| 不规则大小 | 26.5 X 130 Ft |
房 间
| 楼 层 | 类 型 | 长 度 | 宽 度 | 面 积 |
|---|---|---|---|---|
| 二楼 | 主卧 | 7.89 m | 4.29 m | 7.89 m x 4.29 m |
| 二楼 | 第二卧房 | 4.33 m | 3.52 m | 4.33 m x 3.52 m |
| 二楼 | 第三卧房 | 3.82 m | 3.19 m | 3.82 m x 3.19 m |
| Lower Level | Exercise Room | 2.66 m | 2.39 m | 2.66 m x 2.39 m |
| Lower Level | Office | 2.66 m | 2.45 m | 2.66 m x 2.45 m |
| Lower Level | 客厅 | 5.14 m | 3.1 m | 5.14 m x 3.1 m |
| Lower Level | 厨房 | 5.14 m | 4.41 m | 5.14 m x 4.41 m |
| Lower Level | 餐厅 | 5.14 m | 4.14 m | 5.14 m x 4.14 m |
| 一楼 | 客厅 | 7.97 m | 5.53 m | 7.97 m x 5.53 m |
| 一楼 | 家庭房 | 7.97 m | 5.53 m | 7.97 m x 5.53 m |
| 一楼 | 餐厅 | 7.97 m | 5.53 m | 7.97 m x 5.53 m |
| 一楼 | 厨房 | 6.24 m | 5.53 m | 6.24 m x 5.53 m |

The trademarks REALTOR®, REALTORS®, and the REALTOR® logo are controlled by The Canadian Real Estate Association (CREA) and identify real estate professionals who are members of CREA. The trademarks MLS®, Multiple Listing Service® and the associated logos are owned by The Canadian Real Estate Association (CREA) and identify the quality of services provided by real estate professionals who are members of CREA. The trademark DDF® is owned by The Canadian Real Estate Association (CREA) and identifies CREA's Data Distribution Facility (DDF®)
Toronto Real Estate Board
RE/MAX West Realty Inc.
September 24 2026 04:07:27
