
97 Wilmot Trail Clarington (Newcastle), Ontario L1B 1A7



$509,900
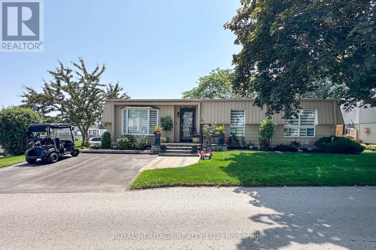
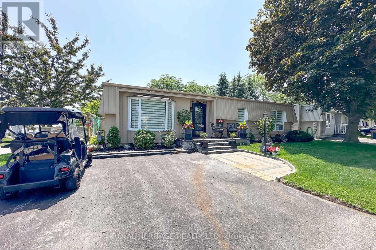
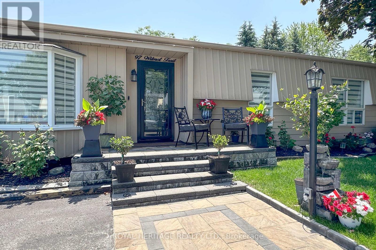
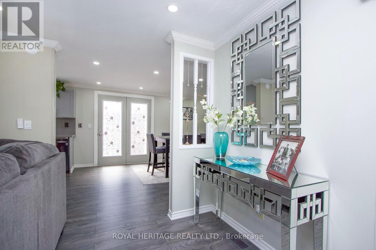
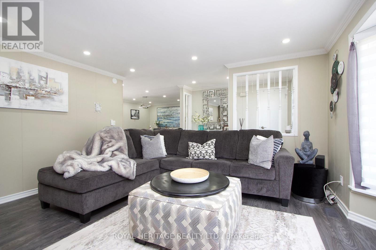
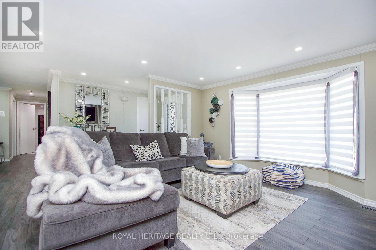
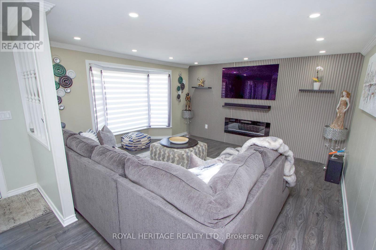
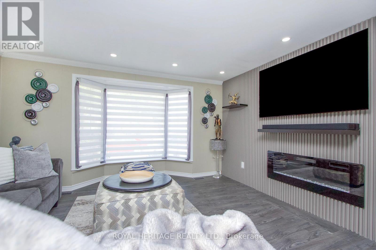
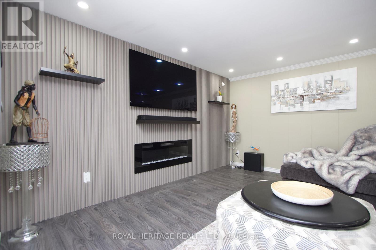
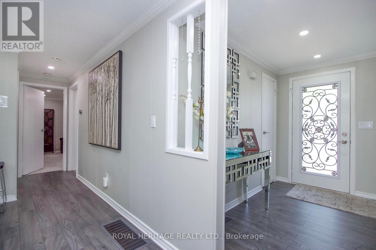
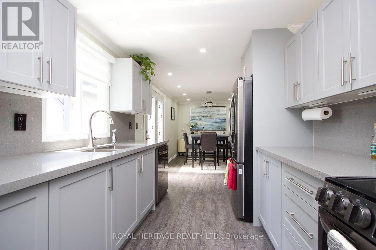
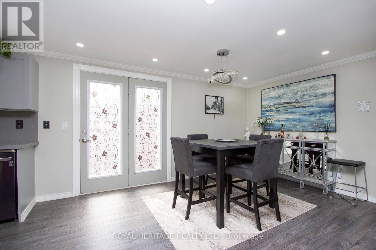
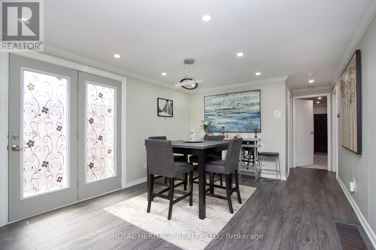
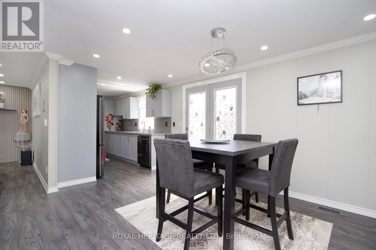
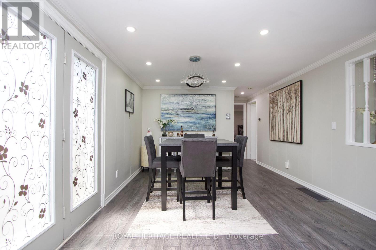
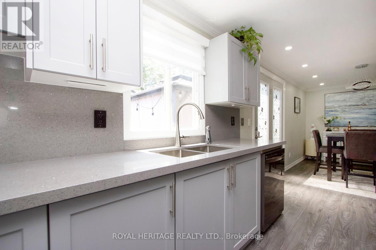
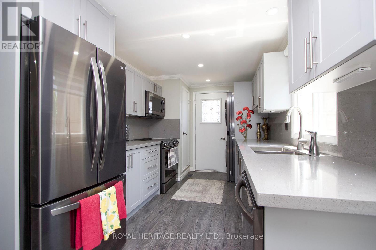
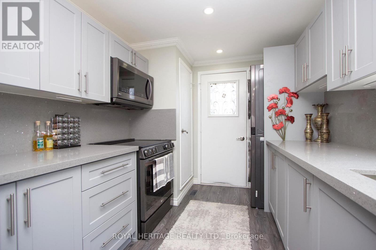
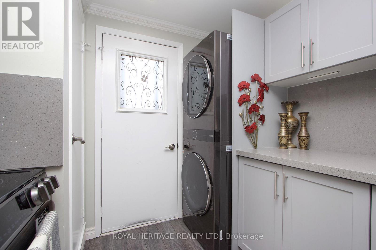
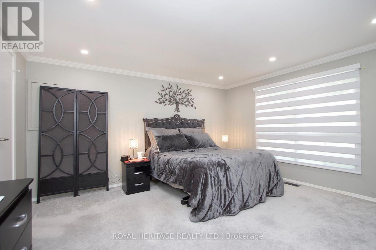
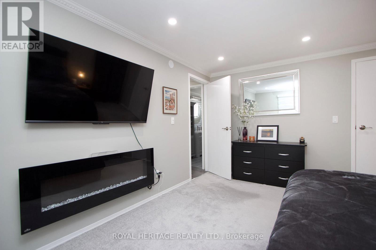
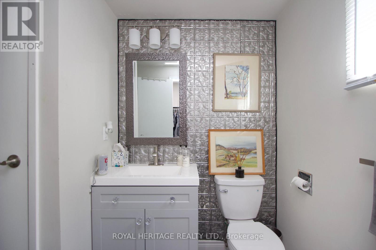
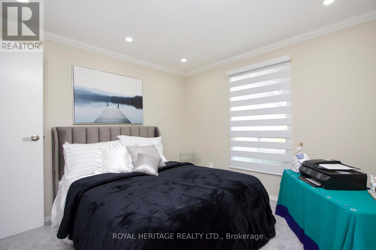
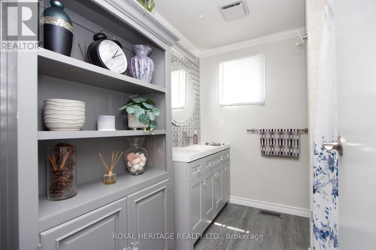
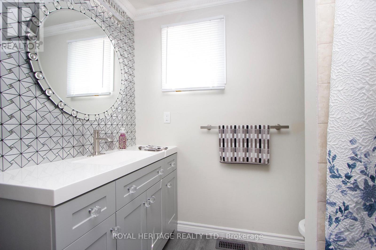
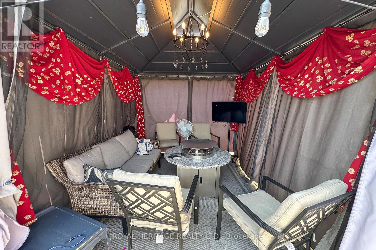
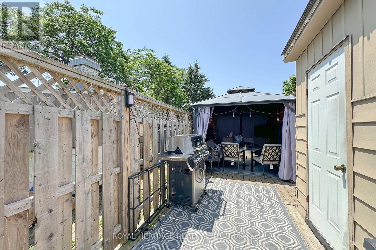
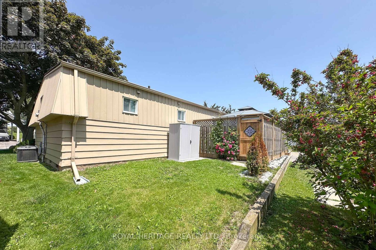
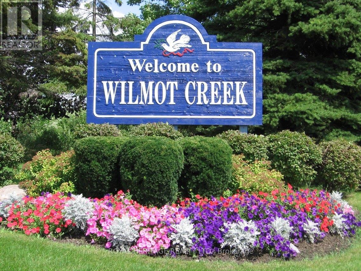
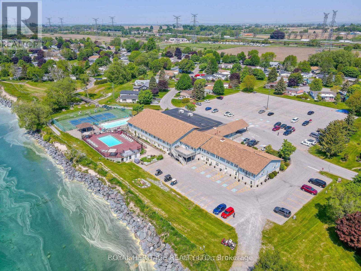
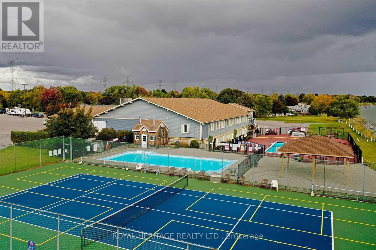
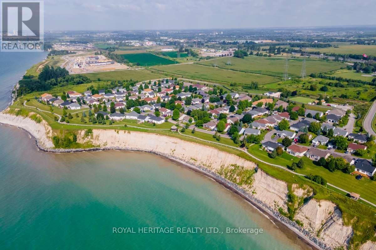
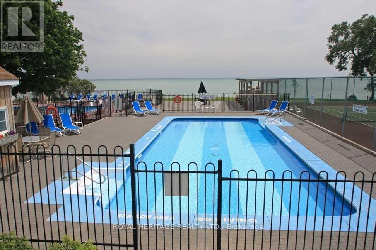
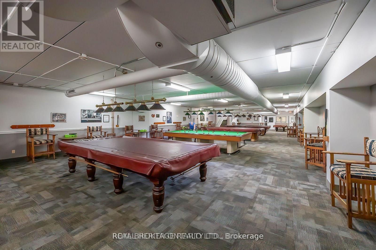
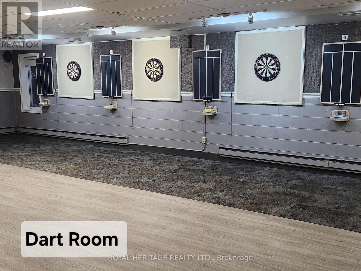
Welcome to 97 Wilmot Trail. A beautifully maintained bungalow nestled in the heart of Wilmot Creek, an exclusive adult lifestyle community along the shores of Lake Ontario. This charming home offers comfortable, one-level living Not ready for condo apartment living then this is the place for you! Thoughtful upgrades include 2 fireplaces, crown molding throughout, pot lighting, Quartz kitchen counters and backsplash, Forced air Gas furnace / Central air ( 4 Yrs ) Kitchen reno and appliances (4yrs) Broadloom in bedrooms (3yrs), House lights with timer, Large deck , with a 10x12 curtained gazebo perfect for entertaining or quiet retreat. Lots of pot lights throughout, make home bright and inviting. Enjoy access to a 9-hole golf course, two outdoor heated salt pools, gym, sauna, hot tub, library, tennis /pickleball courts, and more. Embrace the lifestyle of this vibrant community which offers several organized activities to take part in. Walk along the nearby waterfront trail, taking in the stunning views from the bluffs of Lake Ontario. Pet Friendly- *Buyer may have the ability to assume the sellers existing lease and lower maintenance fees ( subject to Buyer Approval by Compass Communities) (id:43681)
房源概要
| MLS® Number | E13517308 |
| 房源类型 | 民宅 |
| 社区名字 | Newcastle |
| 附近的便利设施 | 近高尔夫球场 |
| 社区特征 | 社区活动中心 |
| 总车位 | 2 |
| 结构 | Deck, 棚 |
| Water Front Name | Lake Ontario |
详 情
| 浴室 | 2 |
| 地上卧房 | 2 |
| 总卧房 | 2 |
| 公寓设施 | Fireplace(s) |
| 家电类 | Water Heater, Blinds, 洗碗机, 烘干机, 微波炉, 炉子, 洗衣机, 冰箱 |
| 建筑风格 | 平房 |
| 地下室类型 | Crawl Space |
| 施工种类 | 独立屋 |
| 空调 | 中央空调 |
| 外墙 | 铝壁板 |
| 壁炉 | 有 |
| Fireplace Total | 2 |
| Flooring Type | Laminate, Carpeted |
| 地基类型 | 混凝土浇筑 |
| 客人卫生间(不包含洗浴) | 1 |
| 供暖方式 | 天然气 |
| 供暖类型 | 压力热风 |
| 储存空间 | 1 |
| 内部尺寸 | 700 - 1100 Sqft |
| 类型 | 独立屋 |
| 设备间 | 市政供水 |
车 位
| 没有车库 |
土地
| 英亩数 | 无 |
| 土地便利设施 | 近高尔夫球场 |
| 污水道 | Sanitary Sewer |
| 不规则大小 | As Per Lease Agreement |
| 规划描述 | 住宅 |
房 间
| 楼 层 | 类 型 | 长 度 | 宽 度 | 面 积 |
|---|---|---|---|---|
| 一楼 | 客厅 | 4.18 m | 4.15 m | 4.18 m x 4.15 m |
| 一楼 | 餐厅 | 4.52 m | 3.49 m | 4.52 m x 3.49 m |
| 一楼 | 厨房 | 3.95 m | 2.5 m | 3.95 m x 2.5 m |
| 一楼 | 门厅 | 3.05 m | 1.64 m | 3.05 m x 1.64 m |
| 一楼 | 主卧 | 4.29 m | 3.82 m | 4.29 m x 3.82 m |
| 一楼 | 第二卧房 | 3.2 m | 3.16 m | 3.2 m x 3.16 m |
设备间
| 有线电视 | 可用 |
| 配电箱 | 已安装 |
| 污水道 | 已安装 |
https://www.realtor.ca/real-estate/29983801/97-wilmot-trail-clarington-newcastle-newcastle

The trademarks REALTOR®, REALTORS®, and the REALTOR® logo are controlled by The Canadian Real Estate Association (CREA) and identify real estate professionals who are members of CREA. The trademarks MLS®, Multiple Listing Service® and the associated logos are owned by The Canadian Real Estate Association (CREA) and identify the quality of services provided by real estate professionals who are members of CREA. The trademark DDF® is owned by The Canadian Real Estate Association (CREA) and identifies CREA's Data Distribution Facility (DDF®)
Toronto Real Estate Board
Royal Heritage Realty Ltd., Home Choice Realty Inc.
July 03 2026 01:31:11
