
97 Thompson Drive East Gwillimbury (Holland Landing), Ontario L9N 1E2


$1,349,000
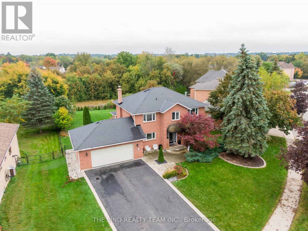
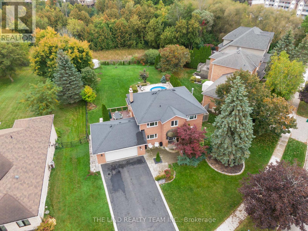
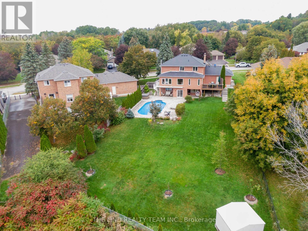
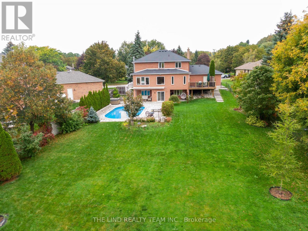
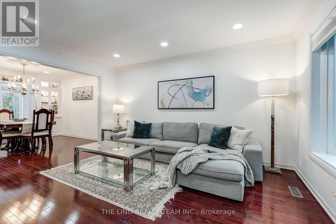
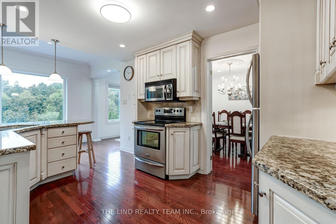
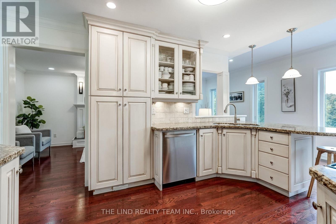
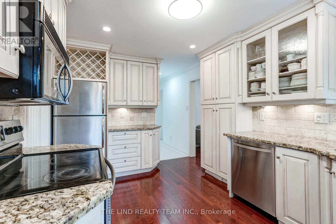
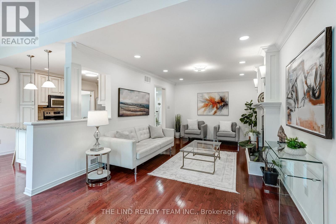
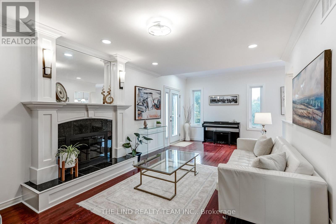
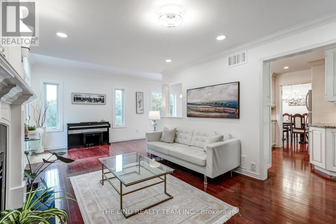
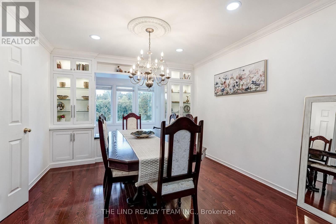
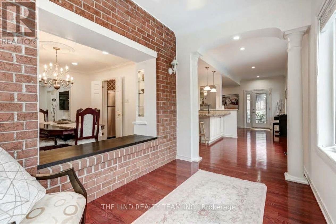
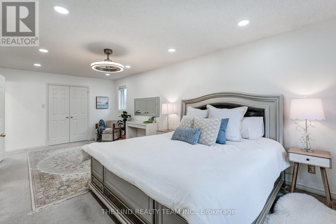
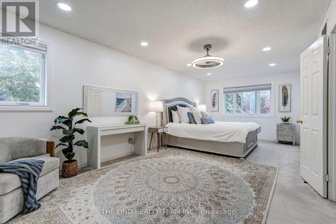
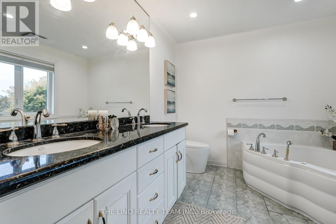
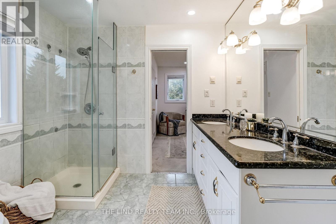
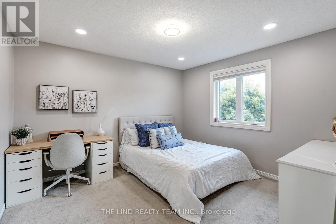
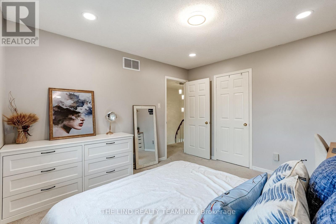
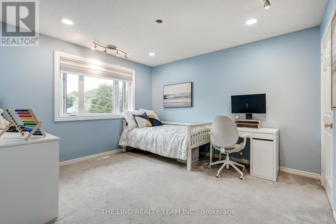
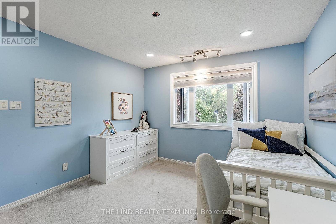
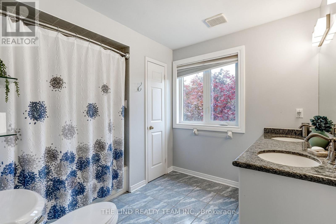
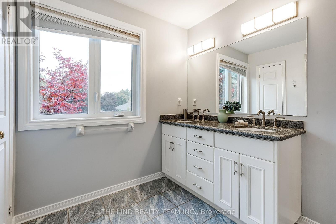
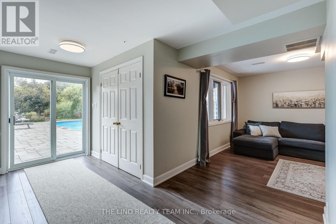
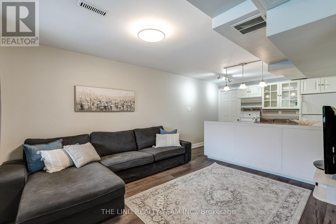
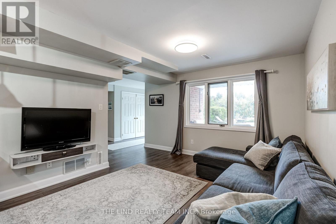
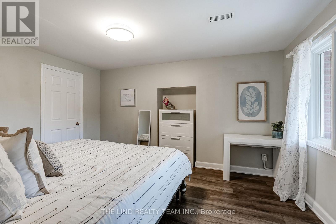
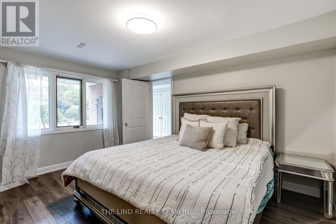
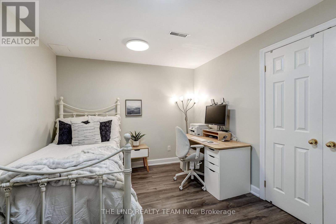
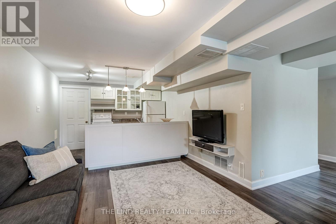
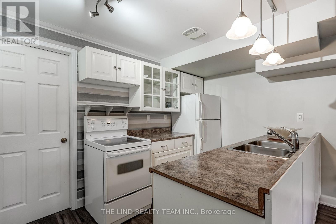
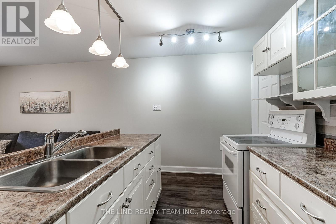
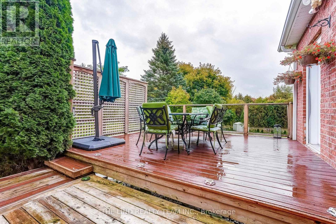
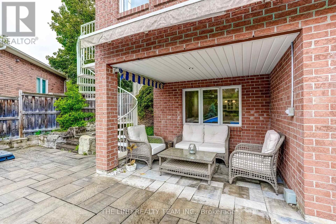
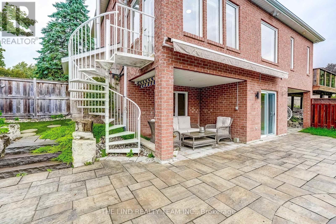
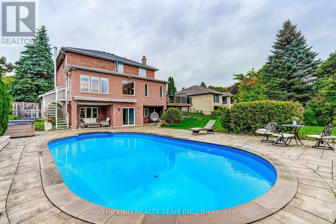
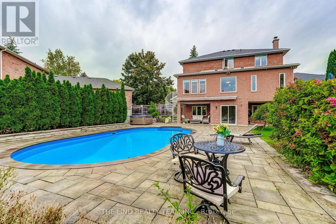
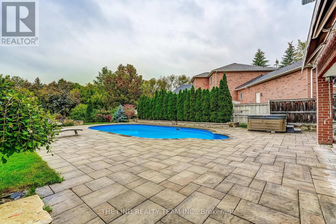
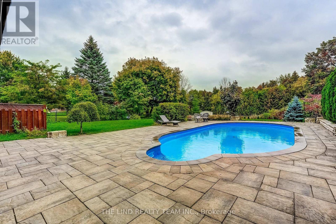
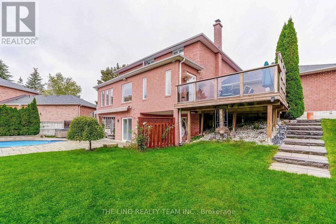
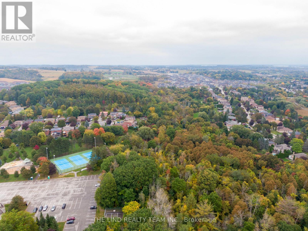
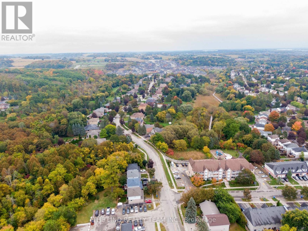
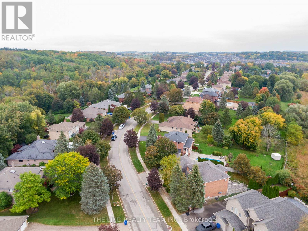
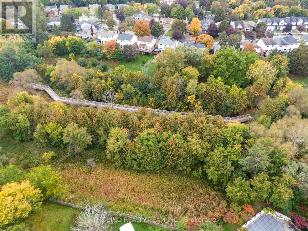
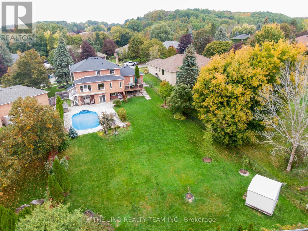
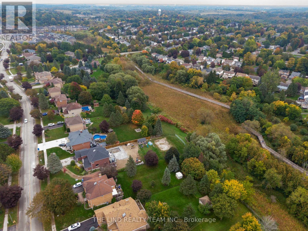
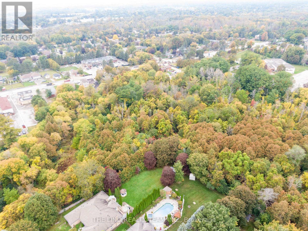
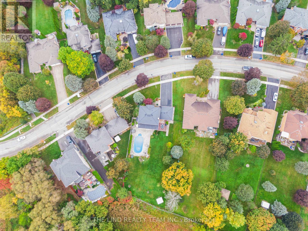
Unprecedented value in coveted pocket of Holland Landing! Premium solid brick homes on undeniably one of most beautiful streets in the neighbourhood. You simply cannot find something like this anywhere! Sitting on an incredible 86 x 240 foot lot that backs onto protected green space, this home offers a lifestyle rarely found. Incredible curb appeal, an oversized 2 car garage with storage, an inground pool and hot tub, custom interlocking, this home has it all. Inside, the open concept main floor is equipped with an upgraded kitchen, a full living room, an oversized formal dining room with room for any sized family, a full family room with walk-out to 2nd story composite deck. The rear addition offers addition space seldom found in homes of this style in East Gwillimbury providing an additional sitting/yoga area, an enhanced kitchen and family room while maximizing light and the view of the backyard and forest. Upstairs, an absolutely enormous primary bedroom with large closet and full-sized bathroom en-suite also has ample space for a work from home office setup if needed. The 2 other upstairs bedrooms with large window and full closets are ready for any family to grow. The basement offers dynamic living arrangements. Equipped with 2 full bedrooms, a full bathroom, additional storage, full family room and kitchen, this space easily functions as a nanny or in-law suite or basement apartment. Alternatively, the space functions perfectly to host backyard entertaining with walk-out directly to the pool deck. Incredibly located with access to EGs trails, a walk to the Holland Landing community center, restaurants and shops, a short drive to Newmarket, Bradford, and the rest of EG, multiple GO stations, stores, Upper Canada mall, the 400 and the 404. This home must be seen in person to be fully appreciated. Come and see why everyone is moving to East Gwillimbury! (id:43681)
Open House
现在这个房屋大家可以去Open House参观了!
12:00 pm
结束于:2:00 pm
2:00 pm
结束于:4:00 pm
房源概要
| MLS® Number | N14141780 |
| 房源类型 | 民宅 |
| 社区名字 | Holland Landing |
| 设备类型 | 热水器 |
| 特征 | Irregular Lot Size, 亲戚套间 |
| 总车位 | 8 |
| 泳池类型 | Inground Pool |
| 租赁设备类型 | 热水器 |
详 情
| 浴室 | 4 |
| 地上卧房 | 3 |
| 地下卧室 | 2 |
| 总卧房 | 5 |
| 公寓设施 | Fireplace(s) |
| 家电类 | Garage Door Opener Remote(s), Water Heater - Tankless, Water Softener, 洗碗机, 烘干机, 炉子, 洗衣机, 冰箱 |
| 地下室进展 | 已装修 |
| 地下室功能 | Apartment In Basement, Walk Out, Separate Entrance |
| 地下室类型 | N/a, N/a (finished), N/a |
| 施工种类 | 独立屋 |
| 空调 | 中央空调 |
| 外墙 | 砖 |
| 壁炉 | 有 |
| 地基类型 | 混凝土 |
| 客人卫生间(不包含洗浴) | 1 |
| 供暖方式 | 天然气 |
| 供暖类型 | 压力热风 |
| 储存空间 | 2 |
| 内部尺寸 | 2500 - 3000 Sqft |
| 类型 | 独立屋 |
| 设备间 | 市政供水 |
车 位
| 附加车库 | |
| Garage |
土地
| 英亩数 | 无 |
| 污水道 | Septic System |
| 土地深度 | 240 Ft |
| 土地宽度 | 86 Ft ,7 In |
| 不规则大小 | 86.6 X 240 Ft |
房 间
| 楼 层 | 类 型 | 长 度 | 宽 度 | 面 积 |
|---|---|---|---|---|
| 二楼 | 主卧 | 23.2 m | 11.4 m | 23.2 m x 11.4 m |
| 二楼 | 第三卧房 | 13.11 m | 12.5 m | 13.11 m x 12.5 m |
| 二楼 | 第二卧房 | 9.11 m | 11 m | 9.11 m x 11 m |
| 地下室 | Bedroom 4 | 13.11 m | 12.5 m | 13.11 m x 12.5 m |
| 地下室 | Bedroom 5 | 9.11 m | 11 m | 9.11 m x 11 m |
| 地下室 | 厨房 | 11.2 m | 7 m | 11.2 m x 7 m |
| 地下室 | 家庭房 | 13 m | 11.2 m | 13 m x 11.2 m |
| 一楼 | 厨房 | 20.1 m | 10.1 m | 20.1 m x 10.1 m |
| 一楼 | 餐厅 | 11.1 m | 11.1 m | 11.1 m x 11.1 m |
| 一楼 | 家庭房 | 23.1 m | 11.4 m | 23.1 m x 11.4 m |
| 一楼 | 客厅 | 14.11 m | 11.1 m | 14.11 m x 11.1 m |
| 一楼 | Sunroom | 7.2 m | 10.7 m | 7.2 m x 10.7 m |

The trademarks REALTOR®, REALTORS®, and the REALTOR® logo are controlled by The Canadian Real Estate Association (CREA) and identify real estate professionals who are members of CREA. The trademarks MLS®, Multiple Listing Service® and the associated logos are owned by The Canadian Real Estate Association (CREA) and identify the quality of services provided by real estate professionals who are members of CREA. The trademark DDF® is owned by The Canadian Real Estate Association (CREA) and identifies CREA's Data Distribution Facility (DDF®)
Toronto Real Estate Board
The Lind Realty Team Inc.
November 03 2026 01:32:01
