
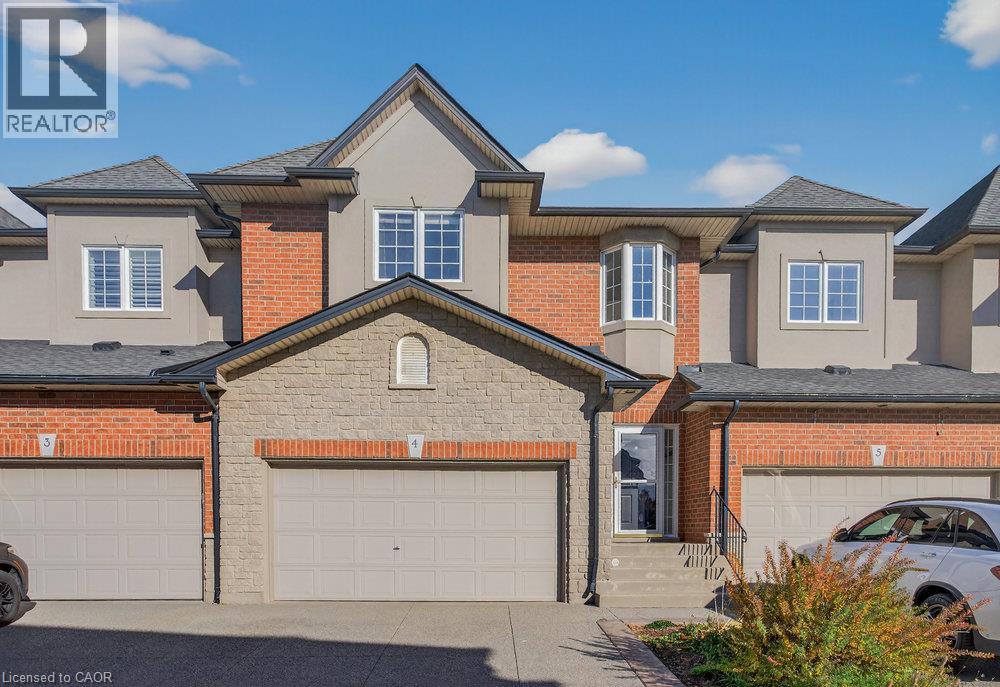
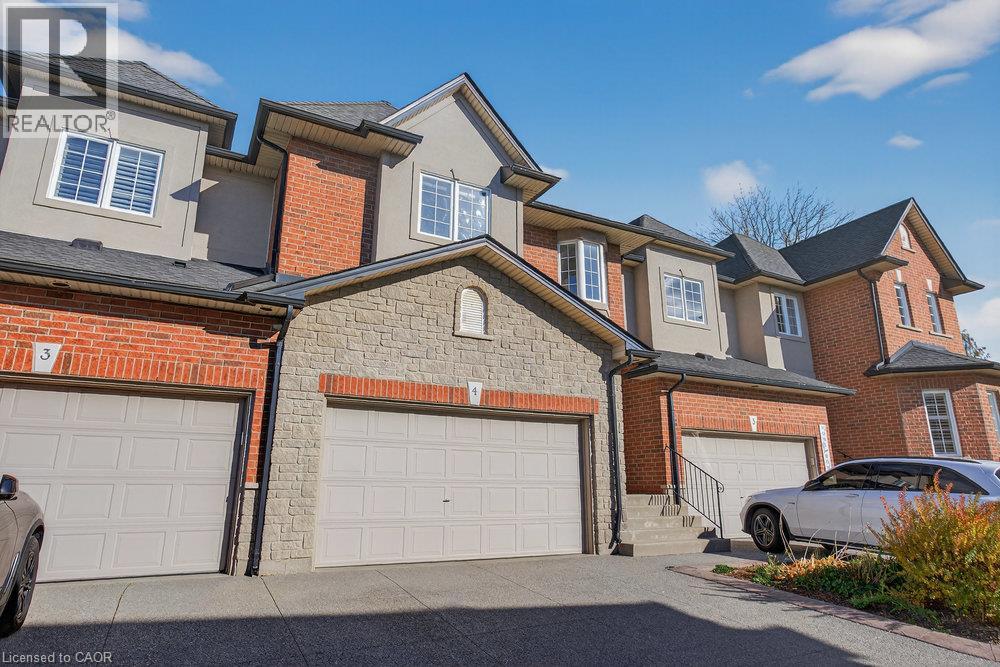
97 Sunvale Place Unit# 4 Stoney Creek, Ontario L8E 4Z7


$3,900 Monthly
Insurance, Water, Parking
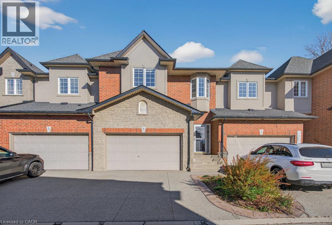
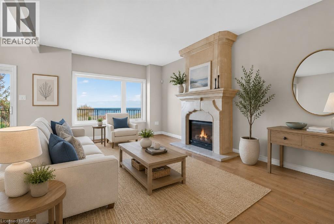
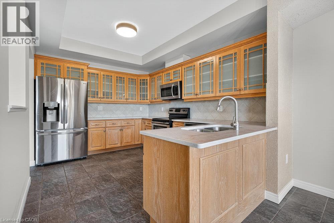
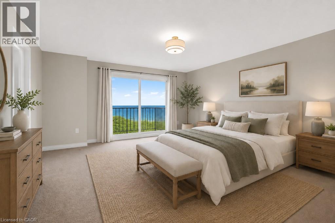
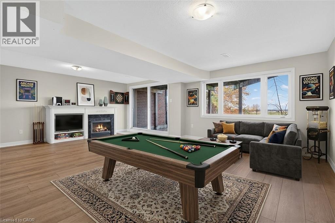
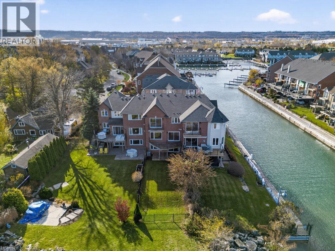
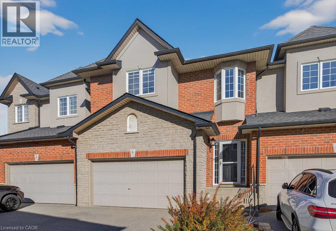
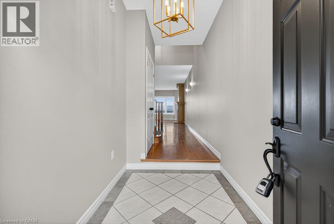
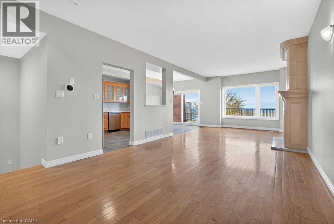
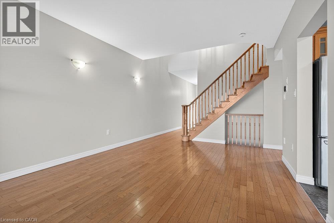
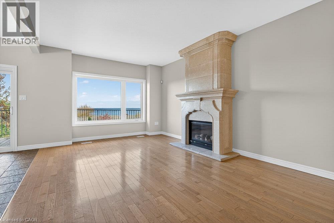
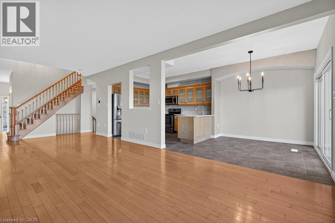
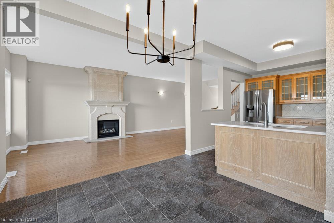
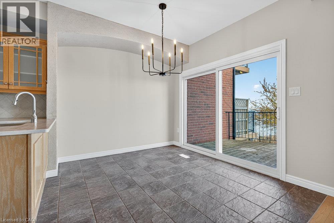
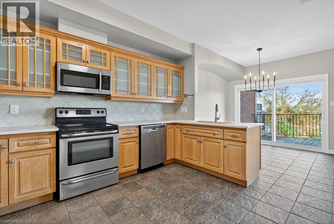
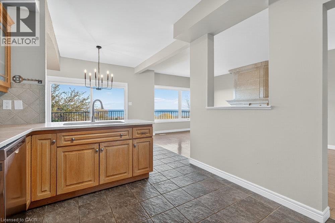
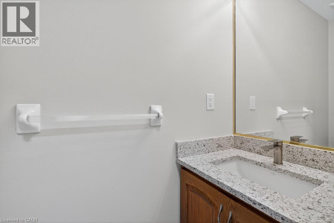
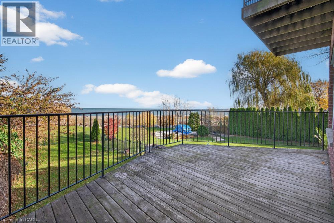
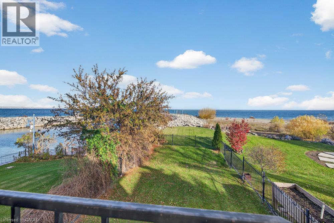
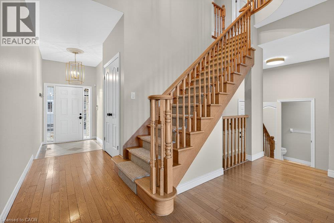
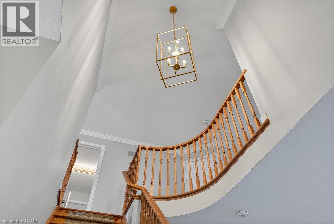
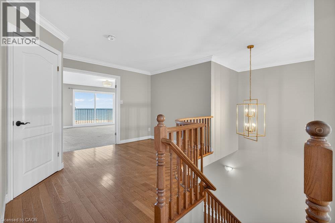
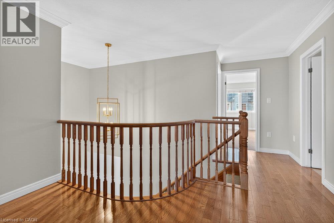
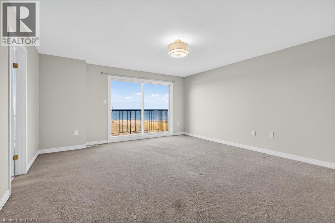
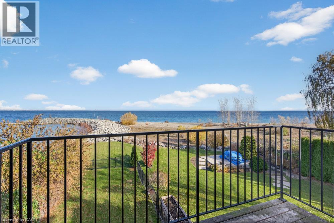
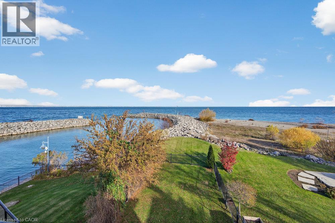
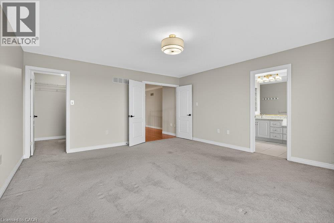
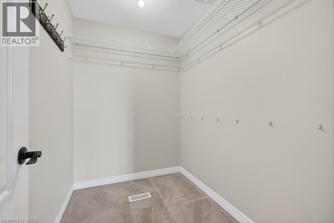
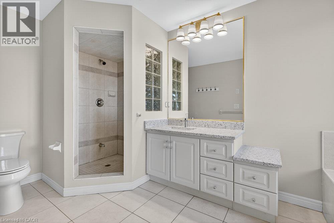
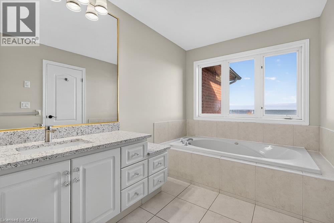
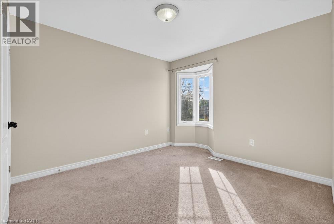
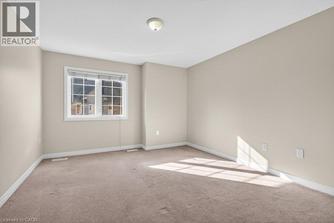
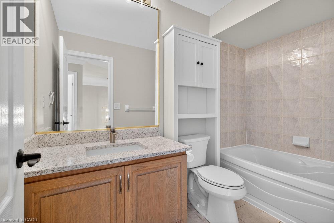
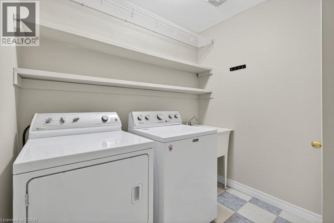
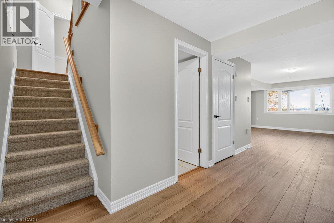
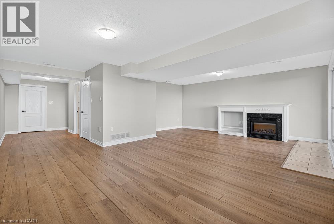
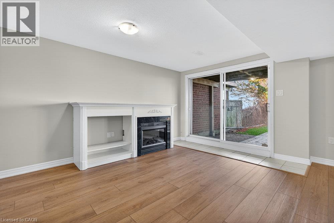
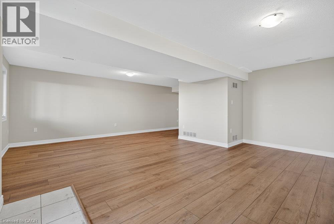
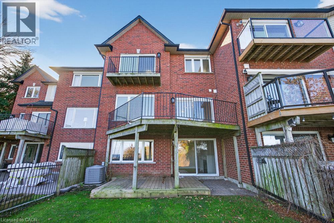
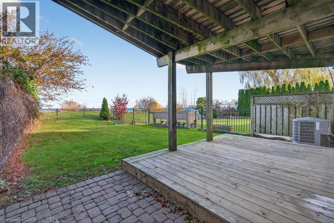
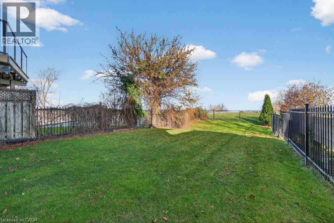
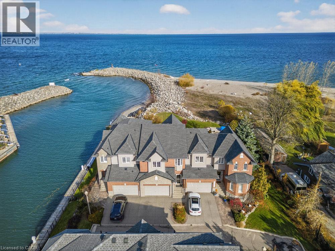
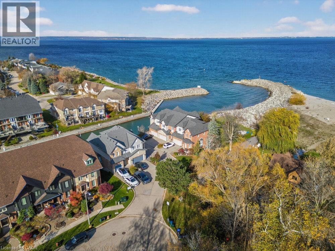
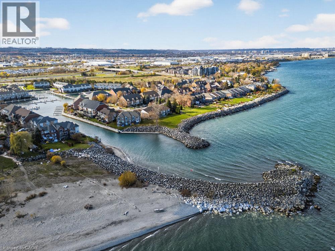
Experience luxury lakefront living at its finest in the coveted Newport Yacht Club community. This exceptional waterfront residence offers a truly serene lifestyle, where you can take in breathtaking sunrises and sunsets right from your private bedroom balcony. Inside, the bright open-concept main level boasts 9 ft ceilings, rich hardwood floors, a custom kitchen, adjacent to a large living room with a warm, inviting gas fireplace—perfect for effortless entertaining. The home has been thoughtfully renovated with new flooring, faucets, paint, light fixtures, sinks, and countertops, creating a fresh, modern feel throughout. Enjoy walk-outs on every level, including the beautifully finished lower level that extends your living space. Appliances included; utilities extra. Minimum one-year lease. Rental application and credit check required. (id:43681)
房源概要
| MLS® Number | 40852682 |
| 房源类型 | 民宅 |
| 附近的便利设施 | Beach |
| 社区特征 | 安静的区域 |
| 设备类型 | 热水器 |
| 特征 | Cul-de-sac, 阳台 |
| 总车位 | 4 |
| 租赁设备类型 | 热水器 |
| View Type | Lake View |
| Water Front Name | Lake Ontario |
| 湖景类型 | 湖景房 |
详 情
| 浴室 | 4 |
| 地上卧房 | 3 |
| 总卧房 | 3 |
| 地下室进展 | 已装修 |
| 地下室类型 | 全完工 |
| 施工日期 | 2002 |
| 施工种类 | 附加的 |
| 空调 | 中央空调 |
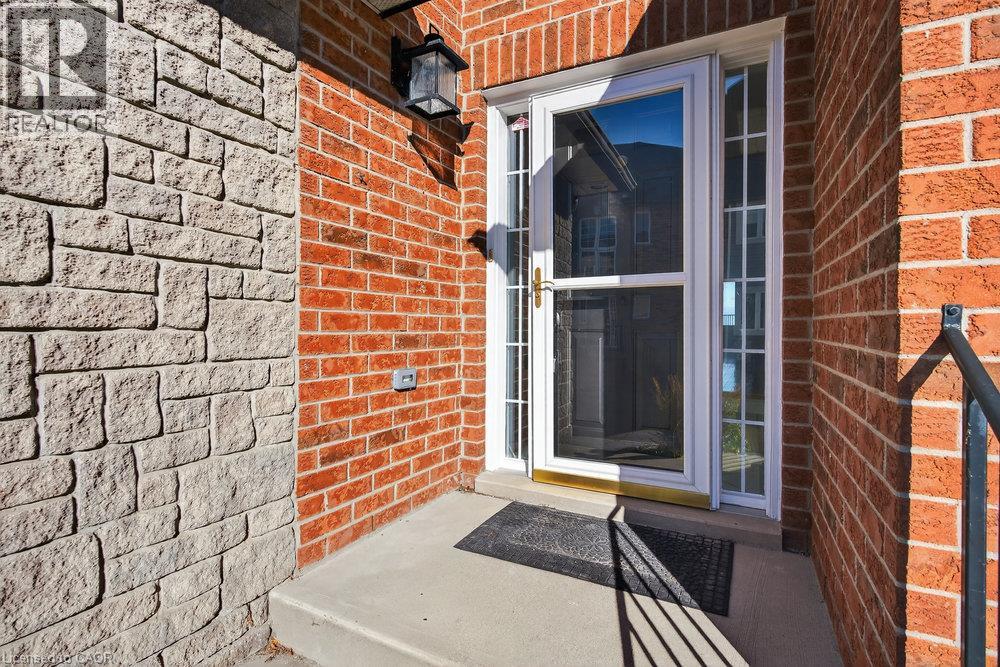
| 外墙 | 砖, 石, 灰泥 |
| 壁炉 | 有 |
| Fireplace Total | 2 |
| 地基类型 | 混凝土浇筑 |
| 客人卫生间(不包含洗浴) | 2 |
| 供暖方式 | 天然气 |
| 供暖类型 | 压力热风 |
| 储存空间 | 2 |
| 内部尺寸 | 2495 Sqft |
| 类型 | 联排别墅 |
| 设备间 | 市政供水 |
车 位
| 附加车库 |
土地
| 入口类型 | Road Access, Highway Nearby |
| 英亩数 | 无 |
| 土地便利设施 | Beach |
| 污水道 | 城市污水处理系统 |
| 地表水 | 湖泊 |
| 规划描述 | Rm3-4 |
房 间
| 楼 层 | 类 型 | 长 度 | 宽 度 | 面 积 |
|---|---|---|---|---|
| 二楼 | 洗衣房 | Measurements not available | ||
| 二楼 | 四件套浴室 | Measurements not available | ||
| 二楼 | 卧室 | 11'4'' x 8'10'' | ||
| 二楼 | 卧室 | 13'6'' x 9'10'' | ||
| 二楼 | 完整的浴室 | Measurements not available | ||
| 二楼 | 主卧 | 15'8'' x 11'0'' | ||
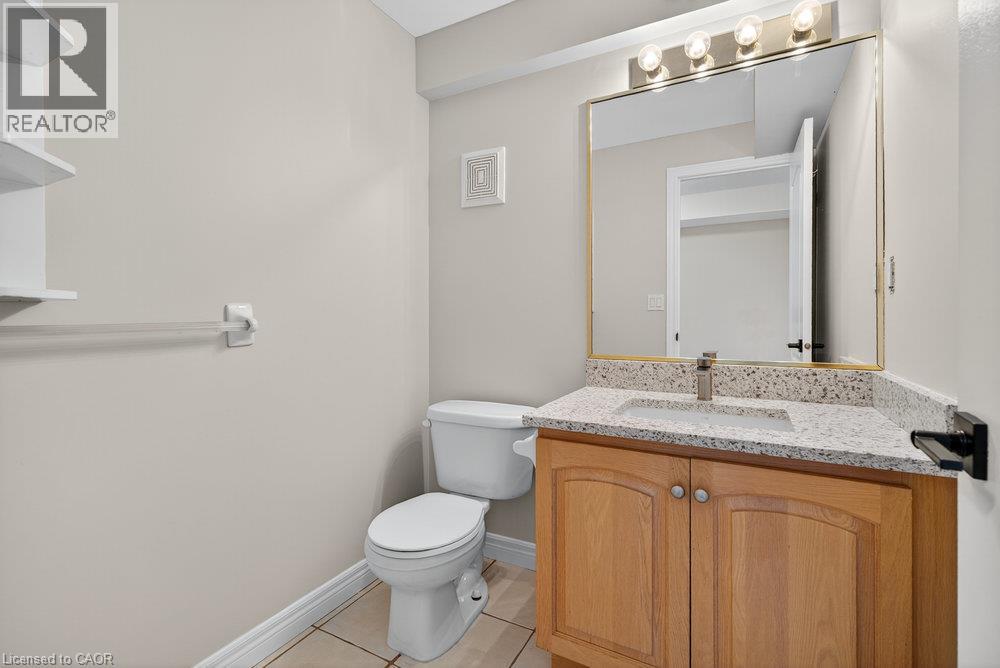
| 地下室 | 两件套卫生间 | Measurements not available | ||
| 地下室 | 家庭房 | 23'0'' x 19'0'' | ||
| 一楼 | 两件套卫生间 | Measurements not available | ||
| 一楼 | 客厅 | 17'0'' x 10'0'' | ||
| 一楼 | 餐厅 | 15'0'' x 10'6'' | ||
| 一楼 | 厨房 | 23'0'' x 9'0'' |
https://www.realtor.ca/real-estate/30123286/97-sunvale-place-unit-4-stoney-creek

The trademarks REALTOR®, REALTORS®, and the REALTOR® logo are controlled by The Canadian Real Estate Association (CREA) and identify real estate professionals who are members of CREA. The trademarks MLS®, Multiple Listing Service® and the associated logos are owned by The Canadian Real Estate Association (CREA) and identify the quality of services provided by real estate professionals who are members of CREA. The trademark DDF® is owned by The Canadian Real Estate Association (CREA) and identifies CREA's Data Distribution Facility (DDF®)
REALTORS® Association of Hamilton-Burlington
Royal LePage State Realty Inc.
August 06 2026 06:25:43
