
97 Smith Road Hamilton, Ontario L8J 2Z2


$1,550,000
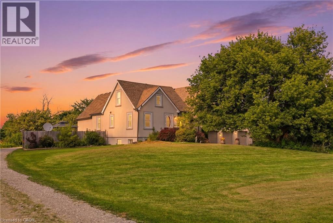
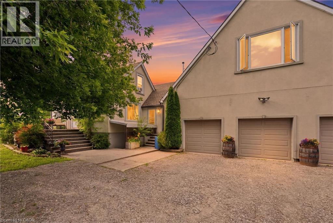
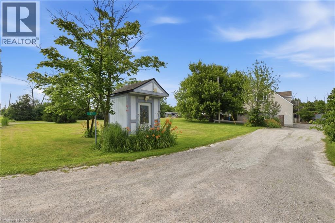
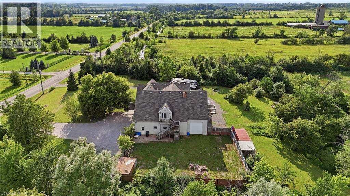
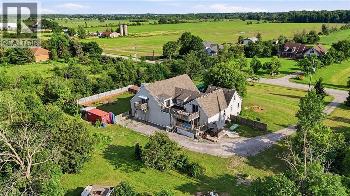
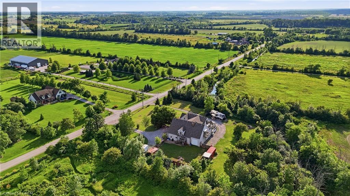
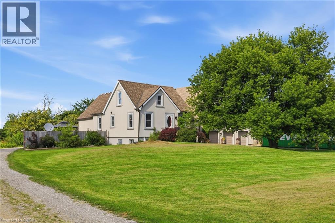
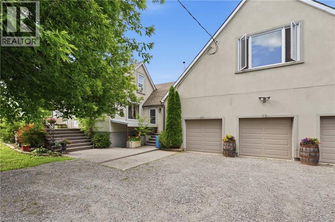
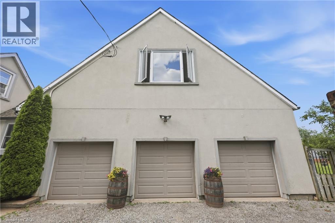
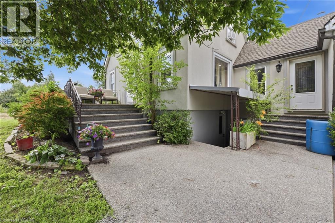
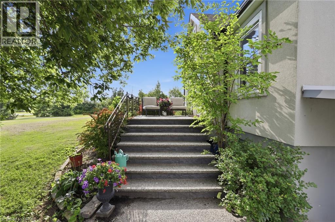
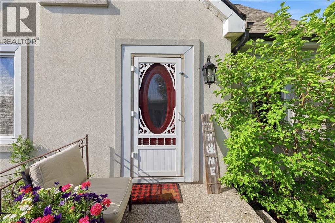
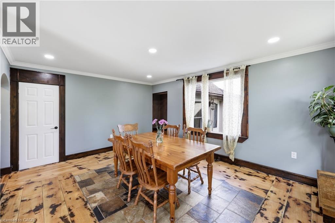
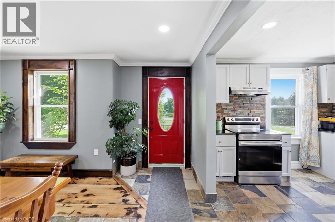
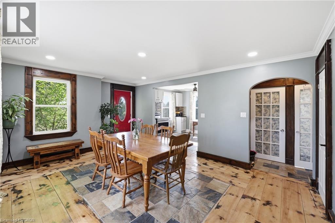
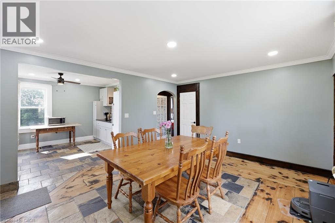
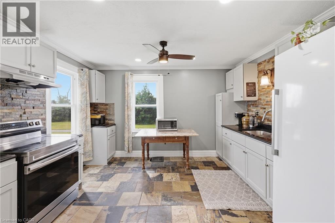
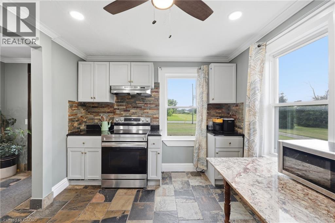
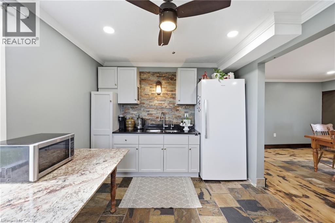
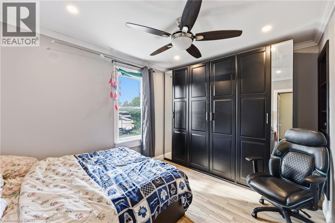
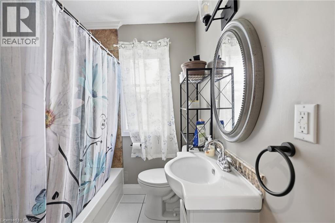
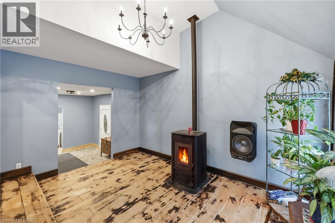
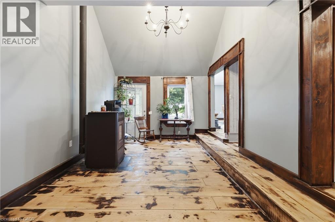
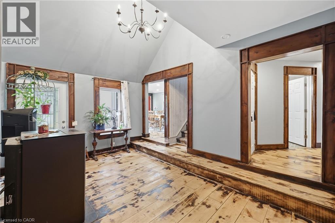
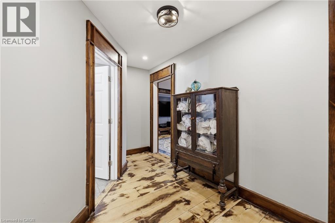
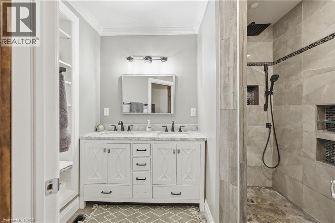
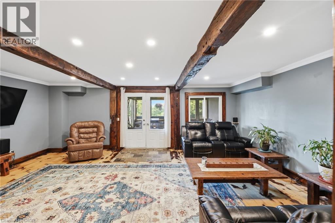
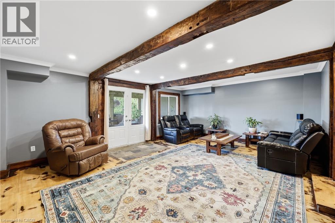
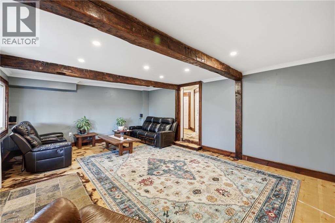
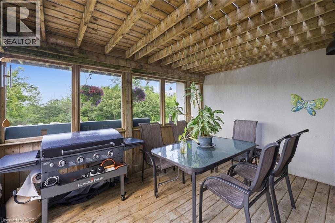
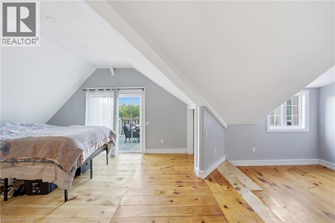
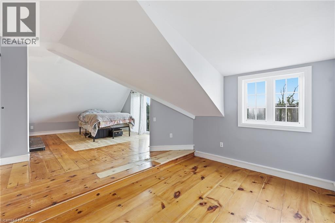
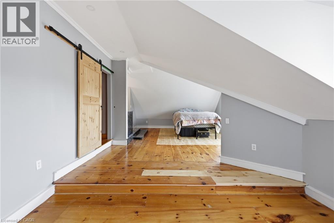
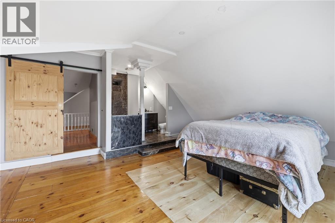
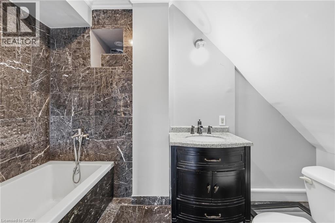
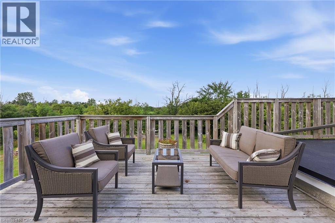
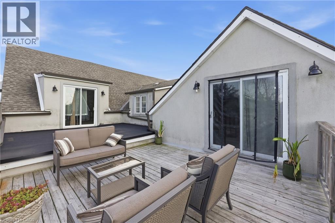
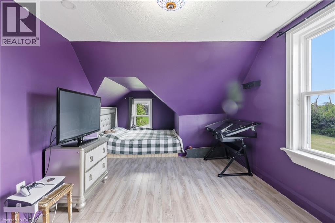
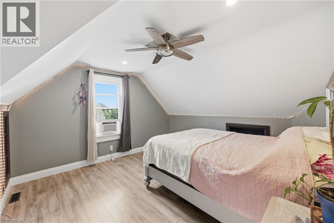
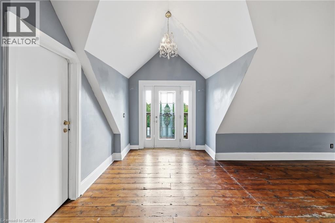
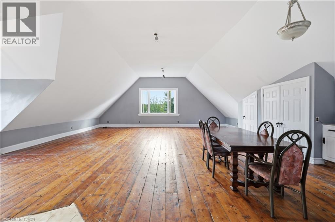
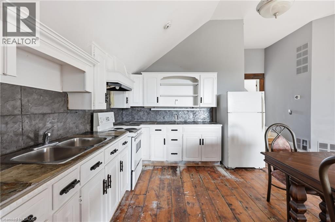
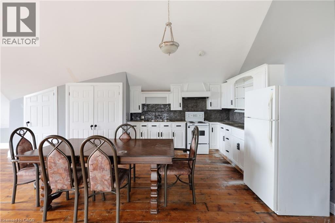
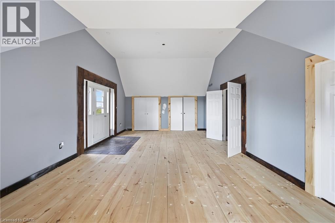
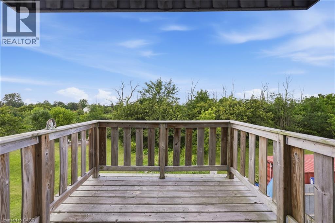
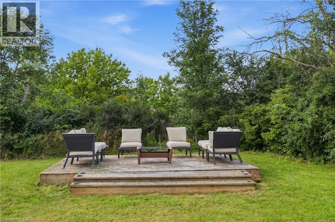
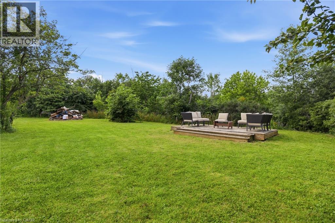
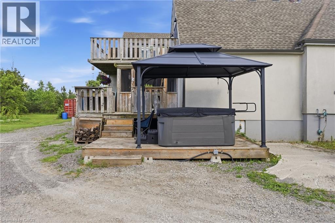
Discover a property where space, flexibility and opportunity come together on an impressive 1.5-acre lot in Stoney Creek. Designed for those who need room to live, work and grow, this unique home offers versatile living spaces and an incredible oversized indoor garage and workshop. Ideal for hobbyists, car enthusiasts, tradespeople or those looking for substantial storage and workspace, the possibilities here are endless. The property also features a separate in-law suite complete with its own kitchen, bathrooms and private living areas, offering an ideal setup for multi-generational families, extended guests or additional living accommodations. The main residence is spacious and functional, featuring five bedrooms and four bathrooms with generous living areas designed for both comfortable everyday living and entertaining. Step outside and enjoy multiple decks, a fenced yard and the privacy and space offered by this expansive 1.5 acre property. A truly unique opportunity for buyers searching for more than just a home. This is a property designed to adapt to your lifestyle, your family and your future. (id:43681)
房源概要
| MLS® Number | 40847206 |
| 房源类型 | 民宅 |
| 附近的便利设施 | 礼拜场所 |
| 社区特征 | 安静的区域, School Bus |
| 设备类型 | Propane Tank, 热水器 |
| 特征 | Conservation/green Belt, Country Residential, Sump Pump, 亲戚套间 |
| 总车位 | 16 |
| 租赁设备类型 | Propane Tank, 热水器 |
| 结构 | Workshop, Porch |
详 情
| 浴室 | 3 |
| 地上卧房 | 6 |
| 总卧房 | 6 |
| 家电类 | 冰箱, 炉子 |
| 地下室进展 | 已完成 |
| 地下室类型 | Full (unfinished) |
| 施工日期 | 1945 |
| 施工种类 | 独立屋 |
| 空调 | 中央空调 |
| 外墙 | 灰泥 |
| 供暖方式 | Propane |
| 供暖类型 | Heat Pump |
| 储存空间 | 2 |
| 内部尺寸 | 4281 Sqft |
| 类型 | 独立屋 |
| 设备间 | Cistern |
车 位
| 附加车库 |
土地
| 入口类型 | Road Access |
| 英亩数 | 有 |
| 土地便利设施 | 宗教场所 |
| 污水道 | Septic System |
| 土地深度 | 347 Ft |
| 土地宽度 | 525 Ft |
| 不规则大小 | 1.51 |
| Size Total | 1.51 Ac|1/2 - 1.99 Acres |
| 规划描述 | A1 |
房 间
| 楼 层 | 类 型 | 长 度 | 宽 度 | 面 积 |
|---|---|---|---|---|
| 二楼 | 三件套卫生间 | 7'7'' x 5'11'' | ||
| 二楼 | 主卧 | 27'8'' x 15'5'' | ||
| 二楼 | 餐厅 | 18'6'' x 11'3'' | ||
| 二楼 | 厨房 | 14'4'' x 10'7'' | ||
| 二楼 | 家庭房 | 37'2'' x 22'1'' | ||
| 二楼 | 卧室 | 16'11'' x 11'0'' | ||
| 二楼 | 卧室 | 12'8'' x 12'5'' | ||
| 二楼 | 卧室 | 13'9'' x 9'8'' | ||
| 二楼 | 主卧 | 27'11'' x 14'6'' | ||
| 一楼 | 三件套卫生间 | 9'4'' x 7'7'' | ||
| 一楼 | 家庭房 | 21'9'' x 15'10'' | ||
| 一楼 | 卧室 | 12'4'' x 10'0'' | ||
| 一楼 | 四件套浴室 | 6'9'' x 6'4'' | ||
| 一楼 | 洗衣房 | 11'4'' x 4'11'' | ||
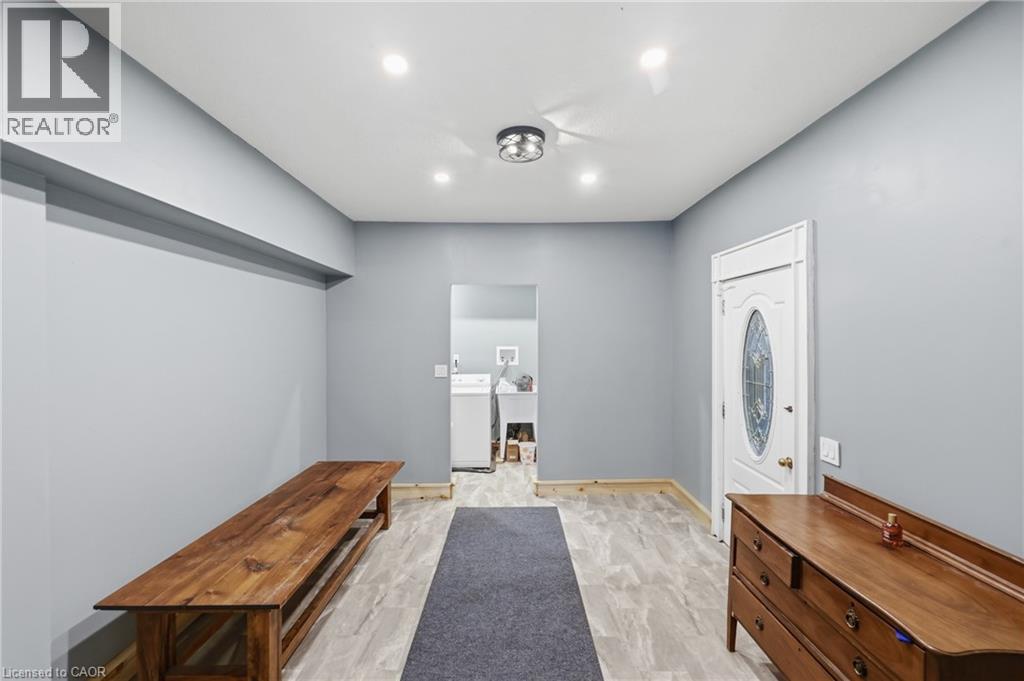
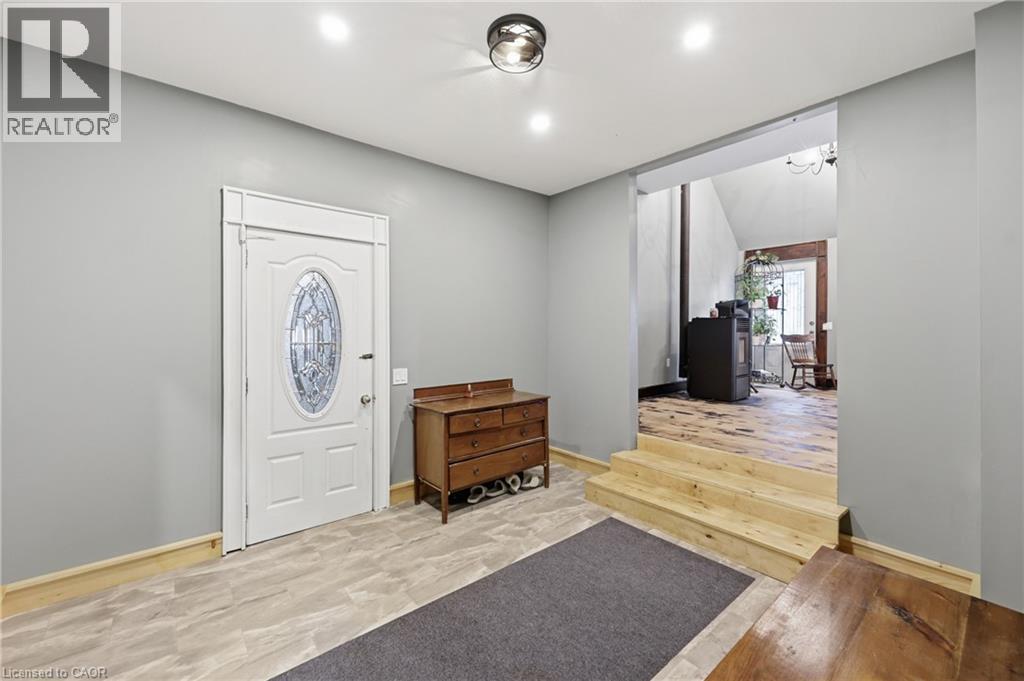
| 一楼 | Mud Room | 11'7'' x 11'4'' | ||
| 一楼 | 娱乐室 | 15'10'' x 11'4'' | ||
| 一楼 | 厨房 | 10'0'' x 12'1'' | ||
| 一楼 | 餐厅 | 12'8'' x 16'8'' |
https://www.realtor.ca/real-estate/30020757/97-smith-road-hamilton

The trademarks REALTOR®, REALTORS®, and the REALTOR® logo are controlled by The Canadian Real Estate Association (CREA) and identify real estate professionals who are members of CREA. The trademarks MLS®, Multiple Listing Service® and the associated logos are owned by The Canadian Real Estate Association (CREA) and identify the quality of services provided by real estate professionals who are members of CREA. The trademark DDF® is owned by The Canadian Real Estate Association (CREA) and identifies CREA's Data Distribution Facility (DDF®)
REALTORS® Association of Hamilton-Burlington
Royal LePage State Realty Inc.
July 14 2026 07:18:20
