
97 San Gabriele Place Toronto (Humber Summit), Ontario M9L 3A5


$799,000
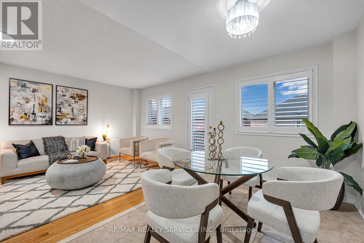
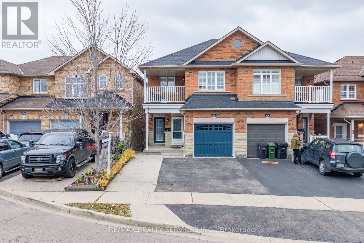
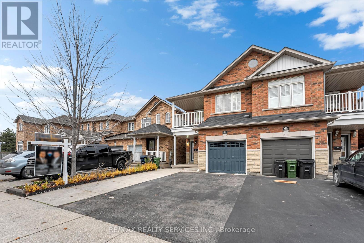
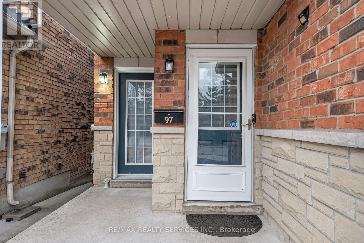
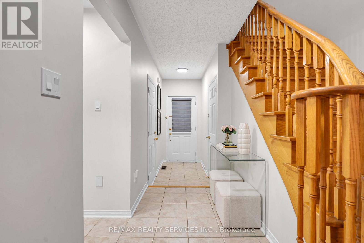
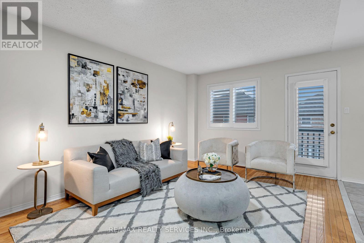
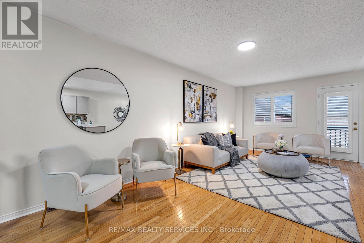
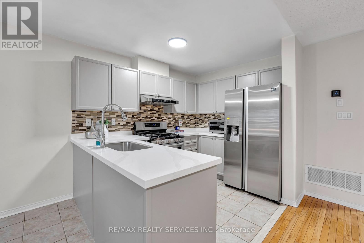
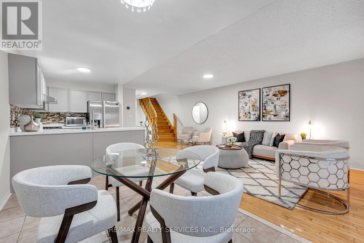
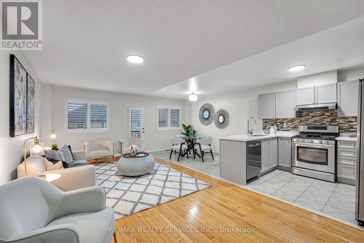
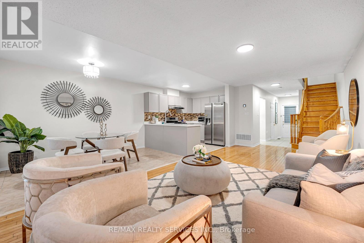
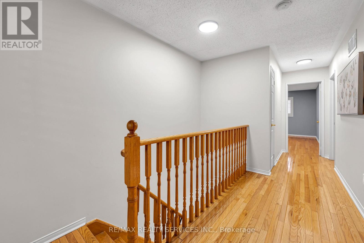
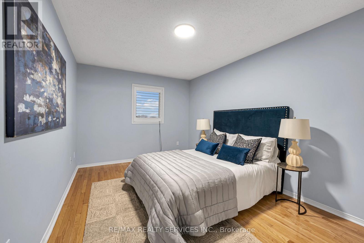
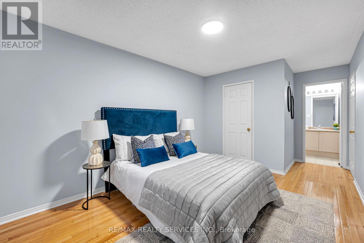
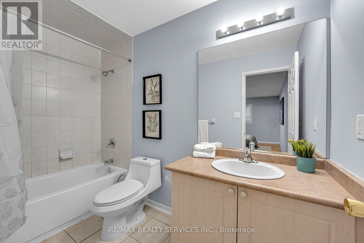
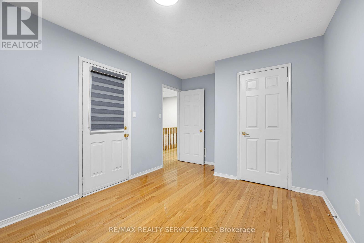
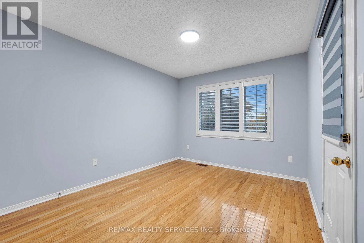
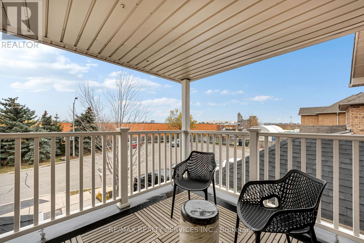
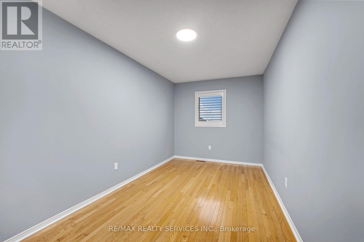
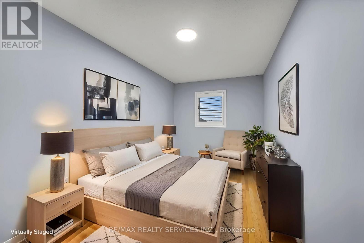
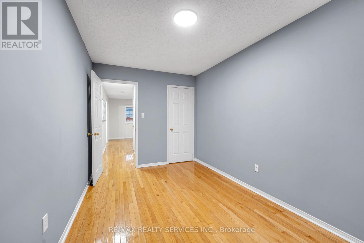
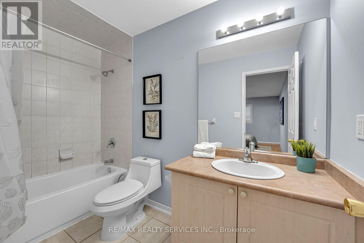
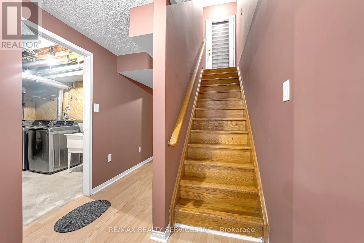
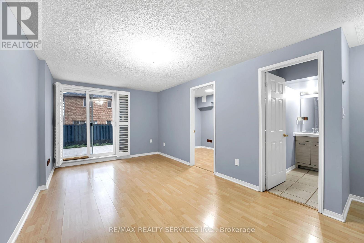
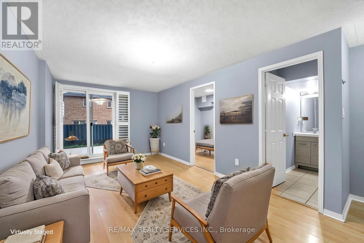
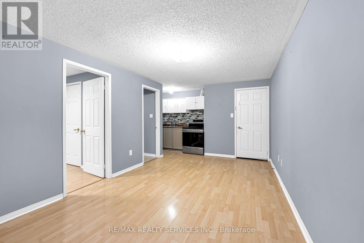
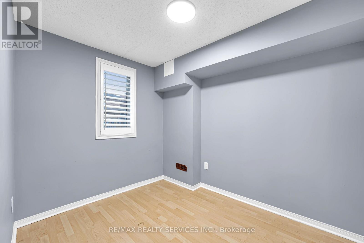
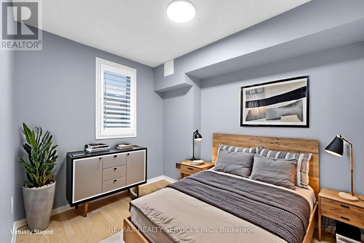
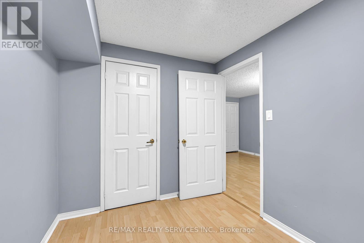
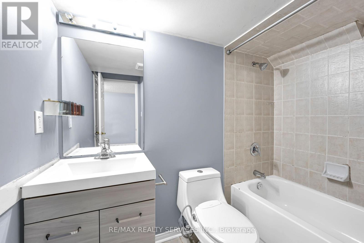
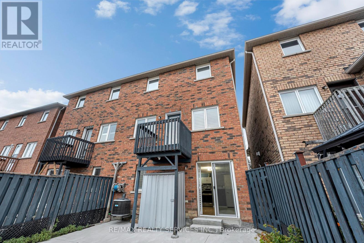
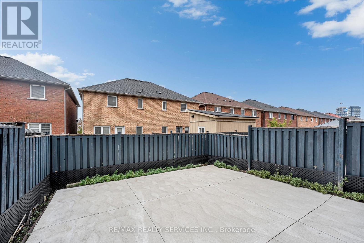
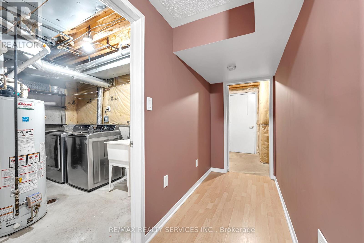
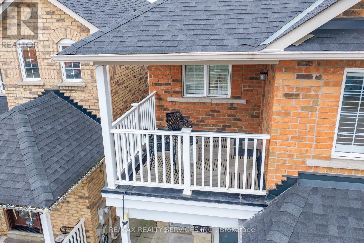
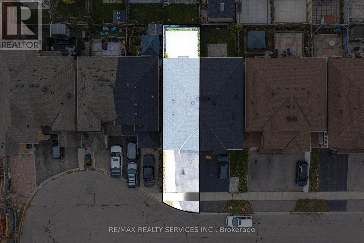
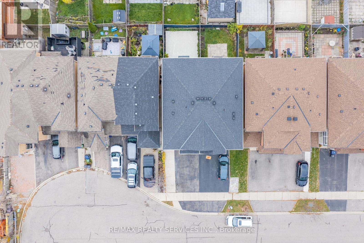
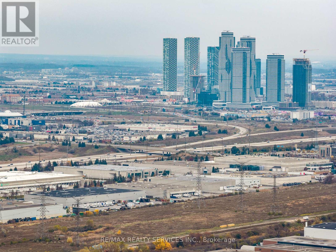
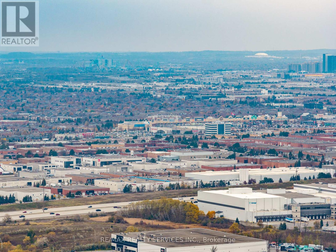
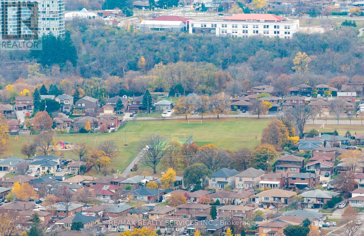
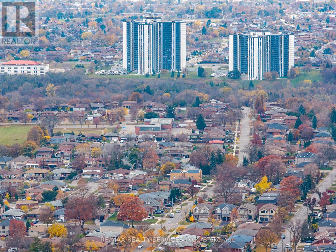
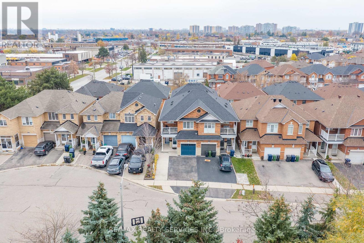
A fantastic opportunity for families seeking space, privacy, and added income potential !!! Tucked away on a quiet, family-friendly cul-de-sac, this beautifully maintained semi-detached home features a renovated kitchen with elegant quartz countertops, a gas stove, S/S appliances, upgraded light fixtures, California shutters, and solid oak hardwood flooring throughout the main and upper levels. *** The bright, open-concept layout creates an inviting space for everyday living and entertaining. Enjoy a generously sized front-facing balcony, perfect for relaxing outdoors. *** The spacious primary bedroom features a walk-in closet and private ensuite. The fully self-contained walk-out basement apartment offers a separate entrance, kitchen, living area, bedroom, bathroom, and laundry - ideal for extended family or rental income. *** Major mechanical updates include a new furnace and air conditioning system in 2022, while the hot water tank is owned. The extended driveway accommodates up to four vehicles, a rare and valuable feature. Situated at the end of a peaceful cul-de-sac with no homes directly across from the front parking area, the property offers additional privacy. Conveniently located close to TTC, the new LRT, Highways 401, 400 and 427, shopping, schools, parks, and restaurants. A wonderful opportunity to own a versatile home in a convenient location! (id:43681)
Open House
现在这个房屋大家可以去Open House参观了!
2:00 pm
结束于:4:00 pm
2:00 pm
结束于:4:00 pm
房源概要
| MLS® Number | W14169722 |
| 房源类型 | 民宅 |
| 社区名字 | Humber Summit |
| 特征 | Paved Yard, 无地毯 |
| 总车位 | 4 |
详 情
| 浴室 | 4 |
| 地上卧房 | 3 |
| 地下卧室 | 1 |
| 总卧房 | 4 |
| 家电类 | Blinds, 洗碗机, 烘干机, Gas 炉子(s), 洗衣机, 窗帘, 冰箱 |
| 地下室进展 | 已装修 |
| 地下室功能 | Walk Out, Separate Entrance |
| 地下室类型 | N/a (finished), N/a |
| 施工种类 | Semi-detached |
| 空调 | 中央空调 |
| 外墙 | 砖 |
| Flooring Type | Hardwood, Ceramic, Laminate |
| 地基类型 | 混凝土 |
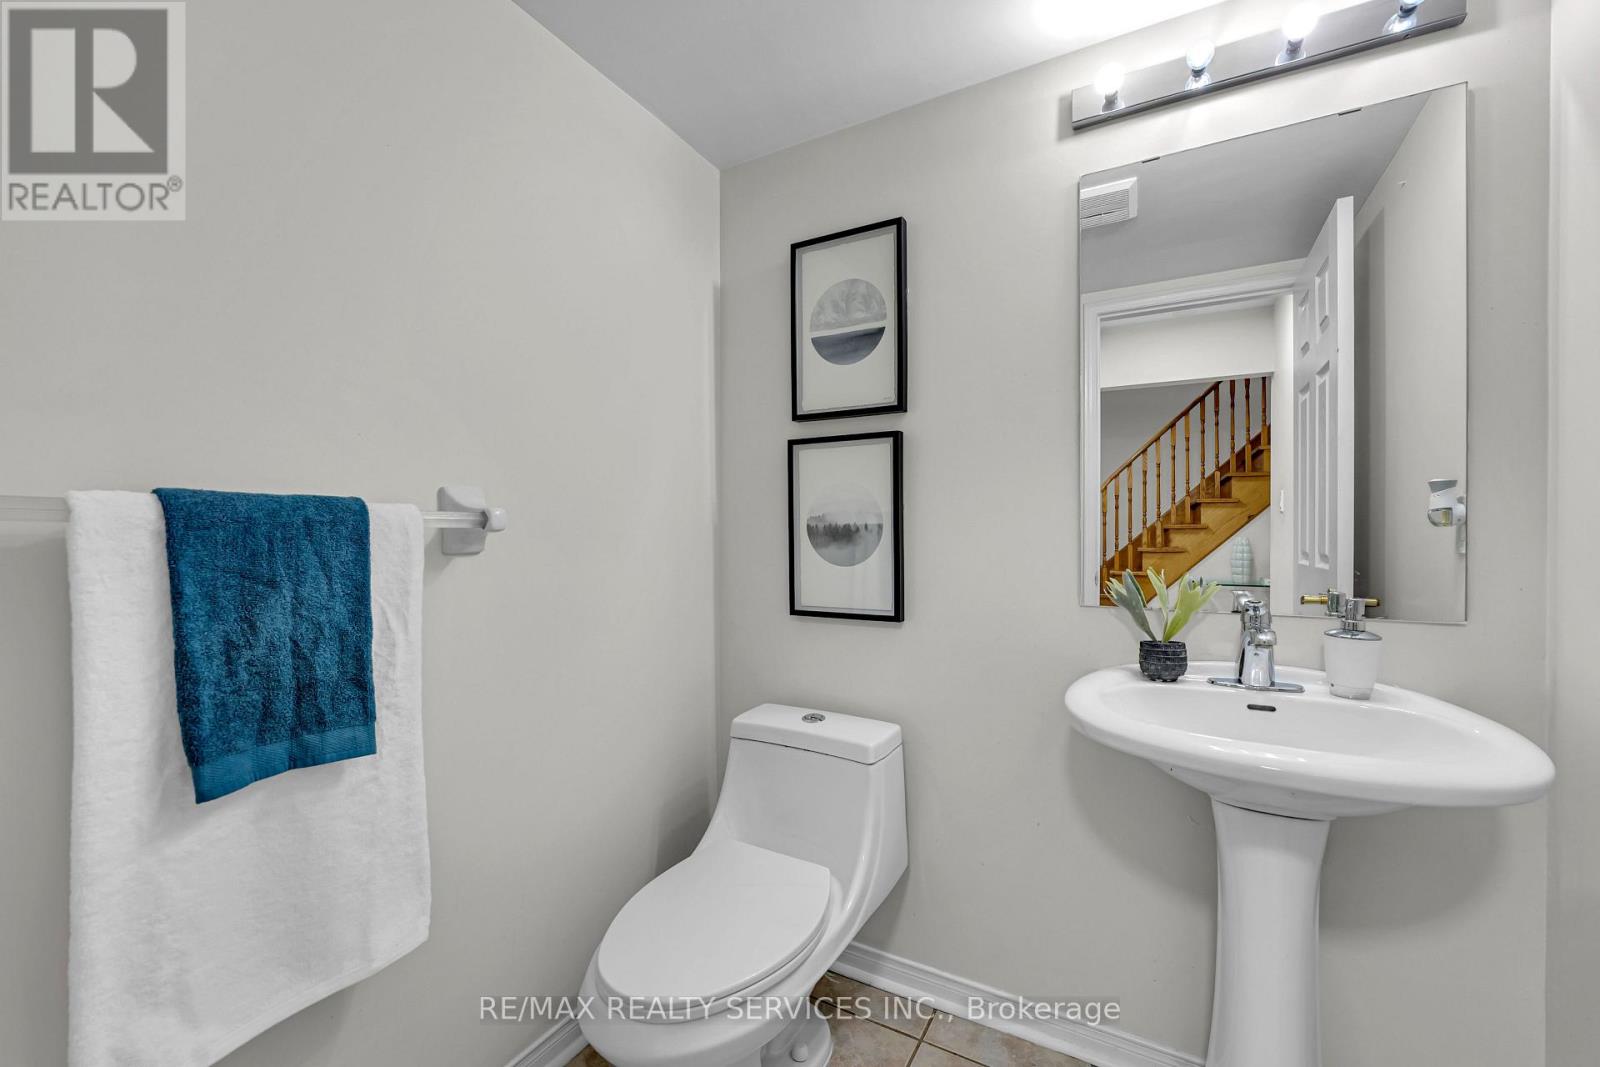
| 客人卫生间(不包含洗浴) | 1 |
| 供暖方式 | 天然气 |
| 供暖类型 | 压力热风 |
| 储存空间 | 2 |
| 内部尺寸 | 1500 - 2000 Sqft |
| 类型 | 独立屋 |
| 设备间 | 市政供水 |
车 位
| Garage |
土地
| 英亩数 | 无 |
| 污水道 | Sanitary Sewer |
| 土地深度 | 96 Ft ,3 In |
| 土地宽度 | 22 Ft ,2 In |
| 不规则大小 | 22.2 X 96.3 Ft |
房 间
| 楼 层 | 类 型 | 长 度 | 宽 度 | 面 积 |
|---|---|---|---|---|
| 二楼 | 主卧 | 4.25 m | 3.05 m | 4.25 m x 3.05 m |
| 二楼 | 第二卧房 | 4.5 m | 2.55 m | 4.5 m x 2.55 m |
| 二楼 | 第三卧房 | 3.55 m | 3 m | 3.55 m x 3 m |
| Lower Level | 客厅 | 5.4 m | 3.05 m | 5.4 m x 3.05 m |
| Lower Level | 卧室 | 2.85 m | 2.35 m | 2.85 m x 2.35 m |
| 一楼 | 客厅 | 7.5 m | 3.3 m | 7.5 m x 3.3 m |
| 一楼 | 餐厅 | 6.54 m | 4.68 m | 6.54 m x 4.68 m |
| 一楼 | 厨房 | 6.54 m | 4.68 m | 6.54 m x 4.68 m |

The trademarks REALTOR®, REALTORS®, and the REALTOR® logo are controlled by The Canadian Real Estate Association (CREA) and identify real estate professionals who are members of CREA. The trademarks MLS®, Multiple Listing Service® and the associated logos are owned by The Canadian Real Estate Association (CREA) and identify the quality of services provided by real estate professionals who are members of CREA. The trademark DDF® is owned by The Canadian Real Estate Association (CREA) and identifies CREA's Data Distribution Facility (DDF®)
Toronto Real Estate Board
RE/MAX Realty Services Inc.
November 11 2026 03:05:57
