
97 Ralgreen Crescent Kitchener, Ontario N2M 1V1


$599,000
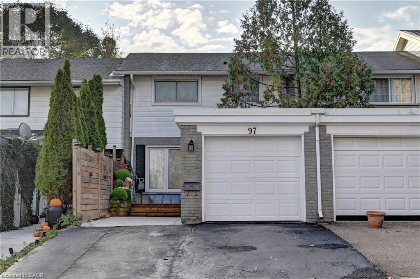
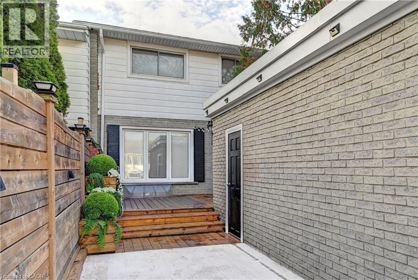
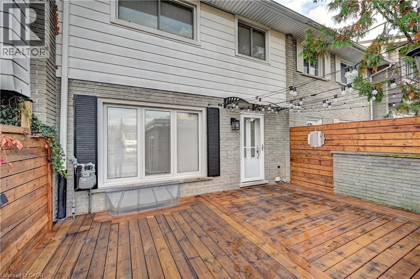
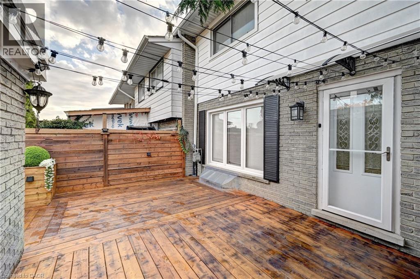
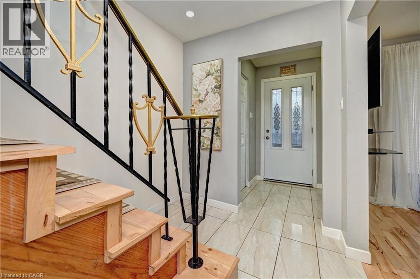
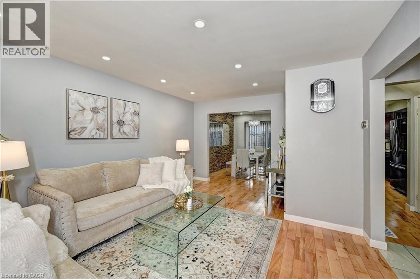
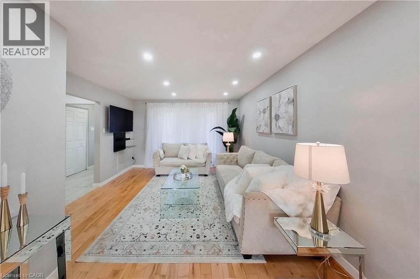
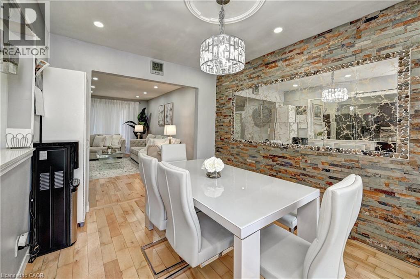
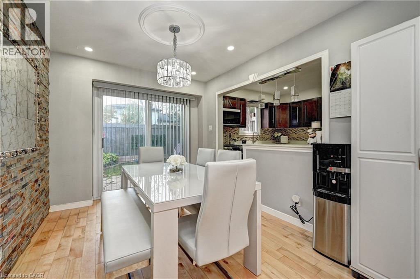
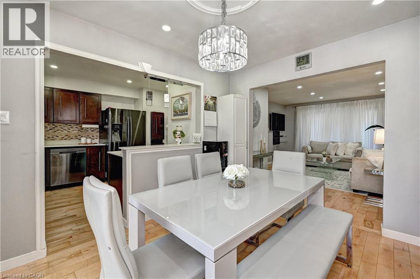
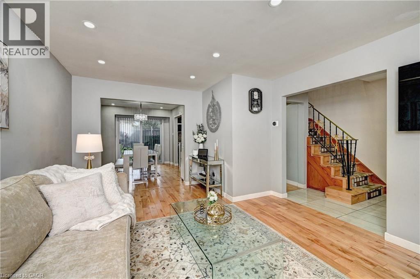
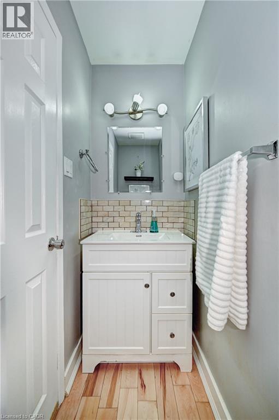
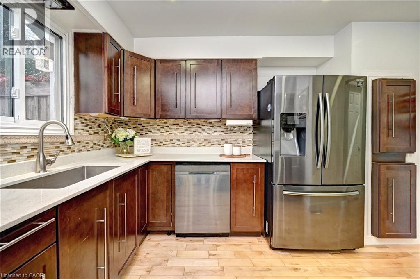
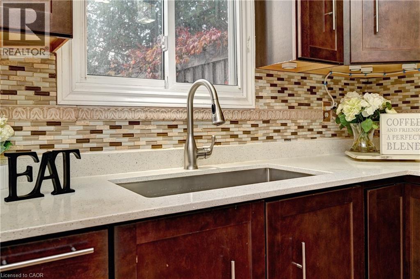
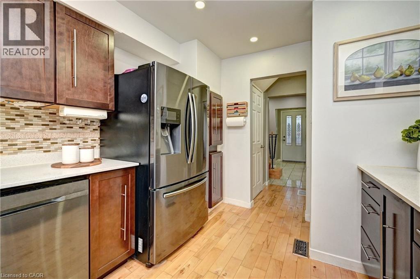
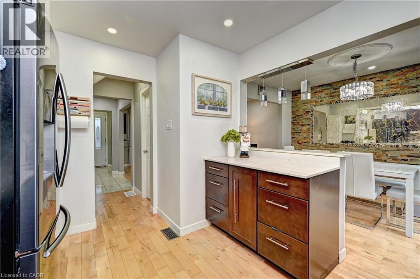
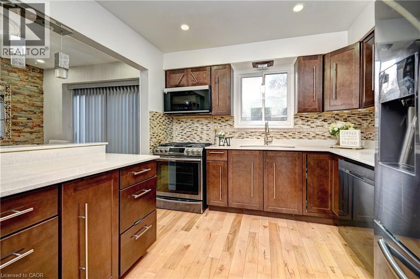
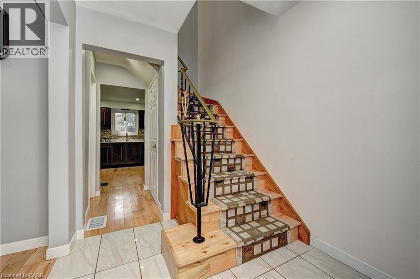
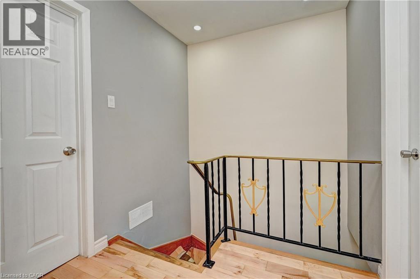
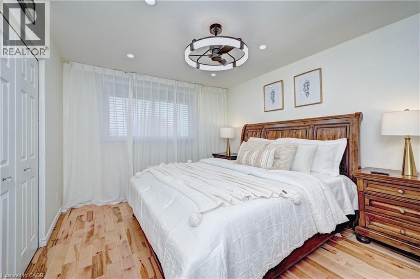
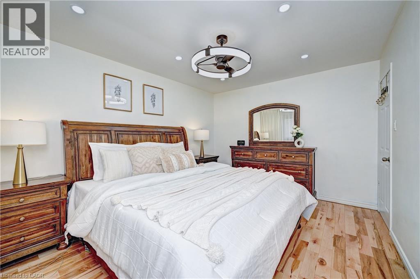
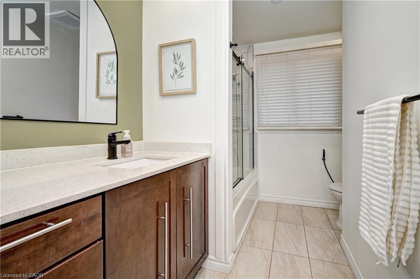
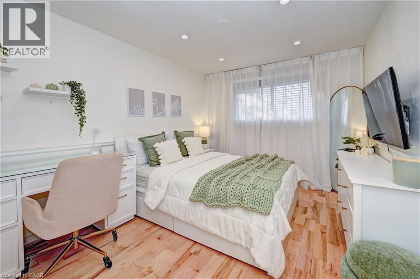
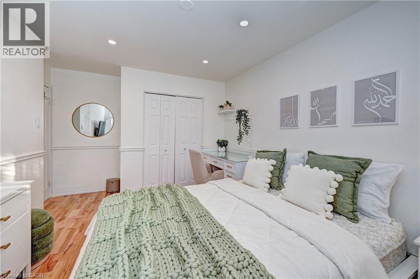
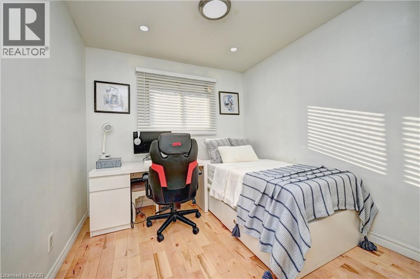
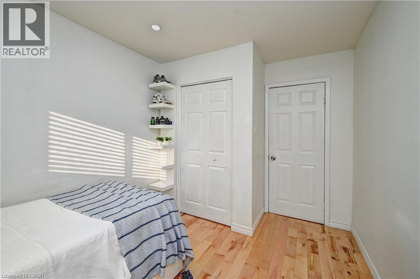
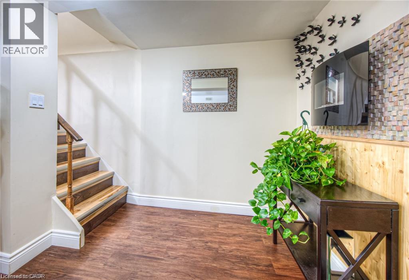
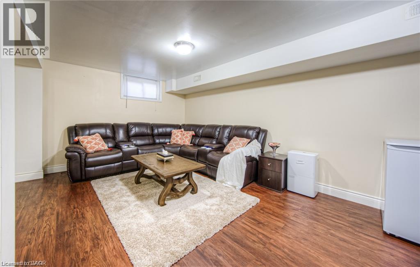
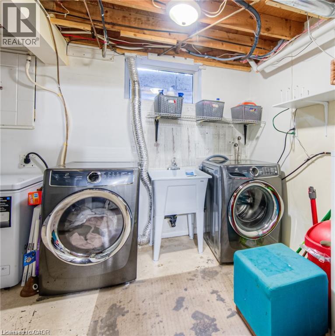
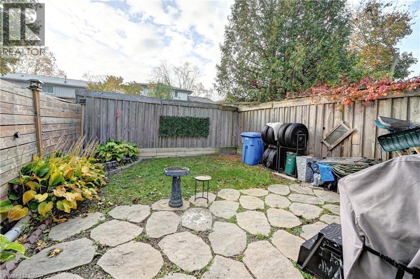
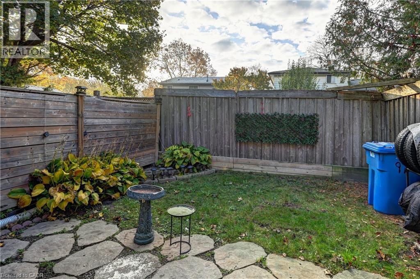
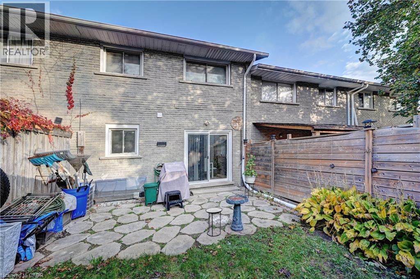
Welcome to this charming, move-in-ready freehold townhouse, offering comfort, style, and convenience. This bright, open-concept, carpet-free home features beautiful hardwood flooring throughout the main and second floors, complemented by elegant marble-style ceramic tiles in the foyer and bathroom. The spacious living room boasts a large front-facing window that fills the space with natural light. Enjoy the updated light fixtures and new appliances throughout the home. The dining area features gorgeous custom-made wall art and sliding doors leading to an attractive, fully fenced backyard—perfect for relaxing, entertaining, and enjoying outdoor activities. The upper level offers three spacious bedrooms with oversized windows and updated bathrooms. The fully finished basement provides additional living space, featuring a cozy electric fireplace and a versatile extra room ideal for a home office, guest room, or recreation area. Enjoy both the front and back yards, perfect for year-round activities. Additional features include a single-car garage with an automatic door opener. Ideally situated on a quiet, family-friendly street in the sought-after Forest Hill neighborhood, this home offers quick and easy access to highways, shopping, schools, and public transportation. An excellent opportunity for first-time homebuyers, growing families, or investors looking for a desirable freehold property in a fantastic location. Don't miss this wonderful opportunity to make this beautiful home yours! (id:43681)
房源概要
| MLS® Number | 40875499 |
| 房源类型 | 民宅 |
| 附近的便利设施 | 公共交通 |
| 设备类型 | 热水器 |
| 总车位 | 2 |
| 租赁设备类型 | 热水器 |
详 情
| 浴室 | 2 |
| 地上卧房 | 3 |
| 总卧房 | 3 |
| 家电类 | 洗碗机, 烘干机, 微波炉, 冰箱, Water Softener, Gas 炉子(s) |
| 地下室进展 | 已装修 |
| 地下室类型 | 全完工 |
| 施工日期 | 1970 |
| 施工种类 | 附加的 |
| 空调 | 中央空调 |
| 外墙 | 砖 |
| 客人卫生间(不包含洗浴) | 1 |
| 供暖方式 | 电 |
| 供暖类型 | Baseboard Heaters |
| 储存空间 | 2 |
| 内部尺寸 | 1912 Sqft |
| 类型 | 联排别墅 |
| 设备间 | 市政供水 |
车 位
| Detached Garage |
土地
| 英亩数 | 无 |
| 土地便利设施 | 公共交通 |
| 污水道 | 城市污水处理系统 |
| 土地深度 | 100 Ft |
| 土地宽度 | 20 Ft |
| Size Total | 0|under 1/2 Acre |
| 规划描述 | R2 |
房 间
| 楼 层 | 类 型 | 长 度 | 宽 度 | 面 积 |
|---|---|---|---|---|
| 二楼 | 四件套浴室 | 7'10'' x 9'11'' | ||
| 二楼 | 卧室 | 8'9'' x 11'9'' | ||
| 二楼 | 卧室 | 10'9'' x 15'3'' | ||
| 二楼 | 主卧 | 10'9'' x 13'10'' | ||
| 地下室 | 设备间 | 10'9'' x 9'7'' | ||
| 地下室 | Storage | 7'2'' x 8'6'' | ||
| 地下室 | 娱乐室 | 18'11'' x 19'0'' | ||
| 一楼 | 两件套卫生间 | 2'10'' x 6'11'' | ||
| 一楼 | 厨房 | 9'11'' x 11'10'' | ||
| 一楼 | 餐厅 | 9'4'' x 11'9'' | ||
| 一楼 | 客厅 | 12'4'' x 17'0'' |
https://www.realtor.ca/real-estate/30466554/97-ralgreen-crescent-kitchener

The trademarks REALTOR®, REALTORS®, and the REALTOR® logo are controlled by The Canadian Real Estate Association (CREA) and identify real estate professionals who are members of CREA. The trademarks MLS®, Multiple Listing Service® and the associated logos are owned by The Canadian Real Estate Association (CREA) and identify the quality of services provided by real estate professionals who are members of CREA. The trademark DDF® is owned by The Canadian Real Estate Association (CREA) and identifies CREA's Data Distribution Facility (DDF®)
REALTORS® Association of Hamilton-Burlington
RE/MAX Real Estate Centre Inc.
November 02 2026 07:10:31
