
97 Park Road N Oshawa (Mclaughlin), Ontario L1J 4L2


$1,125,000
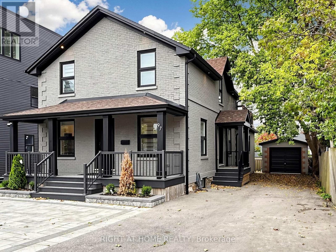
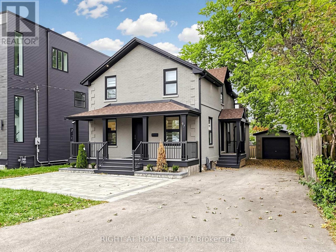
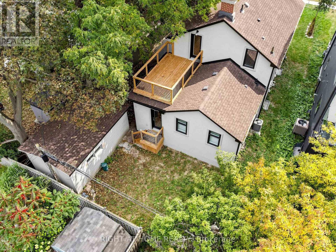
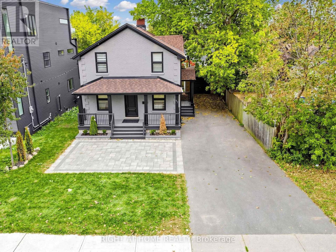
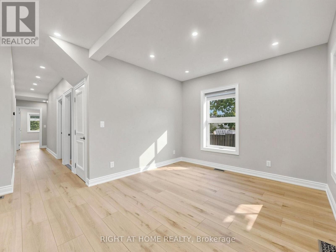
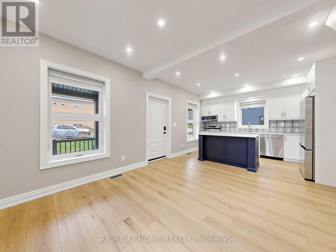
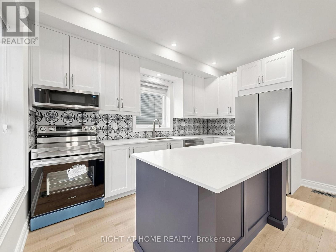
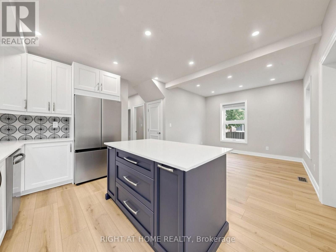
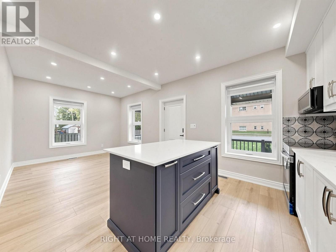
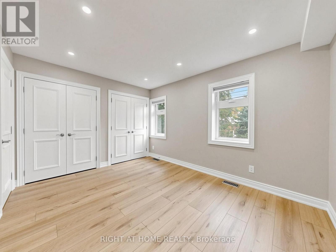
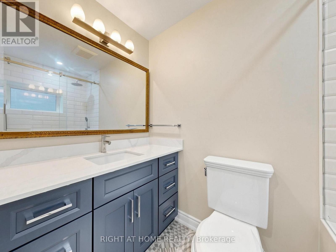
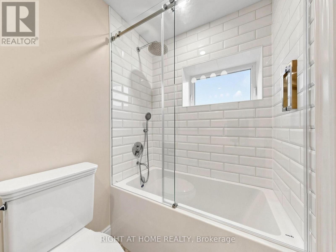
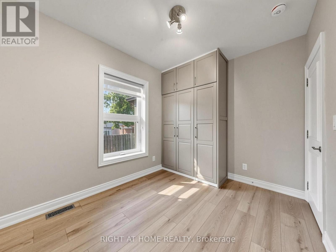
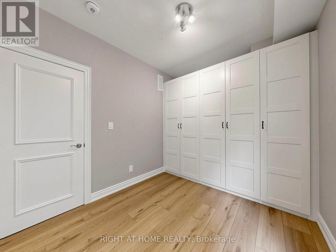
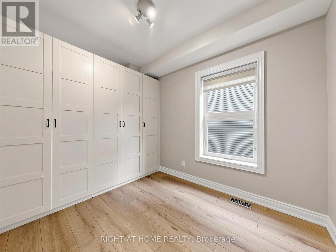
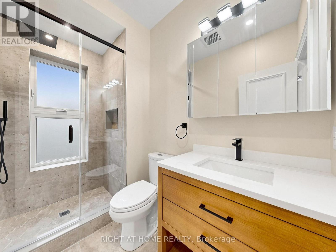
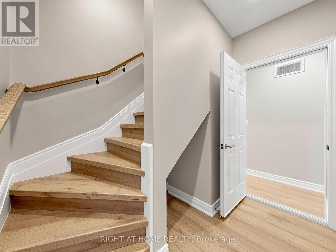
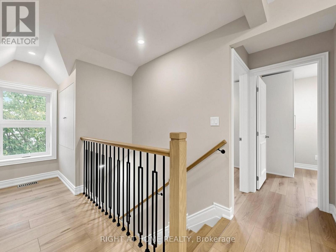
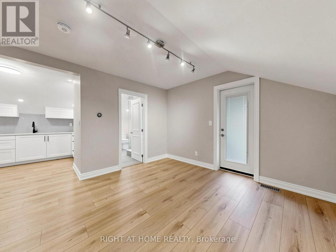
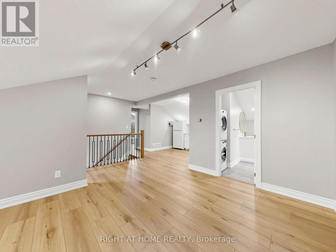
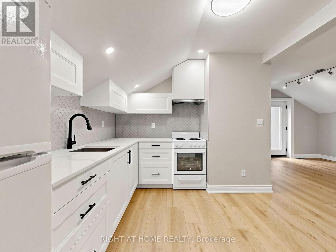
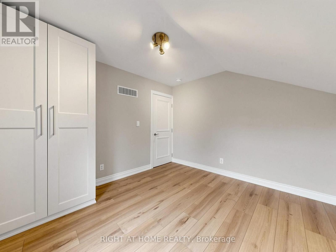
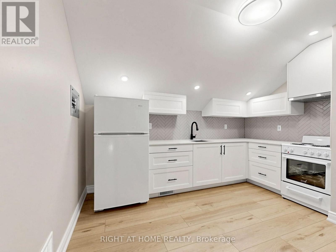
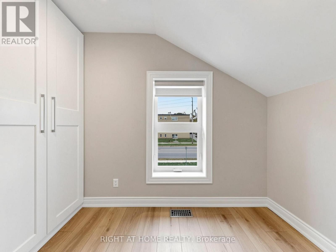
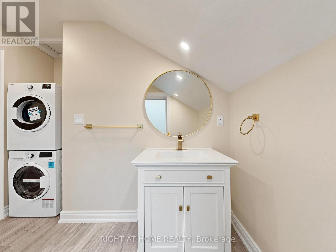
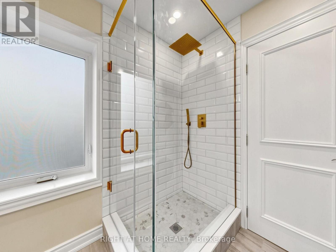
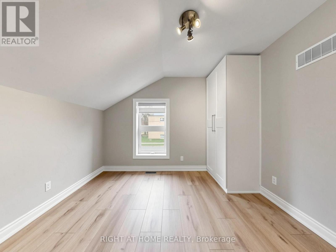
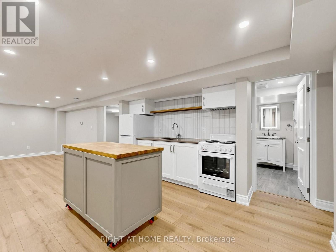
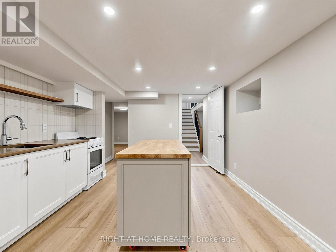
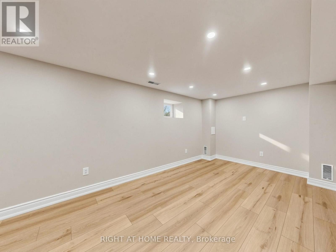
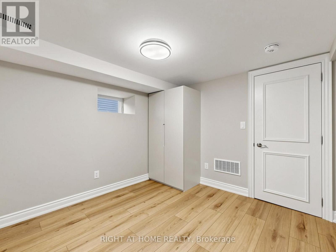
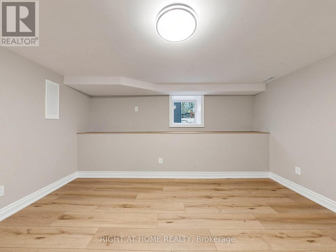
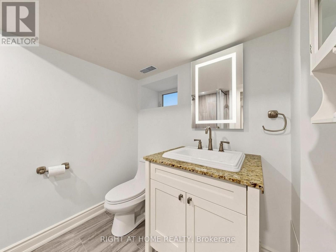
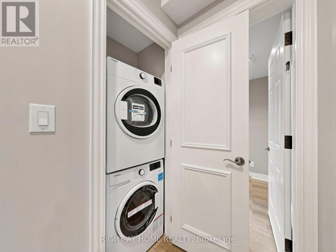
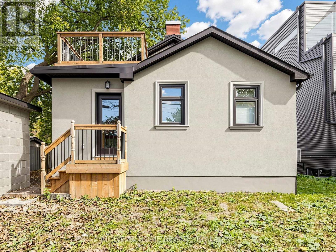
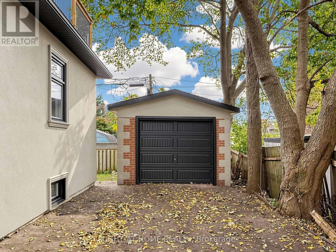
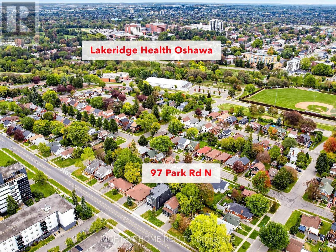
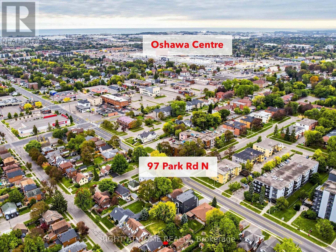
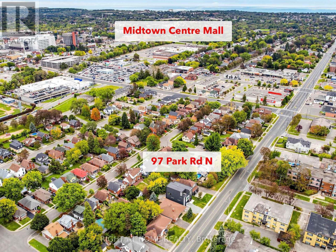
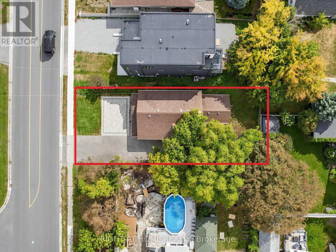
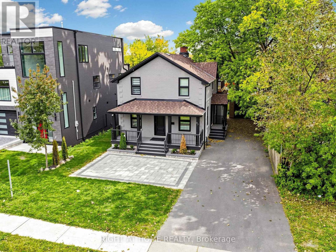
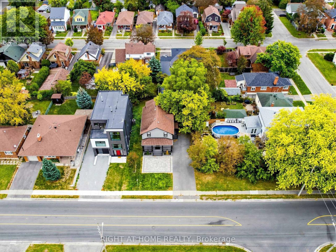
RARELY OFFERED - EXCEPTIONAL FLEXIBILITY, MODERN LIVING & INVESTMENT POTENTIAL! Welcome to 97 Park Rd. N., a move-in-ready detached home in Oshawa offering an exceptional combination of space, quality and flexibility.This beautiful home feels like new and features a unique, clever layout that can accommodate one, two or three separate living units-ideal for a large or multi-generational family, an end user seeking additional income, or an investor looking for excellent rental potential. Offering approximately 2,000 sq. ft. above grade plus a 1,100 sq. ft. finished basement, the property features 7 bedrooms, 4 bathrooms and 3 kitchens, with a separate entrance for each unit. The main-floor offers 3 bedrooms and 2 bathrooms, the second-floor features 2 bedrooms and 1 bathroom, with a big terrace, and the basement includes 2 bedrooms and 1 bathroom. Each floor has its own kithen and washer-dryer, providing added convenience, privacy and independence.Set on a generous 50 x 110 ft. lot, the property also features a detached garage and approximately 7-car parking, providing plenty of space for residents and guests.Two furnaces and separate temperature controls for each floor enhance comfort and efficiency, while all mechanical systems are owned. Whether you're looking for a spacious family home, a multi-generational property, or an income-producing investment, this versatile property offers possibilities rarely found in today's market. Move in, live comfortably, generate rental income-or combine all three. The choice is yours! (id:43681)
房源概要
| MLS® Number | E14107216 |
| 房源类型 | 民宅 |
| 社区名字 | McLaughlin |
| 附近的便利设施 | 医院, 公共交通, 学校 |
| 特征 | 无地毯, 亲戚套间 |
| 总车位 | 8 |
详 情
| 浴室 | 4 |
| 地上卧房 | 5 |
| 地下卧室 | 2 |
| 总卧房 | 7 |
| 家电类 | Blinds, 洗碗机, 烘干机, 微波炉, 炉子, 洗衣机 |
| 地下室功能 | Apartment In Basement |
| 地下室类型 | N/a |
| 施工种类 | 独立屋 |
| 空调 | 中央空调 |
| 外墙 | 砖 |
| 地基类型 | 石 |
| 供暖方式 | 天然气 |
| 供暖类型 | 压力热风 |
| 储存空间 | 2 |
| 内部尺寸 | 1500 - 2000 Sqft |
| 类型 | 独立屋 |
| 设备间 | 市政供水 |
车 位
| Detached Garage | |
| Garage |
土地
| 英亩数 | 无 |
| 围栏类型 | Fenced Yard |
| 土地便利设施 | 医院, 公共交通, 学校 |
| 污水道 | Sanitary Sewer |
| 土地深度 | 110 Ft |
| 土地宽度 | 50 Ft |
| 不规则大小 | 50 X 110 Ft |
| 规划描述 | R1-c |
房 间
| 楼 层 | 类 型 | 长 度 | 宽 度 | 面 积 |
|---|---|---|---|---|
| 二楼 | 客厅 | 5.52 m | 3.66 m | 5.52 m x 3.66 m |
| 二楼 | 厨房 | 3.63 m | 2.8 m | 3.63 m x 2.8 m |
| 二楼 | Bedroom 4 | 3.44 m | 3.26 m | 3.44 m x 3.26 m |
| 二楼 | Bedroom 5 | 3.35 m | 3.29 m | 3.35 m x 3.29 m |
| 地下室 | 厨房 | 3.51 m | 2.93 m | 3.51 m x 2.93 m |
| 地下室 | 卧室 | 4 m | 3.44 m | 4 m x 3.44 m |
| 地下室 | 卧室 | 2.77 m | 3.02 m | 2.77 m x 3.02 m |
| 地下室 | 客厅 | 4.42 m | 2.87 m | 4.42 m x 2.87 m |
| 一楼 | 客厅 | 3.08 m | 2.74 m | 3.08 m x 2.74 m |
| 一楼 | 厨房 | 3.99 m | 3.81 m | 3.99 m x 3.81 m |
| 一楼 | 主卧 | 3.96 m | 3.84 m | 3.96 m x 3.84 m |
| 一楼 | 第二卧房 | 3.63 m | 2.74 m | 3.63 m x 2.74 m |
| 一楼 | 第三卧房 | 3.32 m | 2.65 m | 3.32 m x 2.65 m |
https://www.realtor.ca/real-estate/30433179/97-park-road-n-oshawa-mclaughlin-mclaughlin

The trademarks REALTOR®, REALTORS®, and the REALTOR® logo are controlled by The Canadian Real Estate Association (CREA) and identify real estate professionals who are members of CREA. The trademarks MLS®, Multiple Listing Service® and the associated logos are owned by The Canadian Real Estate Association (CREA) and identify the quality of services provided by real estate professionals who are members of CREA. The trademark DDF® is owned by The Canadian Real Estate Association (CREA) and identifies CREA's Data Distribution Facility (DDF®)
Toronto Real Estate Board
Right At Home Realty
October 22 2026 10:26:35
