
97 Narbonne Crescent Hamilton (Stoney Creek Mountain), Ontario L8J 0J6


$1,149,900
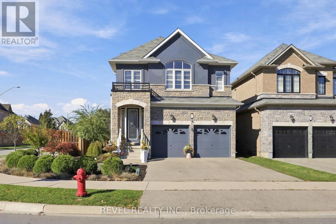
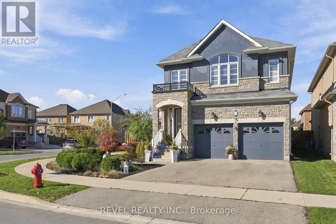
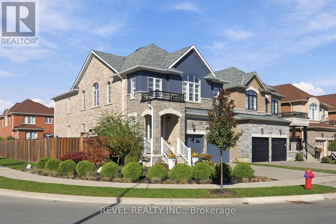
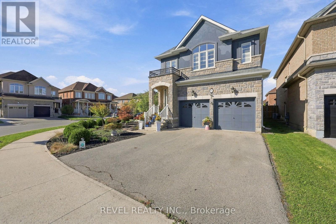
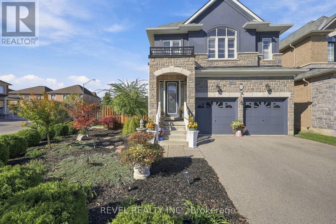
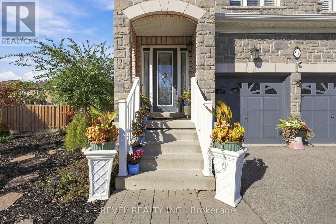
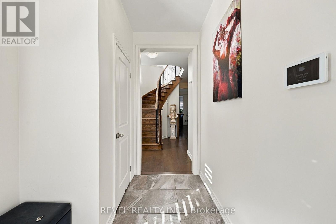
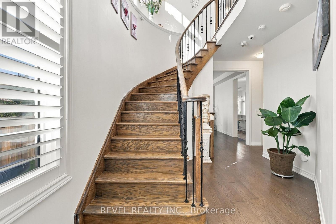
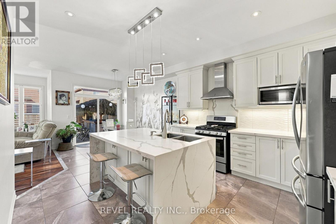
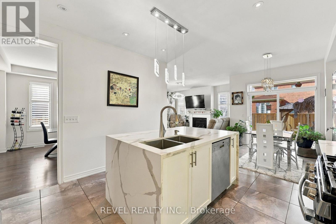
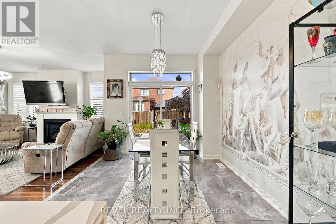
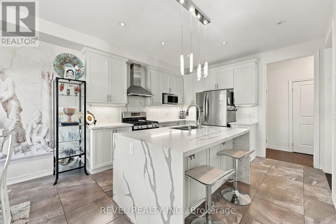
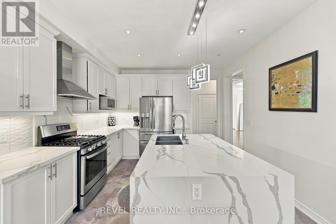
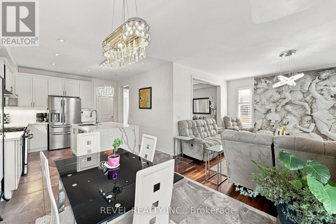
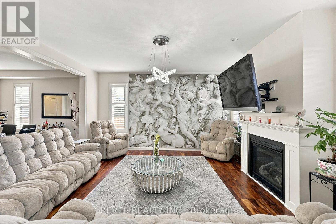
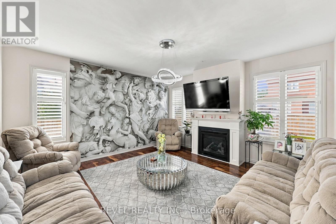
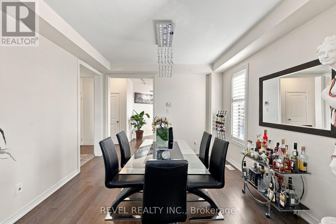
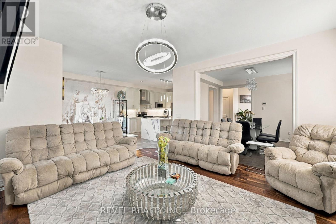
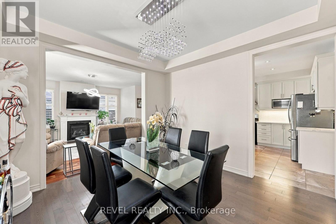
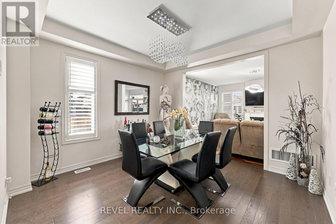
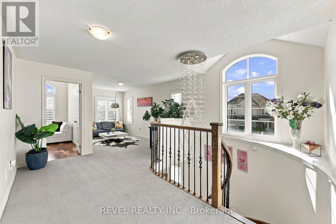
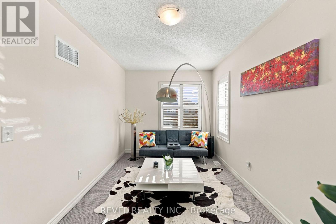
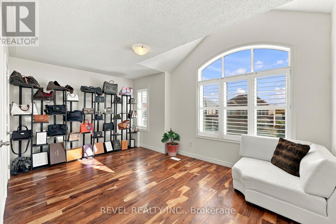
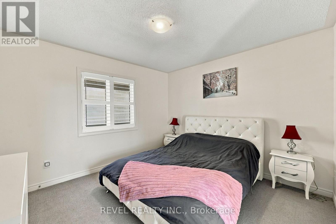
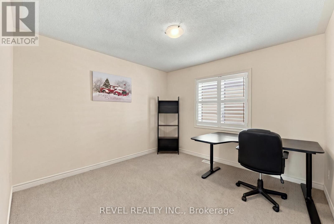
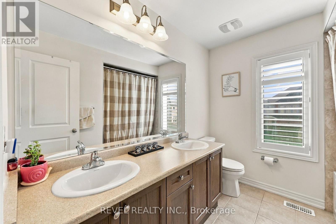
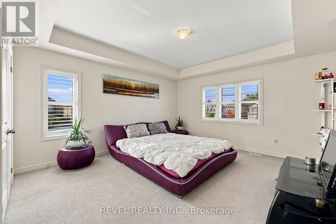
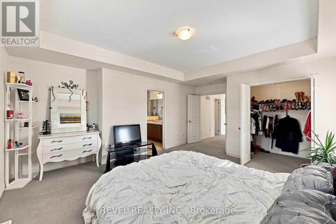
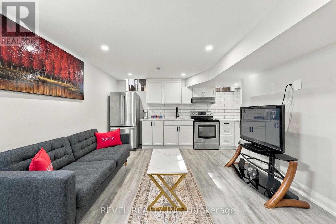
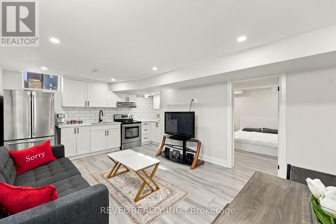
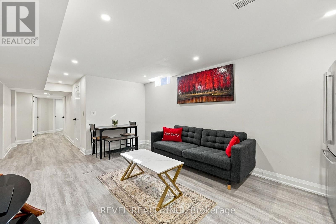
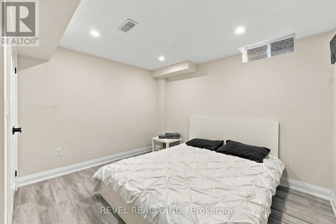
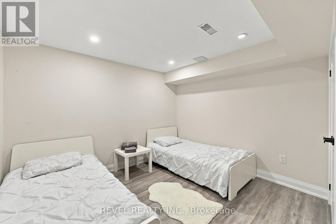
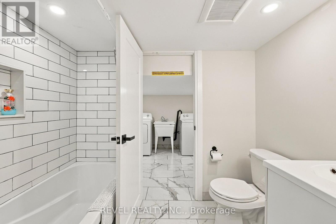
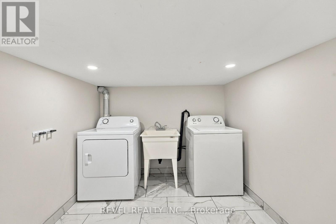
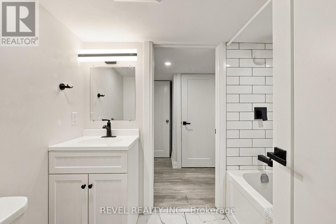
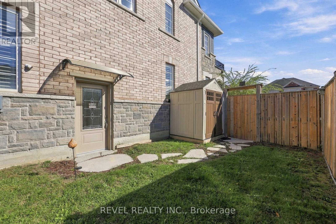
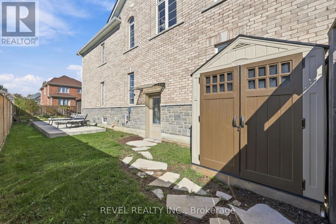
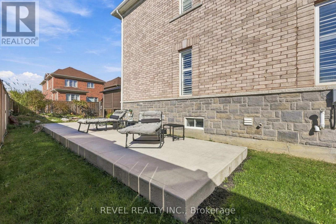
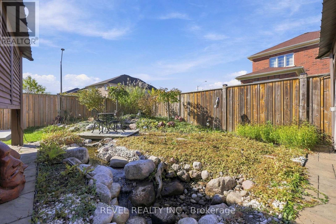
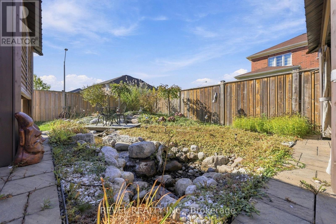
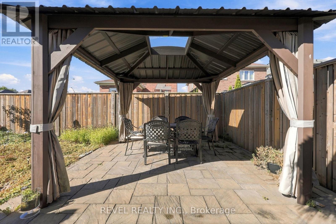
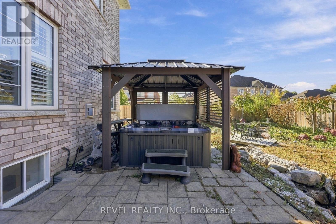
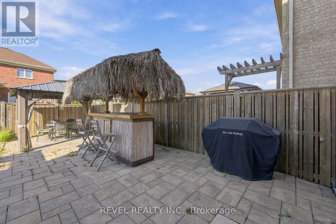
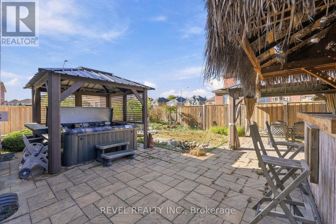
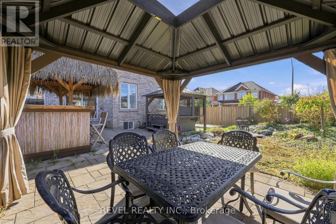
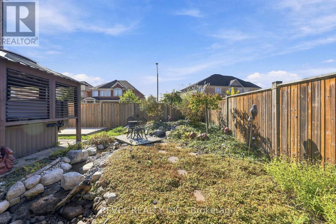
Offering over 3,000 sq. ft. of finished living space on an impressive corner lot on desirable Stoney Creek Mountain, this 4+2 bedroom home features a beautifully finished two-bedroom lower level, ideal for multigenerational living, extended family or potential income opportunities. Complete with its own fully equipped kitchen, living area, full bathroom, dedicated laundry and patio space, the lower level provides additional living space with exceptional flexibility.The bright, carpet-free main level features an open-concept layout centred around a stunning contemporary kitchen with a waterfall island, gas stove and stainless steel appliances. The eat-in kitchen offers a walkout to the backyard, while the spacious great room features a gas fireplace and elegant coffered ceilings add character to the dining area.A beautiful chandelier hangs above the winding staircase leading to the upper level, where the expansive primary suite offers a private retreat with a generous walk-in closet and an oversized five-piece ensuite. Three additional generously sized bedrooms provide plenty of space for family living, while a versatile media area would make an excellent home office, study or additional lounge.The outdoor spaces are equally impressive, with beautifully landscaped, low-maintenance front gardens and a fully fenced backyard designed for relaxation and entertaining. Lush gardens, a picturesque water feature, footbridge, tiki hut and multiple entertaining areas create a distinctive outdoor setting.Conveniently located near schools, parks, trails, shopping, transit and major commuter routes. This truly unique property offers a rare combination of generous living space, multigenerational flexibility and distinctive outdoor living. (id:43681)
房源概要
| MLS® Number | X14114600 |
| 房源类型 | 民宅 |
| 社区名字 | Stoney Creek Mountain |
| 附近的便利设施 | 学校, 公共交通, 公园 |
| 社区特征 | 社区活动中心, School Bus |
| 特征 | Irregular Lot Size, Conservation/green Belt, Lighting, Guest Suite |
| 总车位 | 4 |
| 结构 | Patio(s) |
详 情
| 浴室 | 4 |
| 地上卧房 | 4 |
| 地下卧室 | 2 |
| 总卧房 | 6 |
| Age | 6 To 15 Years |
| 公寓设施 | Fireplace(s) |
| 家电类 | Hot Tub, 洗碗机, 烘干机, Gas 炉子(s), 洗衣机, 冰箱 |
| 地下室进展 | 已装修 |
| 地下室功能 | Walk-up |
| 地下室类型 | N/a, N/a (finished) |
| 施工种类 | 独立屋 |
| 空调 | 中央空调 |
| 外墙 | 砖, 石 |
| 壁炉 | 有 |
| Fireplace Total | 1 |
| 地基类型 | 混凝土浇筑 |
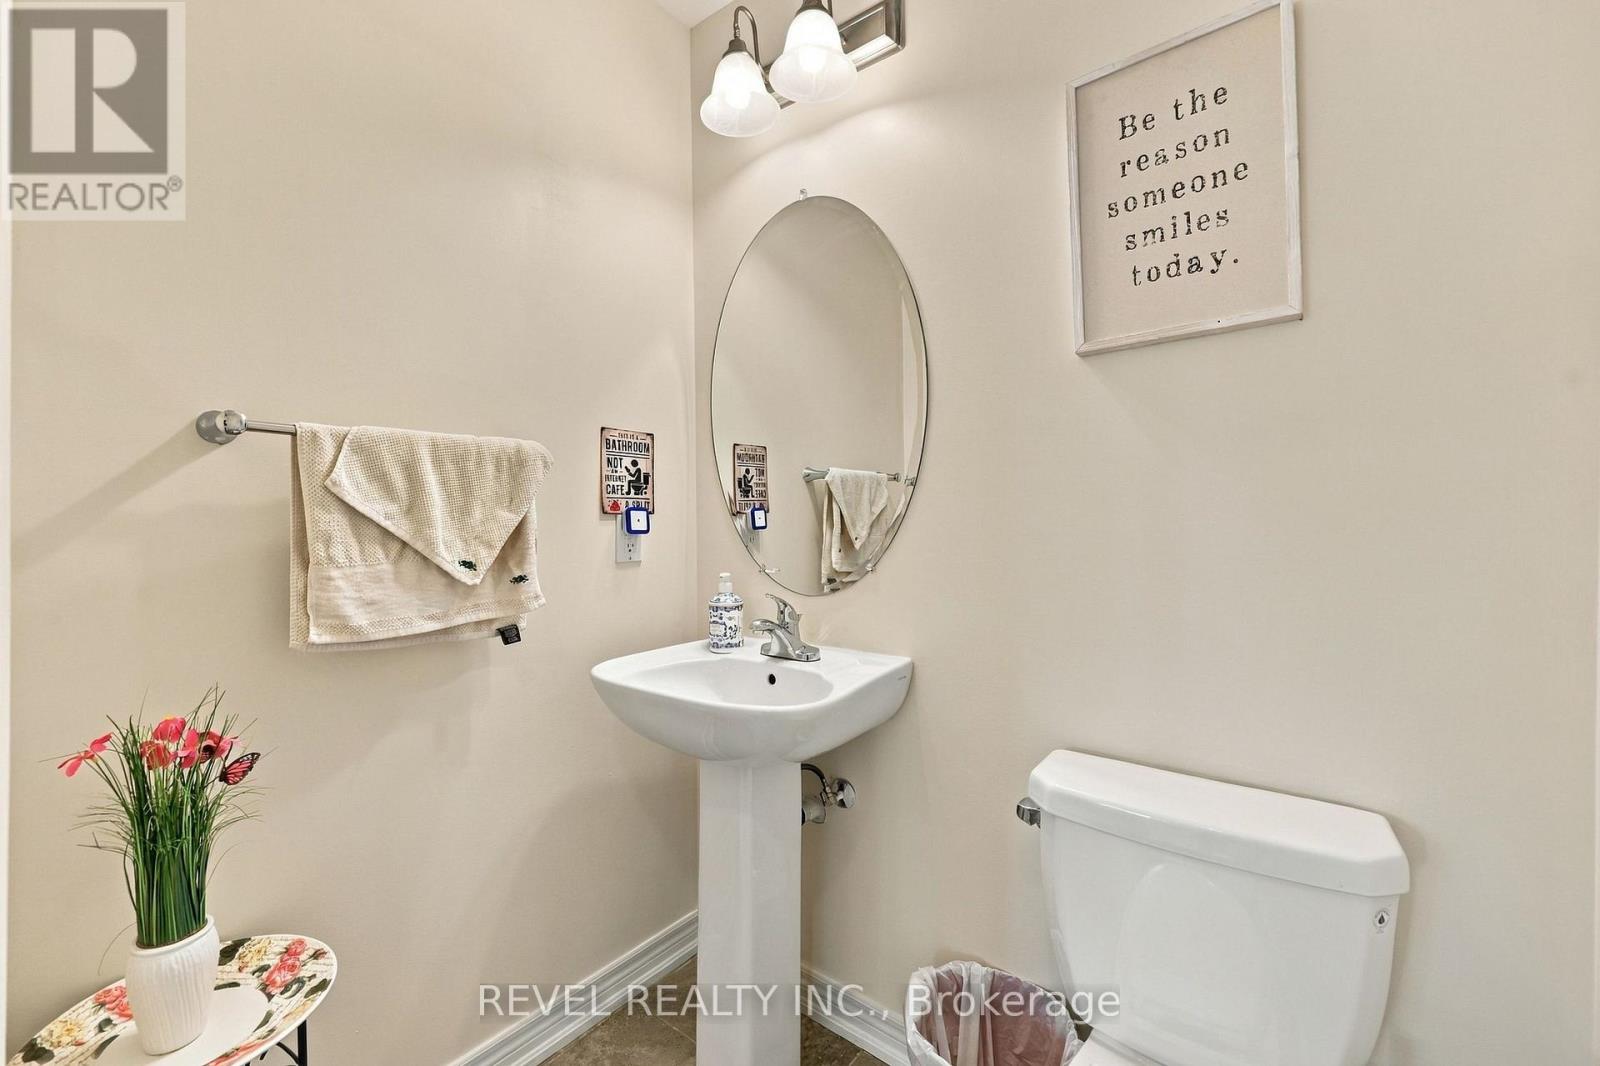
| 客人卫生间(不包含洗浴) | 1 |
| 供暖方式 | 天然气 |
| 供暖类型 | 压力热风 |
| 储存空间 | 2 |
| 内部尺寸 | 2500 - 3000 Sqft |
| 类型 | 独立屋 |
| 设备间 | 市政供水 |
车 位
| 附加车库 | |
| Garage | |
| 入内式车位 |
土地
| 英亩数 | 无 |
| 围栏类型 | Fully Fenced |
| 土地便利设施 | 学校, 公共交通, 公园 |
| Landscape Features | Landscaped |
| 污水道 | Sanitary Sewer |
| 土地深度 | 110 Ft ,2 In |
| 土地宽度 | 53 Ft ,3 In |
| 不规则大小 | 53.3 X 110.2 Ft ; 44.75'x 93.76'x 23.03'x 30.41' X 110.18' |
| 规划描述 | R1 |
房 间
| 楼 层 | 类 型 | 长 度 | 宽 度 | 面 积 |
|---|---|---|---|---|
| 二楼 | Media | 2.59 m | 4.88 m | 2.59 m x 4.88 m |
| 二楼 | 主卧 | 4.57 m | 4.8 m | 4.57 m x 4.8 m |
| 二楼 | 第二卧房 | 3.35 m | 3.35 m | 3.35 m x 3.35 m |
| 二楼 | 第三卧房 | 3.35 m | 3.66 m | 3.35 m x 3.66 m |
| 二楼 | Bedroom 4 | 4.88 m | 3.91 m | 4.88 m x 3.91 m |
| 地下室 | 客厅 | 3.61 m | 5.26 m | 3.61 m x 5.26 m |
| 地下室 | Bedroom 5 | 3.58 m | 3.3 m | 3.58 m x 3.3 m |
| 地下室 | 卧室 | 3.63 m | 3.28 m | 3.63 m x 3.28 m |
| 地下室 | 洗衣房 | 2.39 m | 2.36 m | 2.39 m x 2.36 m |
| 一楼 | 大型活动室 | 4.57 m | 4.8 m | 4.57 m x 4.8 m |
| 一楼 | 餐厅 | 3.68 m | 3.66 m | 3.68 m x 3.66 m |
| 一楼 | Eating Area | 3 m | 3.35 m | 3 m x 3.35 m |
| 一楼 | 厨房 | 3.73 m | 3.51 m | 3.73 m x 3.51 m |
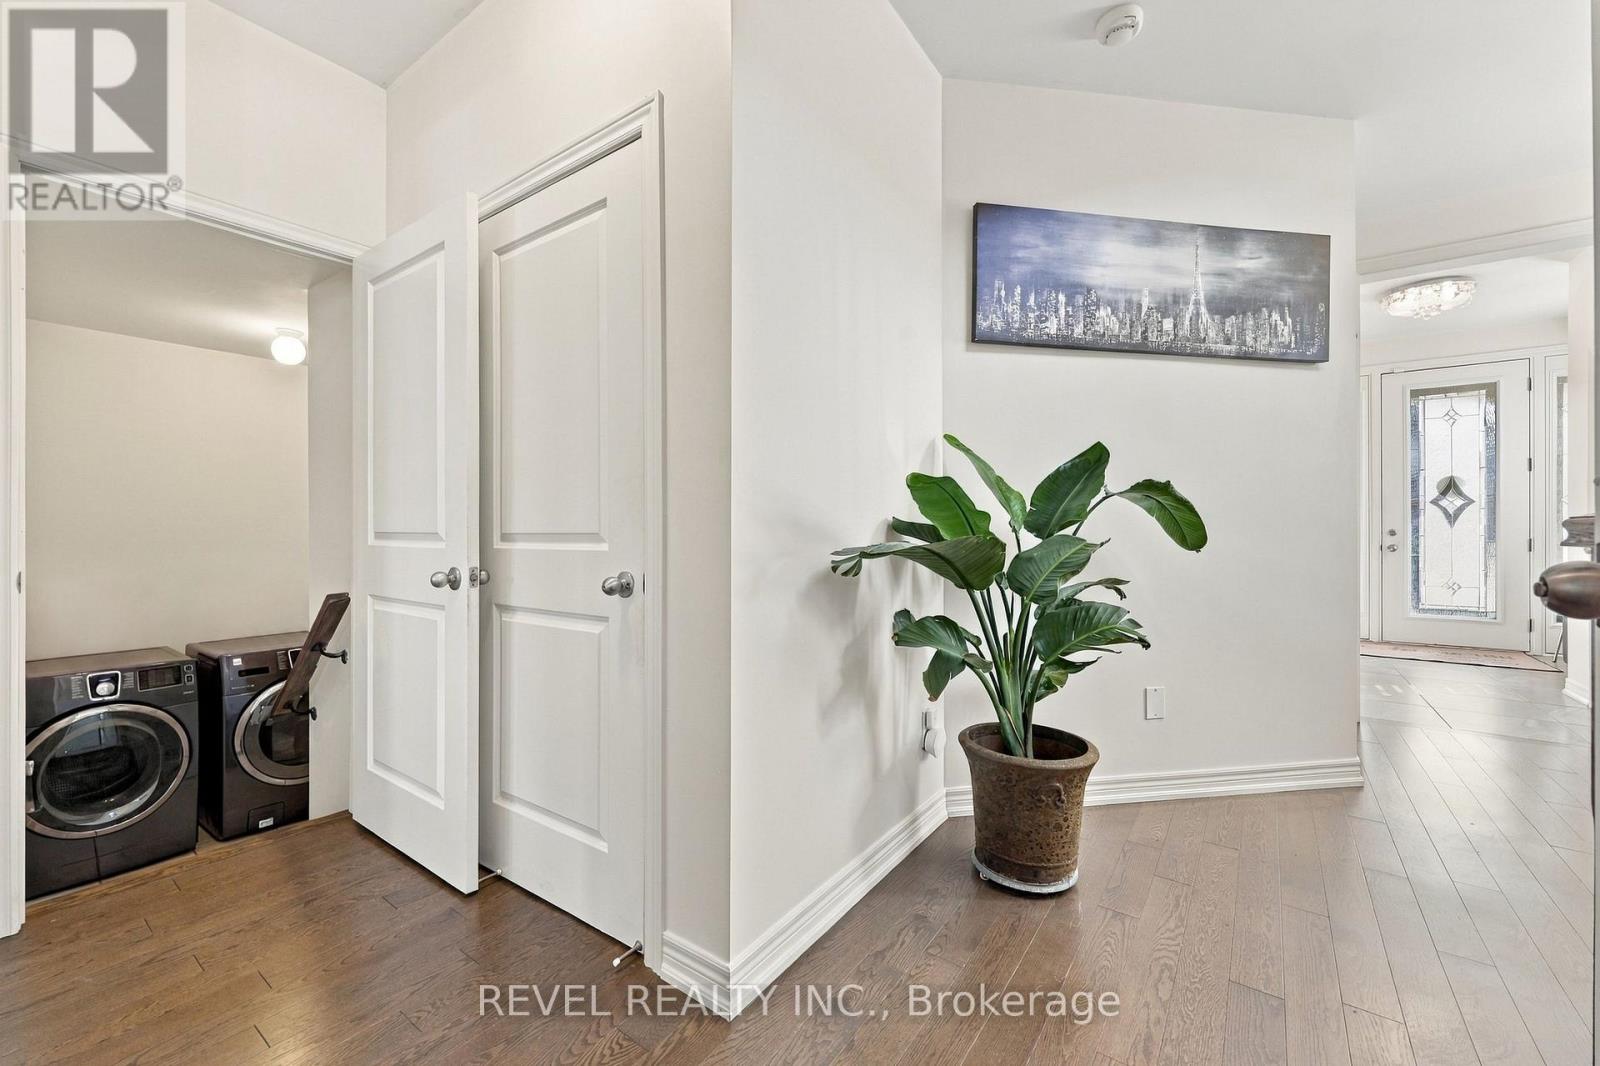
| 一楼 | 洗衣房 | 2.39 m | 2.36 m | 2.39 m x 2.36 m |

The trademarks REALTOR®, REALTORS®, and the REALTOR® logo are controlled by The Canadian Real Estate Association (CREA) and identify real estate professionals who are members of CREA. The trademarks MLS®, Multiple Listing Service® and the associated logos are owned by The Canadian Real Estate Association (CREA) and identify the quality of services provided by real estate professionals who are members of CREA. The trademark DDF® is owned by The Canadian Real Estate Association (CREA) and identifies CREA's Data Distribution Facility (DDF®)
Toronto Real Estate Board
Revel Realty Inc.
October 28 2026 02:38:36
