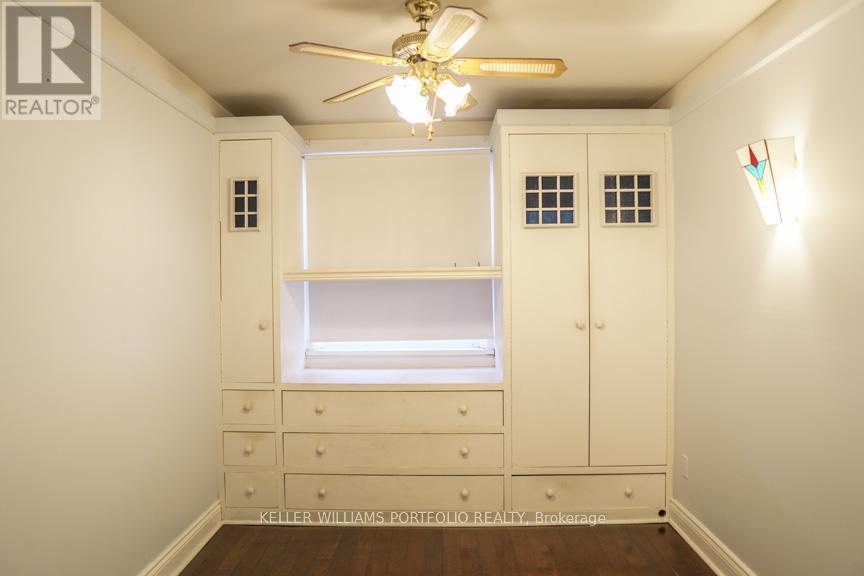
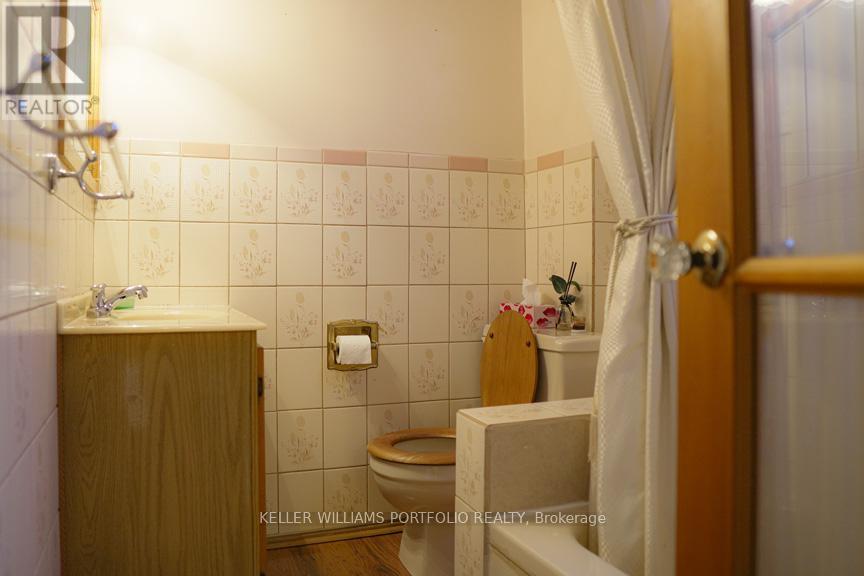
3 卧室
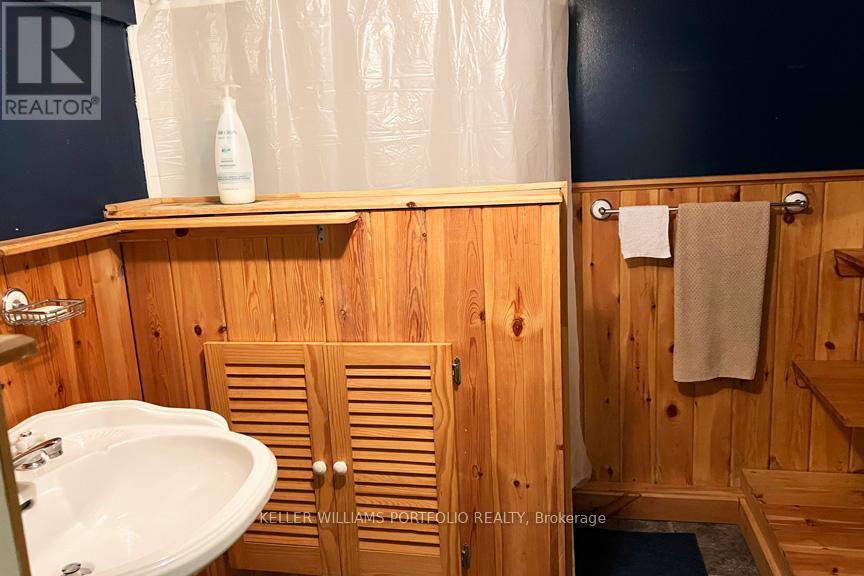
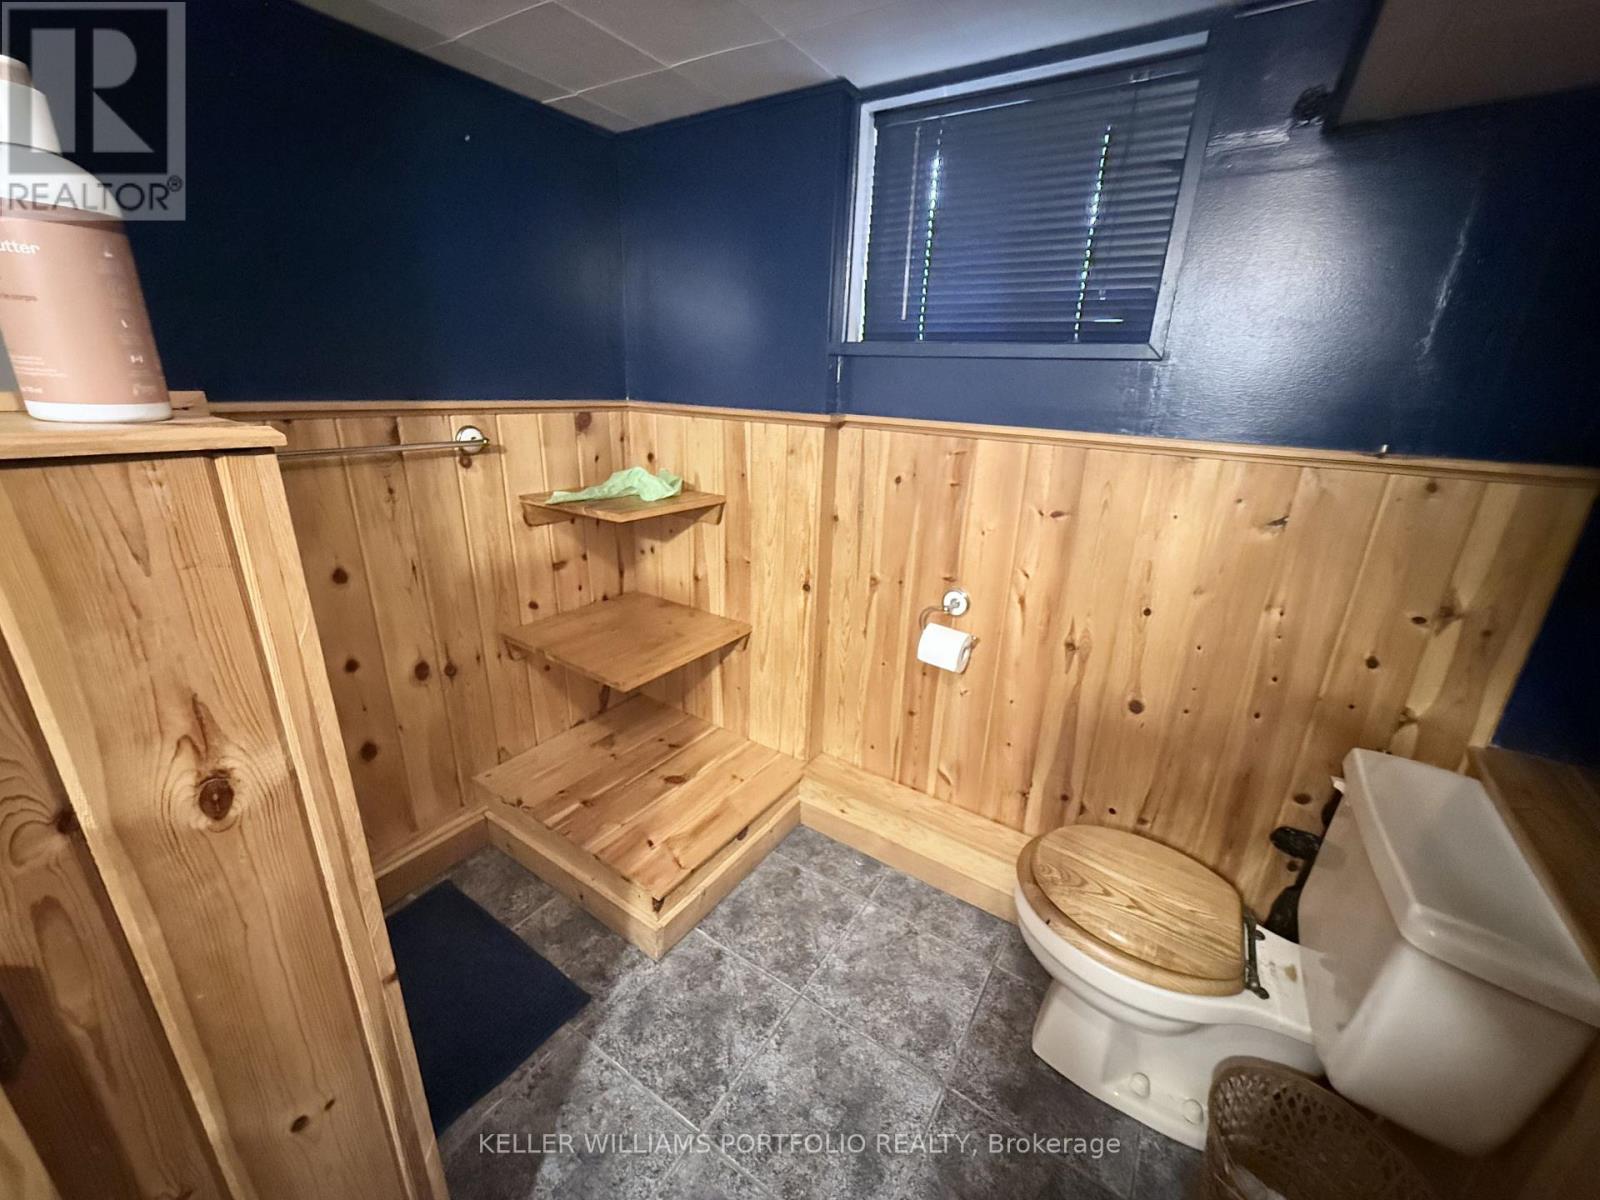
2 浴室
700 - 1100 sqft
平房
中央空调
风热取暖
$879,000
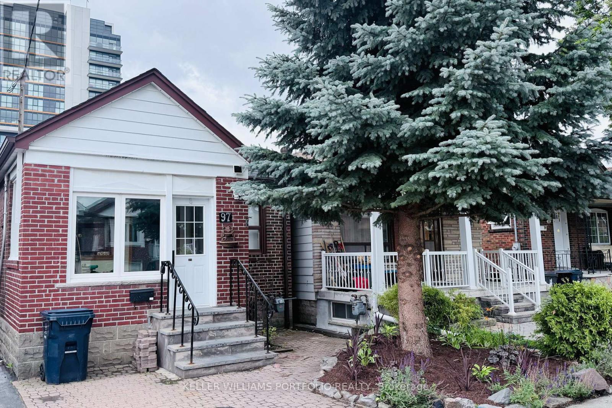
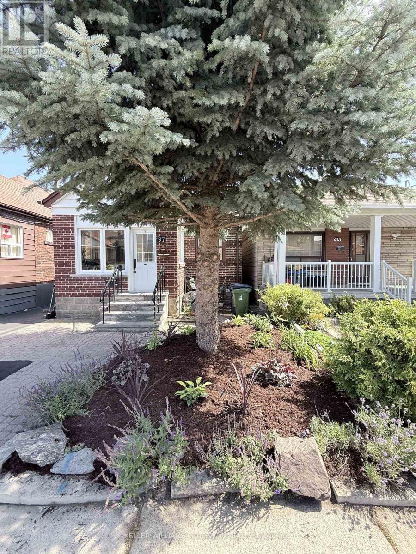
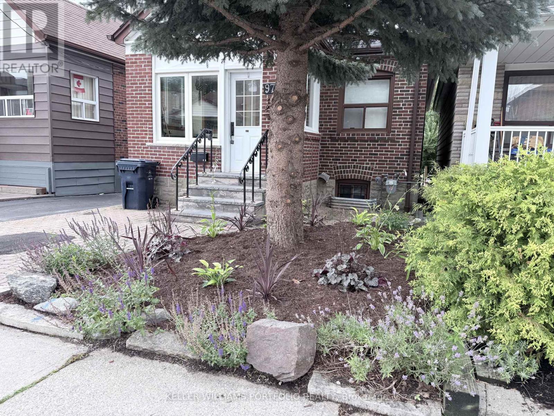
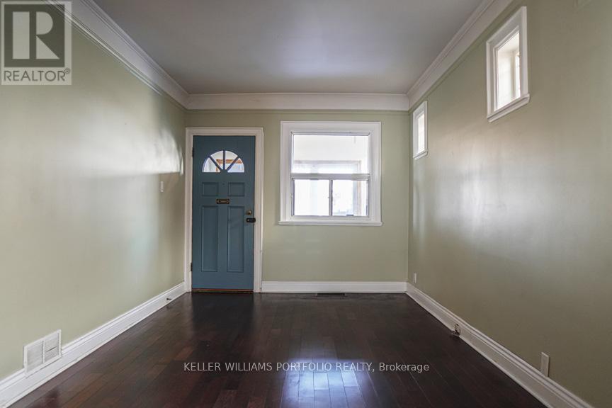
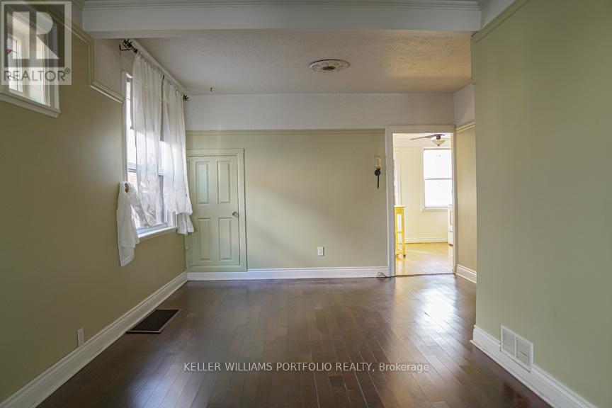
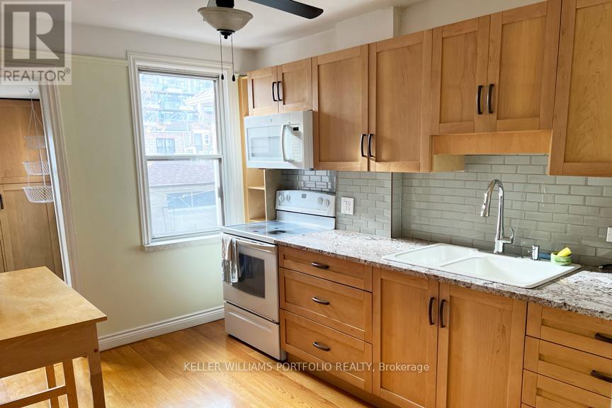
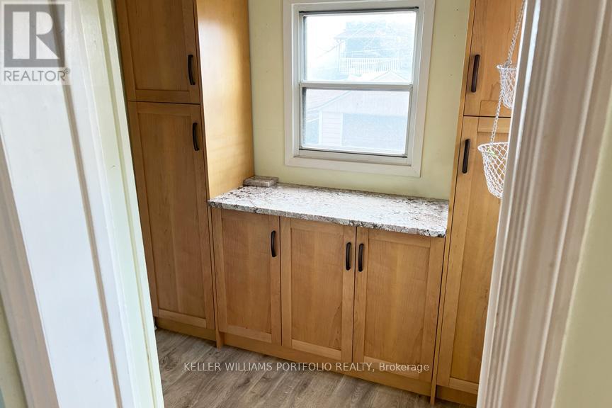
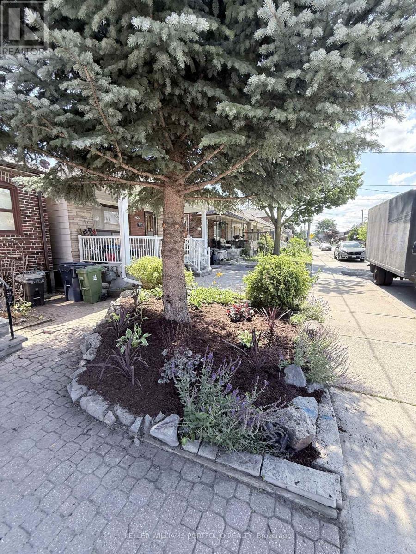
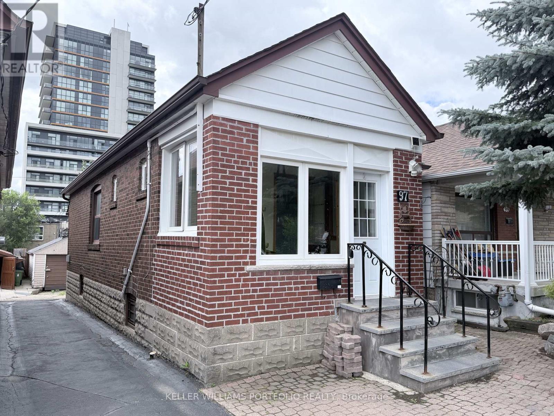
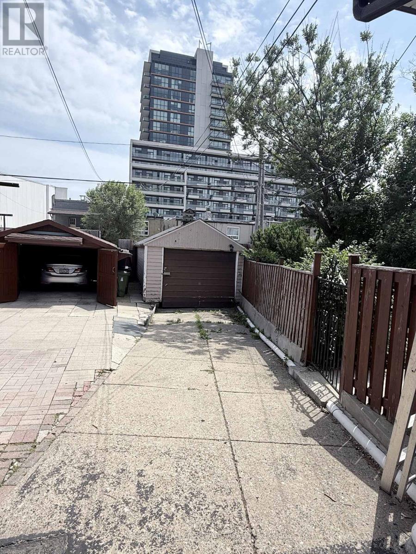
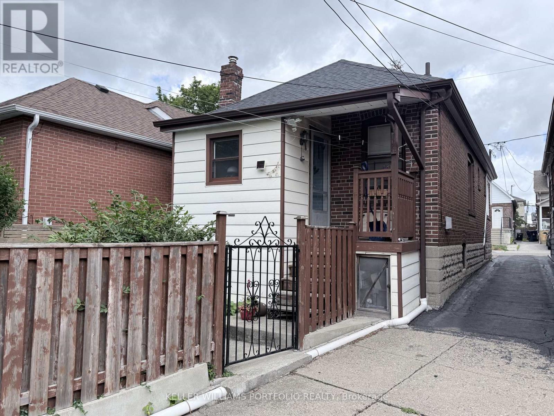
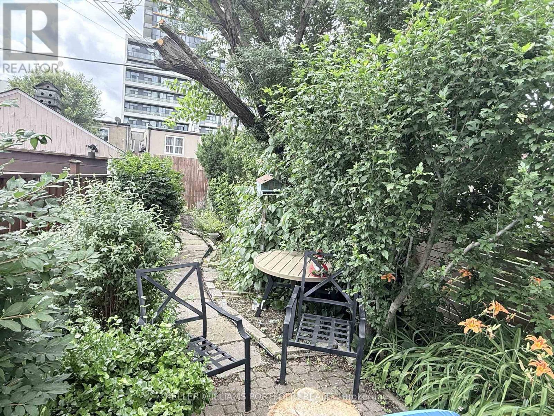
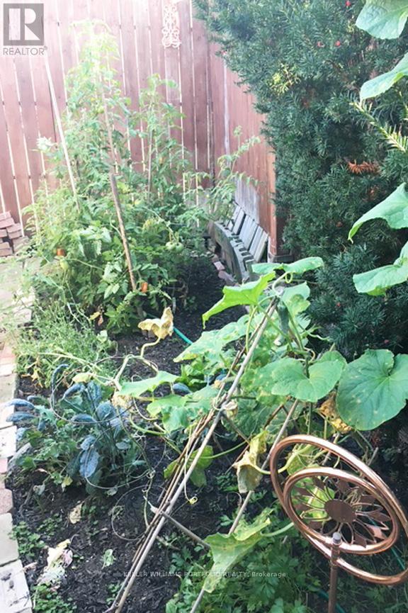
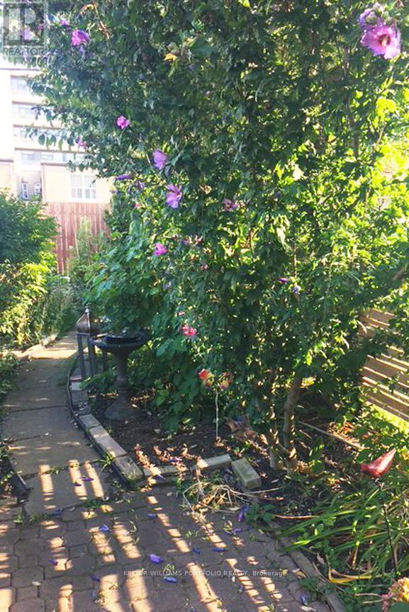
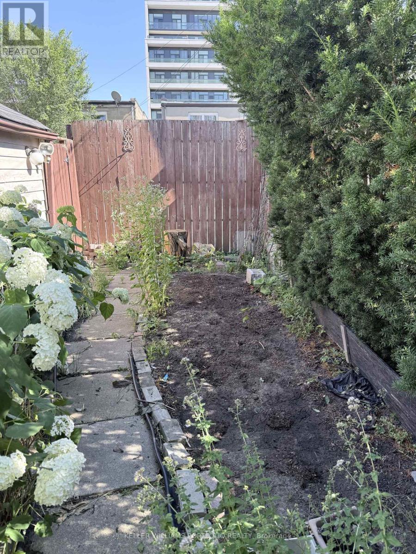
Rare Transit-Oriented Development Opportunity | 25 x 110 Ft Lot | Laneway & Multiplex Potential. Exceptional development opportunity in a rapidly evolving Transit-Oriented Community (TOC). Situated on a premium 25 x 110 ft lot, this property offers rare front street and full rear laneway vehicle access via a drive-through detached garage-one of the few properties in the area with this unique feature. With outstanding potential for a custom home, multiplex, laneway suite, or future redevelopment (buyer to verify all zoning and approvals), this is an exceptional opportunity for developers, investors, and visionary end users alike. Located just steps from Dufferin Station on the Eglinton Crosstown LRT and surrounded by significant residential redevelopment, this property is ideally positioned in one of Toronto's most exciting growth corridors. Lovingly maintained, the existing bungalow offers a bright, functional layout, generous storage, and timeless character, making it ideal to move in, renovate, or lease while planning for the future. Mature landscaped gardens create a private outdoor retreat, while the drive-through garage and dual-access lot provide exceptional convenience and versatility. Enjoy outstanding connectivity with the Eglinton Crosstown LRT just steps away, Cedarvale Subway Station nearby, and quick access to the Allen Expressway and Highway 401. Parks, schools, cafés, restaurants, shopping, the public library, and the Beltline Trail are all within walking distance, offering an exceptional urban lifestyle. Whether you're building, investing, renovating, or simply looking for a premium property in a thriving Transit-Oriented Community, this is a rare opportunity to unlock the full potential of an exceptional Toronto address. (id:43681)
房源概要
|
MLS® Number
|
W13619158 |
|
房源类型
|
民宅 |
|
社区名字
|
Briar Hill-Belgravia |
|
附近的便利设施
|
公园, 公共交通, 学校, 礼拜场所 |
|
设备类型
|
热水器 |
|
总车位
|
2 |
|
租赁设备类型
|
热水器 |
详 情
|
浴室
|
2 |
|
地上卧房
|
2 |
|
地下卧室
|
1 |
|
总卧房
|
3 |
|
家电类
|
烘干机, 微波炉, Range, 炉子, 洗衣机, 窗帘, 冰箱 |
|
建筑风格
|
平房 |
|
地下室进展
|
已装修 |
|
地下室类型
|
N/a (finished) |
|
施工种类
|
独立屋 |
|
空调
|
中央空调 |
|
外墙
|
砖 |
|
Fire Protection
|
Smoke Detectors |
|
Flooring Type
|
Hardwood, Vinyl, Linoleum, Carpeted, 混凝土 |
|
地基类型
|
Unknown |
|
供暖方式
|
天然气 |
|
供暖类型
|
压力热风 |
|
储存空间
|
1 |
|
内部尺寸
|
700 - 1100 Sqft |
|
类型
|
独立屋 |
|
设备间
|
市政供水 |
车 位
土地
|
英亩数
|
无 |
|
围栏类型
|
Fenced Yard |
|
土地便利设施
|
公园, 公共交通, 学校, 宗教场所 |
|
污水道
|
Sanitary Sewer |
|
土地深度
|
110 Ft ,1 In |
|
土地宽度
|
25 Ft |
|
不规则大小
|
25 X 110.1 Ft |
房 间
| 楼 层 |
类 型 |
长 度 |
宽 度 |
面 积 |
|
Lower Level |
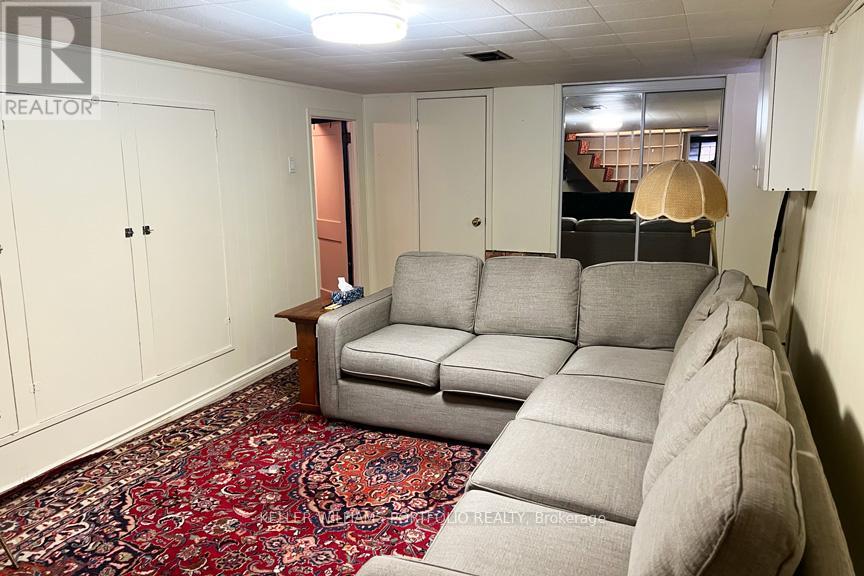
娱乐,游戏房 |
5.47 m |
3.14 m |
5.47 m x 3.14 m |
|
Lower Level |
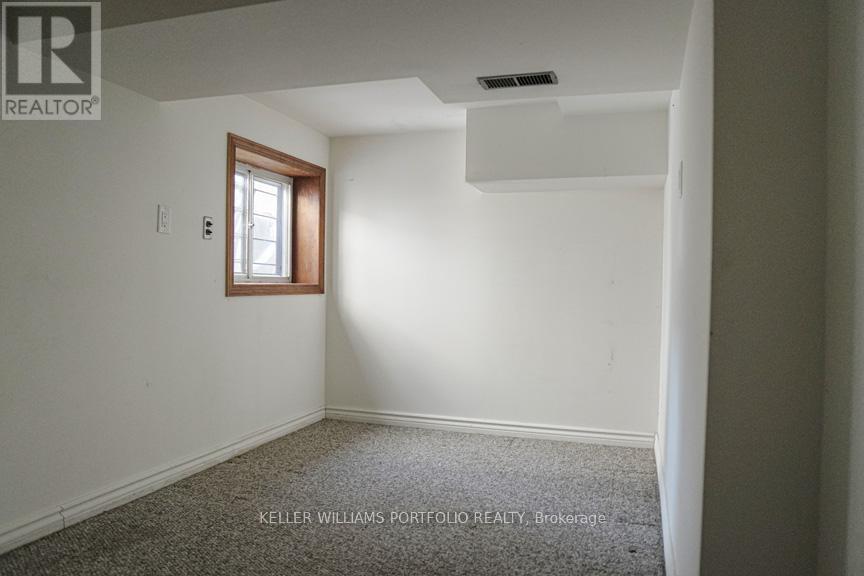
卧室 |
3.32 m |
2.02 m |
3.32 m x 2.02 m |
|
Lower Level |
洗衣房 |
2 m |
2.38 m |
2 m x 2.38 m |
|
一楼 |
客厅 |
3.75 m |
2.94 m |
3.75 m x 2.94 m |
|
一楼 |
餐厅 |
2.75 m |
3.85 m |
2.75 m x 3.85 m |
|
一楼 |
厨房 |
3.55 m |
2.53 m |
3.55 m x 2.53 m |
|
一楼 |
主卧 |
3.55 m |
2.59 m |
3.55 m x 2.59 m |
|
一楼 |
第二卧房 |
2.75 m |
2.7 m |
2.75 m x 2.7 m |
|
一楼 |
Mud Room |
2.22 m |
1.7 m |
2.22 m x 1.7 m |
|
一楼 |
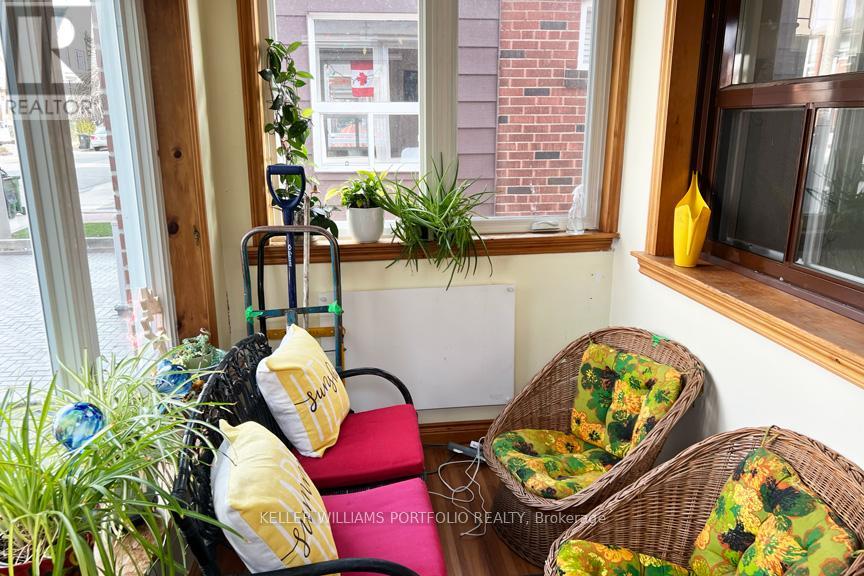
Sunroom |
3.22 m |
1.72 m |
3.22 m x 1.72 m |
设备间
https://www.realtor.ca/real-estate/30094074/97-livingstone-avenue-toronto-briar-hill-belgravia-briar-hill-belgravia