5 卧室
2 浴室
2000 - 2500 sqft
平房
壁炉
中央空调
风热取暖
Landscaped
$1,099,000
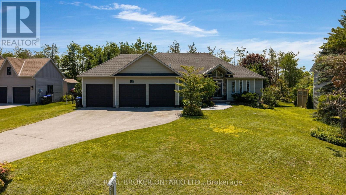
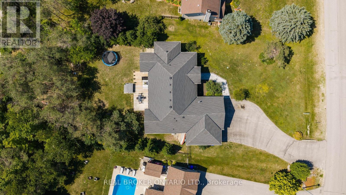
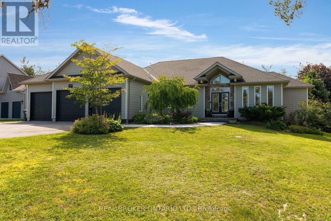
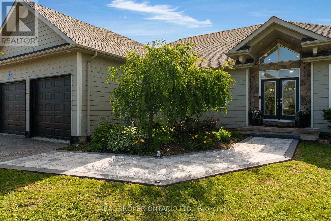
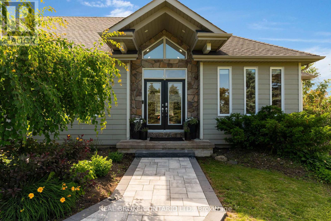
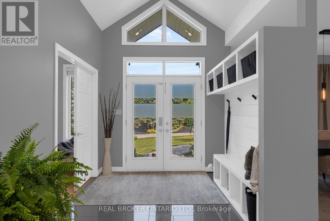
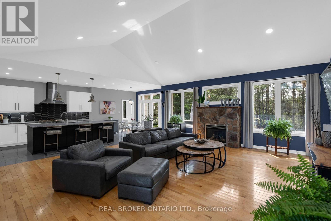
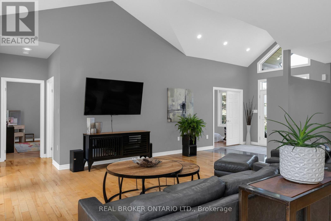
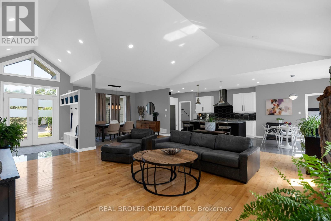
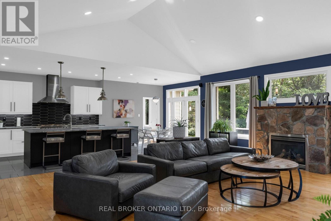
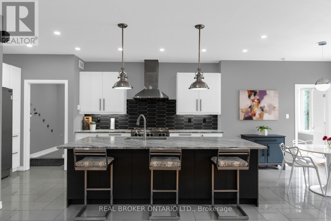
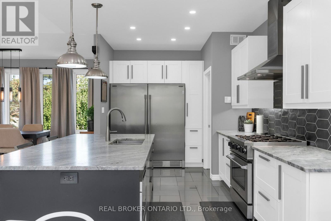
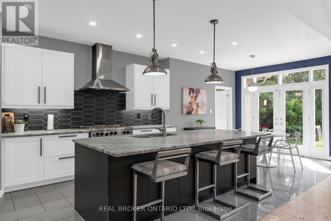
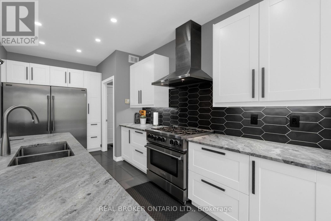
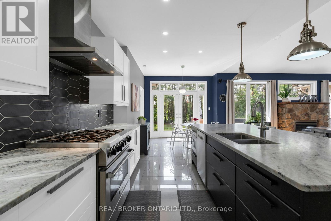
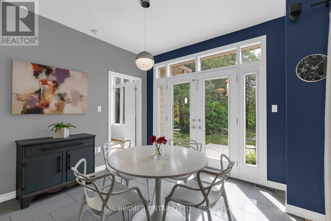
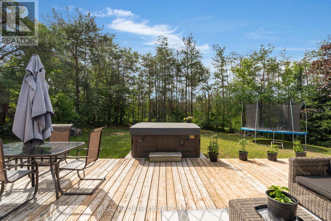
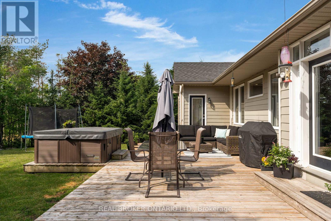
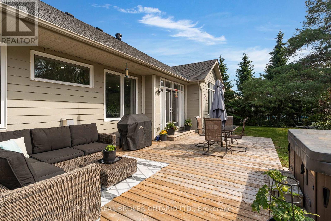
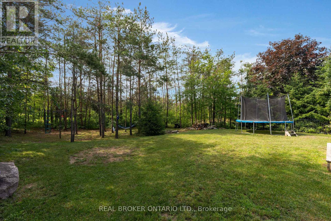
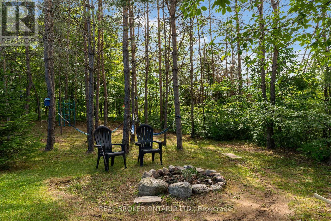
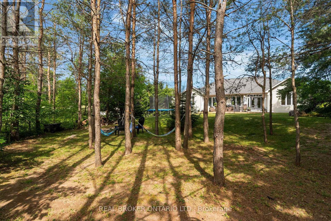
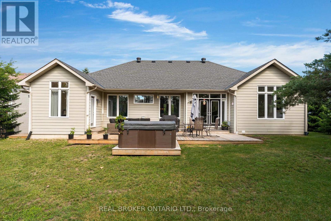
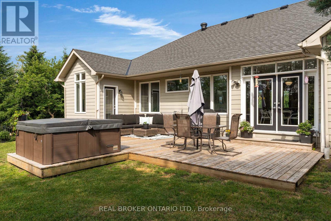
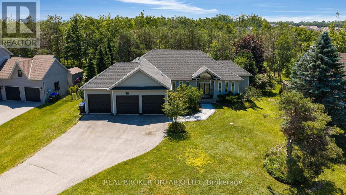
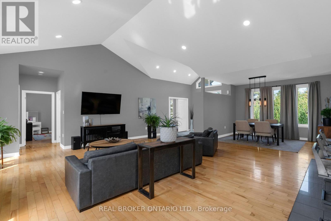
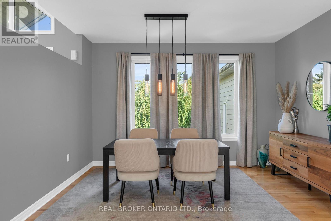
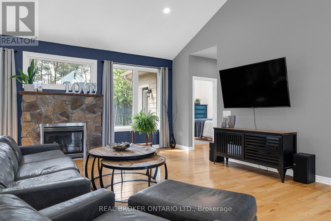
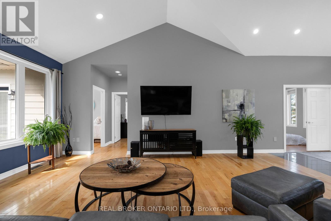
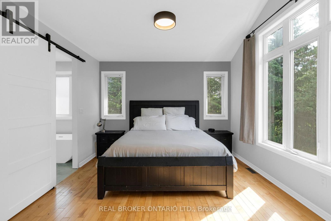
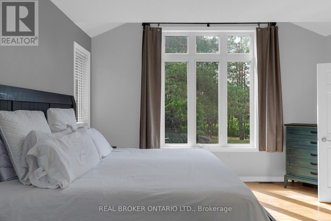
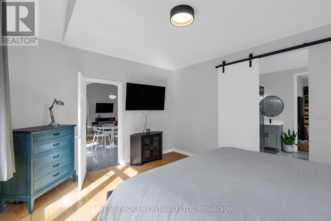
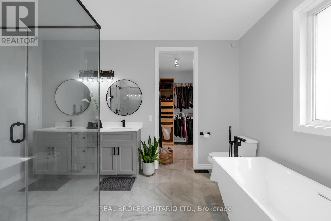
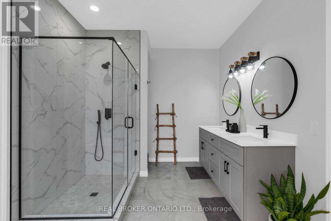
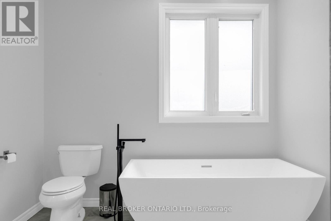
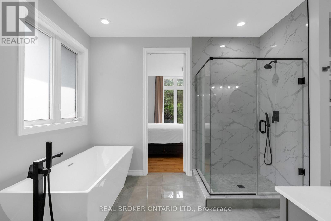
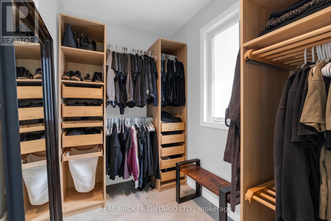
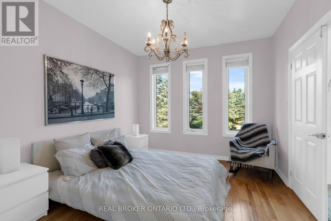
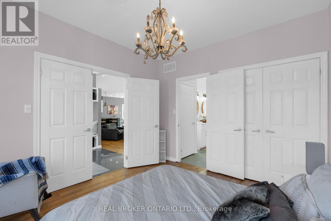
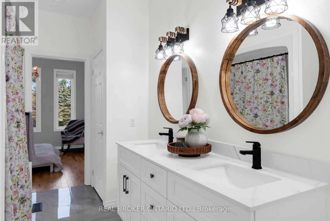
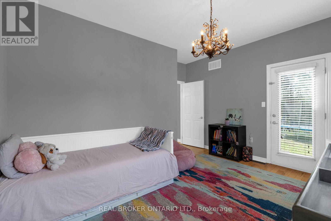
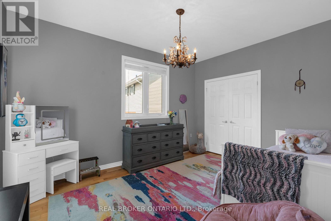
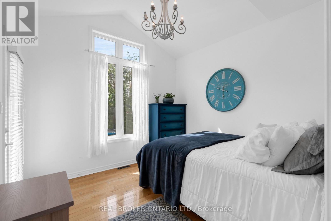
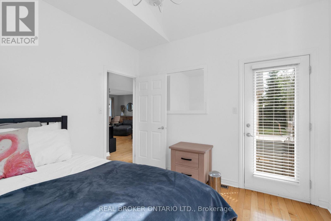
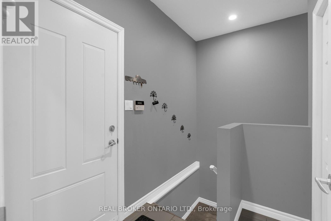
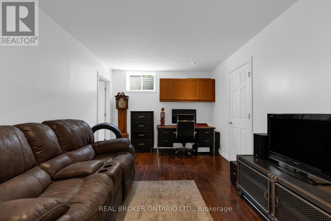
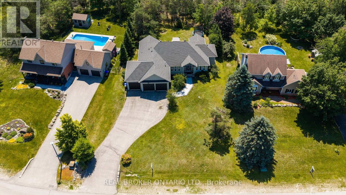
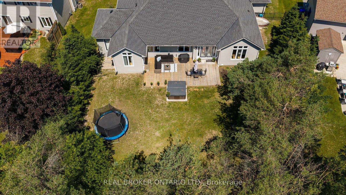
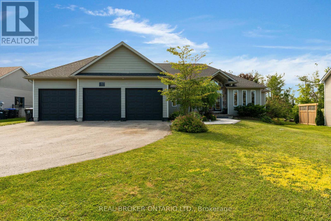
Remarkable ranch bungalow in prestigious Horseshoe Valley with generous 117 x 177 ft lot with ample lush privacy and plenty of trees. Wind up the oversized driveway to the triple car garage with inside entrance or alternatively head to the covered front French doors via the unistone walkway (2025) to enter your dream home. Inside immediately to the left a wall of cubbies perfect for the kids coming home from school, with hooks and shiplapped accents. It's hard not to miss this convenient addition due to the soaring cathedral ceilings and grand great room. With updated LED lighting, cozy gas fireplace, and hardwood flooring. But before we get there to the right 3 bedrooms, or 2 plus an office (not counting the primary wing). Two bedrooms share a jack-and-jill bathroom (2025) with dual vanity with quartz countertops. One of the bedrooms has a door to the backyard as does the office or 4th bedroom. With the great room and kitchen separating the kids from the adults you will also notice 2 dining spaces one formally and one eat-in next to the French doors to the yard. The kitchen was meticulously designed in 2021 with side-by-side fridge/freezer, leathered granite countertop and two-tone classic cabinetry with tiled backsplash and 6 burner premium gas stove. To the primary bedroom with hardwood flooring and view of the tranquil yard. A barn door keeps the ensuite separate (ensuite 2024) with dual vanity, stand alone tub and separate shower with hex flooring. There is also a walk-in closet with custom organizer. Downstairs an office or extra bedroom and huge walk-in closet. Every nature and sports enthusiast flocks to this area for the 4400 acre Copeland forest filled with mountain biking, snowshoeing and hiking trails and of course the many golf courses, restaurants, Vetta Spa and the Resorts wide range of amenities like zip lining, mini golf, skiing, tubing and such. Whether you come for the location or come for the house, you can't go wrong with this one! (id:43681)
房源概要
|
MLS® Number
|
S13541312 |
|
房源类型
|
民宅 |
|
社区名字
|
Horseshoe Valley |
|
附近的便利设施
|
近高尔夫球场, 公园, Ski Area |
|
设备类型
|
热水器 |
|
特征
|
树木繁茂的地区, Sloping, Flat Site, Dry, 无地毯, Sump Pump |
|
总车位
|
13 |
|
租赁设备类型
|
热水器 |
|
结构
|
Deck |
|
View Type
|
View |
详 情
|
浴室
|
2 |
|
地上卧房
|
4 |
|
地下卧室
|
1 |
|
总卧房
|
5 |
|
Age
|
16 To 30 Years |
|
公寓设施
|
Fireplace(s) |
|
家电类
|
Garage Door Opener Remote(s), Central Vacuum, Water Heater, Water Softener, 洗碗机, 烘干机, Freezer, Hood 电扇, 炉子, 洗衣机, 窗帘, 冰箱 |
|
建筑风格
|
平房 |
|
地下室进展
|
部分完成 |
|
地下室类型
|
全部完成 |
|
施工种类
|
独立屋 |
|
空调
|
中央空调 |
|
外墙
|
乙烯基壁板 |
|
Fire Protection
|
Controlled Entry, Smoke Detectors |
|
壁炉
|
有 |
|
Fireplace Total
|
1 |
|
地基类型
|
混凝土浇筑 |
|
供暖方式
|
天然气 |
|
供暖类型
|
压力热风 |
|
储存空间
|
1 |
|
内部尺寸
|
2000 - 2500 Sqft |
|
类型
|
独立屋 |
|
设备间
|
市政供水 |
车 位
土地
|
英亩数
|
无 |
|
土地便利设施
|
近高尔夫球场, 公园, Ski Area |
|
Landscape Features
|
Landscaped |
|
污水道
|
Septic System |
|
土地深度
|
177 Ft ,6 In |
|
土地宽度
|
117 Ft ,4 In |
|
不规则大小
|
117.4 X 177.5 Ft |
|
规划描述
|
Res |
房 间
| 楼 层 |
类 型 |
长 度 |
宽 度 |
面 积 |
|
地下室 |
卧室 |
4.22 m |
3.04 m |
4.22 m x 3.04 m |
|
地下室 |
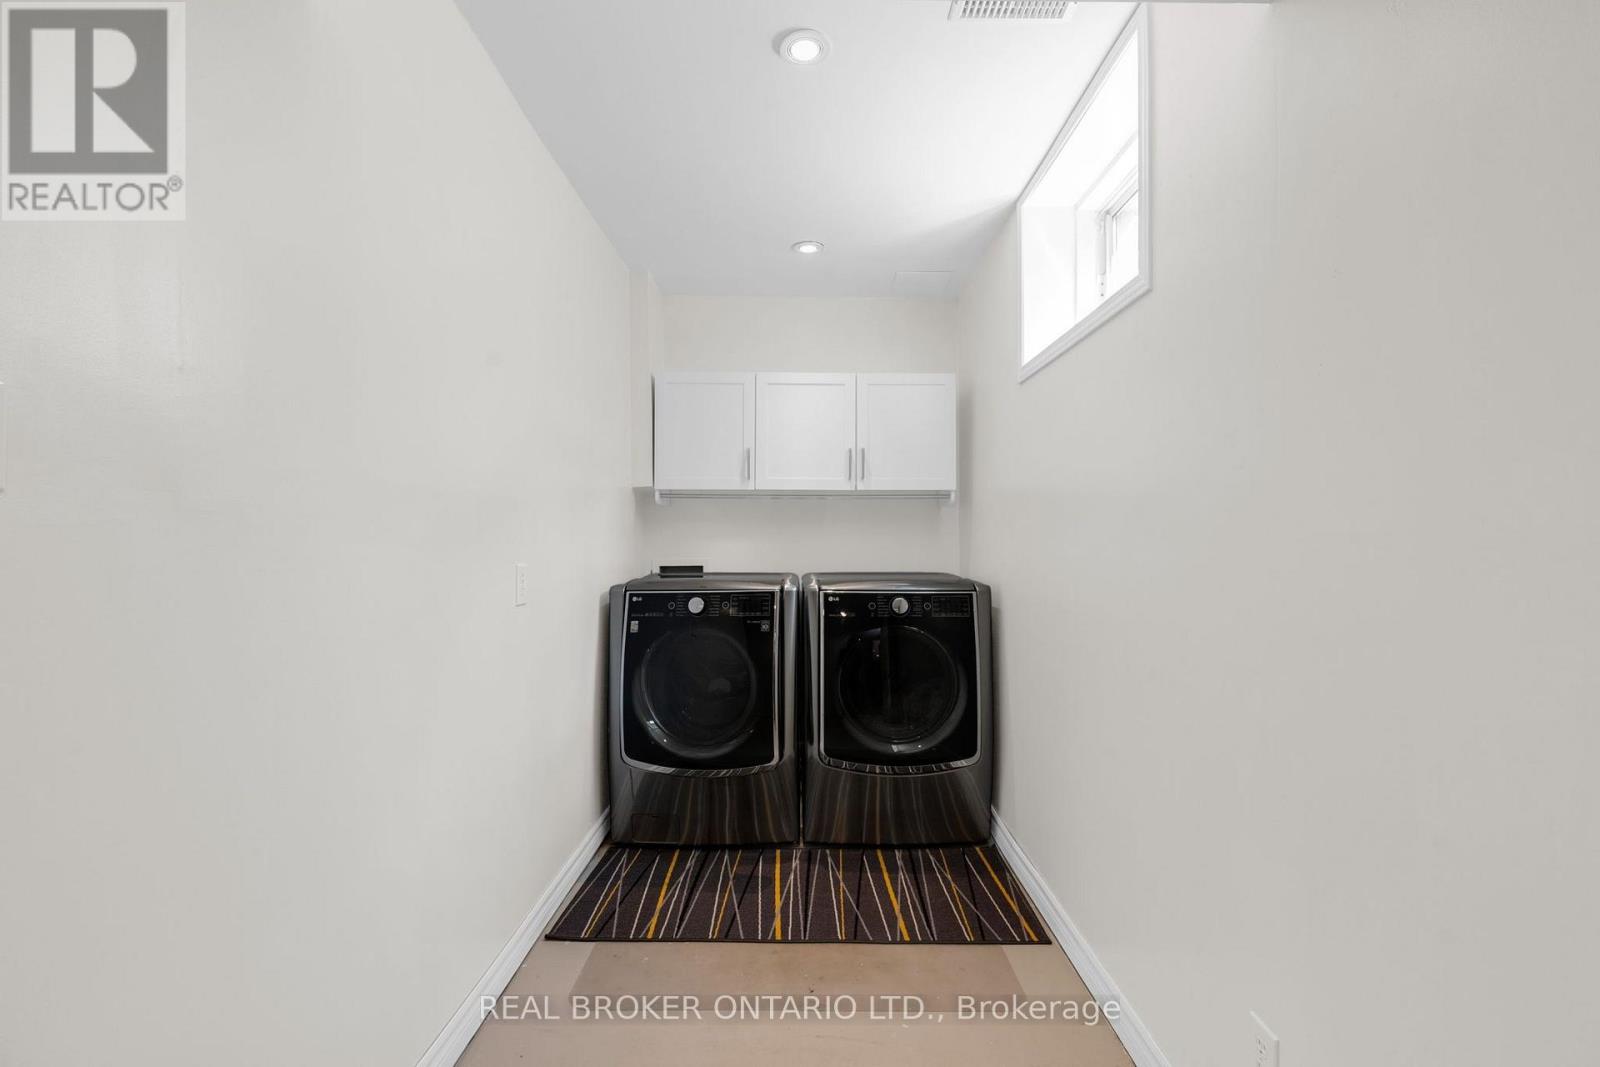
洗衣房 |
1.57 m |
3.01 m |
1.57 m x 3.01 m |
|
地下室 |
娱乐,游戏房 |
17 m |
11.75 m |
17 m x 11.75 m |
|
地下室 |
设备间 |
1.09 m |
1.43 m |
1.09 m x 1.43 m |
|
一楼 |
主卧 |
4.51 m |
3.94 m |
4.51 m x 3.94 m |
|
一楼 |
Office |
3.26 m |
3.28 m |
3.26 m x 3.28 m |
|
一楼 |
浴室 |
2.34 m |
3.62 m |
2.34 m x 3.62 m |
|
一楼 |
浴室 |
4.19 m |
2.81 m |
4.19 m x 2.81 m |
|
一楼 |
卧室 |
3.29 m |
3 m |
3.29 m x 3 m |
|
一楼 |
第二卧房 |
4.09 m |
4.15 m |
4.09 m x 4.15 m |
|
一楼 |
Eating Area |
3.17 m |
3.14 m |
3.17 m x 3.14 m |
|
一楼 |
餐厅 |
4 m |
3.15 m |
4 m x 3.15 m |
|
一楼 |
门厅 |
2.67 m |
2.54 m |
2.67 m x 2.54 m |
|
一楼 |
厨房 |
3.49 m |
5.44 m |
3.49 m x 5.44 m |
|
一楼 |
客厅 |
6.37 m |
6.31 m |
6.37 m x 6.31 m |
设备间
https://www.realtor.ca/real-estate/30009340/97-highland-drive-oro-medonte-horseshoe-valley-horseshoe-valley