
97 Glancaster Road Hamilton (Ancaster), Ontario L9G 3K9


$2,099,900
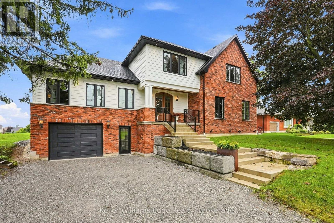
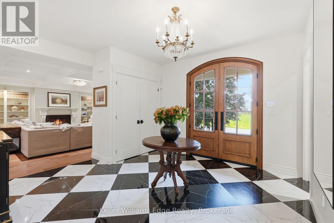
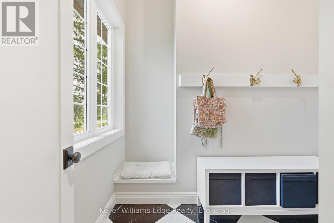
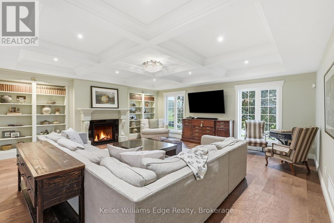
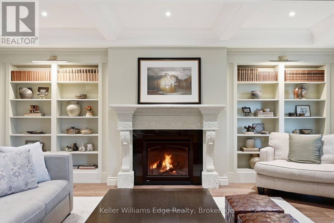
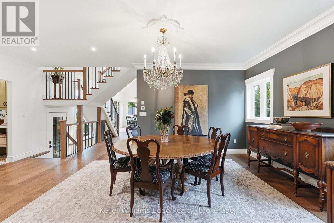
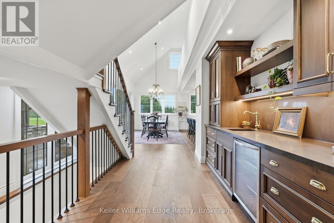
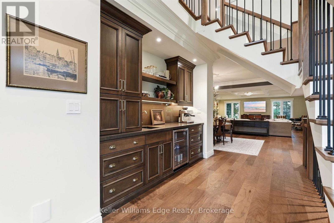
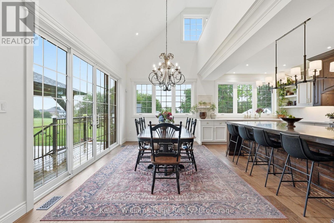
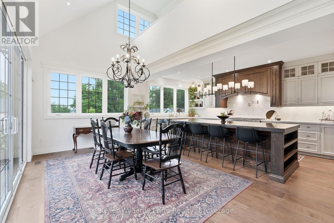
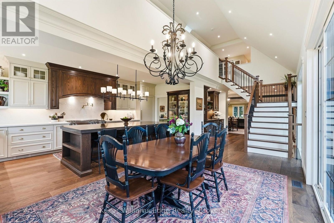
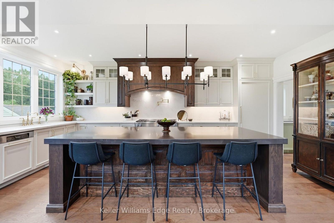
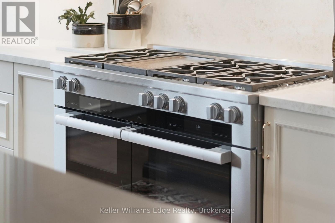
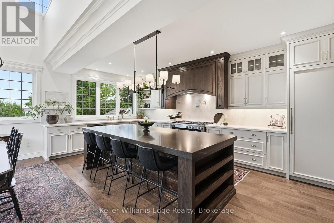
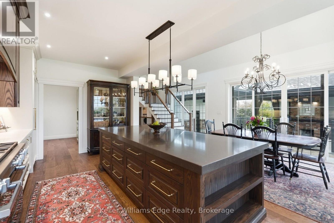
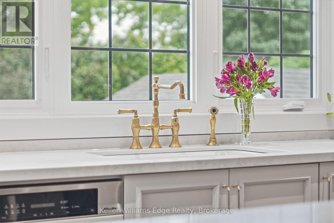
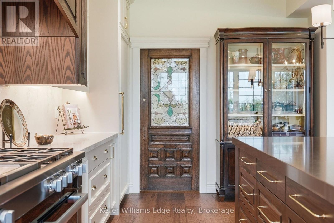
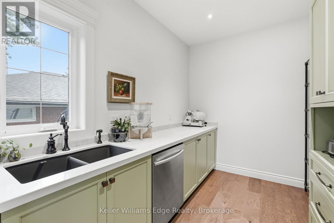
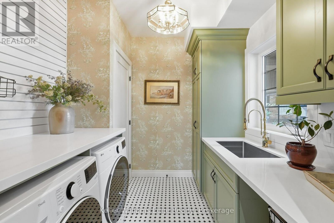
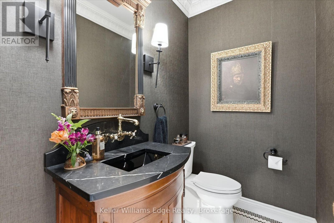
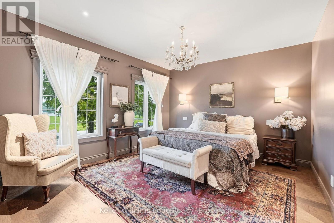
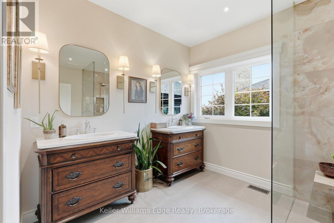
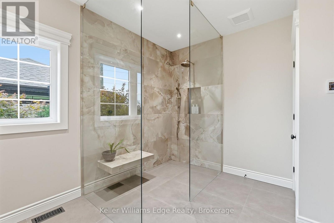
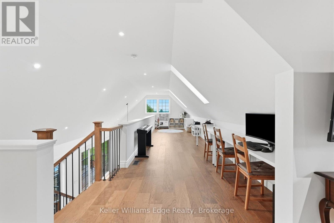
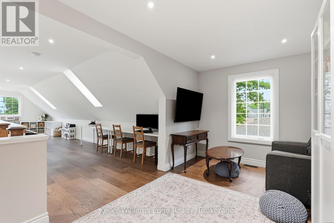
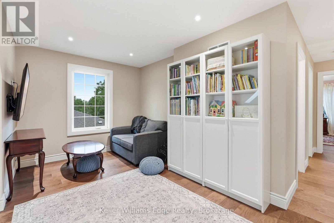
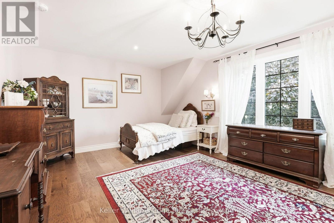
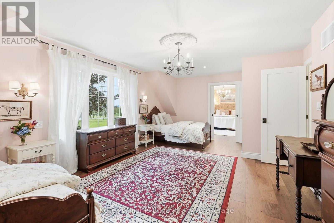
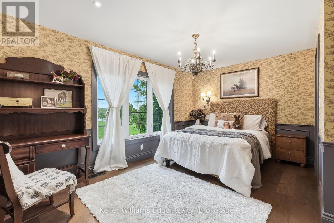
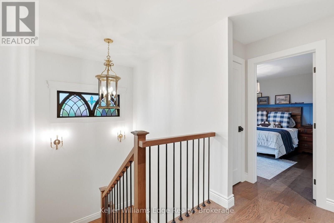
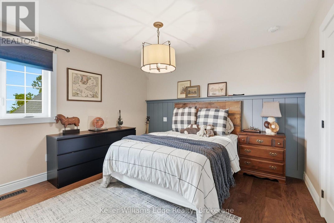
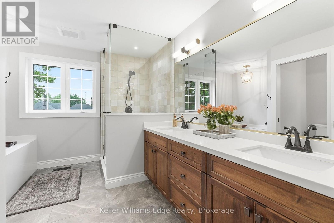
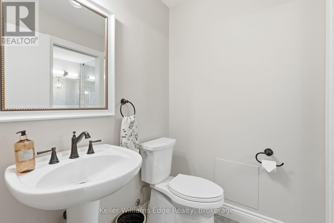
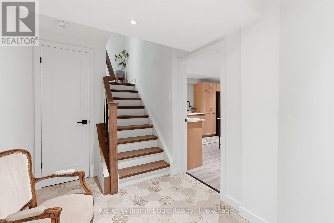
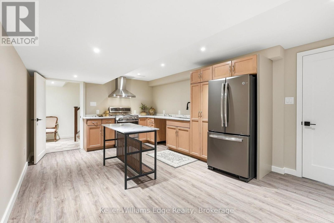
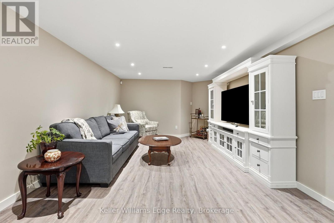
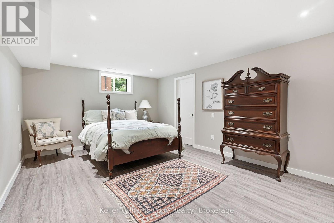
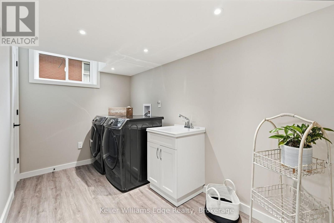
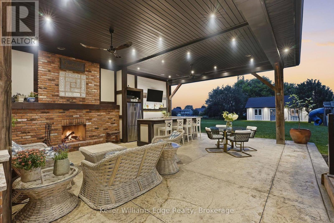
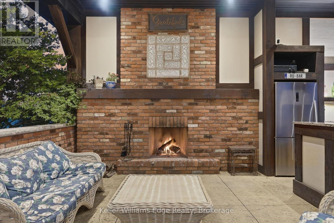
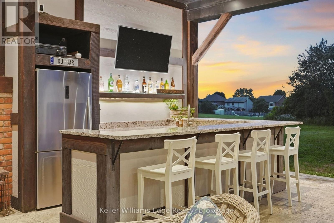
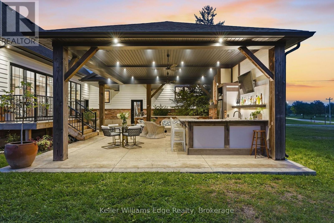
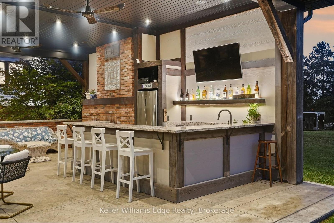
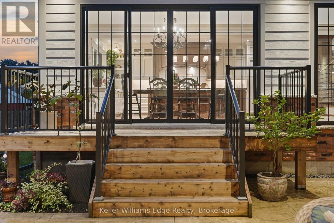
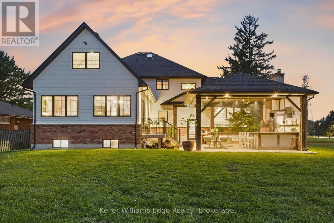
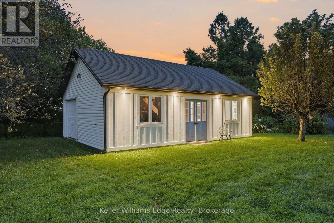
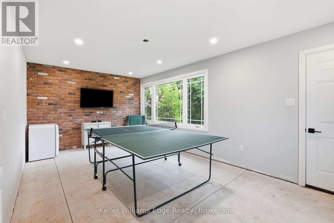
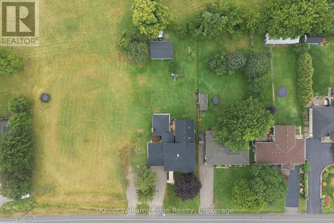
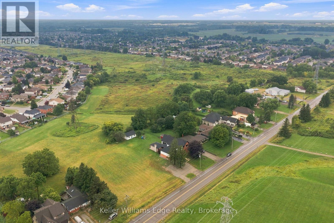
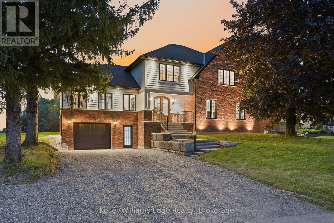
Welcome to 97 Glancaster Rd: custom, modern luxury with old-world elegance, this one-of-a-kind property was built for family living. Set on a 74 x 241 foot lot, offering over 5,000 sq ft of living space including a full in-law suite on the lower level, accessible from the garage. Reclaimed brick and Hardie board siding surround the eye-catching exterior. The long front steps lead to a covered patio and a grand arched double-door entry, opening to a checkered porcelain foyer and large mudroom. Arched doorways welcome you into the primary suite with a massive walk-in closet and an ensuite with heated floors, his-and-hers wood vanities, an oversized curbless glass shower with porcelain tile, floating bench and linear drain, and a separate water closet. The open living room, with coffered ceilings, a natural gas fireplace and built-in bookshelves, flows into the dining area and a 9-foot coffee bar. This dream kitchen has a 10-foot island, quartz counters, brass fixtures, a pot-filler, and over $50,000 worth of high-end Miele appliances, including panel-ready fridge, freezer and dishwasher, plus a 48" six-burner gas range with double oven. The pantry, with its stained-glass pocket door, has its own sink and dishwasher. Large windows and double sliding doors along with skylights in the 18-foot cathedral ceiling flood the entire space with natural light. Upstairs: a 32-foot loft which is open to below leads to an additional sitting area and three more bedrooms. The 6-piece bath has a double vanity, glass shower, soaker tub with quartz surround, and a water closet with its own sink and hallway entrance. The stained glass window in the second staircase adds vintage charm. The backyard is a show-stopper, a cabana with 11-foot ceilings and Douglas fir columns, a full bar, a reclaimed-brick wood-burning fireplace, pot lights and built-in speakers. The 600 sq ft shed has an 8' x 7' bay door and an insulated, heated rec room. This is a true custom home built for the whole family (id:43681)
房源概要
| MLS® Number | X13742356 |
| 房源类型 | 民宅 |
| 社区名字 | Ancaster |
| 附近的便利设施 | 公园, 礼拜场所, 学校 |
| 设备类型 | 热水器 |
| 特征 | Lighting, 无地毯, Sump Pump, 亲戚套间 |
| 总车位 | 7 |
| 租赁设备类型 | 热水器 |
| 结构 | Patio(s), Porch, 棚 |
详 情
| 浴室 | 4 |
| 地上卧房 | 4 |
| 地下卧室 | 1 |
| 总卧房 | 5 |
| Age | 0 To 5 Years |
| 公寓设施 | Fireplace(s) |
| 家电类 | Garage Door Opener Remote(s), Central Vacuum, Garburator, Water Heater, 洗碗机, 烘干机, Freezer, Range, 炉子, 洗衣机, 冰箱 |
| 地下室进展 | Finished,partially Finished |
| 地下室功能 | Separate Entrance, Walk-up |
| 地下室类型 | Full, N/a (finished), N/a, N/a, N/a (partially Finished) |
| Construction Status | Insulation Upgraded |
| 施工种类 | 独立屋 |
| 空调 | Central Air Conditioning, 换气机 |
| 外墙 | 砖, Hardboard |
| Fire Protection | Alarm System |
| 壁炉 | 有 |
| 地基类型 | 水泥 |
| 客人卫生间(不包含洗浴) | 1 |
| 供暖方式 | 天然气 |
| 供暖类型 | 压力热风 |
| 储存空间 | 2 |
| 内部尺寸 | 3500 - 5000 Sqft |
| 类型 | 独立屋 |
| 设备间 | 市政供水 |
车 位
| 附加车库 | |
| Garage |
土地
| 英亩数 | 无 |
| 土地便利设施 | 公园, 宗教场所, 学校 |
| 污水道 | Sanitary Sewer |
| 土地深度 | 240 Ft ,10 In |
| 土地宽度 | 74 Ft ,3 In |
| 不规则大小 | 74.3 X 240.9 Ft |
| 规划描述 | Er |
房 间
| 楼 层 | 类 型 | 长 度 | 宽 度 | 面 积 |
|---|---|---|---|---|
| 二楼 | Loft | 9.8 m | 2.82 m | 9.8 m x 2.82 m |
| 二楼 | 卧室 | 3.63 m | 4.42 m | 3.63 m x 4.42 m |
| 二楼 | 第二卧房 | 3.63 m | 4.75 m | 3.63 m x 4.75 m |
| 二楼 | 第三卧房 | 4.17 m | 6.45 m | 4.17 m x 6.45 m |
| 二楼 | 家庭房 | 2.77 m | 4.6 m | 2.77 m x 4.6 m |
| 二楼 | 浴室 | 3.51 m | 3.56 m | 3.51 m x 3.56 m |
| 地下室 | Cold Room | 7.14 m | 1.58 m | 7.14 m x 1.58 m |
| 地下室 | 娱乐,游戏房 | 3.66 m | 9.7 m | 3.66 m x 9.7 m |
| 地下室 | 厨房 | 3.68 m | 5.56 m | 3.68 m x 5.56 m |
| 地下室 | 浴室 | 1.6 m | 3.4 m | 1.6 m x 3.4 m |
| 地下室 | 洗衣房 | 1.98 m | 3.4 m | 1.98 m x 3.4 m |
| 地下室 | 设备间 | 3.58 m | 3.12 m | 3.58 m x 3.12 m |
| 一楼 | 门厅 | 1.83 m | 3.45 m | 1.83 m x 3.45 m |
| 一楼 | Mud Room | 2.59 m | 1.78 m | 2.59 m x 1.78 m |
| 一楼 | 客厅 | 6.12 m | 6.58 m | 6.12 m x 6.58 m |
| 一楼 | 餐厅 | 3.84 m | 7.04 m | 3.84 m x 7.04 m |
| 一楼 | Eating Area | 5.94 m | 3.1 m | 5.94 m x 3.1 m |
| 一楼 | 厨房 | 6.33 m | 3.33 m | 6.33 m x 3.33 m |
| 一楼 | Pantry | 3.07 m | 2.46 m | 3.07 m x 2.46 m |
| 一楼 | 主卧 | 5.06 m | 4.95 m | 5.06 m x 4.95 m |
| 一楼 | 浴室 | 1.37 m | 1.93 m | 1.37 m x 1.93 m |
| 一楼 | 洗衣房 | 2.39 m | 2.59 m | 2.39 m x 2.59 m |
设备间
| 有线电视 | 已安装 |
| 配电箱 | 已安装 |
| 污水道 | 已安装 |
https://www.realtor.ca/real-estate/30231769/97-glancaster-road-hamilton-ancaster-ancaster

The trademarks REALTOR®, REALTORS®, and the REALTOR® logo are controlled by The Canadian Real Estate Association (CREA) and identify real estate professionals who are members of CREA. The trademarks MLS®, Multiple Listing Service® and the associated logos are owned by The Canadian Real Estate Association (CREA) and identify the quality of services provided by real estate professionals who are members of CREA. The trademark DDF® is owned by The Canadian Real Estate Association (CREA) and identifies CREA's Data Distribution Facility (DDF®)
Oakville, Milton & District Real Estate Board
Keller Williams Edge Realty
September 05 2026 06:25:03
