
97 Eileen Avenue Toronto (Rockcliffe-Smythe), Ontario M6N 1W2


$999,900
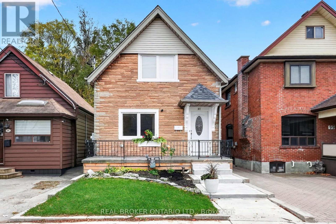
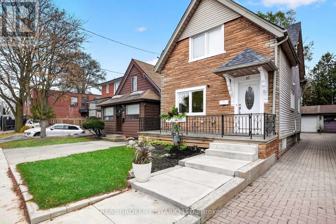
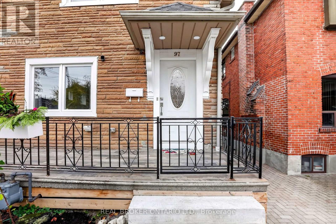
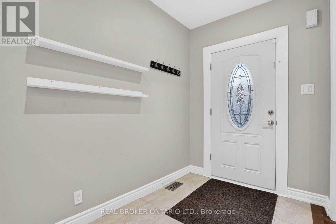
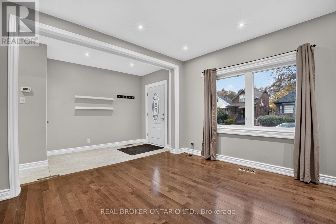
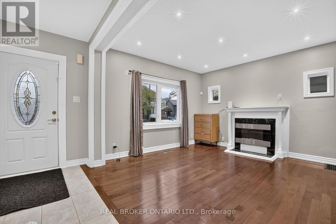
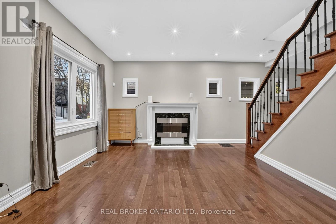
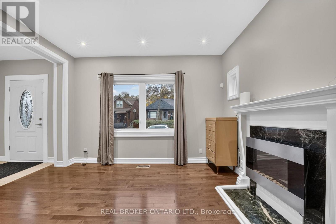
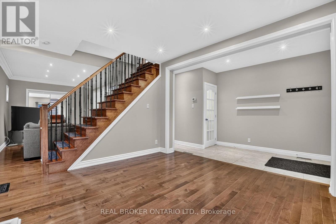
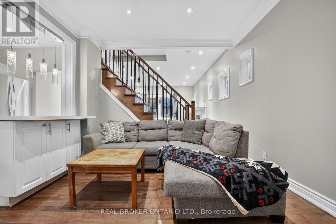
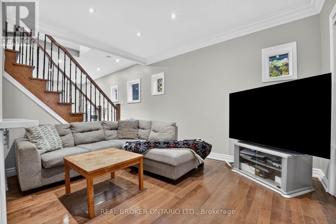
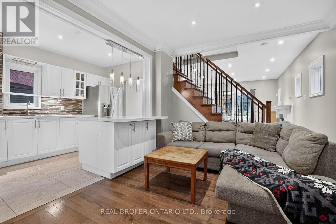
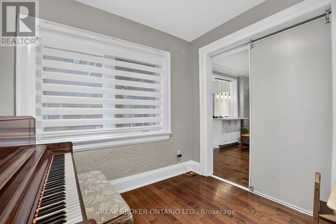
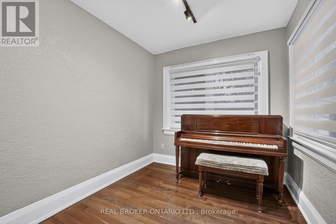
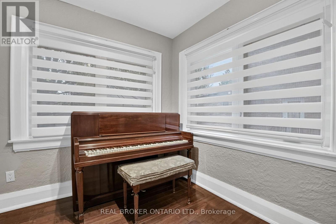
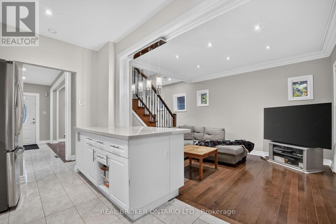
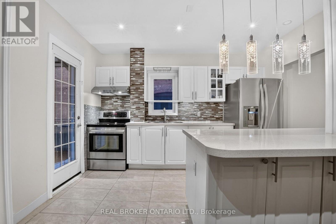
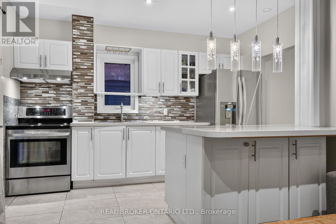
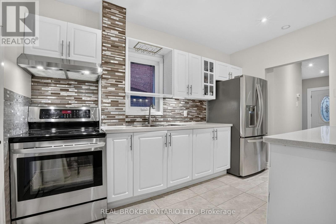
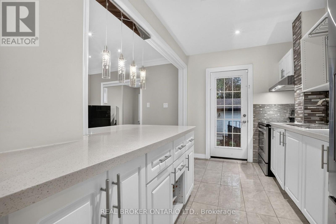
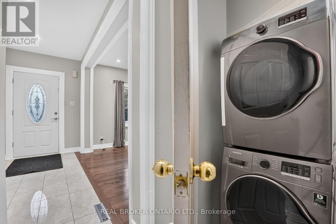
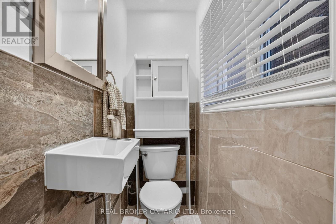
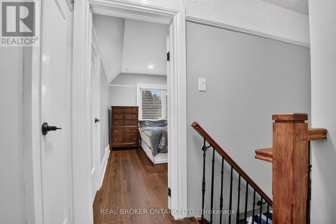
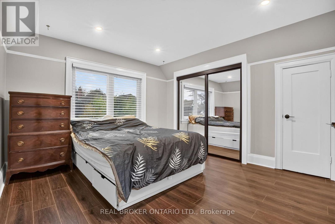
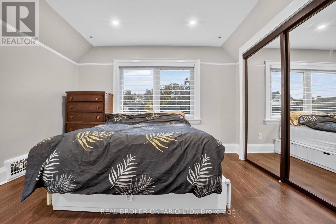
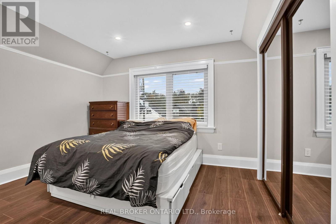
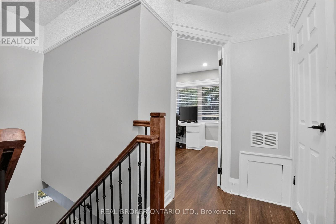
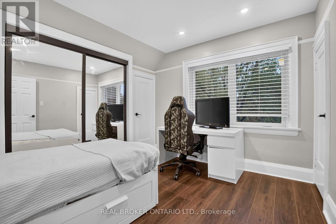
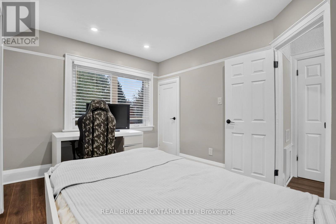
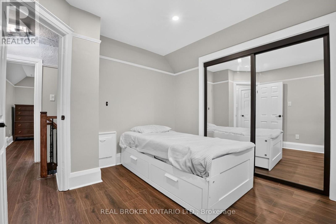
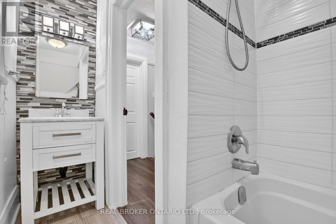
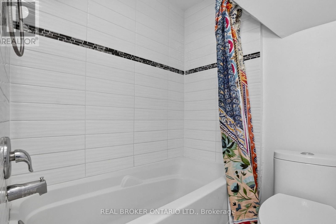
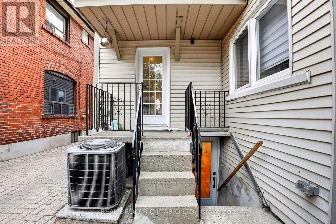
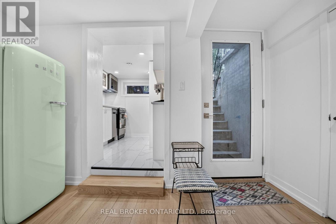
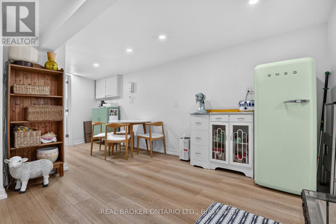
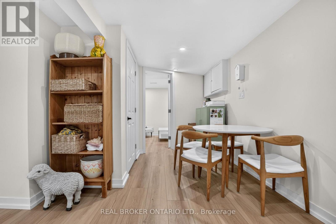
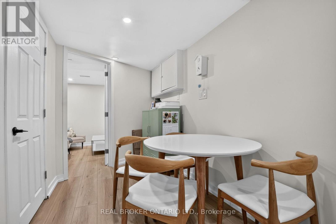
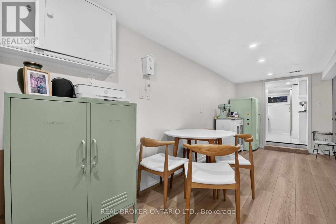
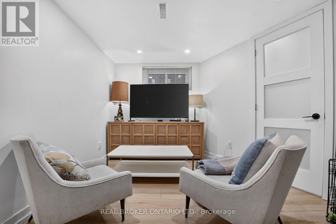
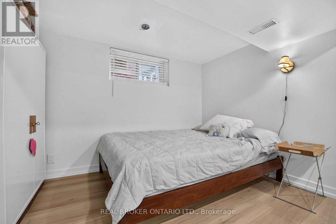
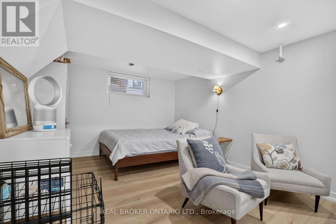
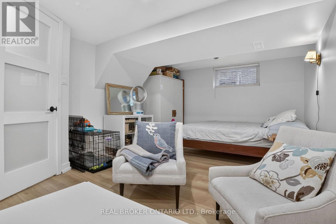
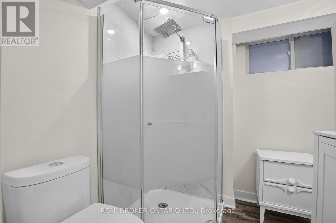
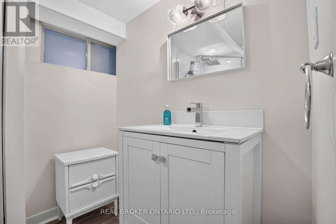
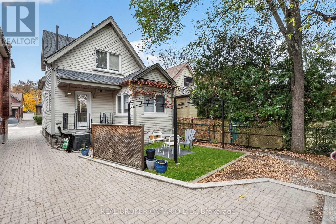
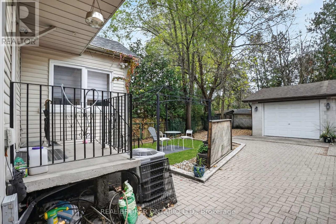
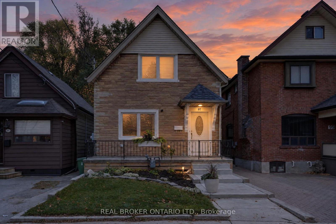
Welcome to 97 Eileen Avenue, ideally situated in Toronto's sought-after Scarlett & St. Clair community! This inviting, carpet-free home offers 2+2 bedrooms and 3 bathrooms, along with a finished basement featuring a separate entrance and excellent potential for extended family living or additional living space. The main floor showcases 9-foot ceilings, hardwood flooring, pot lights throughout, an electric fireplace in the living room, and a bright sunroom that provides additional space to relax and unwind. Large windows throughout fill the home with natural light. A beautiful oak staircase with elegant iron pickets adds a timeless touch, while the two generously sized upper-level bedrooms provide comfortable retreats. The finished basement offers added flexibility with 1 bedroom and a separate entrance. Complete with a detached one-car garage and an additional private driveway parking space, this home offers both comfort and convenience. Enjoy a well-established neighbourhood with easy access to parks, schools, shopping, restaurants, public transit, and major commuter routes. A wonderful opportunity to enjoy comfortable living in a connected and welcoming Toronto community! Book your private showing today. (id:43681)
房源概要
| MLS® Number | W14178066 |
| 房源类型 | 民宅 |
| 社区名字 | Rockcliffe-Smythe |
| 附近的便利设施 | 公园, 礼拜场所, 近高尔夫球场, 公共交通, 学校 |
| 设备类型 | 热水器 |
| 总车位 | 2 |
| 租赁设备类型 | 热水器 |
| 结构 | 棚 |
详 情
| 浴室 | 3 |
| 地上卧房 | 2 |
| 地下卧室 | 2 |
| 总卧房 | 4 |
| 公寓设施 | Fireplace(s) |
| 地下室进展 | 已装修 |
| 地下室功能 | Separate Entrance |
| 地下室类型 | N/a (finished), N/a |
| 施工种类 | 独立屋 |
| 空调 | 中央空调 |
| 外墙 | 铝壁板, 砖 |
| 壁炉 | 有 |
| 地基类型 | 混凝土 |
| 客人卫生间(不包含洗浴) | 1 |
| 供暖方式 | 天然气 |
| 供暖类型 | 压力热风 |
| 储存空间 | 2 |
| 内部尺寸 | 1100 - 1500 Sqft |
| 类型 | 独立屋 |
| 设备间 | 市政供水 |
车 位
| Detached Garage | |
| Garage |
土地
| 英亩数 | 无 |
| 土地便利设施 | 公园, 宗教场所, 近高尔夫球场, 公共交通, 学校 |
| 污水道 | Sanitary Sewer |
| 土地深度 | 100 Ft |
| 土地宽度 | 25 Ft |
| 不规则大小 | 25 X 100 Ft |
| 地表水 | River/stream |
| 规划描述 | Rm(f12;u2;d0.8*252) |
房 间
| 楼 层 | 类 型 | 长 度 | 宽 度 | 面 积 |
|---|---|---|---|---|
| 二楼 | 主卧 | 3.38 m | 3.39 m | 3.38 m x 3.39 m |
| 二楼 | 卧室 | 3.66 m | 2.86 m | 3.66 m x 2.86 m |
| 地下室 | 设备间 | 3.29 m | 3.81 m | 3.29 m x 3.81 m |
| 地下室 | 卧室 | 3.41 m | 4.39 m | 3.41 m x 4.39 m |
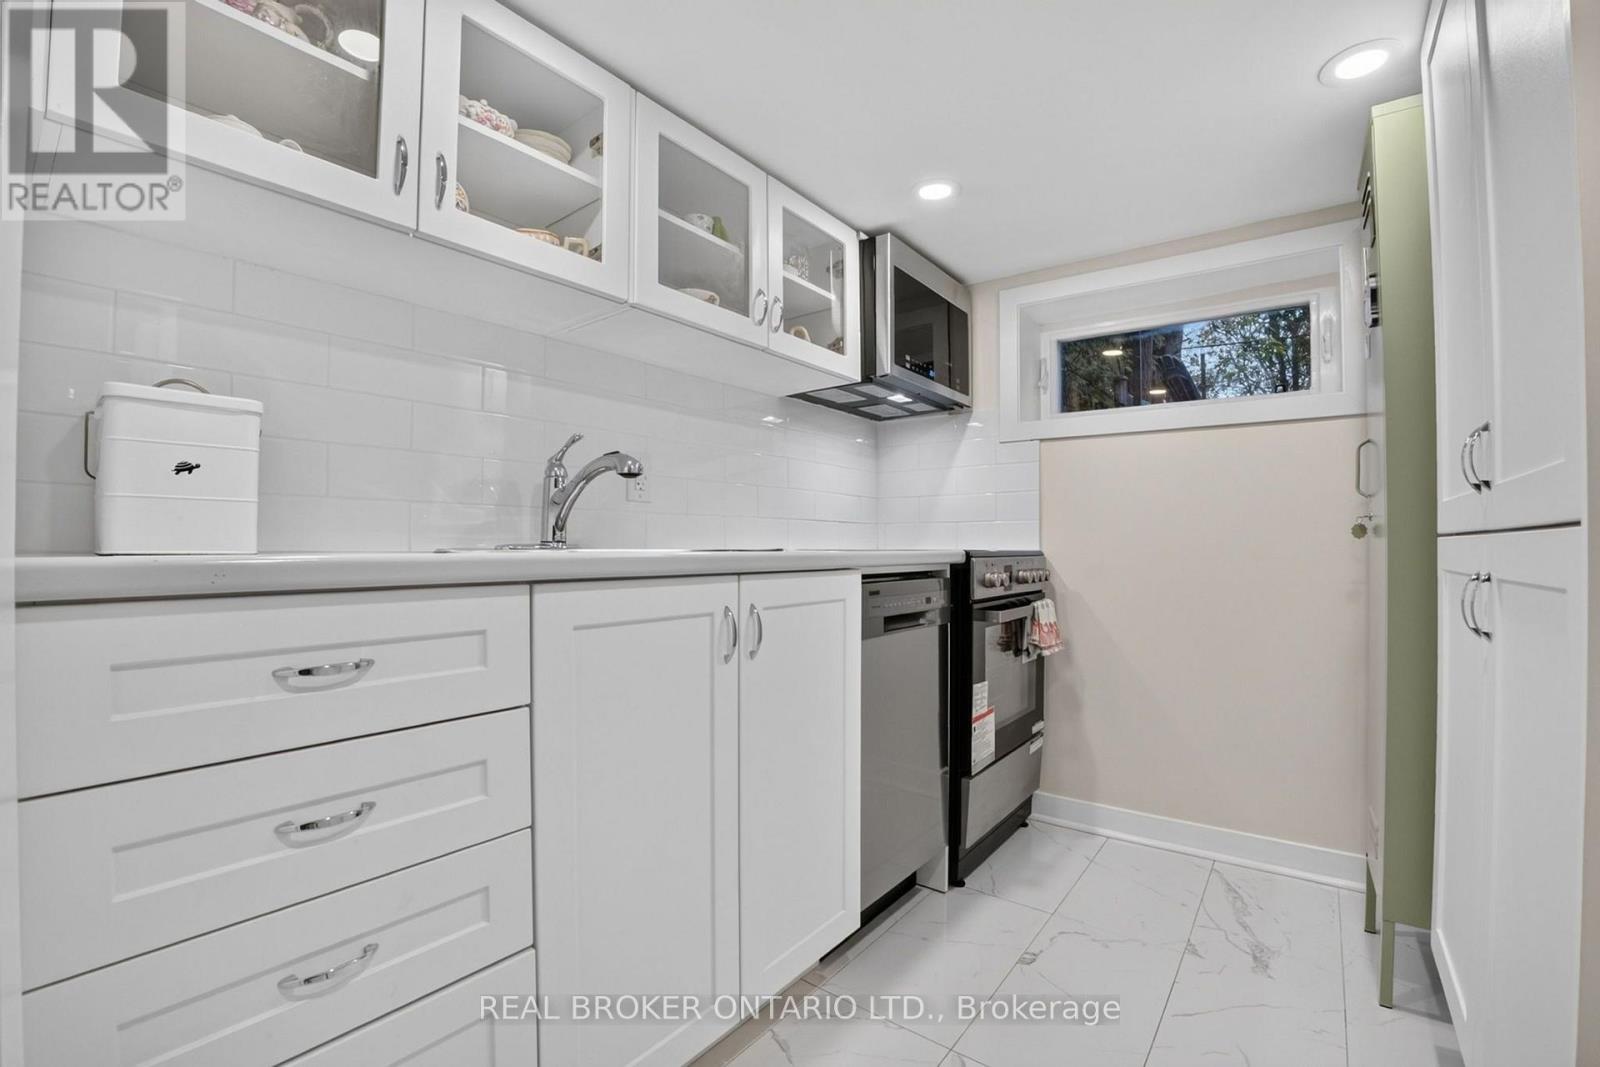
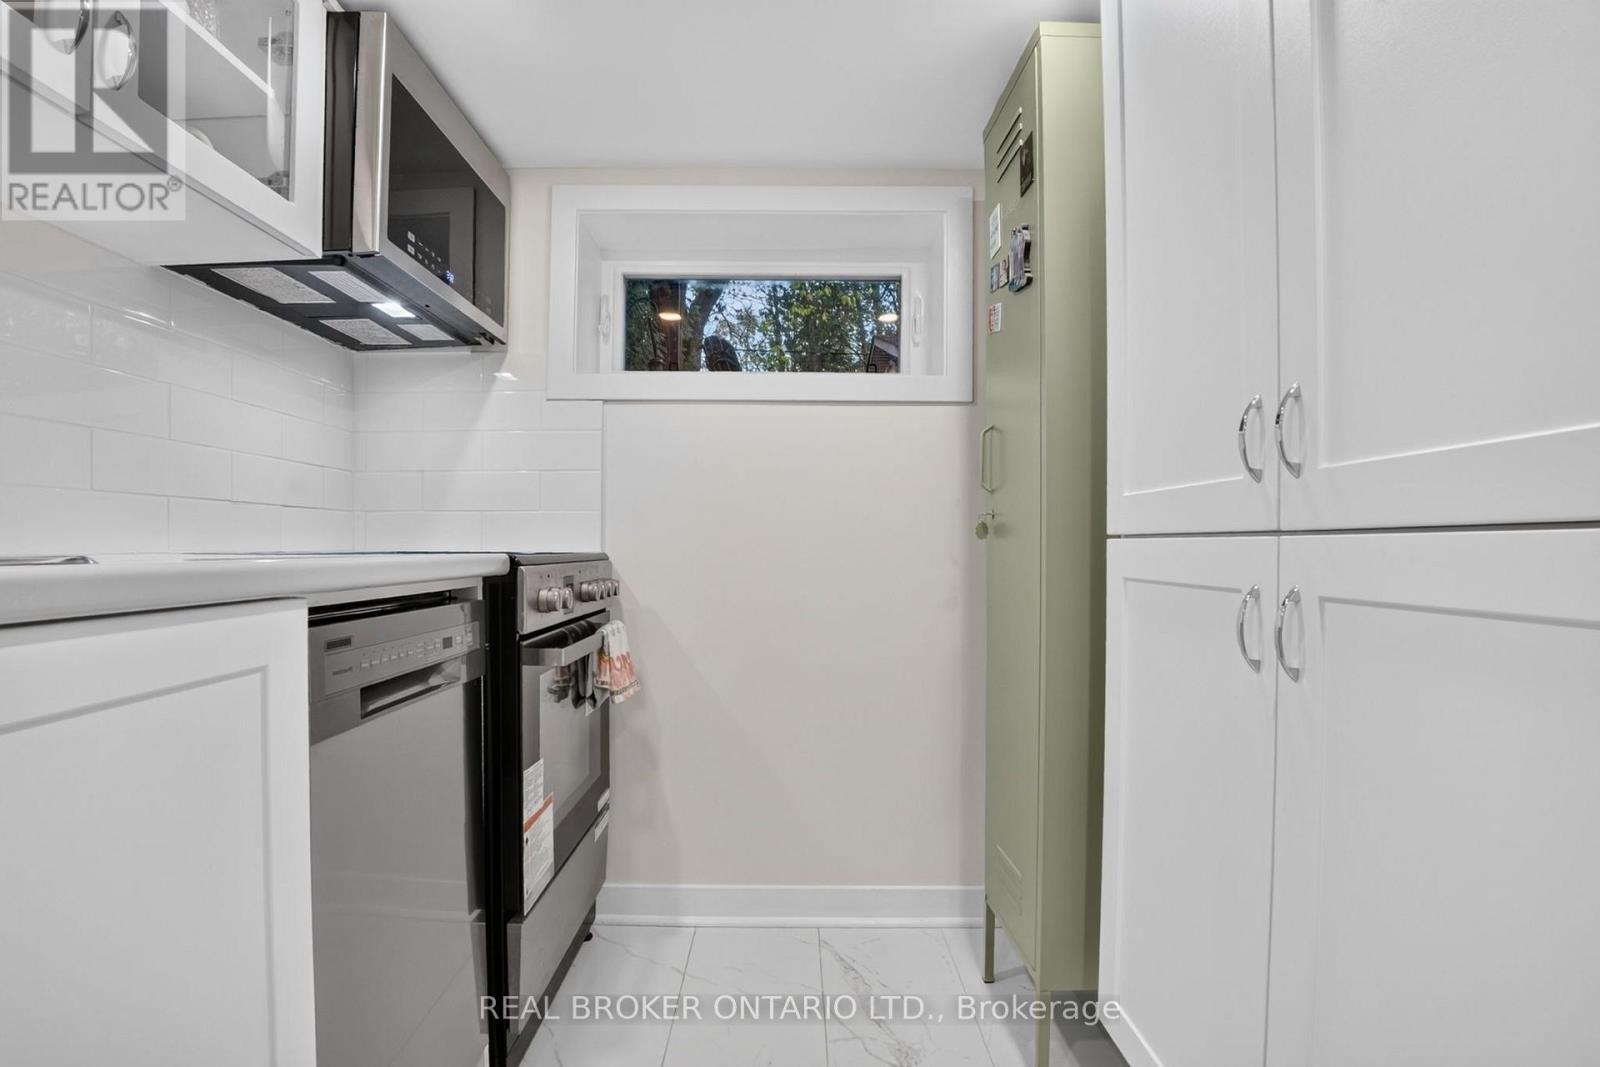
| 地下室 | 厨房 | 4.39 m | 3.81 m | 4.39 m x 3.81 m |
| 地下室 | 娱乐,游戏房 | 5.49 m | 3.41 m | 5.49 m x 3.41 m |
| 一楼 | 客厅 | 4.02 m | 3.68 m | 4.02 m x 3.68 m |
| 一楼 | 餐厅 | 3.65 m | 3.05 m | 3.65 m x 3.05 m |
| 一楼 | 厨房 | 3.84 m | 2.86 m | 3.84 m x 2.86 m |
| 一楼 | Office | 2.34 m | 2.68 m | 2.34 m x 2.68 m |
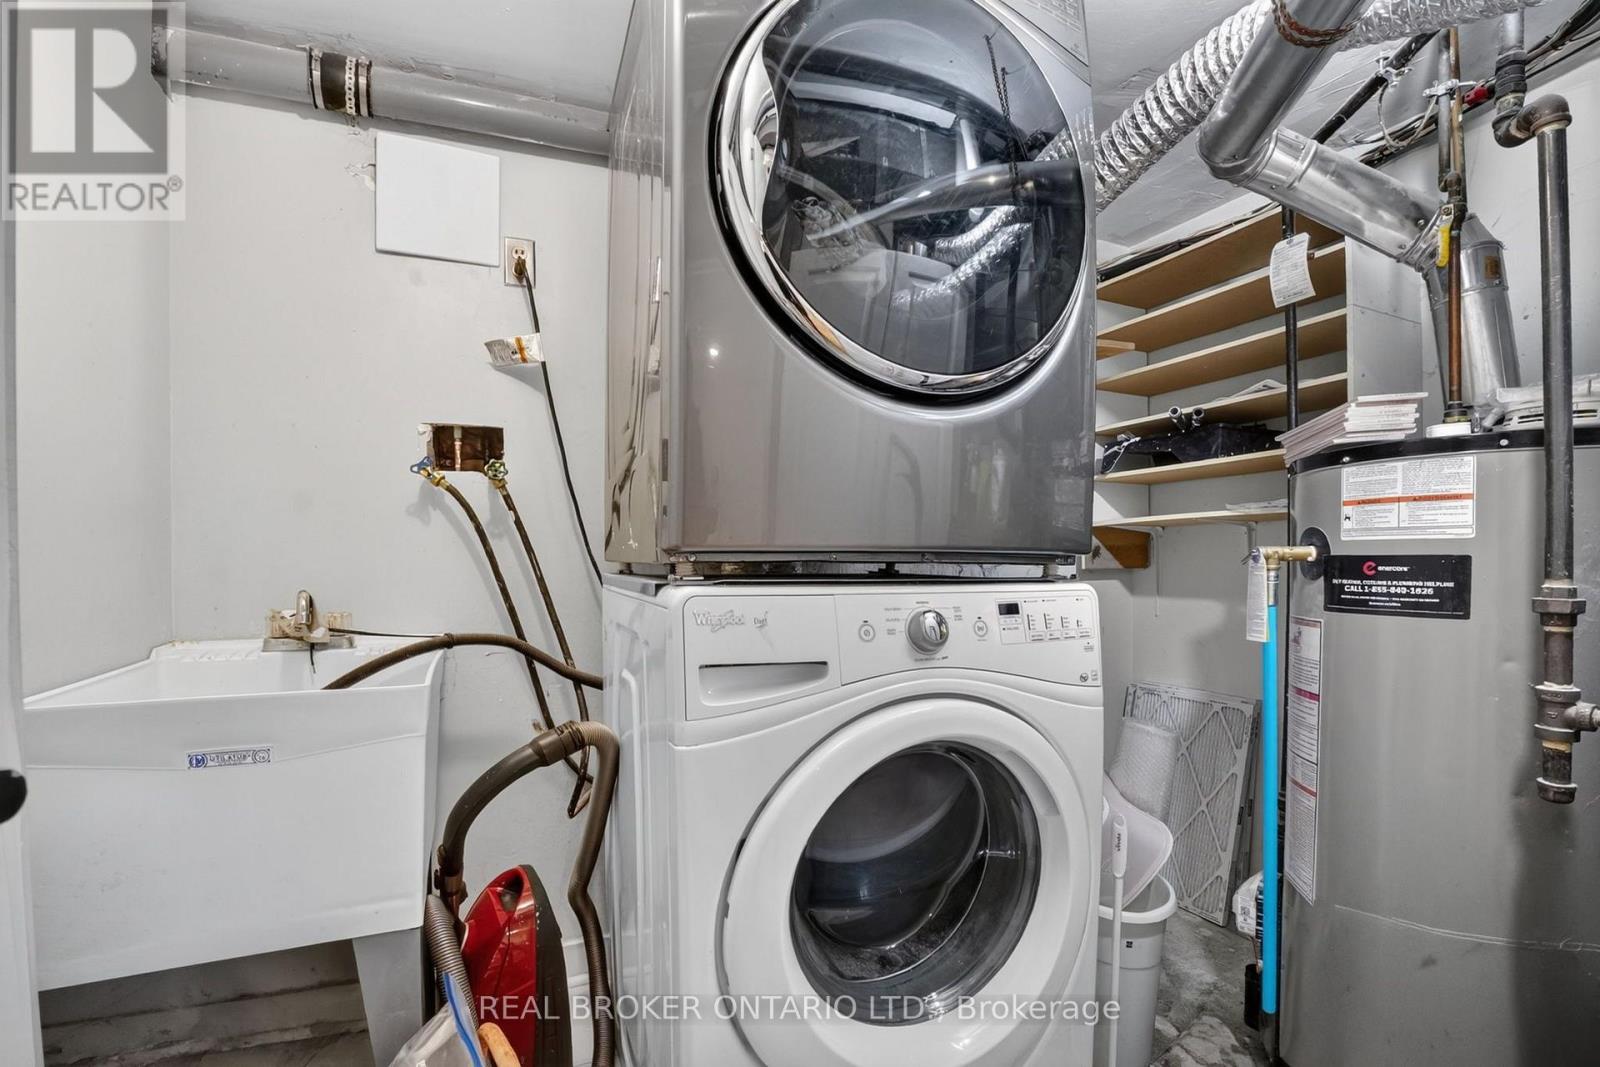
| 一楼 | 洗衣房 | Measurements not available |

The trademarks REALTOR®, REALTORS®, and the REALTOR® logo are controlled by The Canadian Real Estate Association (CREA) and identify real estate professionals who are members of CREA. The trademarks MLS®, Multiple Listing Service® and the associated logos are owned by The Canadian Real Estate Association (CREA) and identify the quality of services provided by real estate professionals who are members of CREA. The trademark DDF® is owned by The Canadian Real Estate Association (CREA) and identifies CREA's Data Distribution Facility (DDF®)
Toronto Real Estate Board
Real Broker Ontario Ltd.
November 13 2026 05:06:02
