5 卧室
6 浴室
3500 - 5000 sqft
壁炉
中央空调
风热取暖
Landscaped
$3,088,000
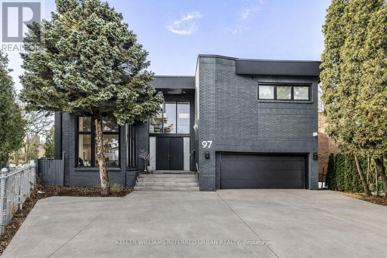
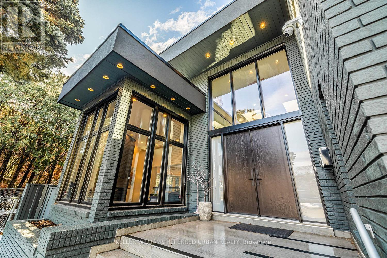
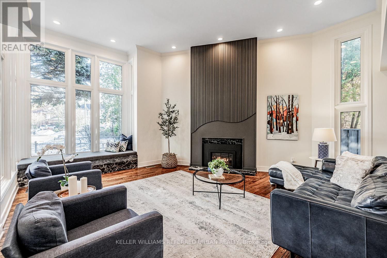
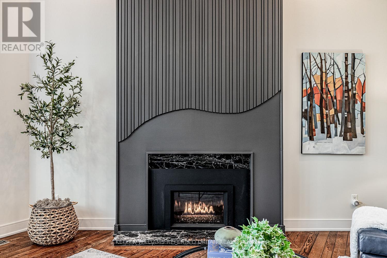
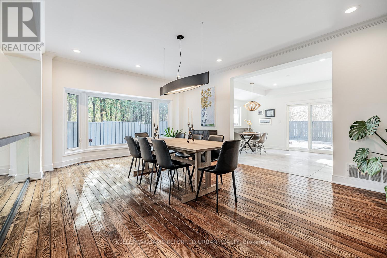
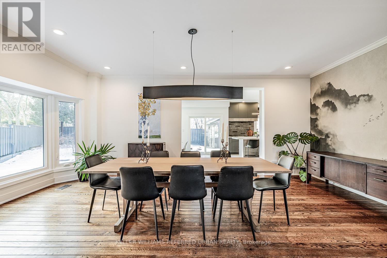
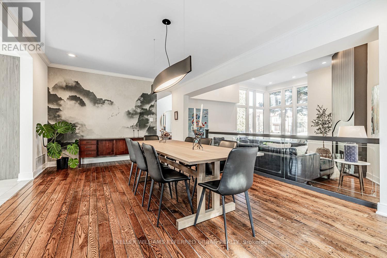
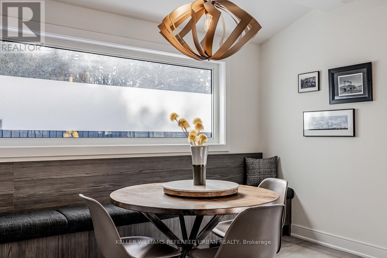
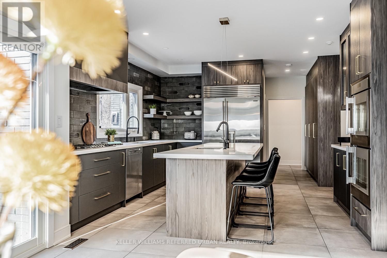
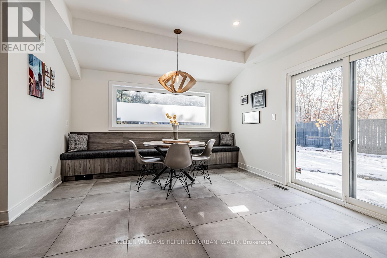
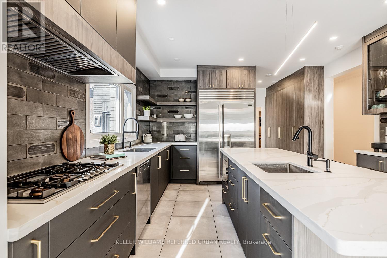
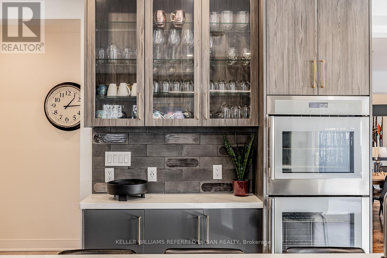
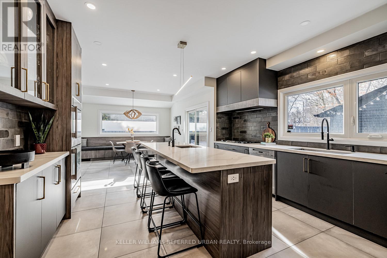
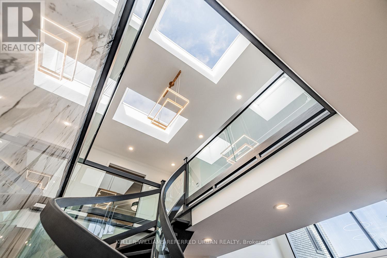
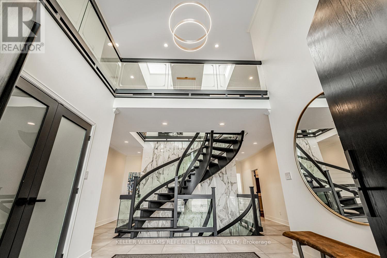
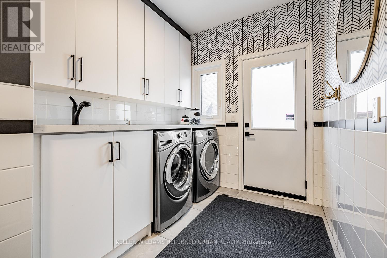
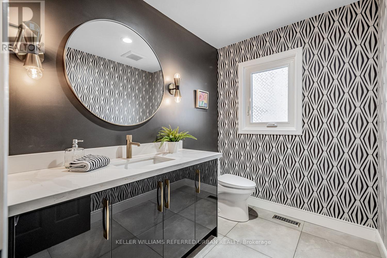
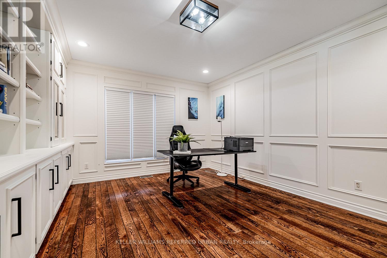
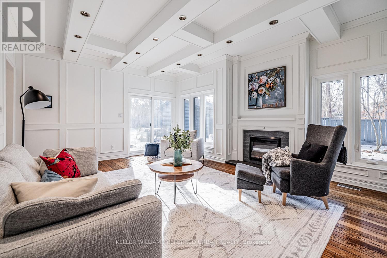
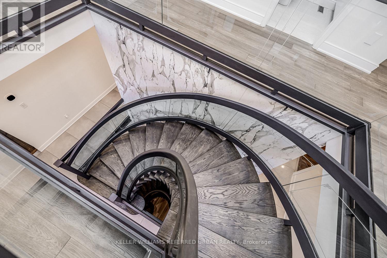
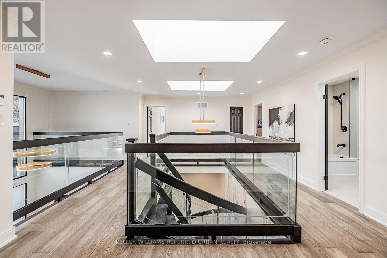
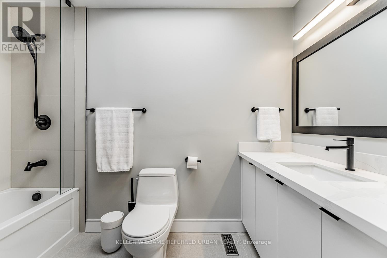
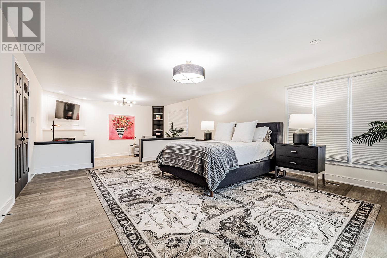
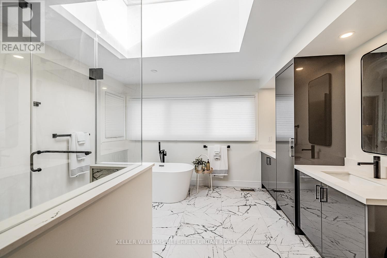
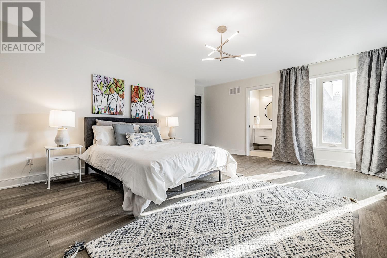
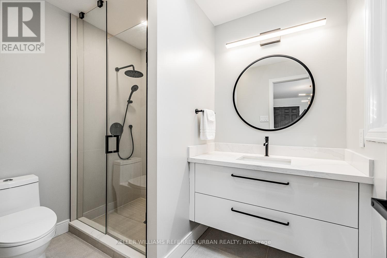
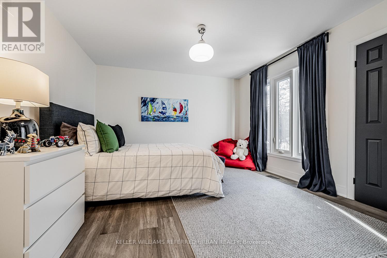
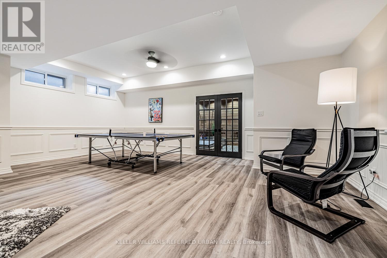
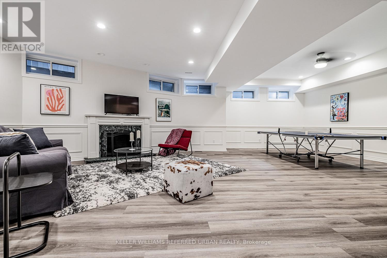
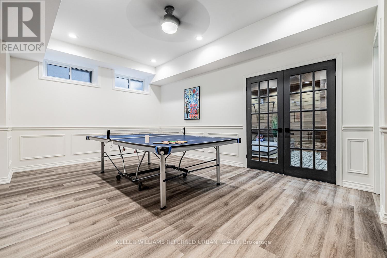
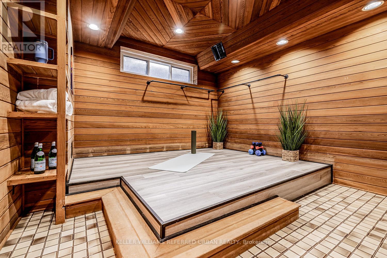
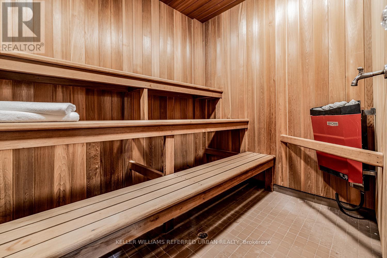
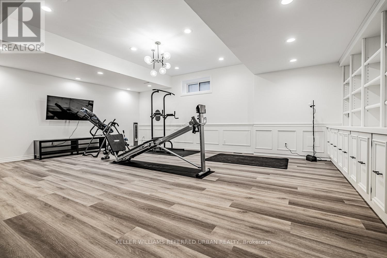
Elevate your family lifestyle to live in this gorgeous custom-built home, and extensively/lavishly renovated top-to-bottom (2022-2023) -- Experience unparalleled--no detail overlooked. This stunning residence blends timeless elegance and modern LUXURY, offering an exceptional living experience. Total 7300 square feet, situated on quiet court, and in prestigious Bayview Village backing onto the Ravine Park. The main floor welcomes you with a grand entry featuring intricate Italian marble wall, spanning two storeys. The expansive living room with 12ft ceilings is anchored by a marble fireplace, and large windows providing a tranquil view of the cul-de-sac and abundant natural sunlight. The inviting chef's dream kitchen is the heart of the home, equipped with top-of-the-line appliance, stunning quartz countertops, a full pantry wall, and a generous breakfast bar perfect for hosting, family-sized kitchen with an eat-in area featuring a custom-made bench with hidden storage. The family room is elegant and functional for everyday memory-making, private space, relaxation for the family, and the main floor office is flexible for a bedroom for a senior member. The mud/laundry room on main floor offers convenient for the family, and a direct access to a garage. Upstairs, the thoughtfully designed second floor features a practical layout with a spacious hallway. The private primary suite features a lavish 6-pc ensuite, sunken sitting area with a fireplace, expansive walk-in closet. The additional three bedrooms offer large closets with organizers and b/i lighting, two ensuites, plus a family bath, featuring impressive views and privacy. The spacious open concept basement features 2 recreation areas, a kitchenette, 5th bedroom, ample storage, and a dedicated spa room with a sauna for ultimate relaxation. This home offers 2 furnaces, 2 CACs, 2 hot water tanks (owned), 2 kitchens & more! (id:43681)
房源概要
|
MLS® Number
|
C13685244 |
|
房源类型
|
民宅 |
|
社区名字
|
Bayview Village |
|
附近的便利设施
|
公园, 礼拜场所, 学校 |
|
社区特征
|
社区活动中心 |
|
特征
|
Cul-de-sac, Lighting, 无地毯 |
|
总车位
|
7 |
|
结构
|
棚 |
|
View Type
|
View |
详 情
|
浴室
|
6 |
|
地上卧房
|
4 |
|
地下卧室
|
1 |
|
总卧房
|
5 |
|
家电类
|
Central Vacuum, 烤箱 - Built-in, Cooktop, 洗碗机, Hood 电扇, Water Heater, 微波炉, 烤箱, Two 冰箱s |
|
地下室进展
|
已装修 |
|
地下室类型
|
全完工 |
|
施工种类
|
独立屋 |
|
空调
|
中央空调 |
|
外墙
|
砖 |
|
Fire Protection
|
Security System |
|
壁炉
|
有 |
|
Flooring Type
|
Porcelain Tile, Tile, Laminate, Hardwood |
|
地基类型
|
Unknown |
|
客人卫生间(不包含洗浴)
|
1 |
|
供暖方式
|
天然气 |
|
供暖类型
|
压力热风 |
|
储存空间
|
2 |
|
内部尺寸
|
3500 - 5000 Sqft |
|
类型
|
独立屋 |
|
设备间
|
市政供水 |
车 位
土地
|
英亩数
|
无 |
|
土地便利设施
|
公园, 宗教场所, 学校 |
|
Landscape Features
|
Landscaped |
|
污水道
|
Sanitary Sewer |
|
土地深度
|
109 Ft ,1 In |
|
土地宽度
|
40 Ft ,6 In |
|
不规则大小
|
40.5 X 109.1 Ft ; Backing Onto A 公园-widen Lot/98.25ft |
|
规划描述
|
住宅 |
房 间
| 楼 层 |
类 型 |
长 度 |
宽 度 |
面 积 |
|
二楼 |
第三卧房 |
5.28 m |
3.77 m |
5.28 m x 3.77 m |
|
二楼 |
第二卧房 |
5.43 m |
4.6 m |
5.43 m x 4.6 m |
|
二楼 |
主卧 |
9.12 m |
6.2 m |
9.12 m x 6.2 m |
|
二楼 |
Bedroom 4 |
5.22 m |
4.23 m |
5.22 m x 4.23 m |
|
地下室 |
厨房 |
3.5 m |
2.38 m |
3.5 m x 2.38 m |
|
地下室 |
其它 |
6.4 m |
3.92 m |
6.4 m x 3.92 m |
|
地下室 |
Exercise Room |
7.17 m |
6.1 m |
7.17 m x 6.1 m |
|
地下室 |
卧室 |
6 m |
3.45 m |
6 m x 3.45 m |
|
地下室 |
娱乐,游戏房 |
13.49 m |
5.02 m |
13.49 m x 5.02 m |
|
一楼 |
家庭房 |
6.18 m |
4.73 m |
6.18 m x 4.73 m |
|
一楼 |
洗衣房 |
4.98 m |
2.27 m |
4.98 m x 2.27 m |
|
一楼 |
Eating Area |
4.02 m |
3.89 m |
4.02 m x 3.89 m |
|
一楼 |
门厅 |
3.45 m |
2.95 m |
3.45 m x 2.95 m |
|
一楼 |
厨房 |
6.59 m |
4.52 m |
6.59 m x 4.52 m |
|
一楼 |
餐厅 |
6.7 m |
4.37 m |
6.7 m x 4.37 m |
|
一楼 |
Office |
4.98 m |
3.92 m |
4.98 m x 3.92 m |
|
一楼 |
客厅 |
6.08 m |
5.72 m |
6.08 m x 5.72 m |
设备间
https://www.realtor.ca/real-estate/30166542/97-clarinda-drive-toronto-bayview-village-bayview-village