
97 Bocastle Avenue Toronto (Lawrence Park North), Ontario M4N 2S5


$2,498,000
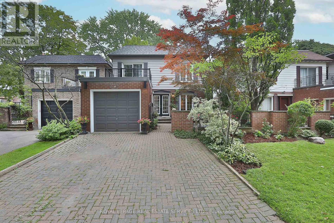
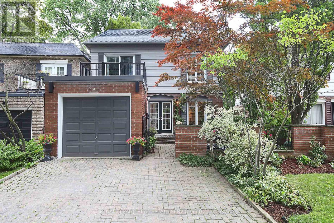
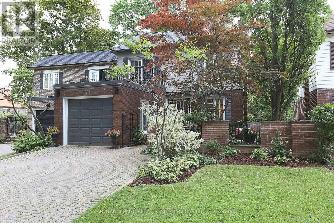
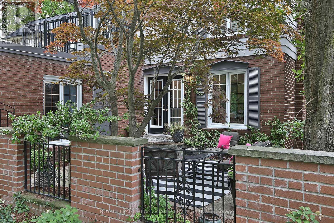
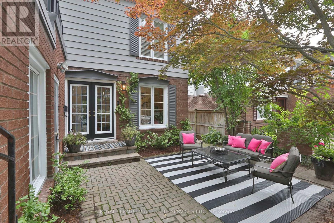
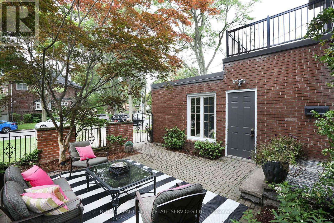
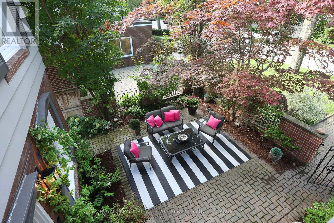
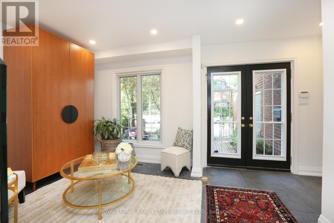
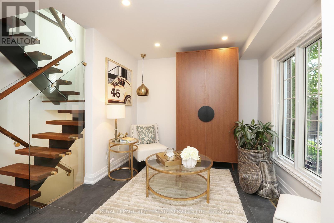
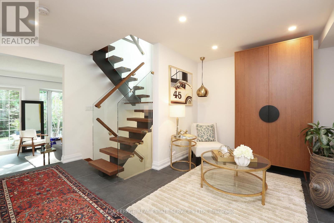
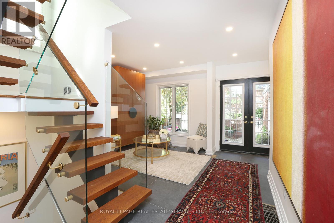
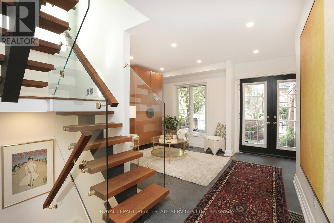
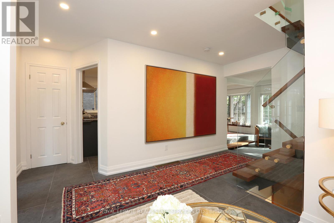
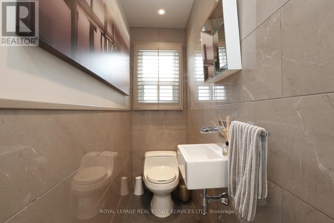
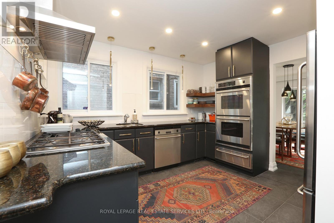
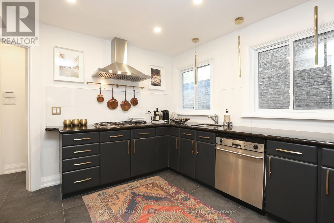
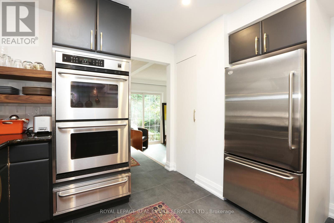
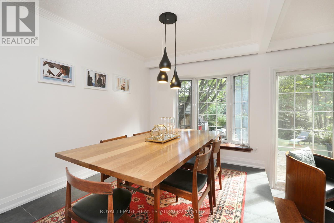
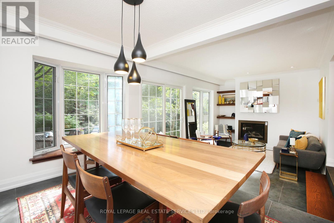
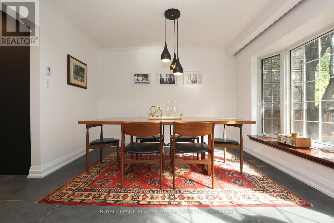
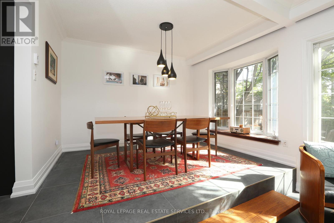
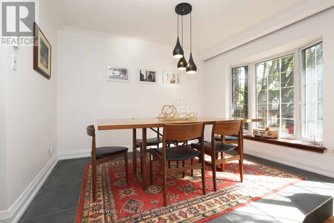
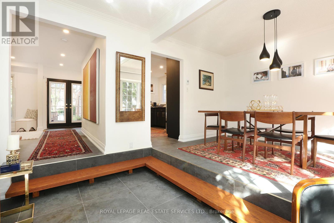
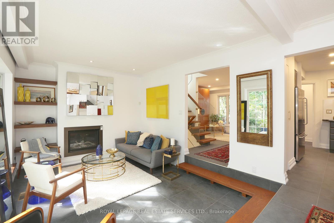
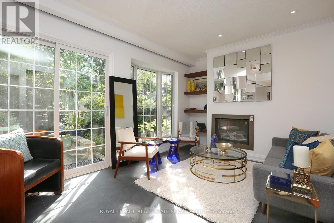
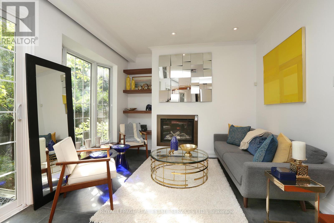
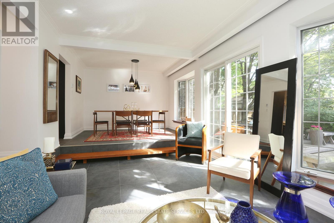
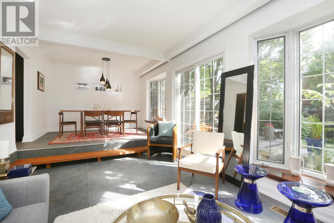
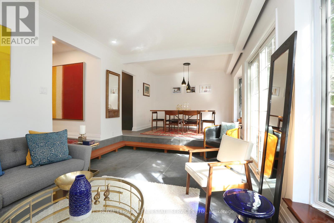
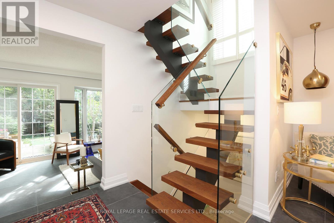
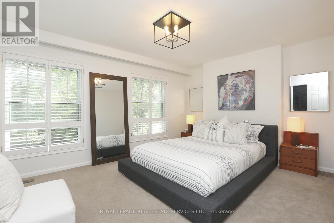
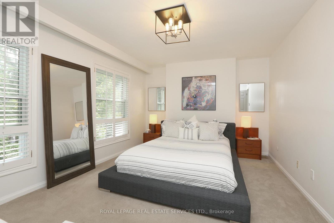
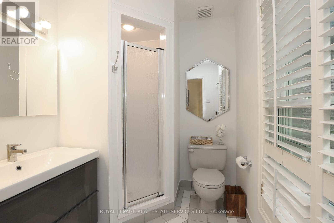
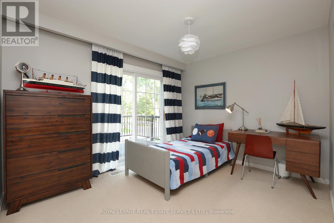
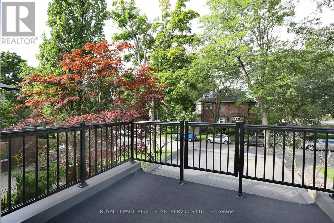
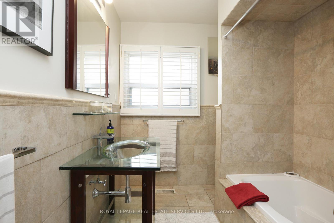
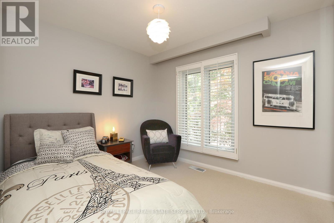
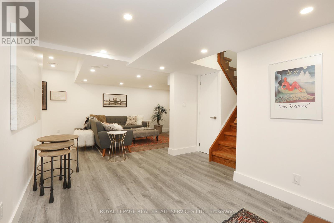
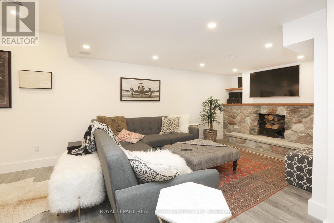
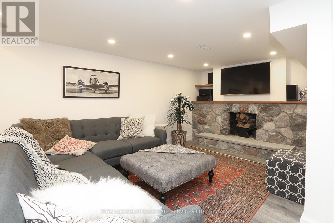
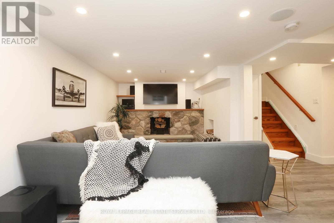
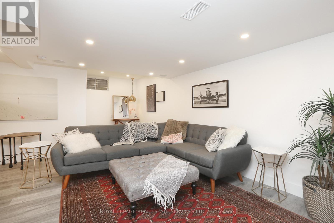
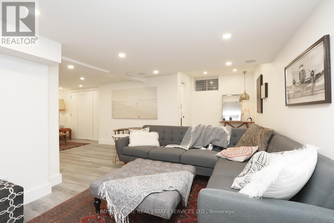
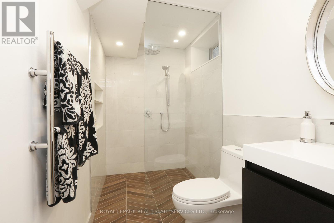
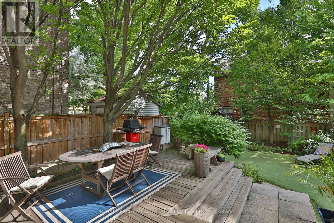
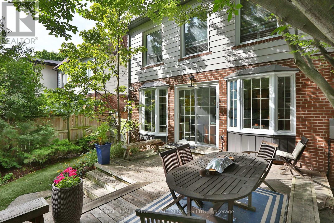
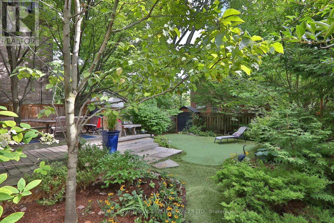
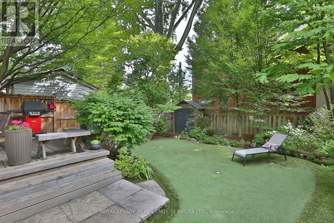
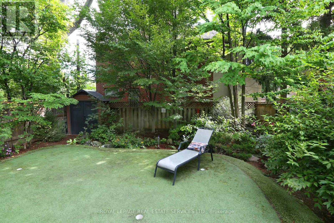
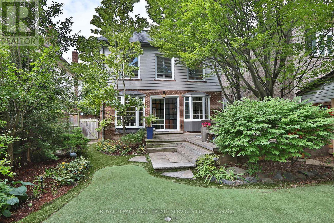
Rare opportunity to own a thoughtfully designed home on a coveted 35.75 x 120 ft lot in the heart of Teddington Park, one of Toronto's most established and quietly prestigious neighbourhoods. This is not a starter home, nor is it trying to be. Ideally suited for the established buyer looking to simplify without sacrificing character, convenience, or exclusivity, this home offers the refined atmosphere that makes Lawrence Park and Teddington Park so desirable. Many buyers do not fully appreciate the difference between the east and west sides of Yonge Street. The east side of Yonge, particularly within M4N, offers a noticeably quieter residential experience with less through traffic, less congestion, and far less city noise than areas west of Yonge. The location provides immediate access to Rosedale Golf Club, The Granite Club, Crescent School, Toronto French School, Sunnybrook Hospital, beautiful ravine systems, fine dining, boutique shopping, Highway 401, and downtown Toronto. Inside, the home blends modern comfort with timeless functionality. The main floor features a chef's kitchen with granite countertops, stainless steel appliances, recessed lighting, powder room, and open-concept living and dining spaces designed for entertaining and everyday comfort. Walk out to a private rear deck overlooking a beautifully landscaped backyard retreat. An engineered floating staircase leads to the second floor where the primary suite offers a walk-in closet and private 3-piece ensuite. Two additional spacious bedrooms include one with a private balcony. A well-appointed 4-piece bathroom completes the upper level. The finished lower level includes a rec room, games area, bar, stone fireplace, and spa-inspired bathroom with oversized walk-in shower and heated towel rack. Outdoor spaces include a private top-floor walk-out deck, enclosed front garden, secure gated courtyard, rear entertaining deck, putting green, sprinkler system, attached garage, and parking for five vehicles. (id:43681)
Open House
现在这个房屋大家可以去Open House参观了!
2:00 pm
结束于:4:00 pm
房源概要
| MLS® Number | C13141440 |
| 房源类型 | 民宅 |
| 社区名字 | Lawrence Park North |
| 附近的便利设施 | 近高尔夫球场, 医院, 学校, 公共交通, 公园 |
| 设备类型 | 热水器 |
| 总车位 | 5 |
| 租赁设备类型 | 热水器 |
详 情
| 浴室 | 4 |
| 地上卧房 | 3 |
| 地下卧室 | 1 |
| 总卧房 | 4 |
| 公寓设施 | Fireplace(s) |
| 家电类 | 洗碗机, 烘干机, Garage Door Opener, 炉子, 洗衣机, 窗帘, 冰箱 |
| 地下室进展 | 已装修 |
| 地下室类型 | N/a (finished) |
| 施工种类 | 独立屋 |
| 空调 | 中央空调 |
| 外墙 | 铝壁板, 砖 |
| 壁炉 | 有 |
| Fireplace Total | 2 |
| Flooring Type | Carpeted, Ceramic |
| 地基类型 | Unknown |
| 客人卫生间(不包含洗浴) | 1 |
| 供暖方式 | 天然气 |
| 供暖类型 | 压力热风 |
| 储存空间 | 2 |
| 内部尺寸 | 1500 - 2000 Sqft |
| 类型 | 独立屋 |
| 设备间 | 市政供水 |
车 位
| 附加车库 | |
| Garage |
土地
| 英亩数 | 无 |
| 围栏类型 | Fenced Yard |
| 土地便利设施 | 近高尔夫球场, 医院, 学校, 公共交通, 公园 |
| 污水道 | Sanitary Sewer |
| 土地深度 | 120 Ft |
| 土地宽度 | 35 Ft ,9 In |
| 不规则大小 | 35.8 X 120 Ft |
房 间
| 楼 层 | 类 型 | 长 度 | 宽 度 | 面 积 |
|---|---|---|---|---|
| 二楼 | 主卧 | 4.17 m | 3.45 m | 4.17 m x 3.45 m |
| 二楼 | 第二卧房 | 3.18 m | 2.79 m | 3.18 m x 2.79 m |
| 二楼 | 第三卧房 | 4.22 m | 2.97 m | 4.22 m x 2.97 m |
| Lower Level | 设备间 | 2.72 m | 2.67 m | 2.72 m x 2.67 m |
| Lower Level | 娱乐,游戏房 | 7.32 m | 3.25 m | 7.32 m x 3.25 m |
| Lower Level | Games Room | 4.39 m | 3.28 m | 4.39 m x 3.28 m |
| 一楼 | 客厅 | 4.83 m | 3.43 m | 4.83 m x 3.43 m |
| 一楼 | 餐厅 | 3.43 m | 2.67 m | 3.43 m x 2.67 m |
| 一楼 | 厨房 | 3.58 m | 3.51 m | 3.58 m x 3.51 m |
| 一楼 | Office | 2.79 m | 2.62 m | 2.79 m x 2.62 m |

The trademarks REALTOR®, REALTORS®, and the REALTOR® logo are controlled by The Canadian Real Estate Association (CREA) and identify real estate professionals who are members of CREA. The trademarks MLS®, Multiple Listing Service® and the associated logos are owned by The Canadian Real Estate Association (CREA) and identify the quality of services provided by real estate professionals who are members of CREA. The trademark DDF® is owned by The Canadian Real Estate Association (CREA) and identifies CREA's Data Distribution Facility (DDF®)
Toronto Real Estate Board
Royal LePage Real Estate Services Ltd.
July 08 2026 03:31:38
