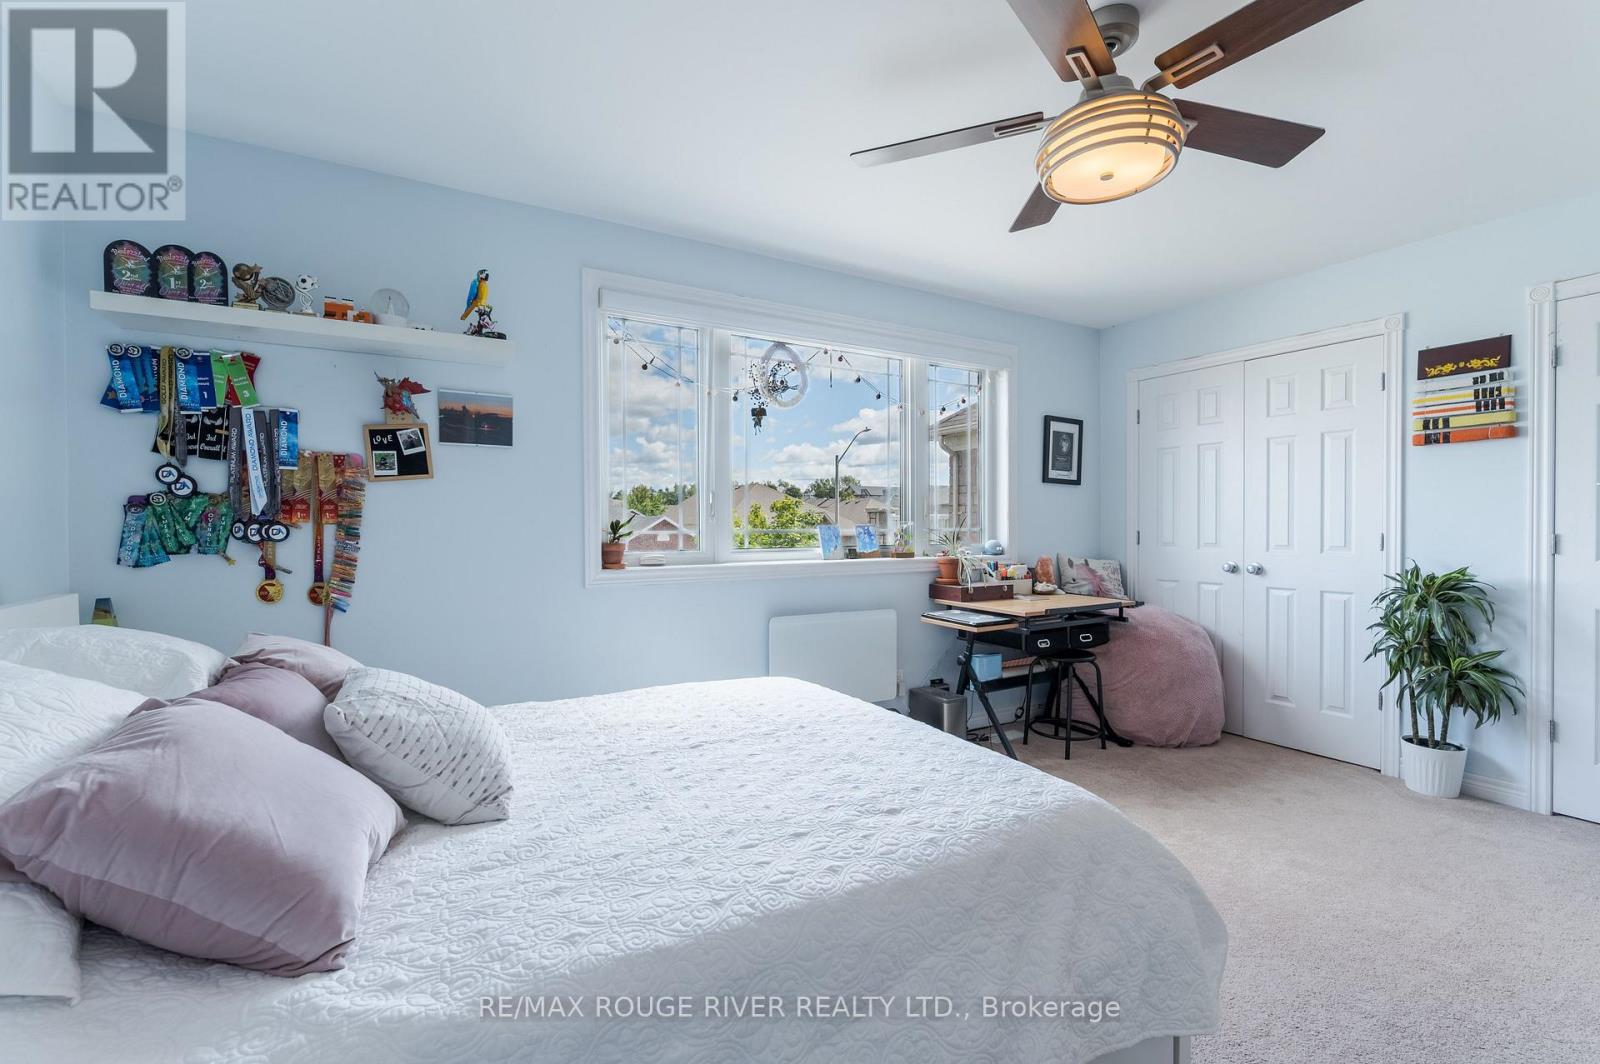
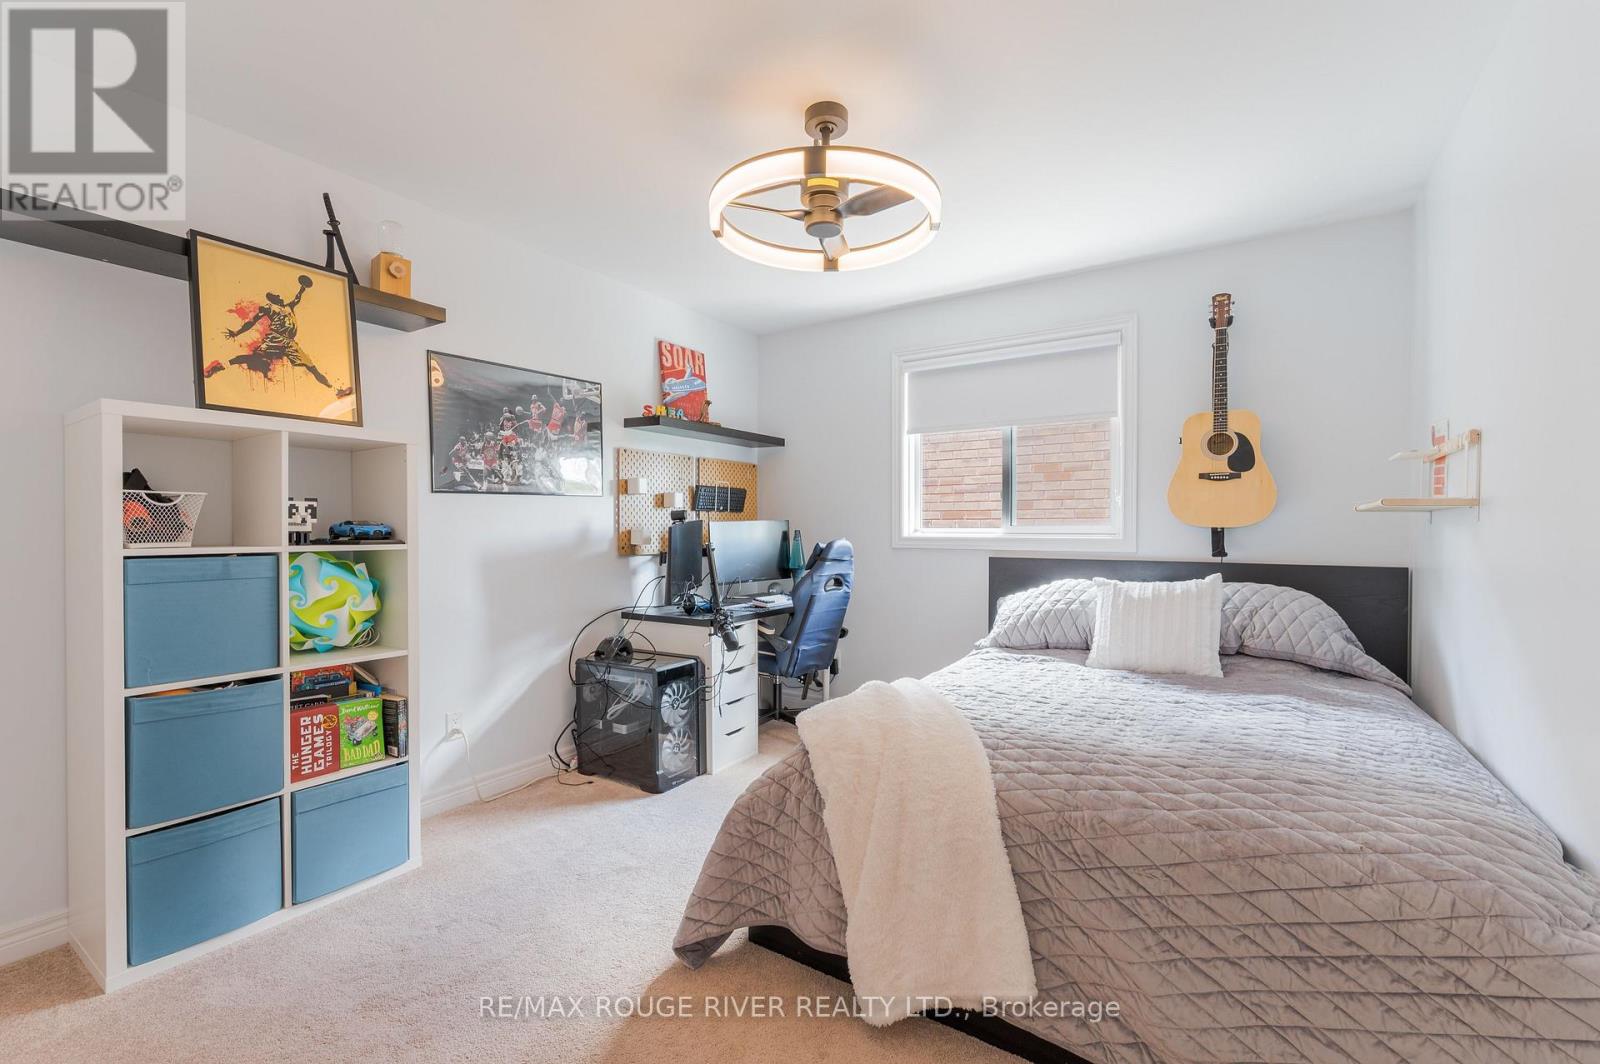
5 卧室
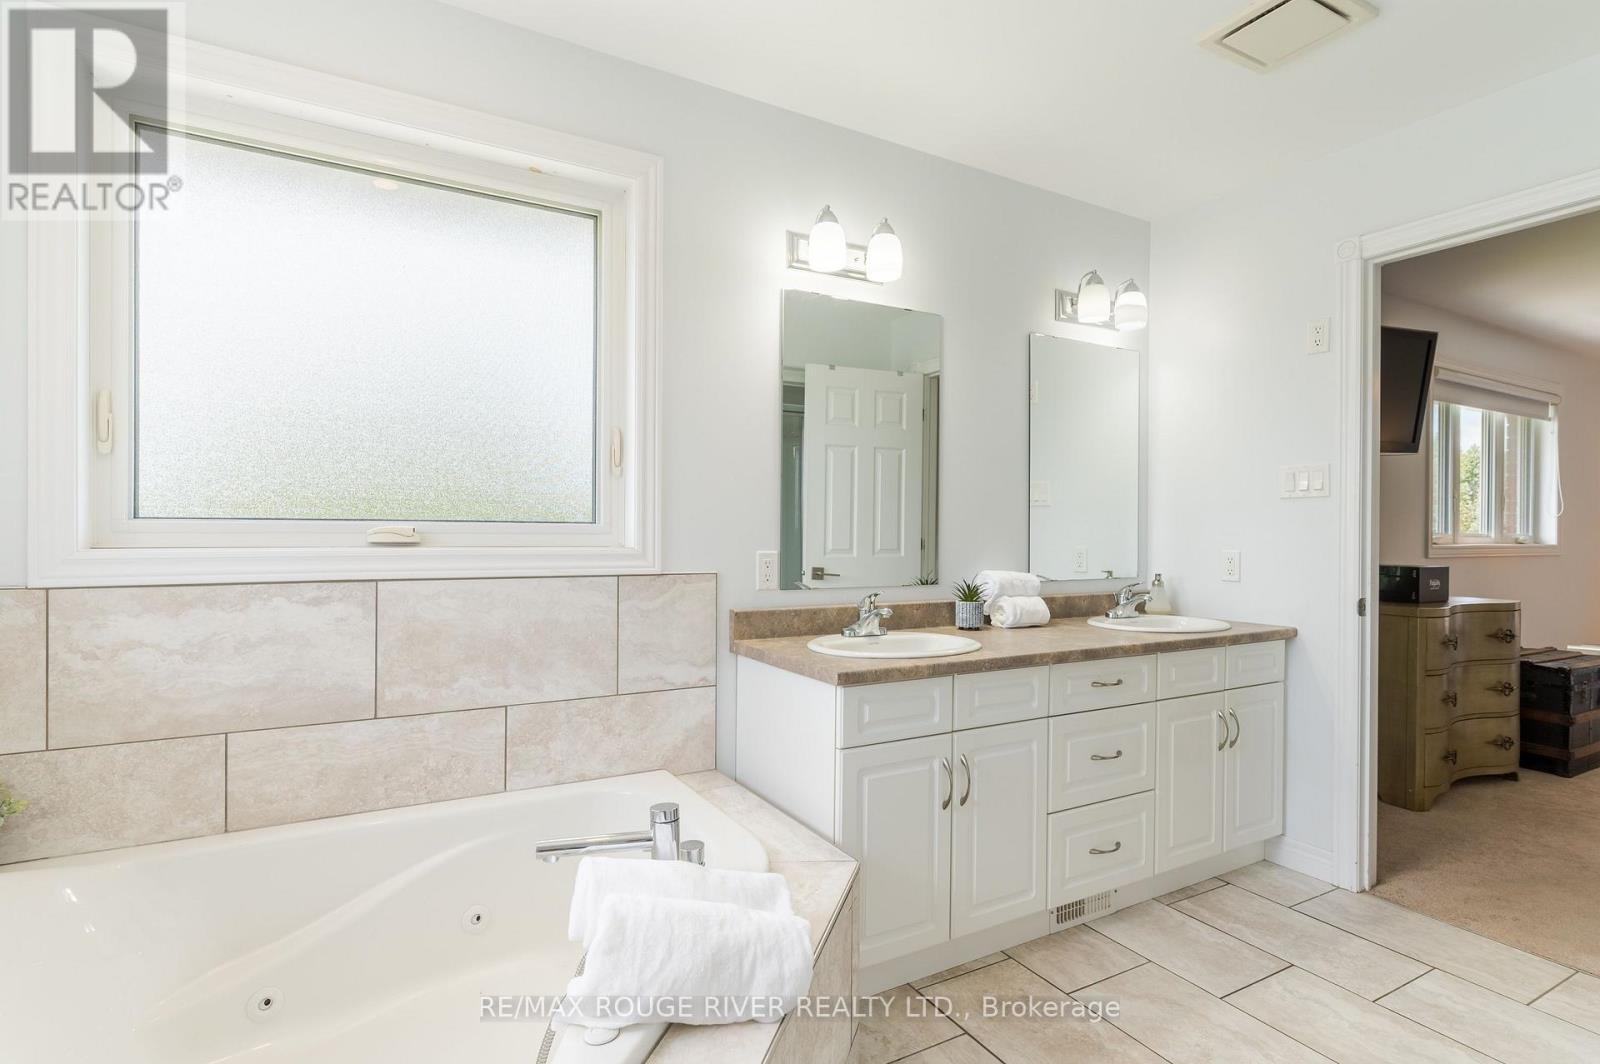
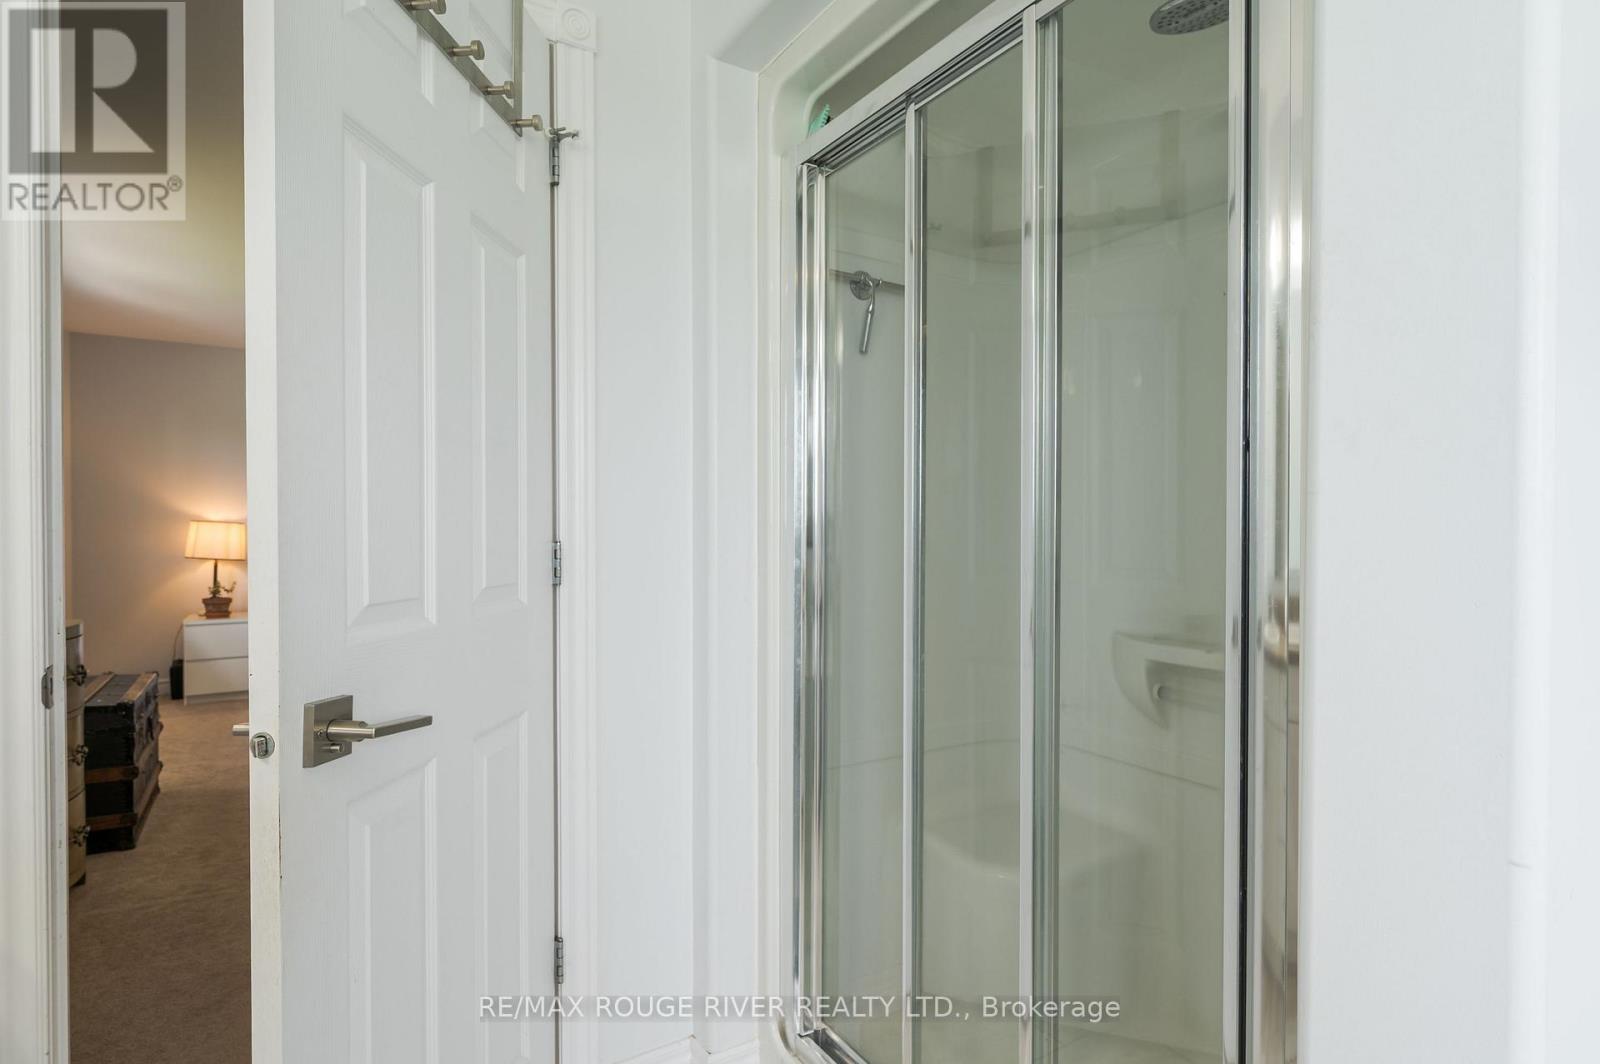
4 浴室
2500 - 3000 sqft
壁炉
中央空调, 换气器
风热取暖
Landscaped
$899,900
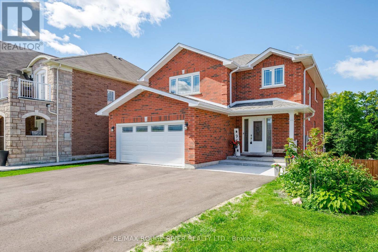
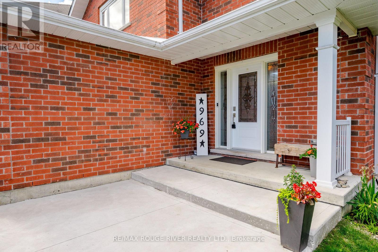
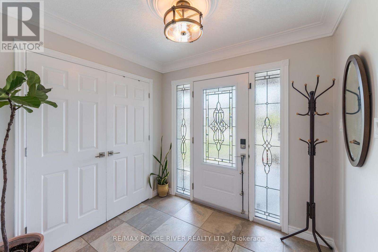
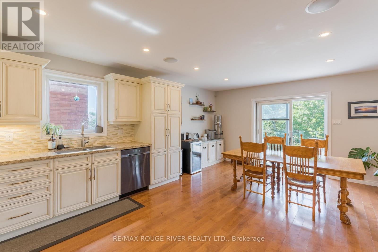
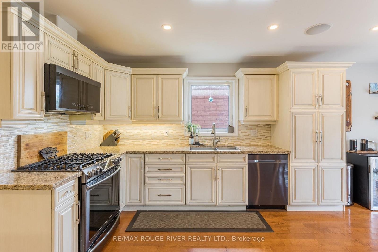
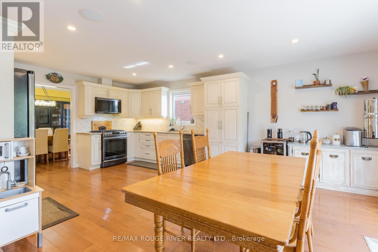
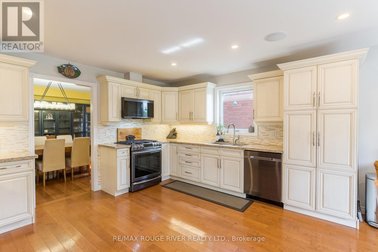
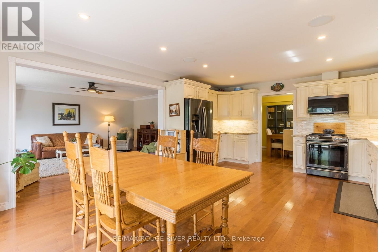
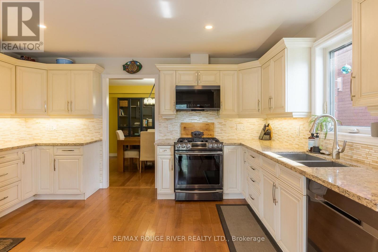
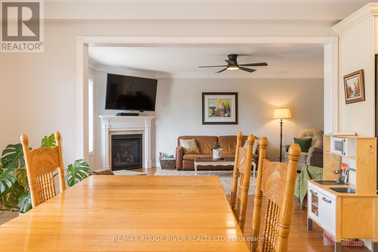
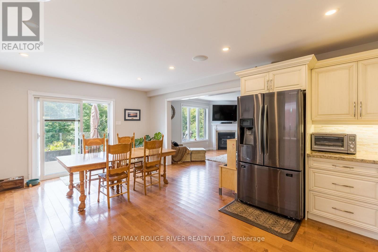
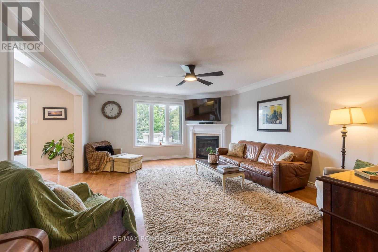
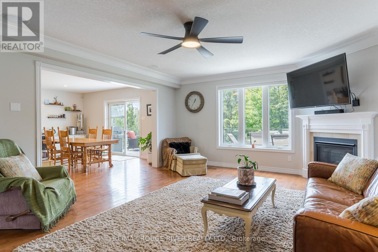
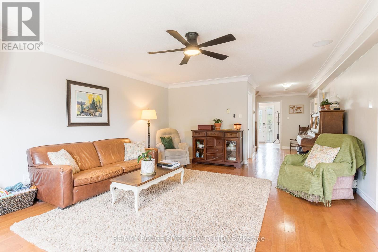
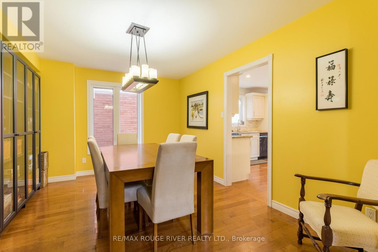
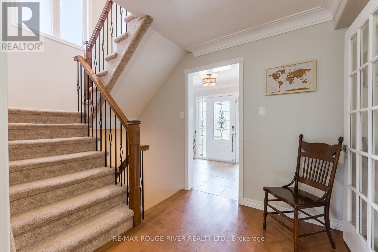
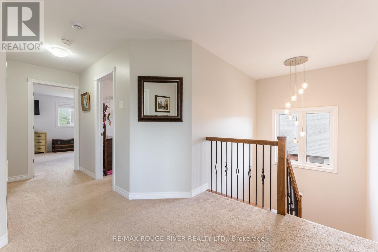
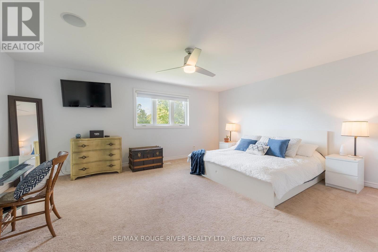
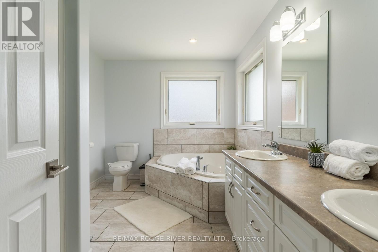
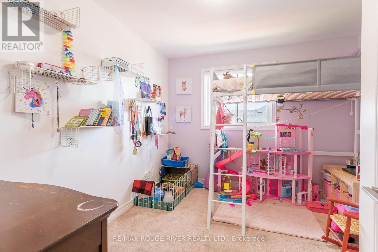
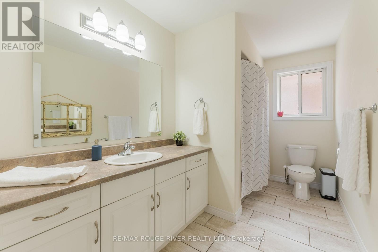
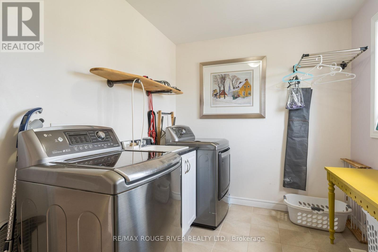
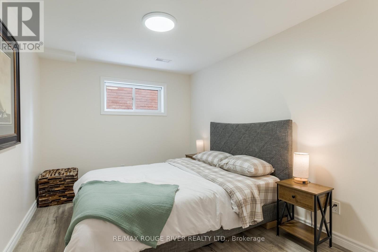
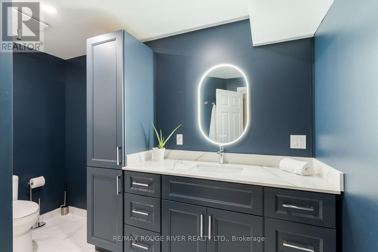
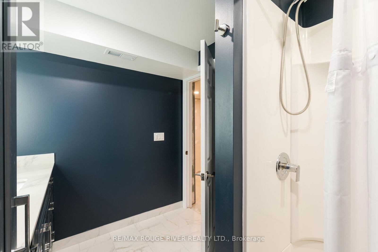
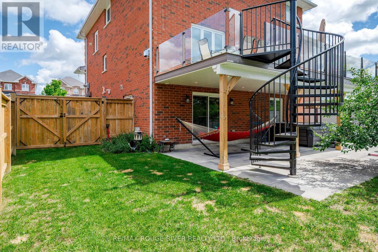
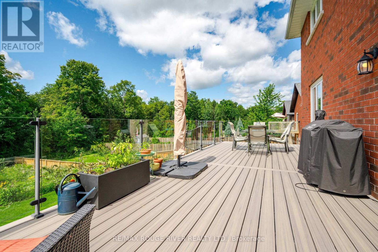
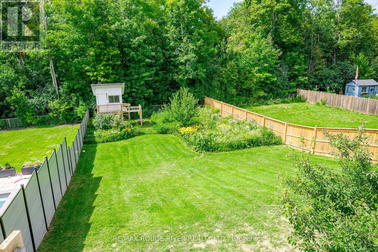
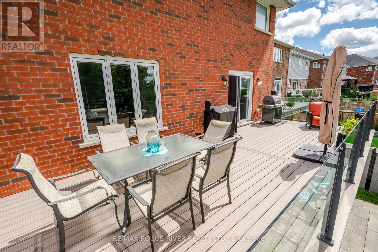
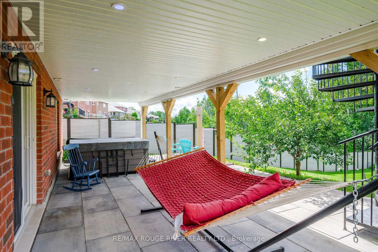
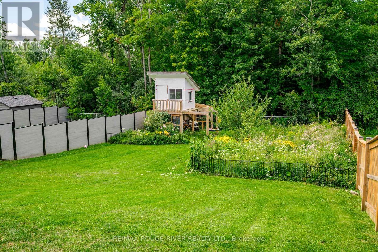
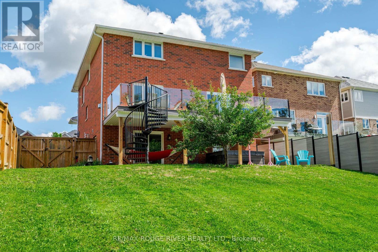
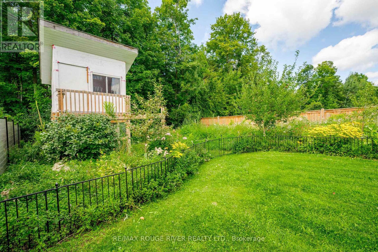
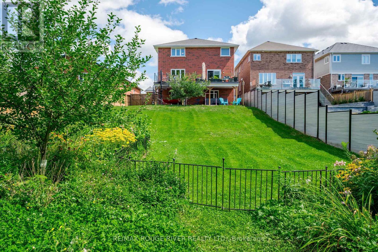
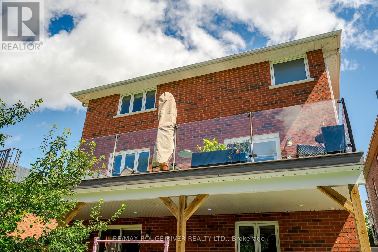
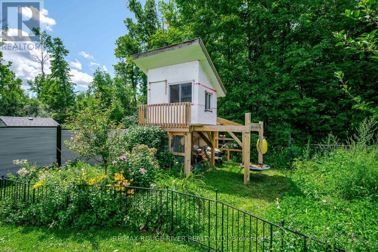
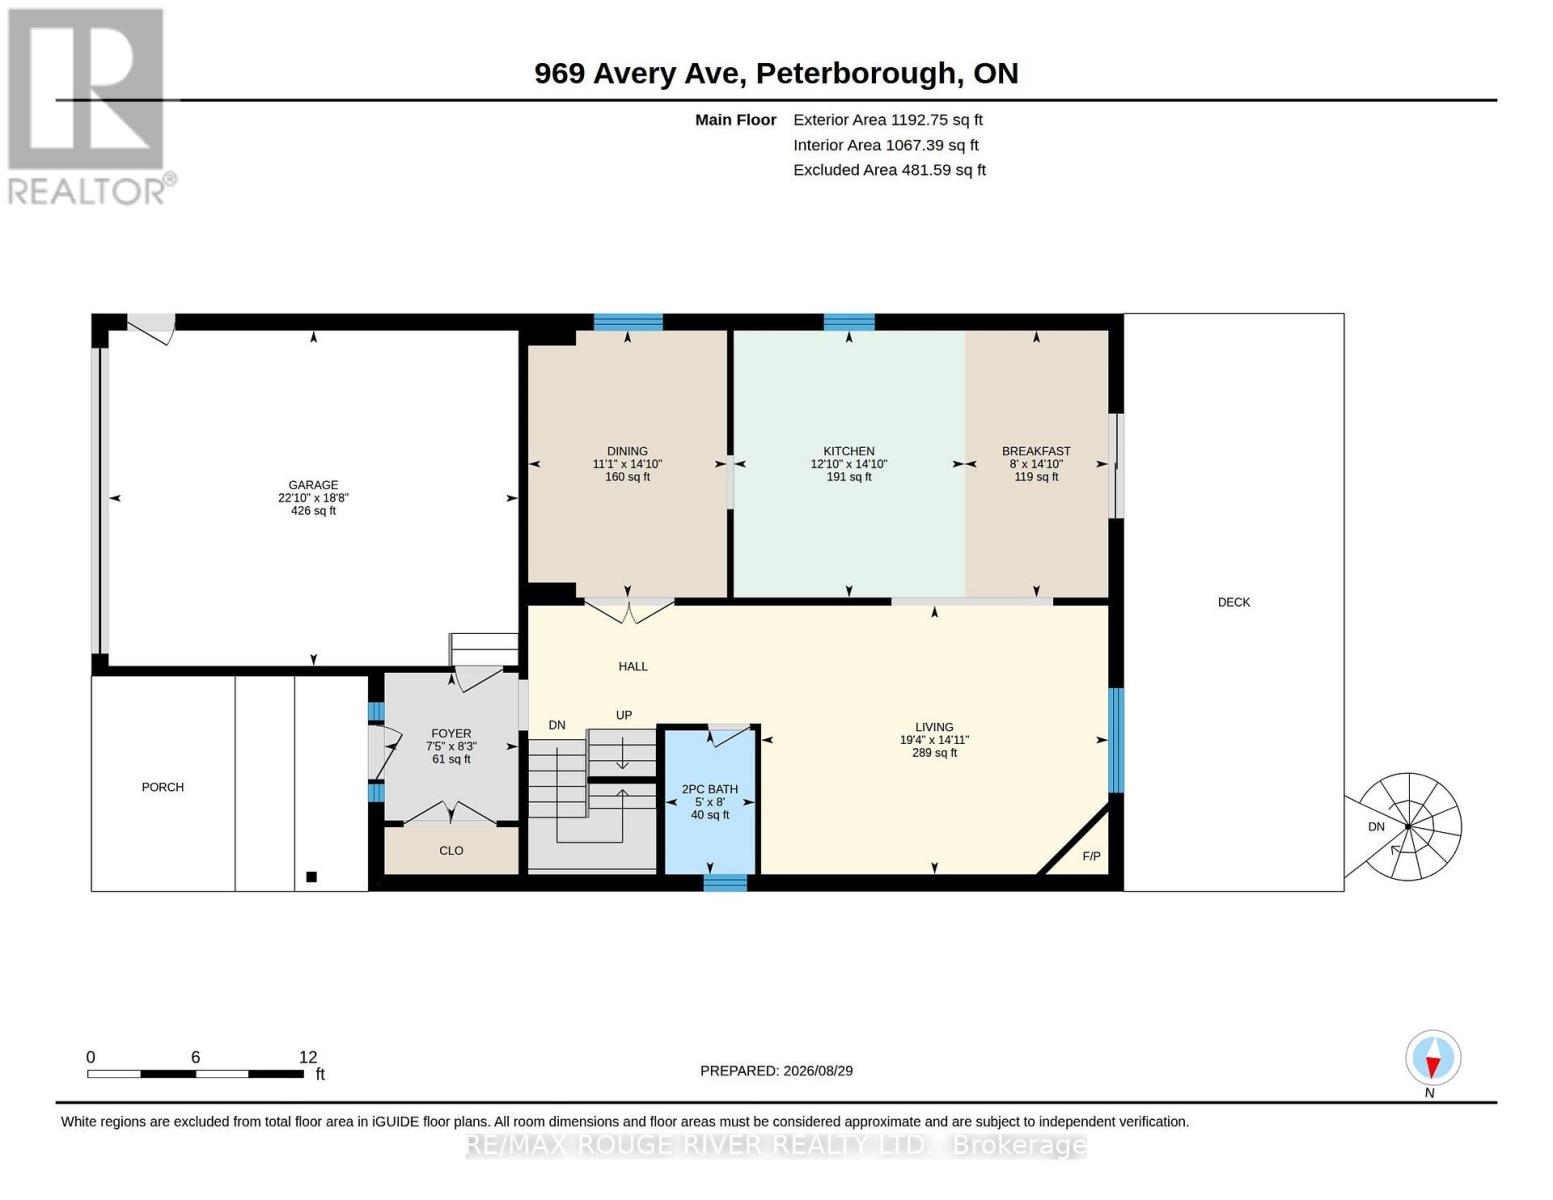
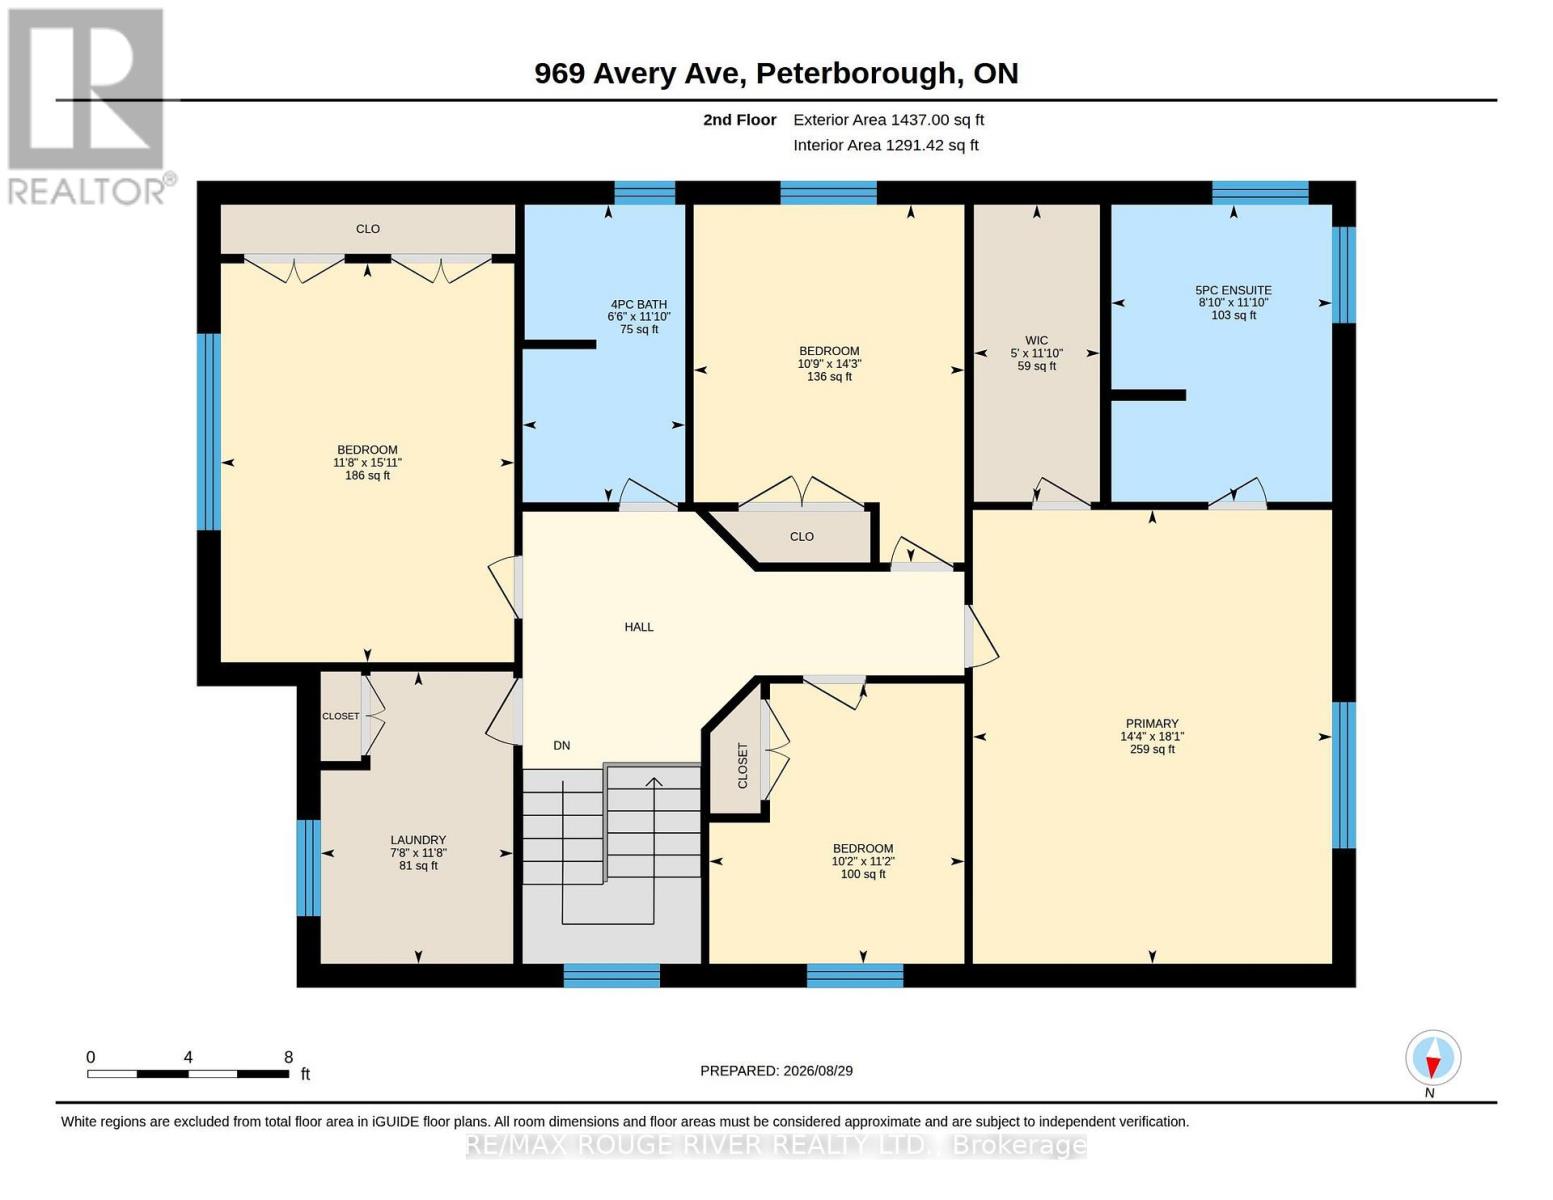
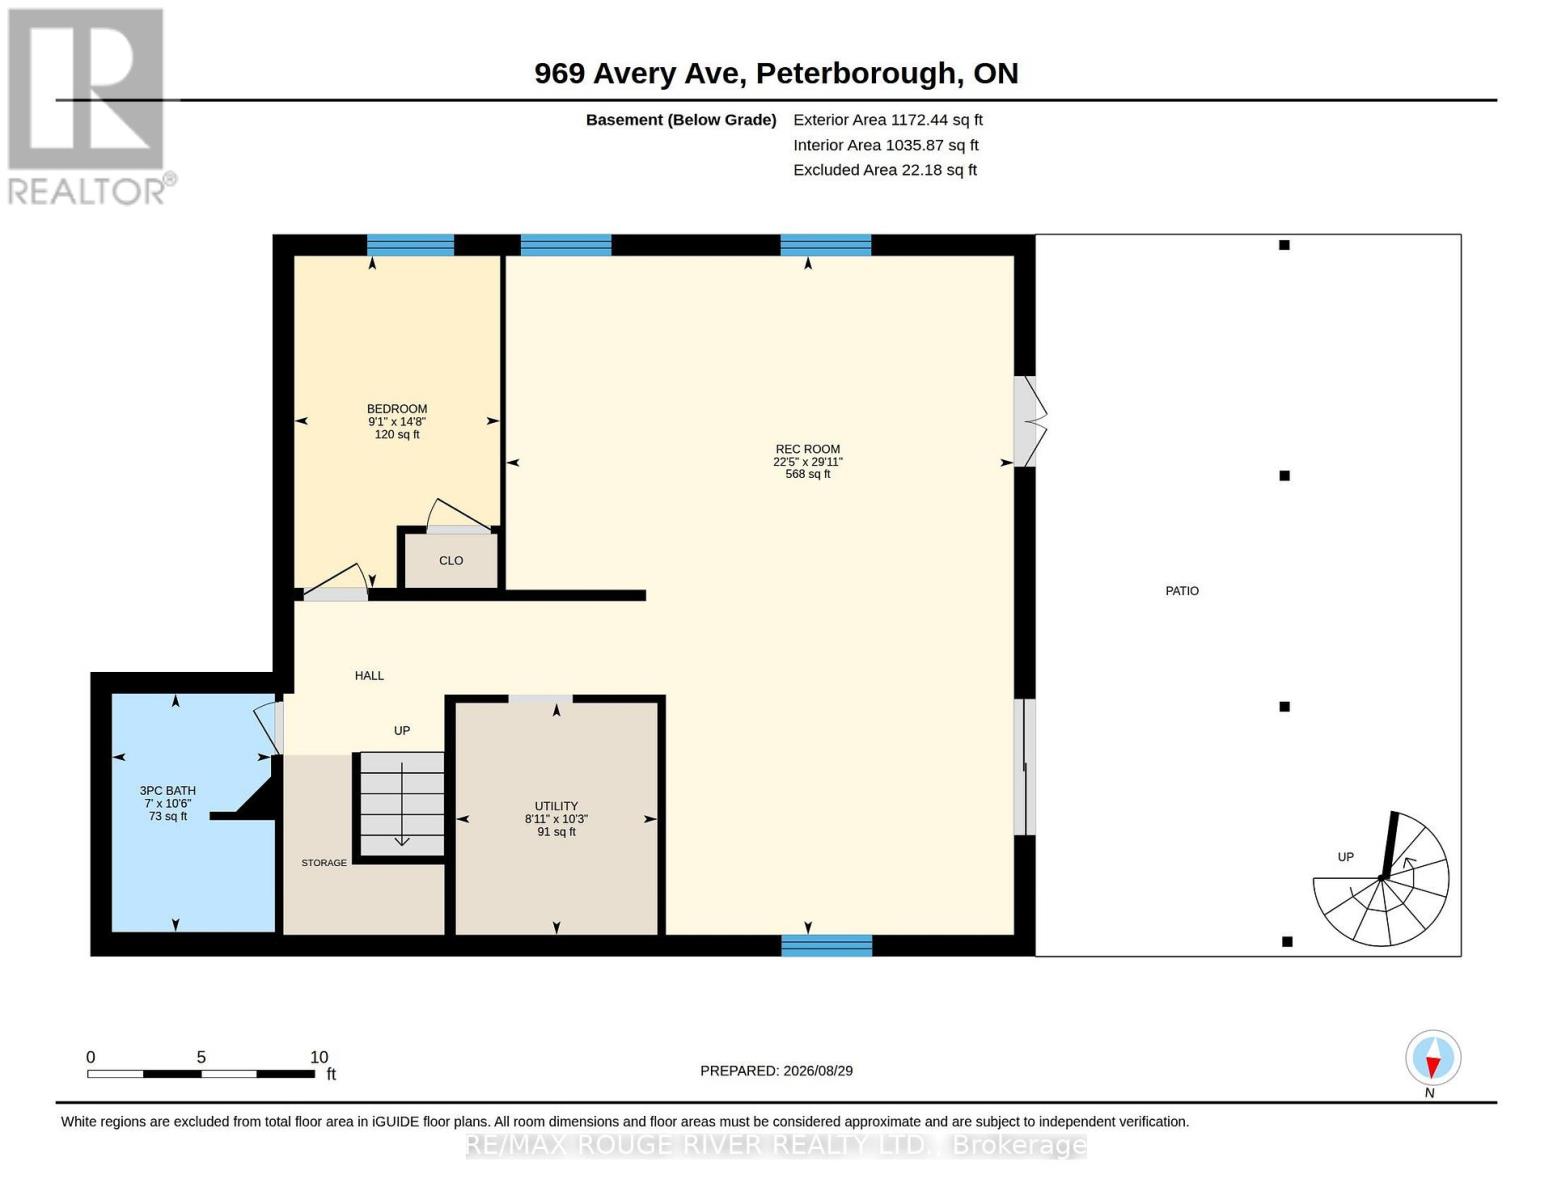
Premium Location within Jackson Creek Meadows in Peterborough's Westend! This gorgeous all brick home sits on a 212 ft deep fenced lot backing onto Natural Heritage Protected Land (City advises an inground pool IS allowed on this property) and with a full walkout bsmt there's over 3800 sq ft of total living space - 5 bdrms, 4 baths, the lrg upgraded kitchen with breakfast area has a walkout to the huge West facing 33x12 TREX deck with glass rails overlooking the property and forest beyond, super convenient for BBQing and enjoying the sunsets. Formal dining rm for entertaining, cozy gas fireplace in the spacious living rm, welcoming foyer with extra large closet & entrance to the insulated garage. Second floor laundry rm with storage closet & laundry sink. Walkout to the 33x16 ft covered stone patio from the partially finished lower level, the TREX Escape rain system above keeps this nice and dry and is enhanced by the Philips Hue LIghting system - it's also pre-wired for an outdoor ceiling fan and 3 outdoor heaters. The soundproofed downstairs bdrm & new 3pc bath with heated floors are already done, the roughed-in family rm with huge windows and oversized patio door is insulated, pot lights are installed, it's already wired for future wetbar/dishwasher/fridge/Wall Mount TV, pre-wired HDMI etc. Hide-a-Hose Central Vac system on all 3 levels + the garage, Cat6B wiring throughout, new 200amp Breaker Panel with Generlink, Speaker system with Bluetooth amp, home is wired for alarm & video system throughout, conduit already installed to the back of the property for future shed/workshop etc, 9 ft wide gates provide easy access to the backyard for future projects. Features gas heat, central air, air exchanger, owned HWT and Water Purification System. Perennial/vegetable/fruit & medicinal garden, children's playhouse, apple trees, a truly beautiful property. Easy access to the Trails & close to PRHC. View the multimedia link for full virtual tour/gallery/mapping (id:43681)
房源概要
|
MLS® Number
|
X13729186 |
|
房源类型
|
民宅 |
|
社区名字
|
Monaghan Ward 2 |
|
附近的便利设施
|
公共交通, 医院 |
|
特征
|
Sloping, Backs On Greenbelt, Conservation/green Belt, Lighting |
|
总车位
|
5 |
|
结构
|
Deck, Patio(s) |
详 情
|
浴室
|
4 |
|
地上卧房
|
4 |
|
地下卧室
|
1 |
|
总卧房
|
5 |
|
Age
|
6 To 15 Years |
|
公寓设施
|
Fireplace(s) |
|
家电类
|
Garage Door Opener Remote(s), Central Vacuum, Water Heater, Water Treatment, Water Meter, 洗碗机, 烘干机, Garage Door Opener, 微波炉, Gas 炉子(s), 洗衣机, 冰箱 |
|
地下室进展
|
部分完成 |
|
地下室功能
|
Walk Out |
|
地下室类型
|
N/a, N/a (partially Finished) |
|
施工种类
|
独立屋 |
|
空调
|
Central Air Conditioning, 换气机 |
|
外墙
|
砖 |
|
Fire Protection
|
Smoke Detectors |
|
壁炉
|
有 |
|
Fireplace Total
|
1 |
|
Flooring Type
|
Hardwood |
|
地基类型
|
混凝土 |
|
客人卫生间(不包含洗浴)
|
1 |
|
供暖方式
|
天然气 |
|
供暖类型
|
压力热风 |
|
储存空间
|
2 |
|
内部尺寸
|
2500 - 3000 Sqft |
|
类型
|
独立屋 |
|
设备间
|
市政供水 |
车 位
土地
|
英亩数
|
无 |
|
围栏类型
|
Fenced Yard |
|
土地便利设施
|
公共交通, 医院 |
|
Landscape Features
|
Landscaped |
|
污水道
|
Sanitary Sewer |
|
土地深度
|
212 Ft ,2 In |
|
土地宽度
|
50 Ft |
|
不规则大小
|
50 X 212.2 Ft |
|
规划描述
|
D2 |
房 间
| 楼 层 |
类 型 |
长 度 |
宽 度 |
面 积 |
|
二楼 |
Bedroom 4 |
3.4 m |
3.1 m |
3.4 m x 3.1 m |
|
二楼 |
浴室 |
3.61 m |
1.98 m |
3.61 m x 1.98 m |
|
二楼 |
洗衣房 |
3.55 m |
2.34 m |
3.55 m x 2.34 m |
|
二楼 |
主卧 |
5.51 m |
4.36 m |
5.51 m x 4.36 m |
|
二楼 |
浴室 |
3.61 m |
2.68 m |
3.61 m x 2.68 m |
|
二楼 |
第二卧房 |
4.85 m |
3.56 m |
4.85 m x 3.56 m |
|
二楼 |
第三卧房 |
4.34 m |
3.29 m |
4.34 m x 3.29 m |
|
Lower Level |
Bedroom 5 |
4.46 m |
2.77 m |
4.46 m x 2.77 m |
|
Lower Level |
家庭房 |
9.13 m |
6.83 m |
9.13 m x 6.83 m |
|
Lower Level |
设备间 |
3.12 m |
2.71 m |
3.12 m x 2.71 m |
|
一楼 |
厨房 |
4.53 m |
3.92 m |
4.53 m x 3.92 m |
|
一楼 |
客厅 |
5.89 m |
4.56 m |
5.89 m x 4.56 m |
|
一楼 |
Eating Area |
4.53 m |
2.44 m |
4.53 m x 2.44 m |
|
一楼 |
餐厅 |
4.53 m |
3.37 m |
4.53 m x 3.37 m |
|
一楼 |
门厅 |
2.51 m |
2.27 m |
2.51 m x 2.27 m |
|
一楼 |
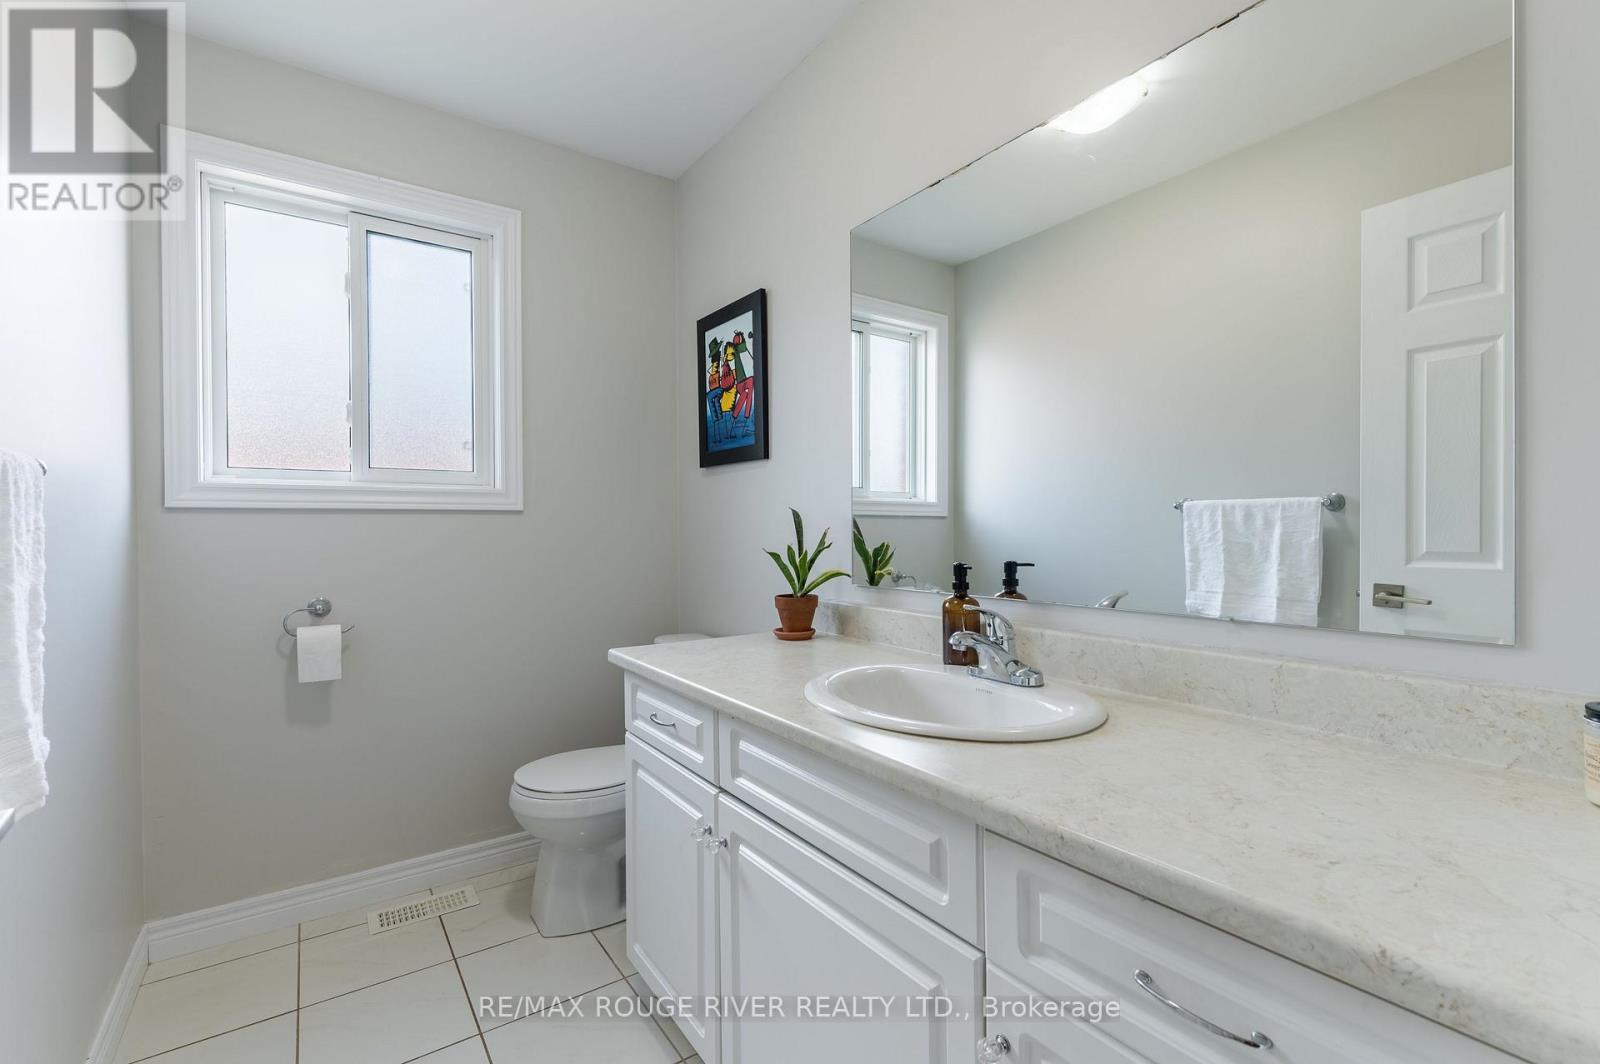
浴室 |
2.45 m |
1.52 m |
2.45 m x 1.52 m |
设备间
https://www.realtor.ca/real-estate/30216949/969-avery-avenue-peterborough-monaghan-ward-2-monaghan-ward-2