
967 Frankford-Stirling Road Quinte West (Sidney Ward), Ontario K0K 2C0


$590,000
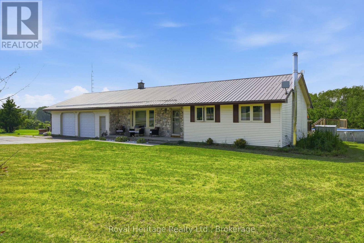
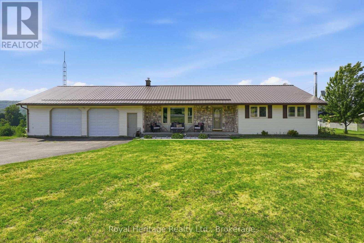
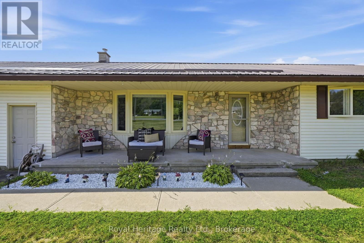
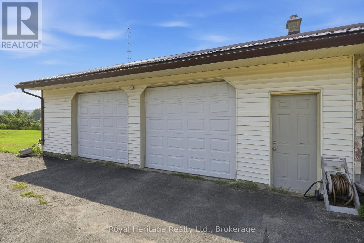
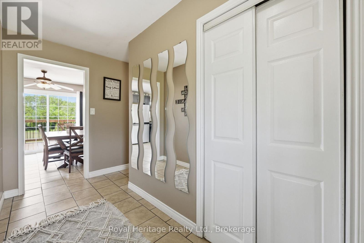
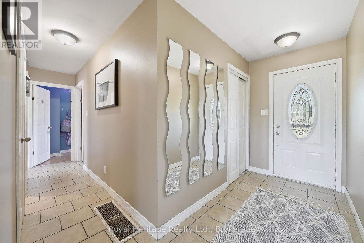
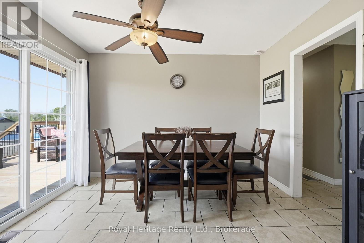
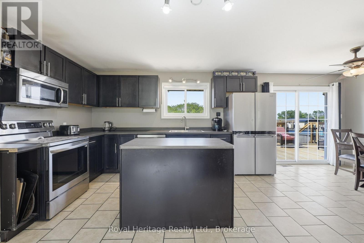
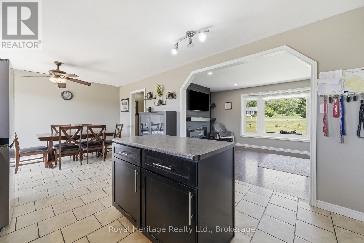
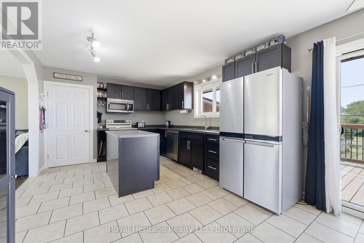
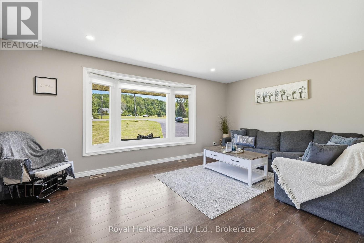
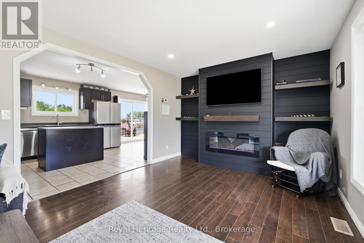
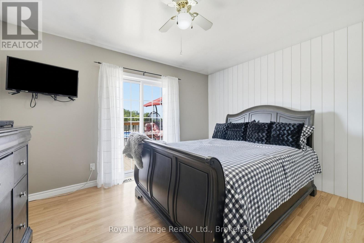
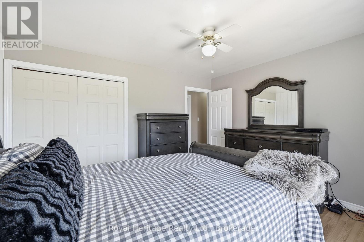
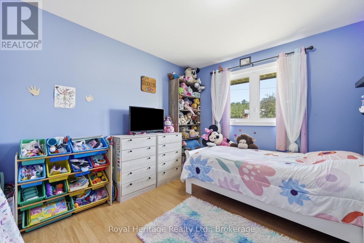
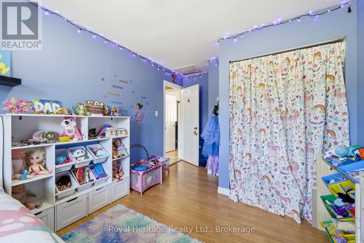
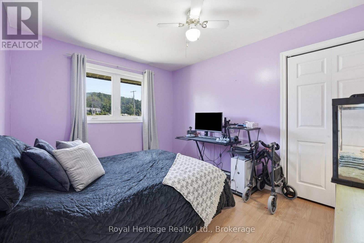
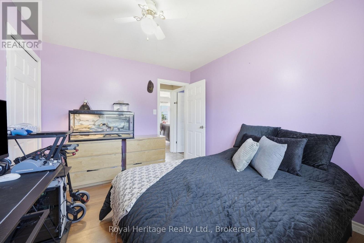
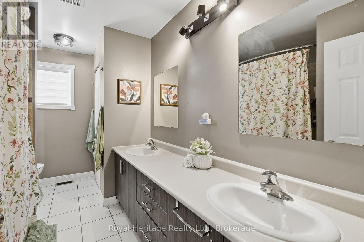
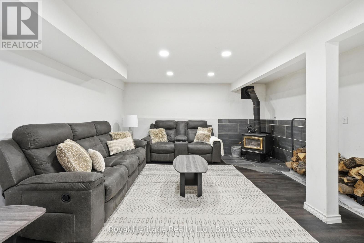
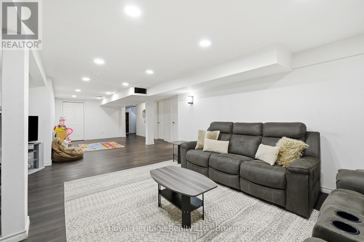
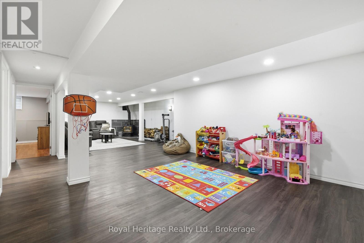
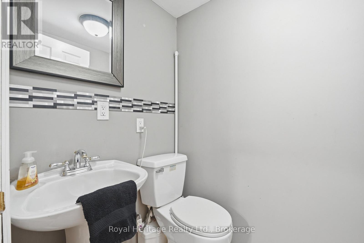
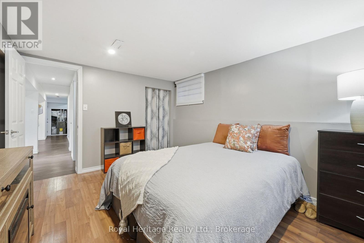
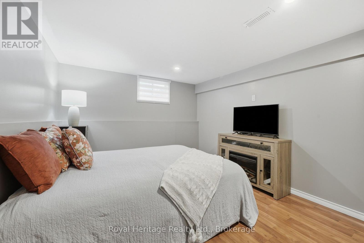
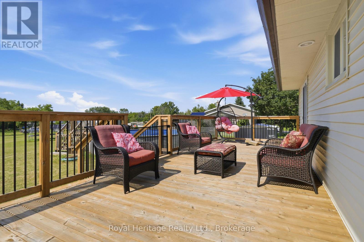
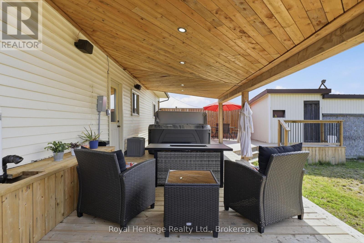
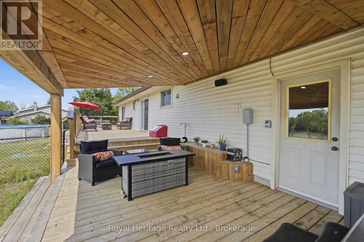
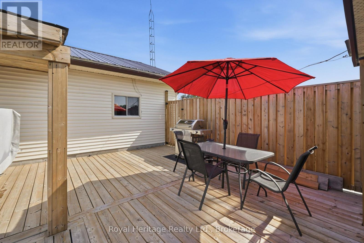
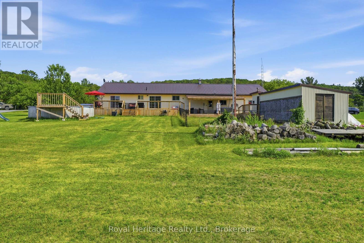
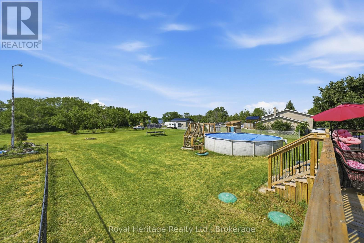
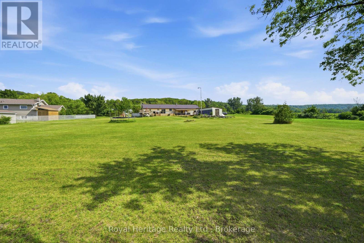
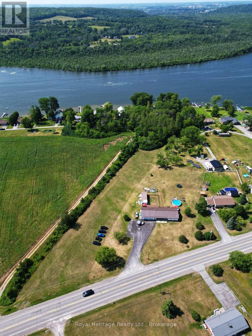
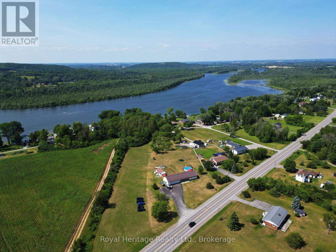
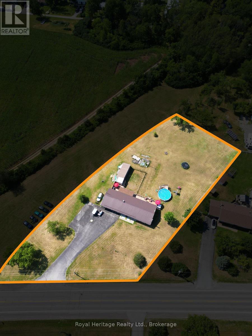
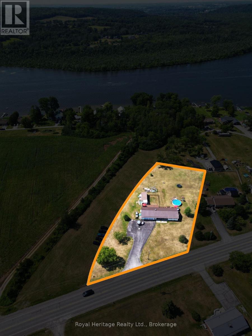
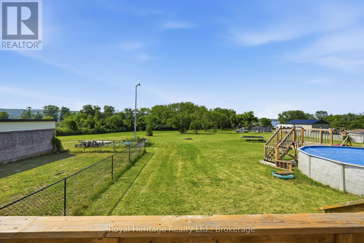
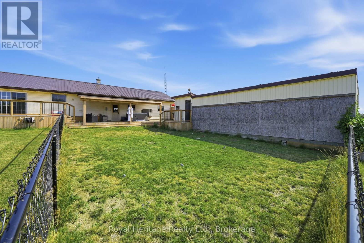
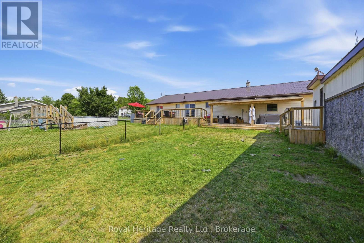
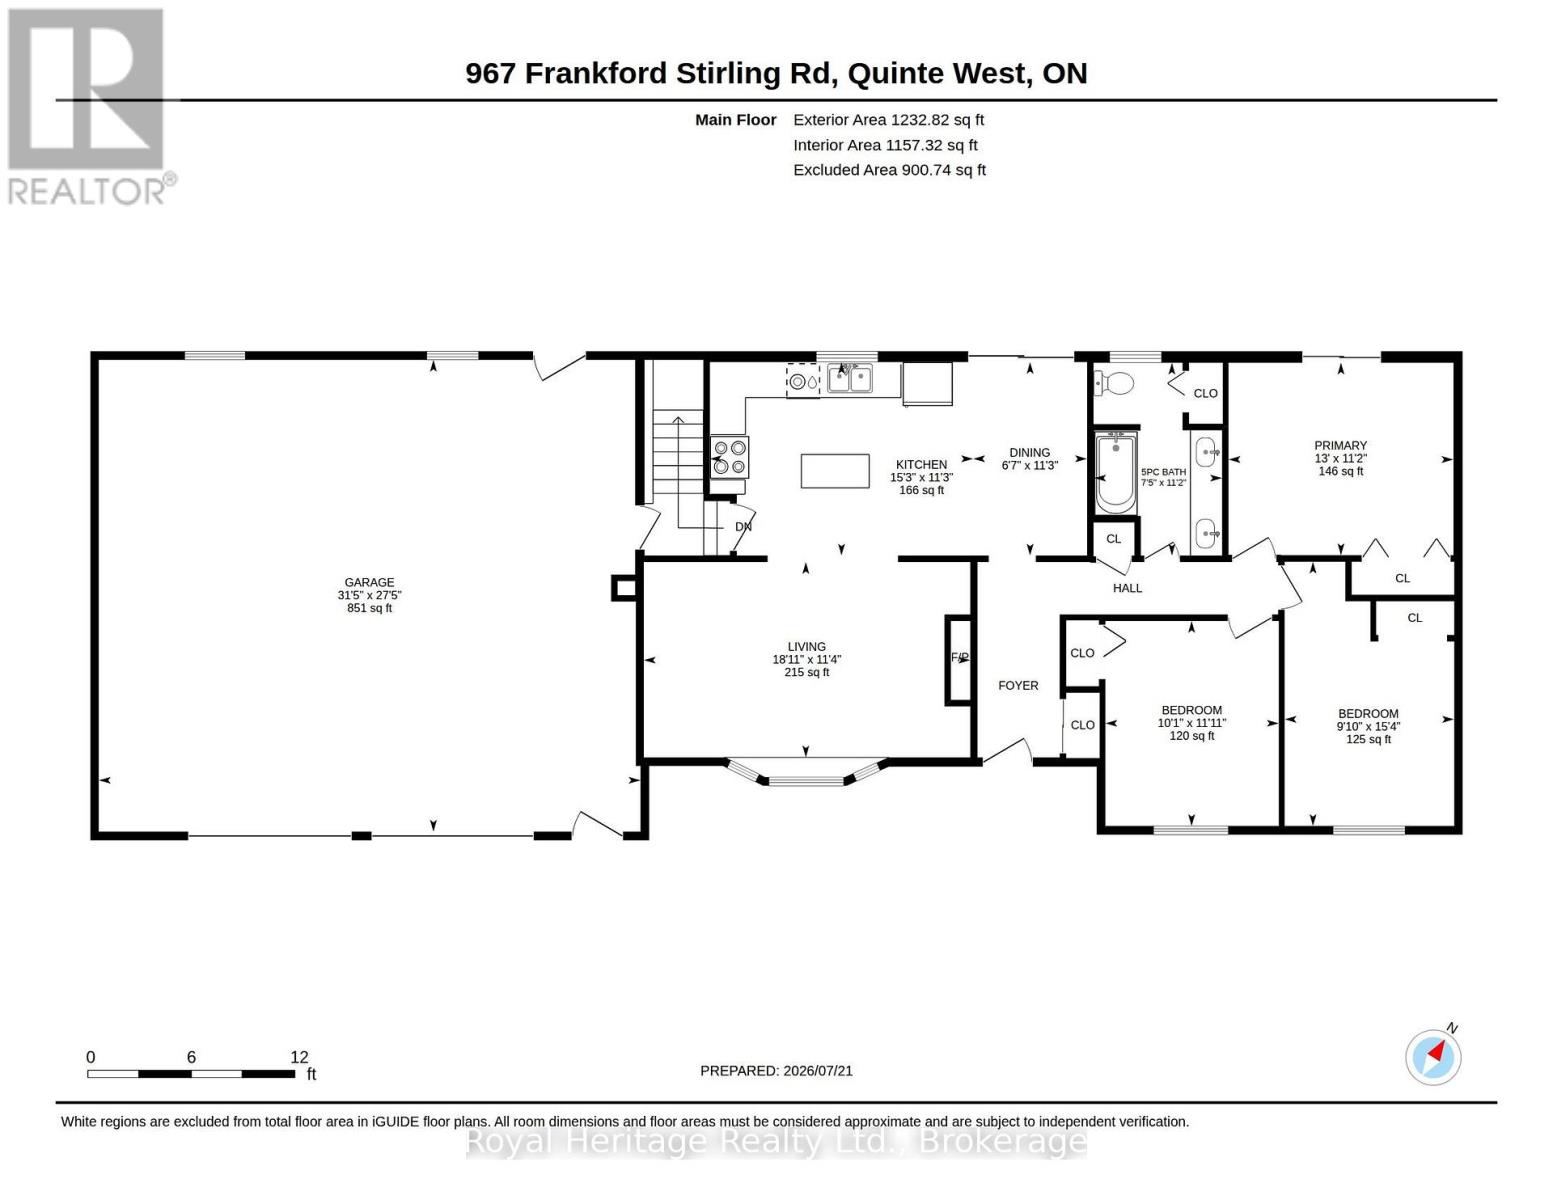
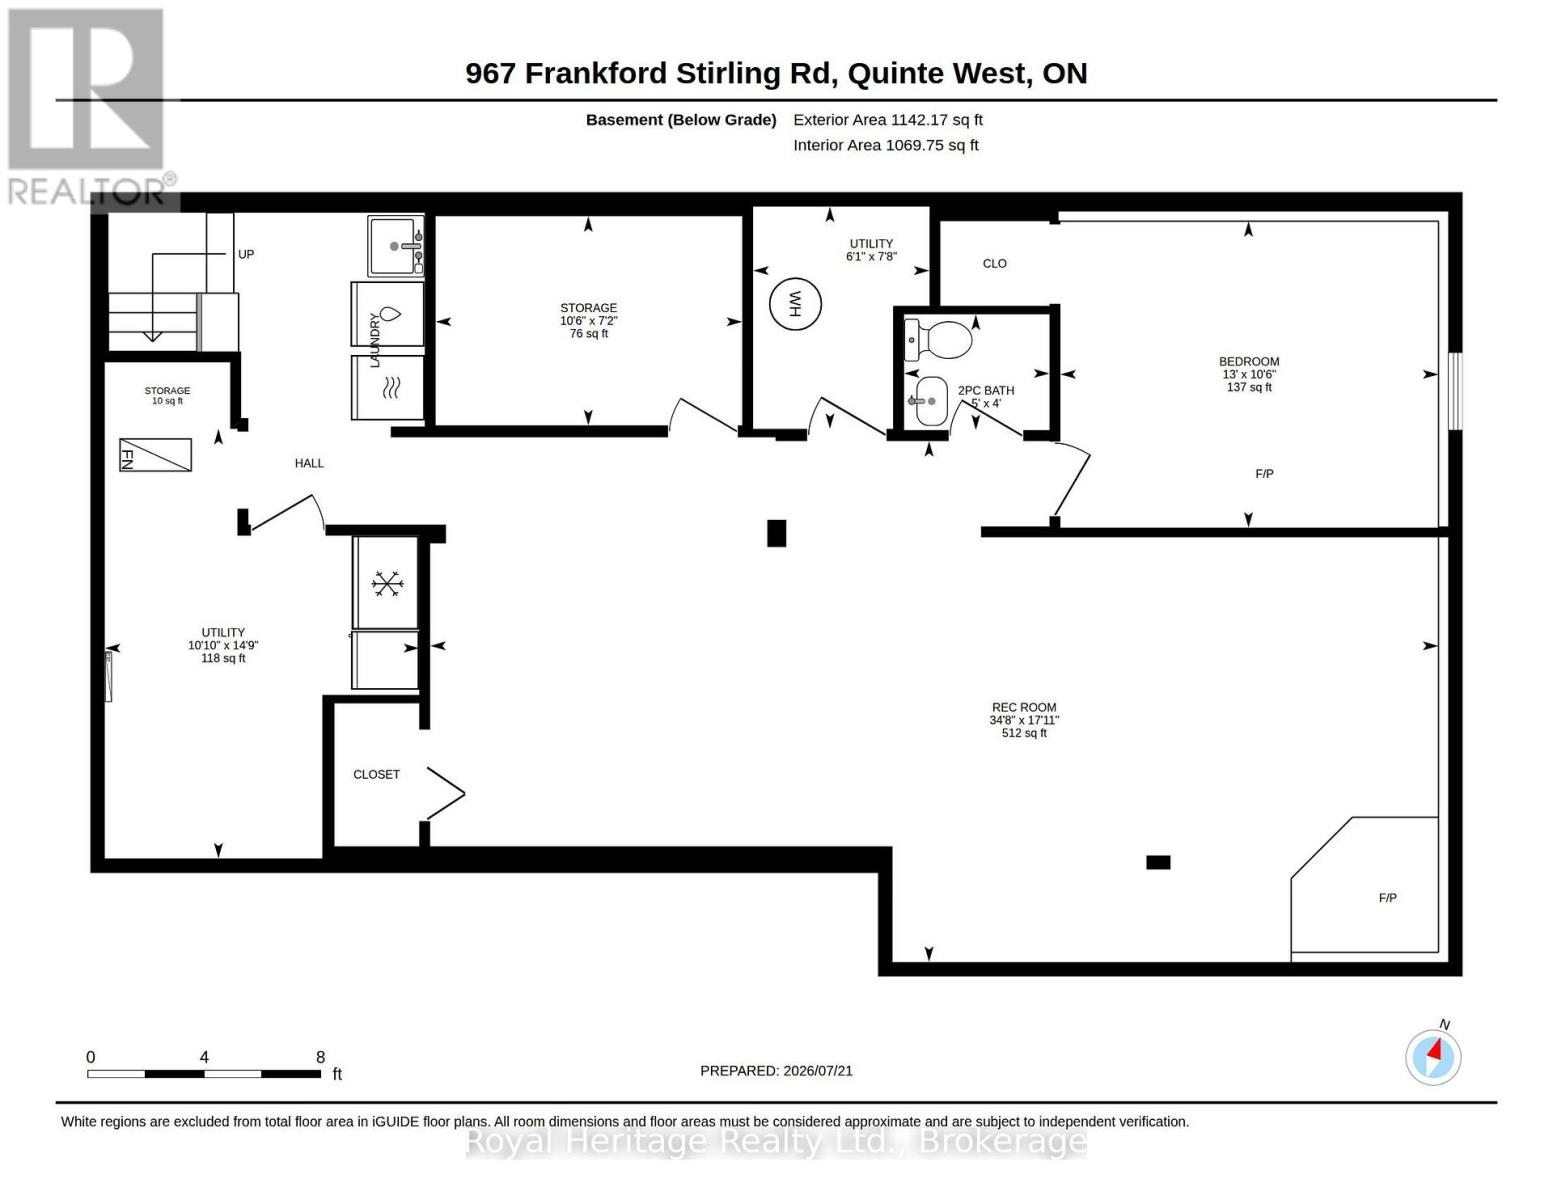
Welcome/Bienvenue to 967 Frankford-Stirling Road! Welcome to this spacious open-concept bungalow in a scenic setting, perfect for family living, and entertaining. The bright main level features an open concept kitchen, dining, and living area, plus three bedrooms and a full bathroom. The finished lower level adds valuable flexibility with a large rec room, two additional rooms, and a second bathroom-ideal for guests, a home office, hobbies, or growing families. Outside, enjoy the two-tier deck, just off the kitchen patio doors. An oversized attached double-car garage and detached outbuilding provide excellent storage and workspace for vehicles, tools, and recreational gear. Located minutes from Oak Hills Golf Course and close proximity to CFB Trenton, with partial views of the Trent-Severn Waterway, this property offers peaceful country living with convenient access to nearby amenities. Could it be / Est-ce que ca pourrait etre votre... Home Sweet Home? (id:43681)
Open House
现在这个房屋大家可以去Open House参观了!
11:00 am
结束于:1:00 pm
2:00 pm
结束于:4:00 pm
房源概要
| MLS® Number | X13589560 |
| 房源类型 | 民宅 |
| 社区名字 | Sidney Ward |
| 附近的便利设施 | 近高尔夫球场 |
| 社区特征 | School Bus |
| 设备类型 | None, Propane Tank |
| 特征 | Flat Site |
| 总车位 | 10 |
| 泳池类型 | Above Ground Pool |
| 租赁设备类型 | None, Propane Tank |
| 结构 | Deck, Porch, 棚 |
| View Type | View Of Water |
详 情
| 浴室 | 2 |
| 地上卧房 | 3 |
| 地下卧室 | 1 |
| 总卧房 | 4 |
| Age | 31 To 50 Years |
| 公寓设施 | Fireplace(s) |
| 家电类 | Water Heater, Water Treatment, Blinds, 洗碗机, 烘干机, 炉子, 洗衣机, 冰箱 |
| 建筑风格 | 平房 |
| 地下室进展 | 已装修 |
| 地下室类型 | 全完工 |
| 施工种类 | 独立屋 |
| 空调 | 中央空调 |
| 外墙 | 乙烯基壁板 |
| Fire Protection | Smoke Detectors |
| 壁炉 | 有 |
| Fireplace Total | 1 |
| 地基类型 | 水泥 |
| 客人卫生间(不包含洗浴) | 1 |
| 供暖方式 | Propane |
| 供暖类型 | 压力热风 |
| 储存空间 | 1 |
| 内部尺寸 | 1100 - 1500 Sqft |
| 类型 | 独立屋 |
车 位
| 附加车库 | |
| Garage |
土地
| 英亩数 | 无 |
| 围栏类型 | Fenced Yard |
| 土地便利设施 | 近高尔夫球场 |
| 污水道 | Septic System |
| 土地深度 | 311 Ft ,9 In |
| 土地宽度 | 190 Ft ,9 In |
| 不规则大小 | 190.8 X 311.8 Ft |
| 规划描述 | Rr |
房 间
| 楼 层 | 类 型 | 长 度 | 宽 度 | 面 积 |
|---|---|---|---|---|
| 地下室 | Bedroom 4 | 3.96 m | 3.21 m | 3.96 m x 3.21 m |
| 地下室 | 衣帽间 | 2.19 m | 3.21 m | 2.19 m x 3.21 m |
| 地下室 | 设备间 | 4.5 m | 3.3 m | 4.5 m x 3.3 m |
| 地下室 | 设备间 | 2.19 m | 3.21 m | 2.19 m x 3.21 m |
| 地下室 | 娱乐,游戏房 | 10.57 m | 5.46 m | 10.57 m x 5.46 m |
| 地下室 | 浴室 | 1.21 m | 1.52 m | 1.21 m x 1.52 m |
| 一楼 | 餐厅 | 3.42 m | 2.01 m | 3.42 m x 2.01 m |
| 一楼 | 厨房 | 3.42 m | 4.66 m | 3.42 m x 4.66 m |
| 一楼 | 客厅 | 3.45 m | 5.77 m | 3.45 m x 5.77 m |
| 一楼 | 主卧 | 3.4 m | 3.98 m | 3.4 m x 3.98 m |
| 一楼 | 浴室 | 3.41 m | 2.26 m | 3.41 m x 2.26 m |
| 一楼 | 第二卧房 | 4.67 m | 3 m | 4.67 m x 3 m |
| 一楼 | 第三卧房 | 3.63 m | 3.07 m | 3.63 m x 3.07 m |
设备间
| 有线电视 | 可用 |
| 配电箱 | 已安装 |

The trademarks REALTOR®, REALTORS®, and the REALTOR® logo are controlled by The Canadian Real Estate Association (CREA) and identify real estate professionals who are members of CREA. The trademarks MLS®, Multiple Listing Service® and the associated logos are owned by The Canadian Real Estate Association (CREA) and identify the quality of services provided by real estate professionals who are members of CREA. The trademark DDF® is owned by The Canadian Real Estate Association (CREA) and identifies CREA's Data Distribution Facility (DDF®)
Durham Region Association of REALTORS®
Royal Heritage Realty Ltd.
July 21 2026 07:30:45
