
966 Hinterland Court Oshawa (Pinecrest), Ontario L1K 2M6


$968,000
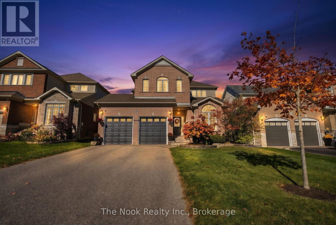
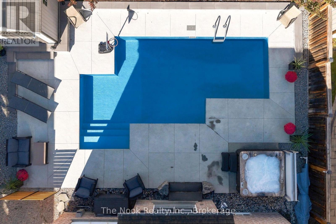
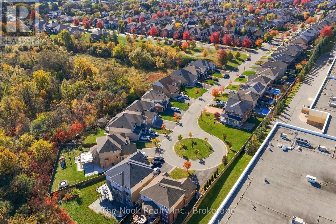
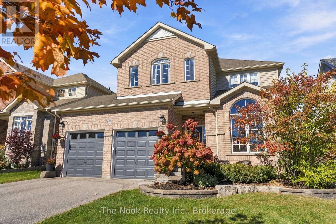
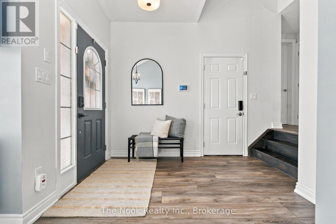
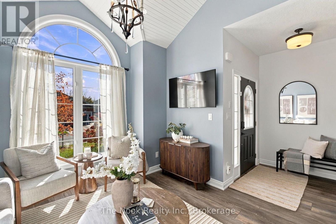
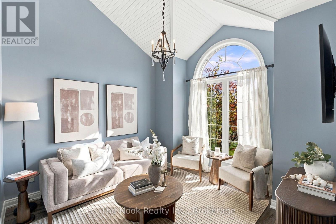
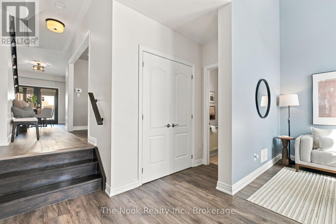
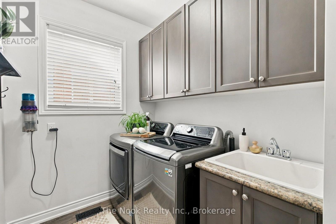
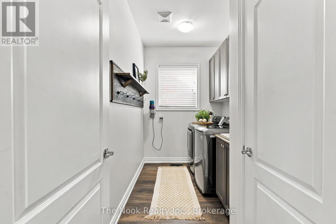
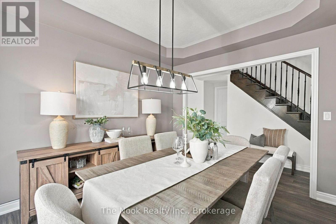
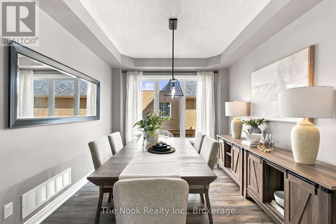
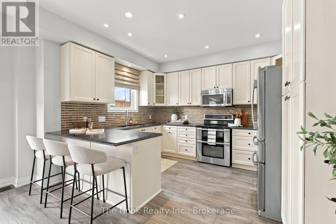
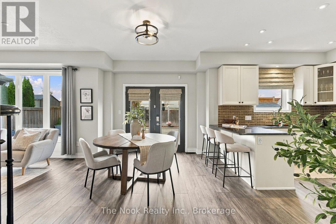
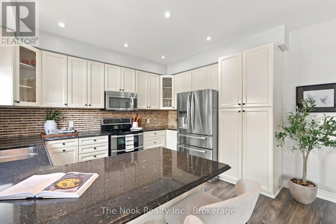
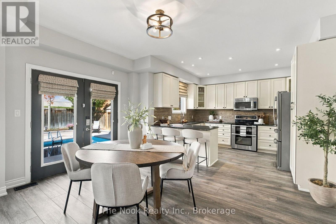
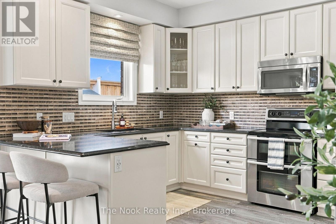
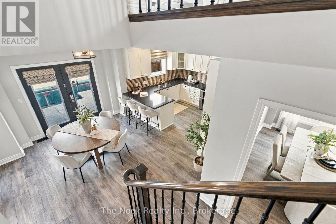
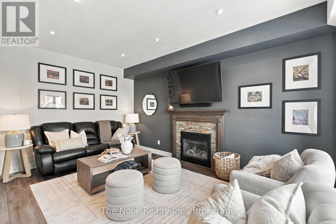
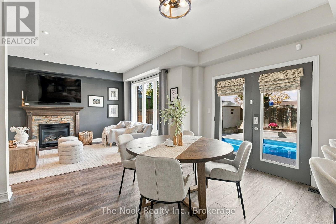
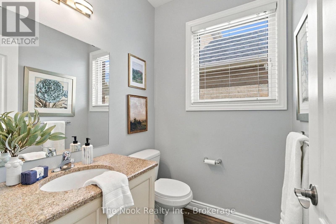
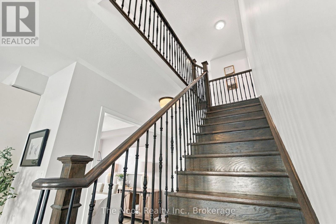
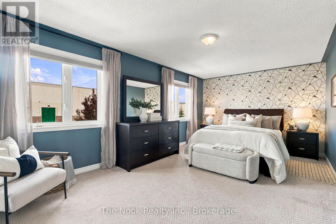
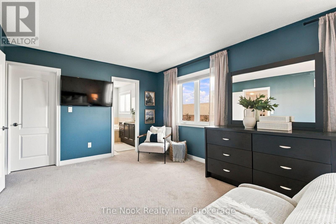
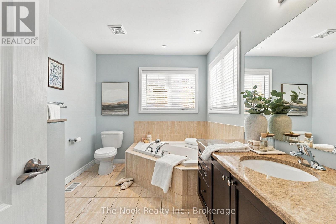
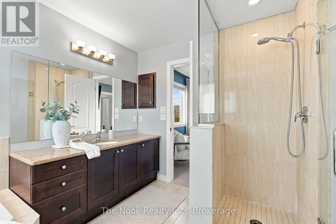
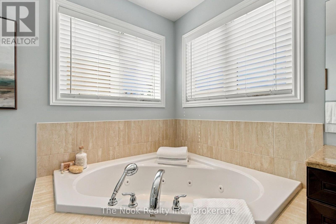
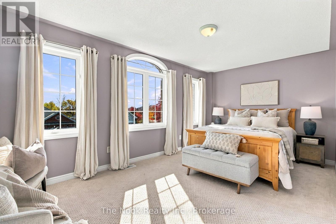
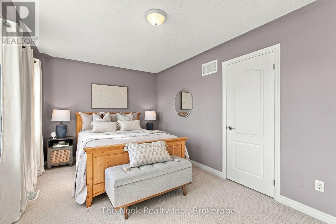
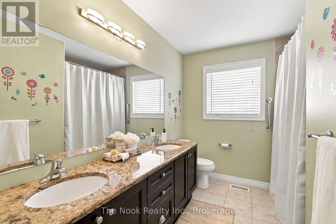
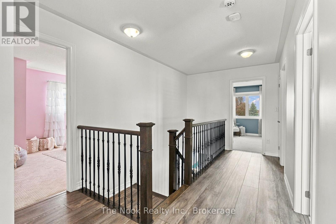
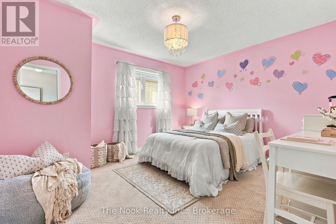
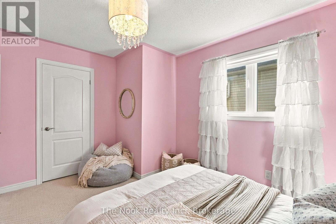
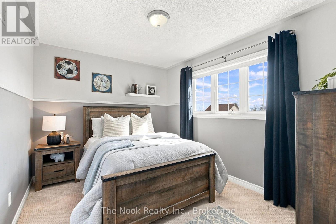
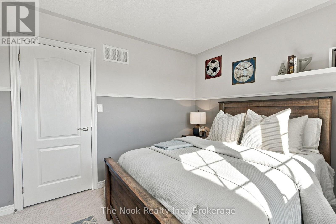
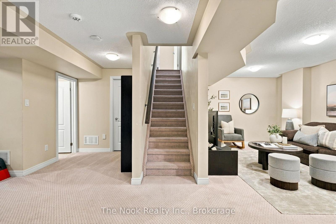
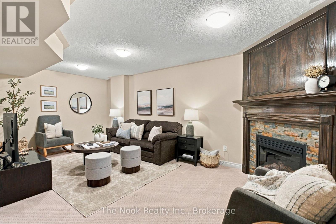
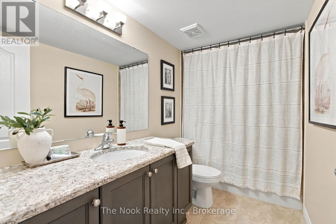
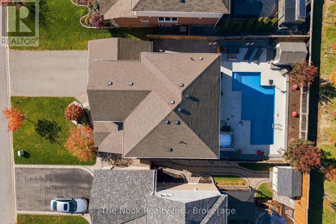
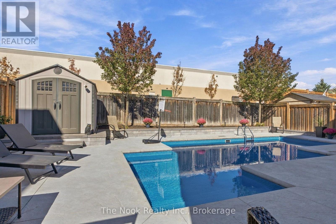
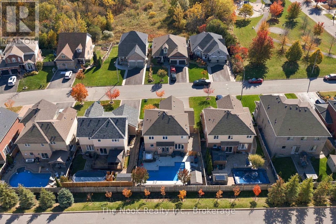
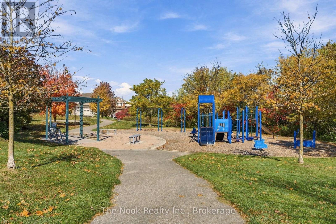
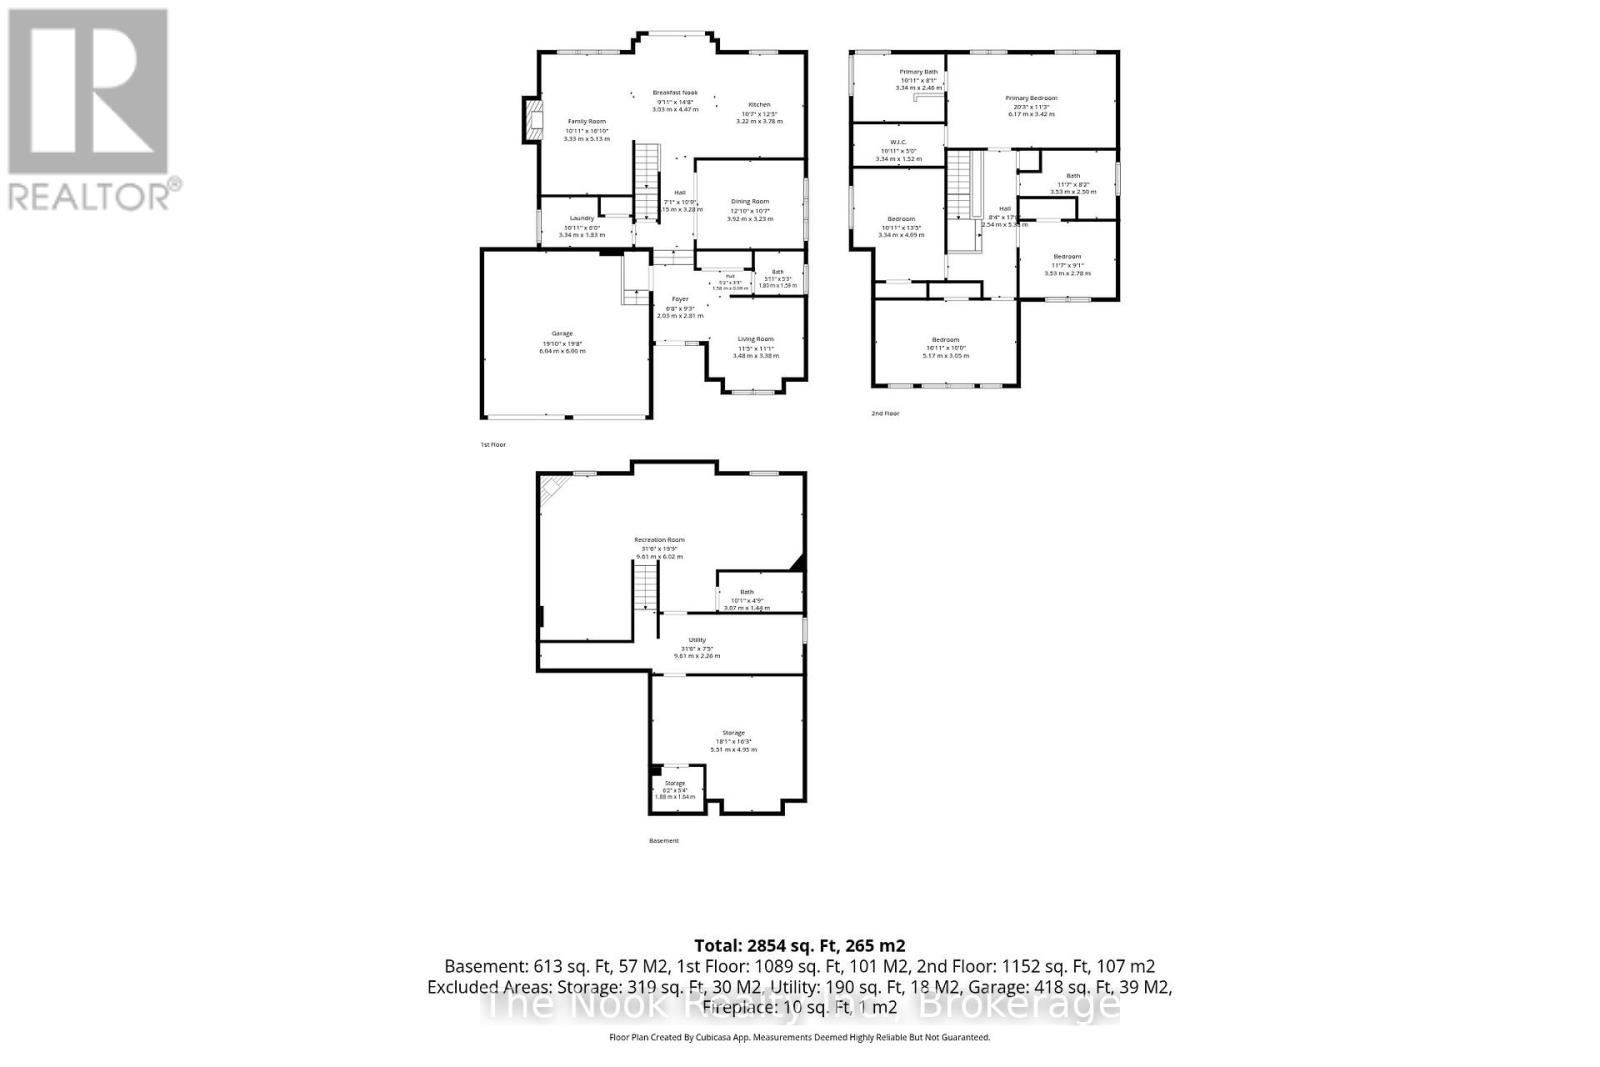
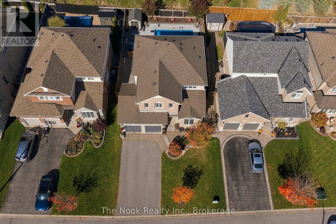
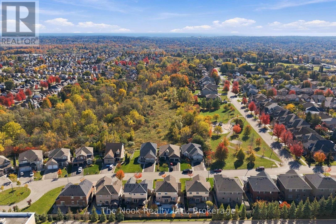
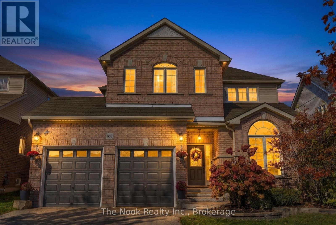
OPEN HOUSE SUN NOV 1st 1:00-4:00PM.Welcome to this family friendly home and neighbourhood that will check your must haves: FEATURES: 3100 Sq Ft of living space with the finished basement, an open concept kitchen and large eating area plus a separate dining room, both a livingroom at the front of the house, plus a large family room that overlooks the backyard, 4 generous size bedrooms - a large primary suite that spans the width of the home, located at the back of the house and has large windows in both the bedroom and the ensuite, unwind in the glass shower plus the soaker tub with jets and pull out sprayer for easy cleaning plus there is a large walk in closet with closet organizer that completes this primary suite, 3.5 bathrooms, 9' ceilings on the mainfloor, vaulted ceiling in the south facing livingroom, 2 gas fireplaces, hardwood staircase to the bedroom level, fully landscaped front yard with armour stone, stone walkway & irrigation system LOCATION: on a quiet, private child safe court, a small enclave subdivision with no through traffic, Swiss Heights park just steps away, easy access to 401 & 407 plus shopping & eateries. CONVENIENCES: Parking for 4 cars in the driveway plus 2 in the garage, garage is electric vehicle ready, access to the garage direct into the foyer, mainfloor laundry, new quality vinyl plank flooring on the mainfloor and upper hallway which are so practical for family and pet friendly living BACKYARD: 2 year new, 14'x30' heated salt water in-ground pool with steps to lounge on or enter the 3' shallow end and a ladder in the 7'deep end (winter cover, solar blanket, convenient robot cleaner) stamped concrete patio & surround, unwind year round in the Hydropool self cleaning 4-5 person hot tub, raised garden area- for flowers or your veggies, 8'x10' maintenance free storage shed.THIS COULD BE THE ONE FOR YOU..Cozy up this winter by the fireplace and plan for your summer fun in this fantastic backyard..tons of family pool fun to be enjoyed! (id:43681)
房源概要
| MLS® Number | E14119278 |
| 房源类型 | 民宅 |
| 社区名字 | Pinecrest |
| 附近的便利设施 | 公园, 学校 |
| 社区特征 | 社区活动中心 |
| 设备类型 | 热水器 - Gas, 热水器 |
| 特征 | Cul-de-sac, Level Lot, Level |
| 总车位 | 6 |
| 泳池类型 | Inground Pool |
| 租赁设备类型 | 热水器 - Gas, 热水器 |
| 结构 | Patio(s), 棚 |
详 情
| 浴室 | 4 |
| 地上卧房 | 4 |
| 总卧房 | 4 |
| Age | 6 To 15 Years |
| 公寓设施 | Fireplace(s) |
| 家电类 | Hot Tub, Garage Door Opener Remote(s), Blinds, 洗碗机, 烘干机, Alarm System, 炉子, 洗衣机, 冰箱 |
| 地下室进展 | 已装修 |
| 地下室类型 | 全完工 |
| 施工种类 | 独立屋 |
| 空调 | 中央空调 |
| 外墙 | 砖, 乙烯基壁板 |
| Fire Protection | Smoke Detectors, Alarm System |
| 壁炉 | 有 |
| Fireplace Total | 2 |
| Flooring Type | Carpeted, Ceramic, 混凝土 |
| 地基类型 | 混凝土浇筑 |
| 客人卫生间(不包含洗浴) | 1 |
| 供暖方式 | 天然气 |
| 供暖类型 | 压力热风 |
| 储存空间 | 2 |
| 内部尺寸 | 2000 - 2500 Sqft |
| 类型 | 独立屋 |
| 设备间 | 市政供水 |
车 位
| 附加车库 | |
| Garage |
土地
| 英亩数 | 无 |
| 围栏类型 | Fully Fenced, Fenced Yard |
| 土地便利设施 | 公园, 学校 |
| Landscape Features | Landscaped, Lawn Sprinkler |
| 污水道 | Sanitary Sewer |
| 土地深度 | 107 Ft ,6 In |
| 土地宽度 | 49 Ft ,3 In |
| 不规则大小 | 49.3 X 107.5 Ft |
房 间
| 楼 层 | 类 型 | 长 度 | 宽 度 | 面 积 |
|---|---|---|---|---|
| 二楼 | 第二卧房 | 3.05 m | 5.24 m | 3.05 m x 5.24 m |
| 二楼 | 第三卧房 | 4.06 m | 3.48 m | 4.06 m x 3.48 m |
| 二楼 | Bedroom 4 | 2.87 m | 3.53 m | 2.87 m x 3.53 m |
| 二楼 | 浴室 | 2.39 m | 3.54 m | 2.39 m x 3.54 m |
| 二楼 | 主卧 | 3.49 m | 6.3 m | 3.49 m x 6.3 m |
| 二楼 | 浴室 | 2.5 m | 3.48 m | 2.5 m x 3.48 m |
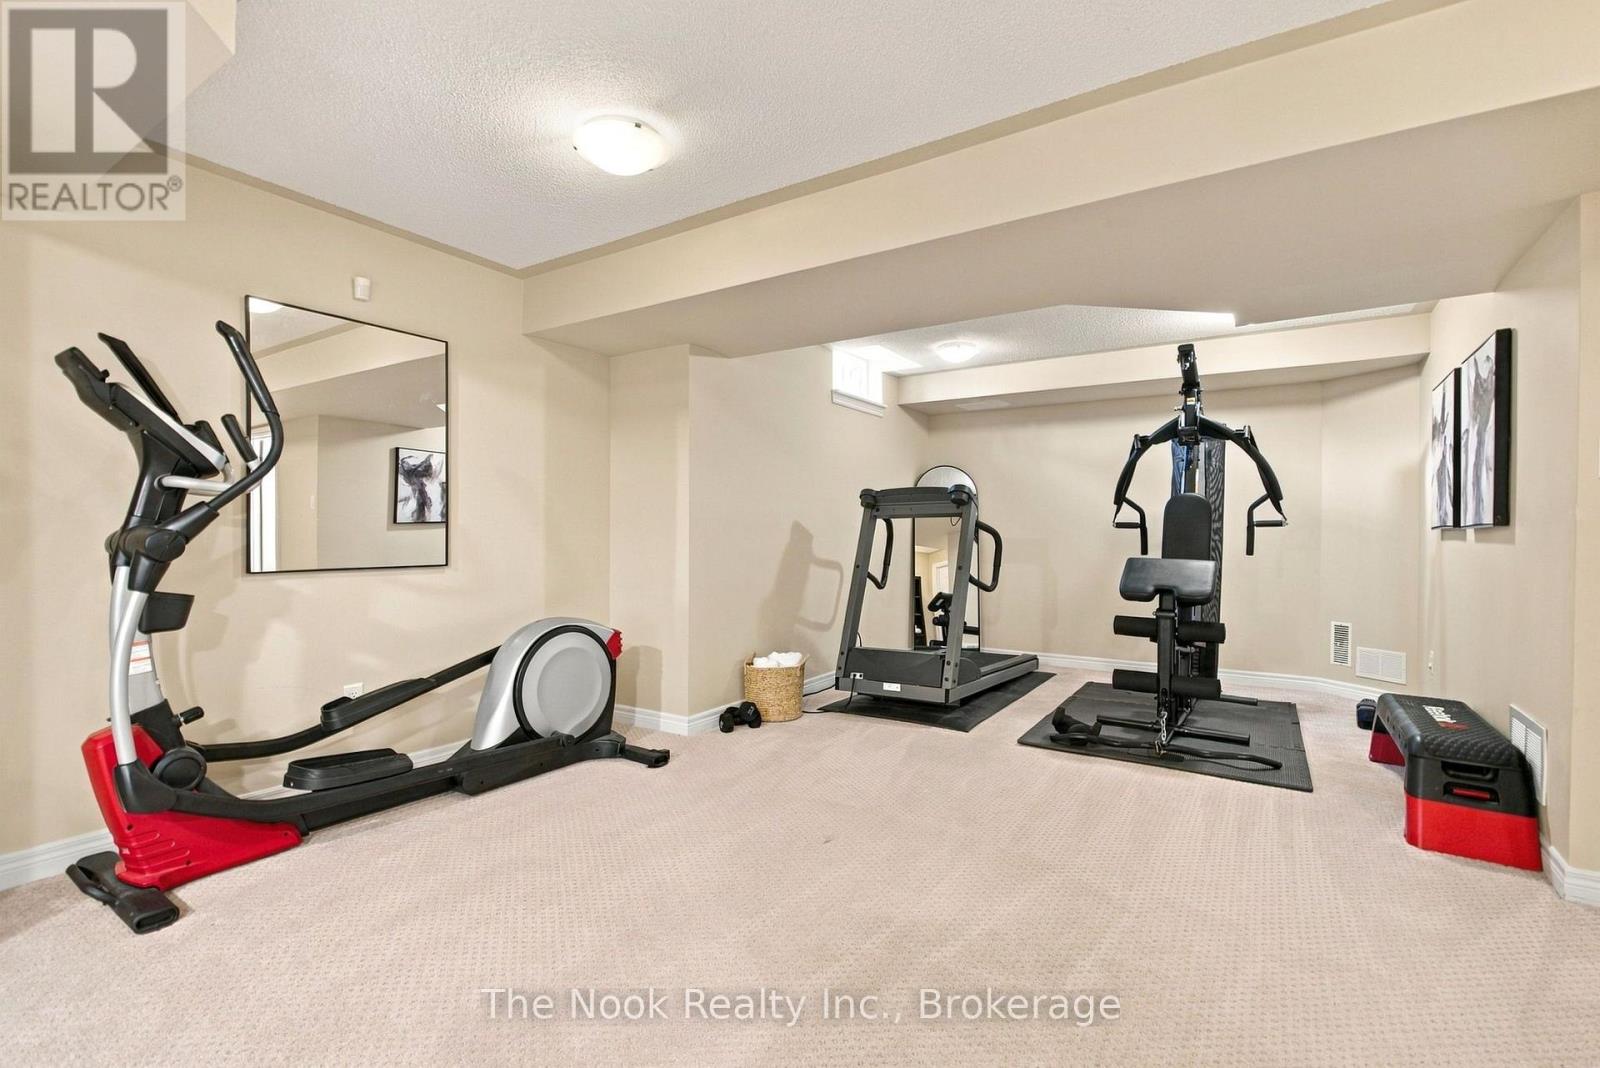
| 地下室 | 娱乐,游戏房 | 5.97 m | 3.26 m | 5.97 m x 3.26 m |
| 地下室 | 娱乐,游戏房 | 5.05 m | 3.32 m | 5.05 m x 3.32 m |
| 地下室 | 浴室 | 1.52 m | 2.93 m | 1.52 m x 2.93 m |
| 地下室 | 设备间 | 2.18 m | 5.17 m | 2.18 m x 5.17 m |
| 地下室 | 其它 | 3.23 m | 5.1 m | 3.23 m x 5.1 m |
| 地下室 | Cold Room | 1.14 m | 1.6 m | 1.14 m x 1.6 m |
| 一楼 | 门厅 | 2.62 m | 1.94 m | 2.62 m x 1.94 m |
| 一楼 | 客厅 | 3.46 m | 3.44 m | 3.46 m x 3.44 m |
| 一楼 | 餐厅 | 3.18 m | 3.83 m | 3.18 m x 3.83 m |
| 一楼 | 厨房 | 3.84 m | 3.17 m | 3.84 m x 3.17 m |
| 一楼 | Eating Area | 3.79 m | 2.99 m | 3.79 m x 2.99 m |
| 一楼 | 家庭房 | 5.14 m | 3.31 m | 5.14 m x 3.31 m |
| 一楼 | 浴室 | 1.57 m | 1.74 m | 1.57 m x 1.74 m |
| 一楼 | 洗衣房 | 1.85 m | 3.31 m | 1.85 m x 3.31 m |
设备间
| 有线电视 | 可用 |
| 配电箱 | 已安装 |
| 污水道 | 已安装 |
https://www.realtor.ca/real-estate/30446957/966-hinterland-court-oshawa-pinecrest-pinecrest

The trademarks REALTOR®, REALTORS®, and the REALTOR® logo are controlled by The Canadian Real Estate Association (CREA) and identify real estate professionals who are members of CREA. The trademarks MLS®, Multiple Listing Service® and the associated logos are owned by The Canadian Real Estate Association (CREA) and identify the quality of services provided by real estate professionals who are members of CREA. The trademark DDF® is owned by The Canadian Real Estate Association (CREA) and identifies CREA's Data Distribution Facility (DDF®)
Durham Region Association of REALTORS®
The Nook Realty Inc.
November 02 2026 05:18:58
