
964 South Coast Drive Nanticoke, Ontario N0A 1L0


$749,900
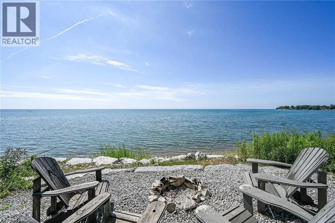
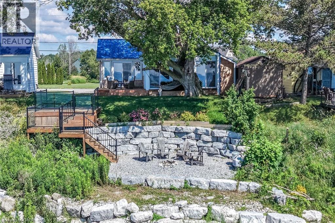
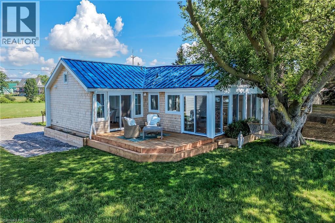
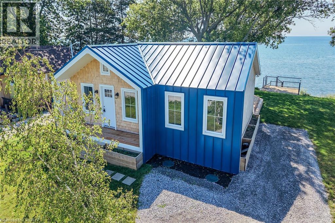
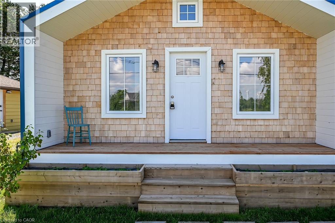
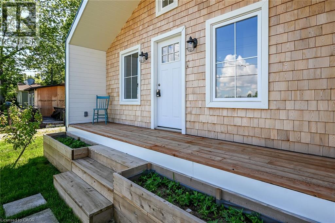
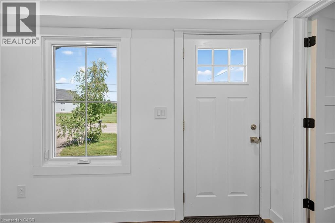
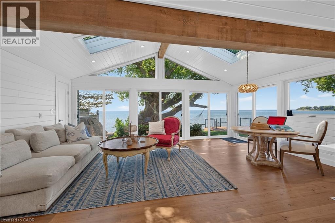
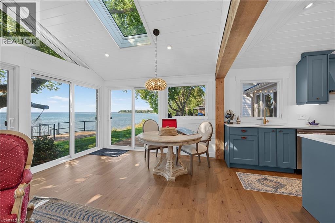
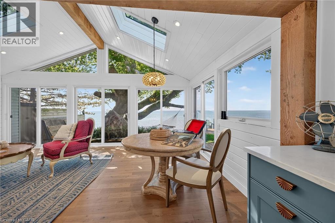
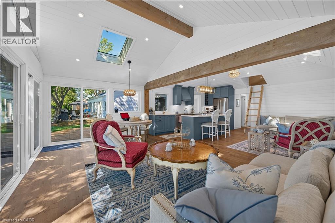
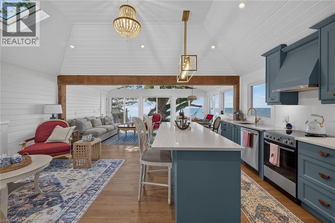
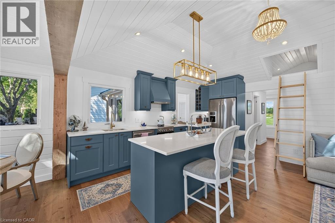
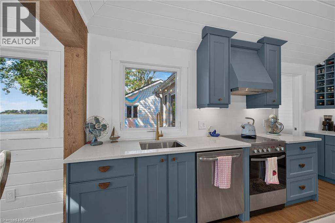
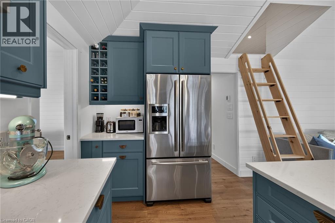
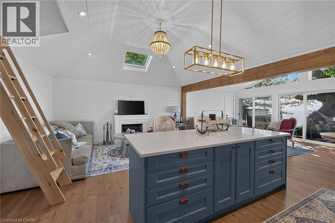
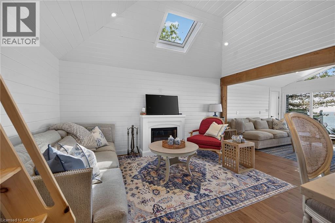
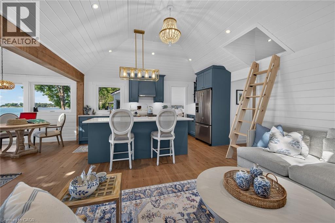
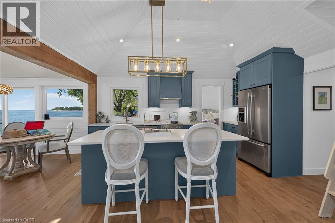
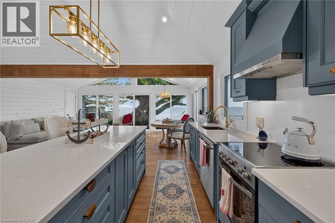
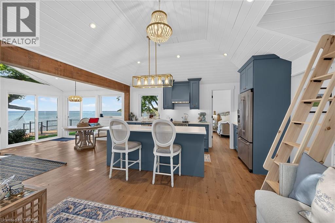
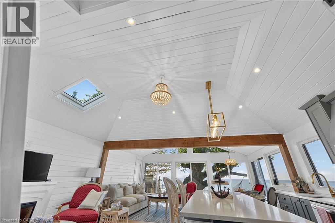
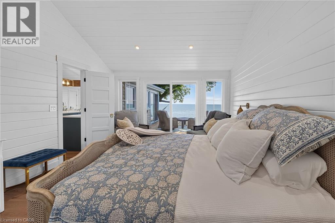
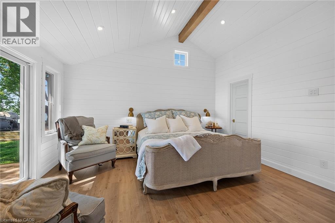
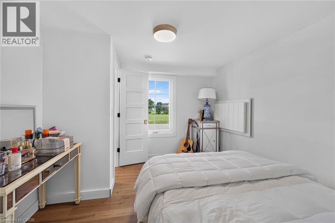
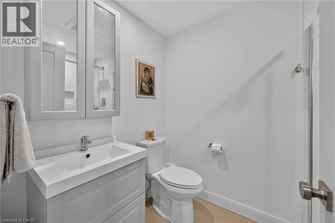
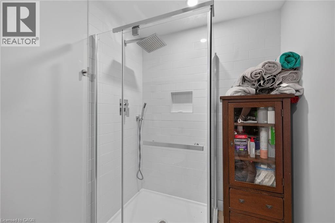
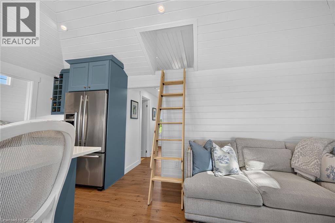
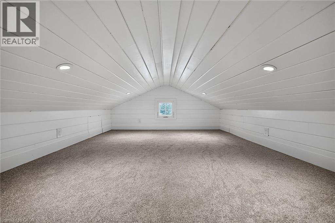
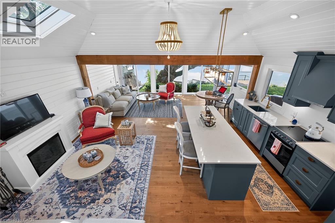
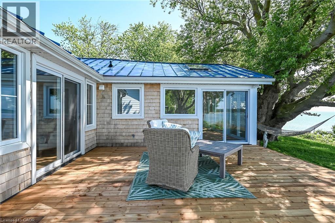
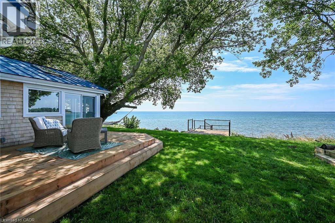
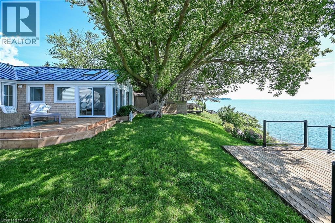
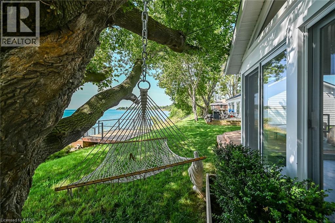
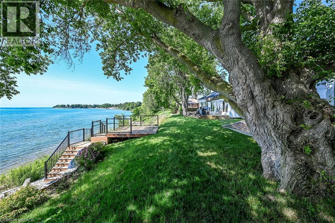
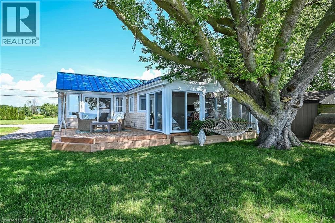
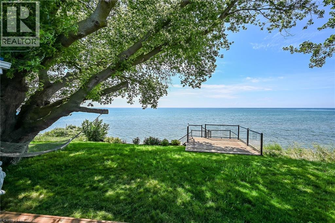
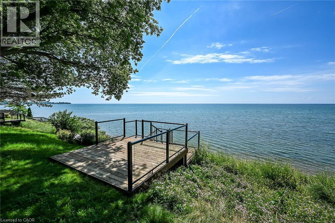
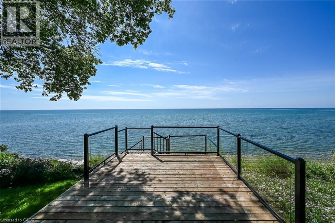
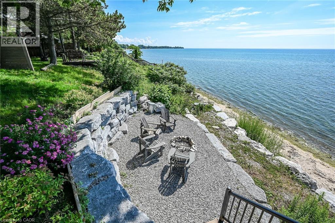
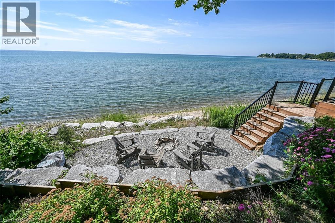
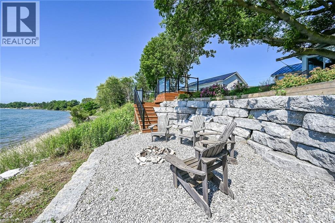
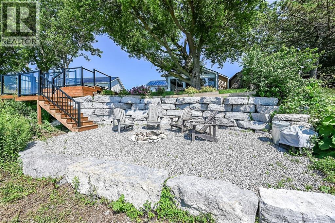
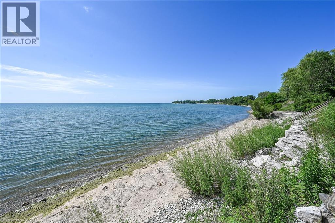
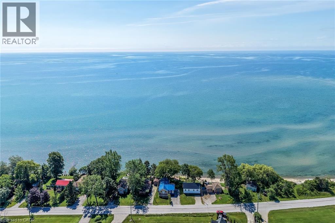
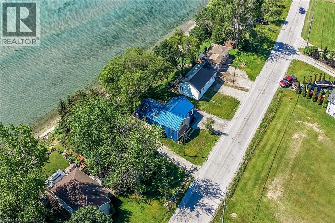
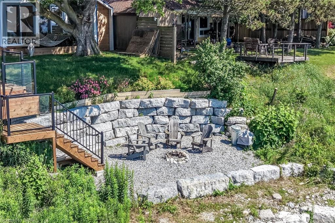
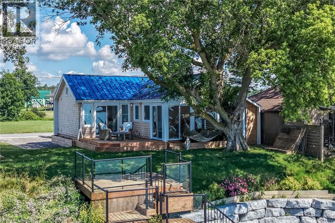
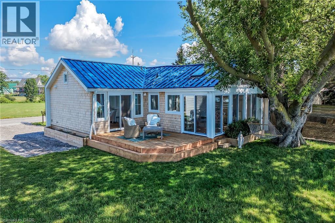
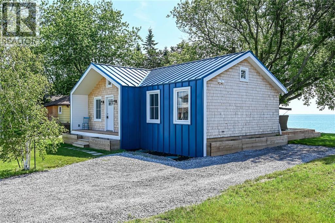
Spectacular Lake Erie waterfront property fronting on scenic South Coast Drive located mins W of prestigious Woodlawn Point - 20 mins E of Port Dover’s popular amenities - less than 10 mins to Hoover’s Marina, Restaurant & Boat Launch - 50 mins to Hamilton, Brantford & 403. Positioned proudly on 0.15 ac lot is year round cottage, extensively renovated in 2025 w/no expenses spared - incs impressive 220sf chalet-style Great room addition built in 2025 plus 2024 constructed 144sf lake front observation deck featuring modern glass railings - incs lake bank stairway system leading to 230sf waterfront armour stone grotto blended into break-wall ensuring solid shoreline protection. Step inside this “Sea-Side Gem” & embrace 1,092sf of freshly painted/redecorated, nautically inspired décor introducing an open concept interior augmented w/multiple lake facing windows & 4 patio door WO’s to new 216sf side entertainment deck-2026. Gorgeous beachy-themed blue cabinetry highlight “Dream” kitchen sporting stylish island, quartz countertops, SS appliances & adjacent dining area incs quaint ladder accessing finished loft - ultimate kids hang-out. Rustic “Douglas Fir” timber beam introduces front entry of Great room enhanced w/V-pine painted cathedral ceilings & beautiful engineered hardwood flooring. West-wing primary bedroom offers patio door deck WO & side room designed for en-suite incs plumbing rough-in. Roomy guest bedroom, utility room housing laundry connections & chicly appointed 3pc bath complete floor plan. Enjoy the comfort of 2026 installed hydronic glycol filled in-floor heat system generated by efficient n/g boiler incs rough-in's for 2 ductless heat/cool HVAC mini-splits. 2025 updates - 24 gauge metal roof, east side storage venue, 100 amp hydro, wiring, plumbing, spray foam insulation, drywall, light/plumbing fixtures & economic septic system in 2025. All renovations, electrical/plumbing & septic have been permitted & approved.NEXT LEVEL Lake Erie Living has arrived! (id:43681)
房源概要
| MLS® Number | 40843771 |
| 房源类型 | 民宅 |
| 附近的便利设施 | Beach, 码头 |
| 特征 | Crushed Stone Driveway, Skylight, Country Residential |
| 总车位 | 2 |
| 结构 | Porch |
| View Type | Lake View |
| Water Front Name | Lake Erie |
| 湖景类型 | 湖景房 |
详 情
| 浴室 | 1 |
| 地上卧房 | 3 |
| 总卧房 | 3 |
| 家电类 | 窗帘 |
| 建筑风格 | 平房 |
| 地下室类型 | 没有 |
| 施工日期 | 1950 |
| 施工种类 | 独立屋 |
| 空调 | 没有 |
| 外墙 | Metal, Other |
| Fire Protection | Smoke Detectors |
| 供暖方式 | 天然气 |
| 供暖类型 | In Floor Heating, No Heat |
| 储存空间 | 1 |
| 内部尺寸 | 1092 Sqft |
| 类型 | 独立屋 |
| 设备间 | Cistern |
土地
| 入口类型 | Road Access |
| 英亩数 | 无 |
| 土地便利设施 | Beach, 码头 |
| 污水道 | Septic System |
| 土地宽度 | 50 Ft |
| 不规则大小 | 0.15 |
| Size Total | 0.15 Ac|under 1/2 Acre |
| 地表水 | 湖泊 |
| 规划描述 | Rl |
房 间
| 楼 层 | 类 型 | 长 度 | 宽 度 | 面 积 |
|---|---|---|---|---|
| 二楼 | 卧室 | 11'7'' x 10'0'' | ||
| 一楼 | 主卧 | 12'5'' x 14'7'' | ||
| 一楼 | 大型活动室 | 11'2'' x 19'5'' | ||
| 一楼 | 餐厅 | 11'1'' x 15'2'' | ||
| 一楼 | 厨房 | 8'3'' x 15'1'' | ||
| 一楼 | 三件套卫生间 | 5'6'' x 7'10'' | ||
| 一楼 | 设备间 | 5'6'' x 5'5'' | ||
| 一楼 | 门厅 | 3'8'' x 11'4'' | ||
| 一楼 | 卧室 | 10'2'' x 11'9'' |
设备间
| 配电箱 | 可用 |
https://www.realtor.ca/real-estate/30011377/964-south-coast-drive-nanticoke

The trademarks REALTOR®, REALTORS®, and the REALTOR® logo are controlled by The Canadian Real Estate Association (CREA) and identify real estate professionals who are members of CREA. The trademarks MLS®, Multiple Listing Service® and the associated logos are owned by The Canadian Real Estate Association (CREA) and identify the quality of services provided by real estate professionals who are members of CREA. The trademark DDF® is owned by The Canadian Real Estate Association (CREA) and identifies CREA's Data Distribution Facility (DDF®)
REALTORS® Association of Hamilton-Burlington
RE/MAX Escarpment Realty Inc.
July 09 2026 05:29:38
