
963550 Rd 96 Zorra (Harrington), Ontario N0J 1J0


$850,000
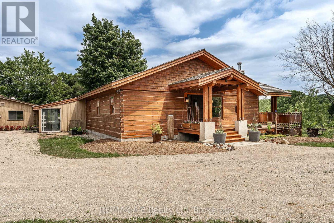
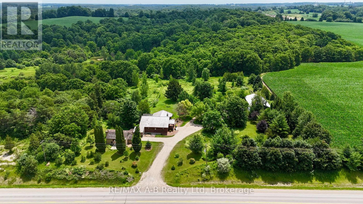
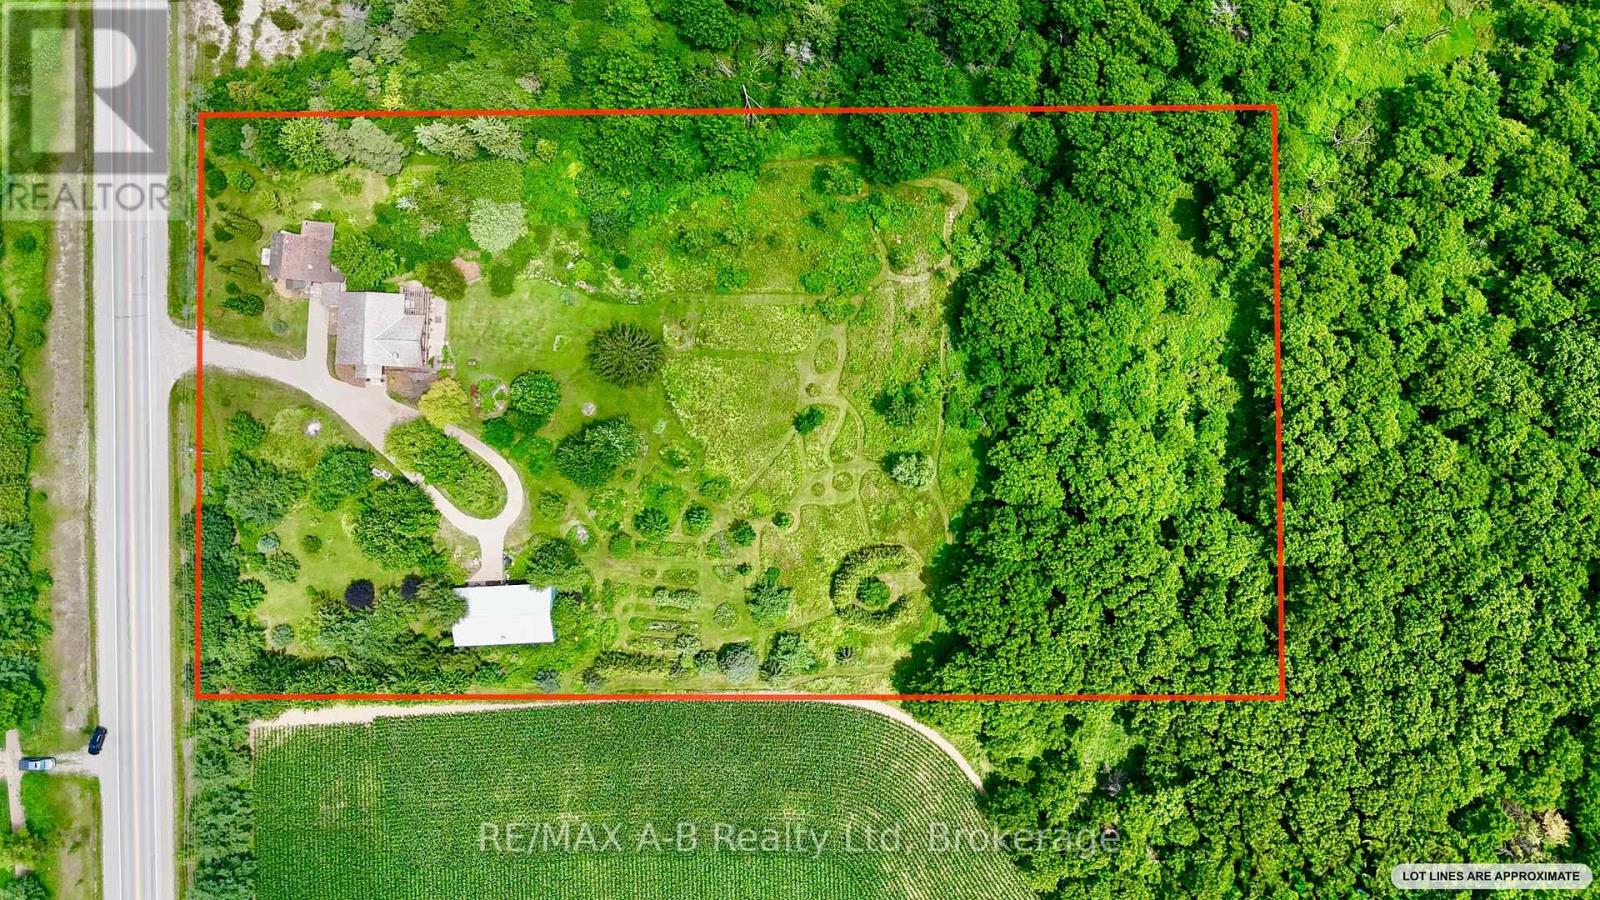
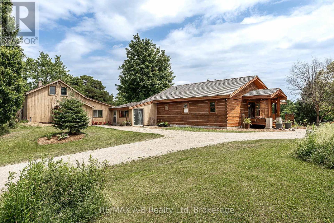
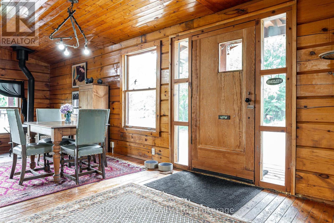
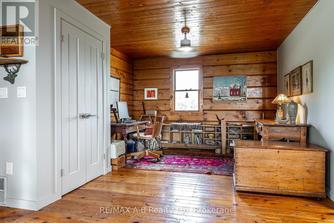
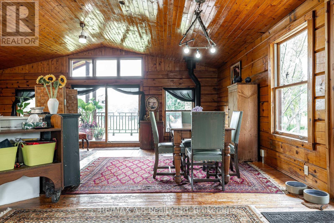
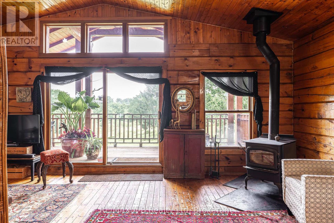
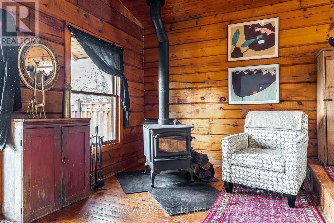
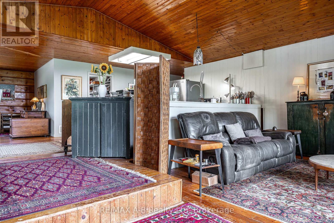
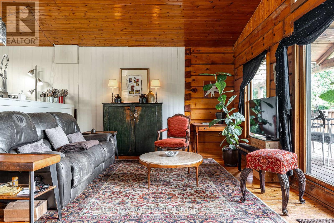
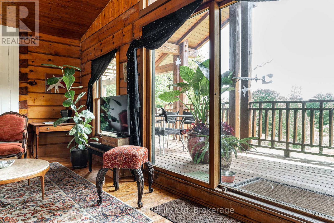
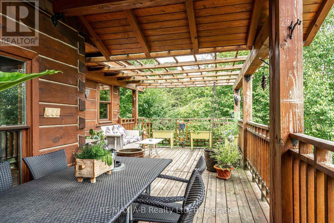
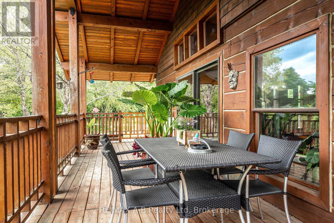
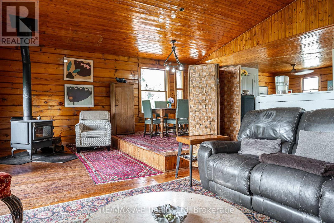
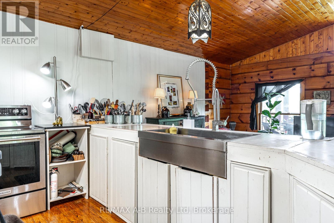
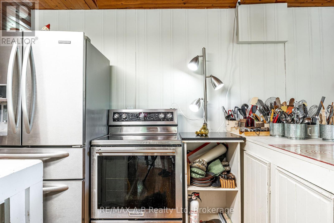
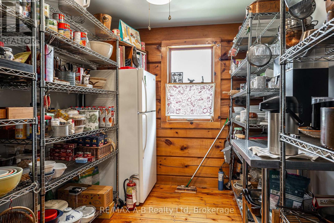
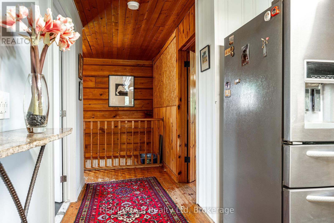
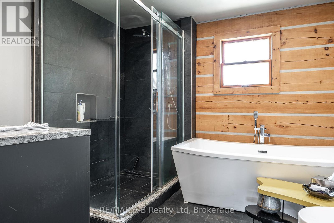
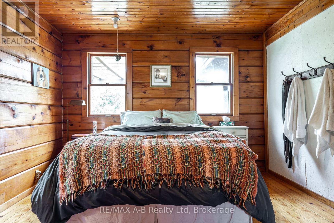
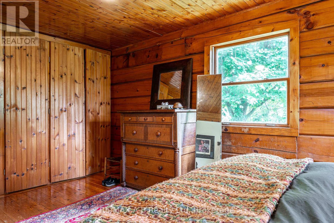
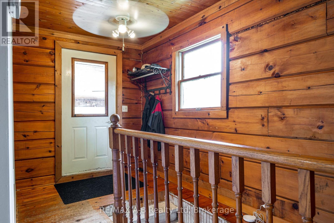
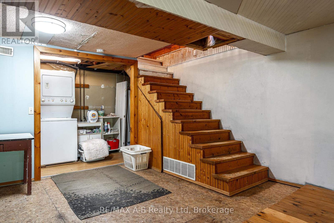
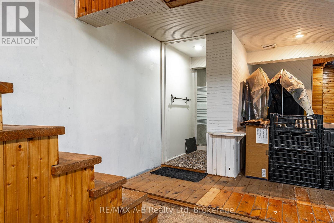
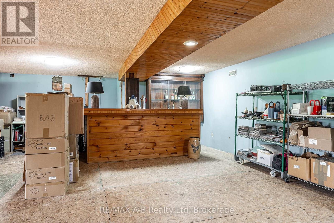
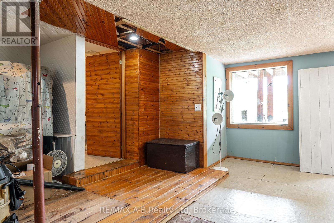
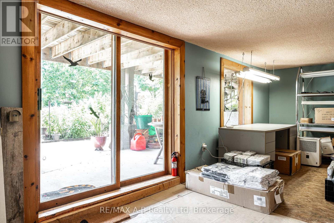
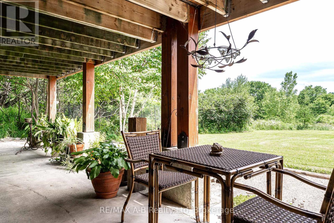
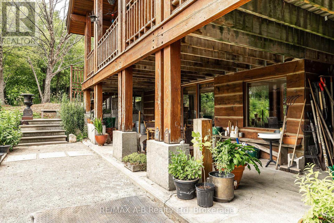
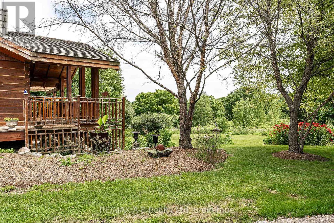
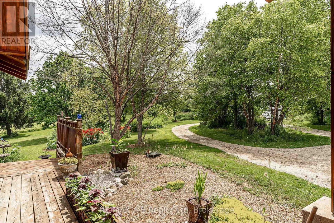
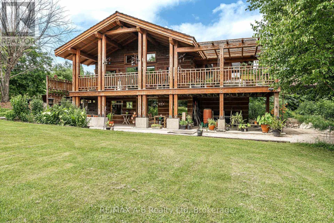
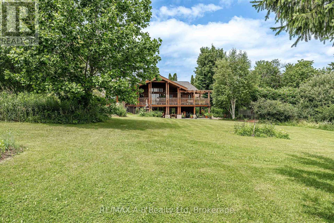
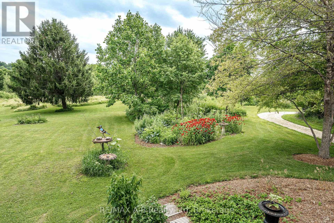
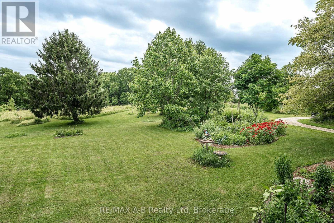
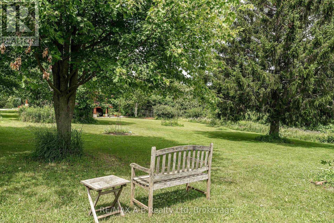
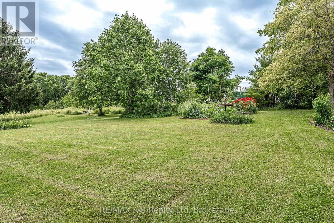
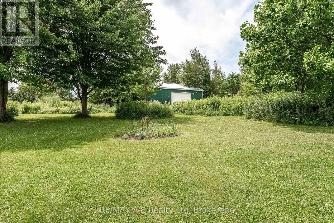
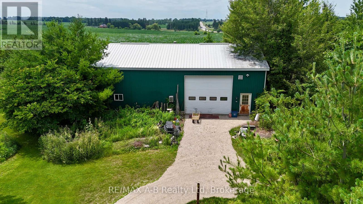
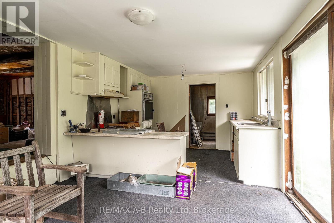
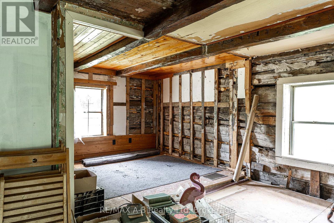
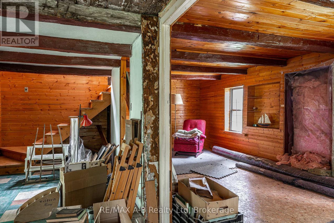
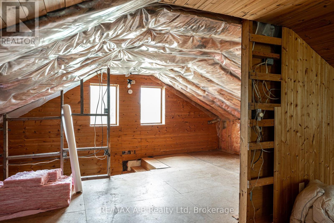
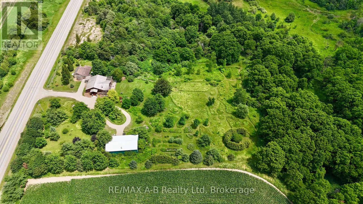
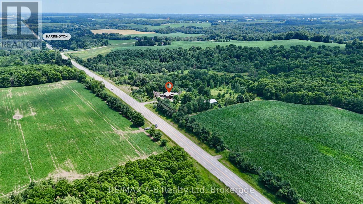
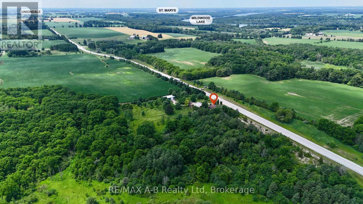
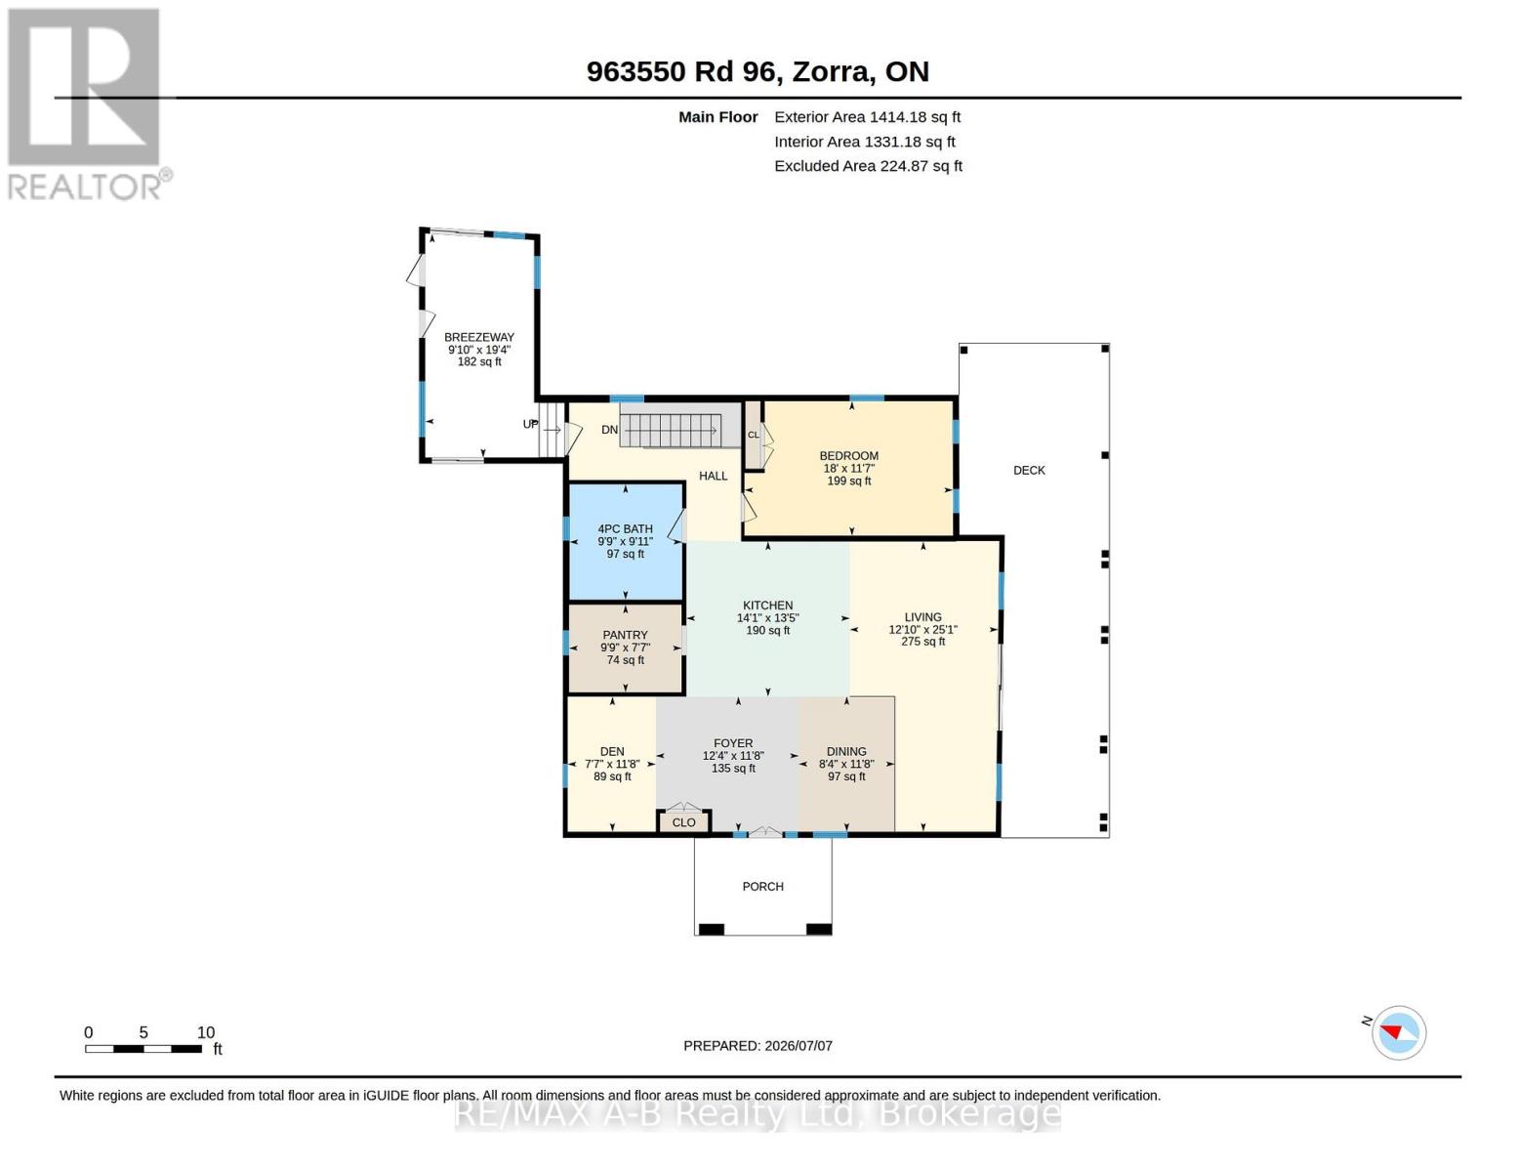
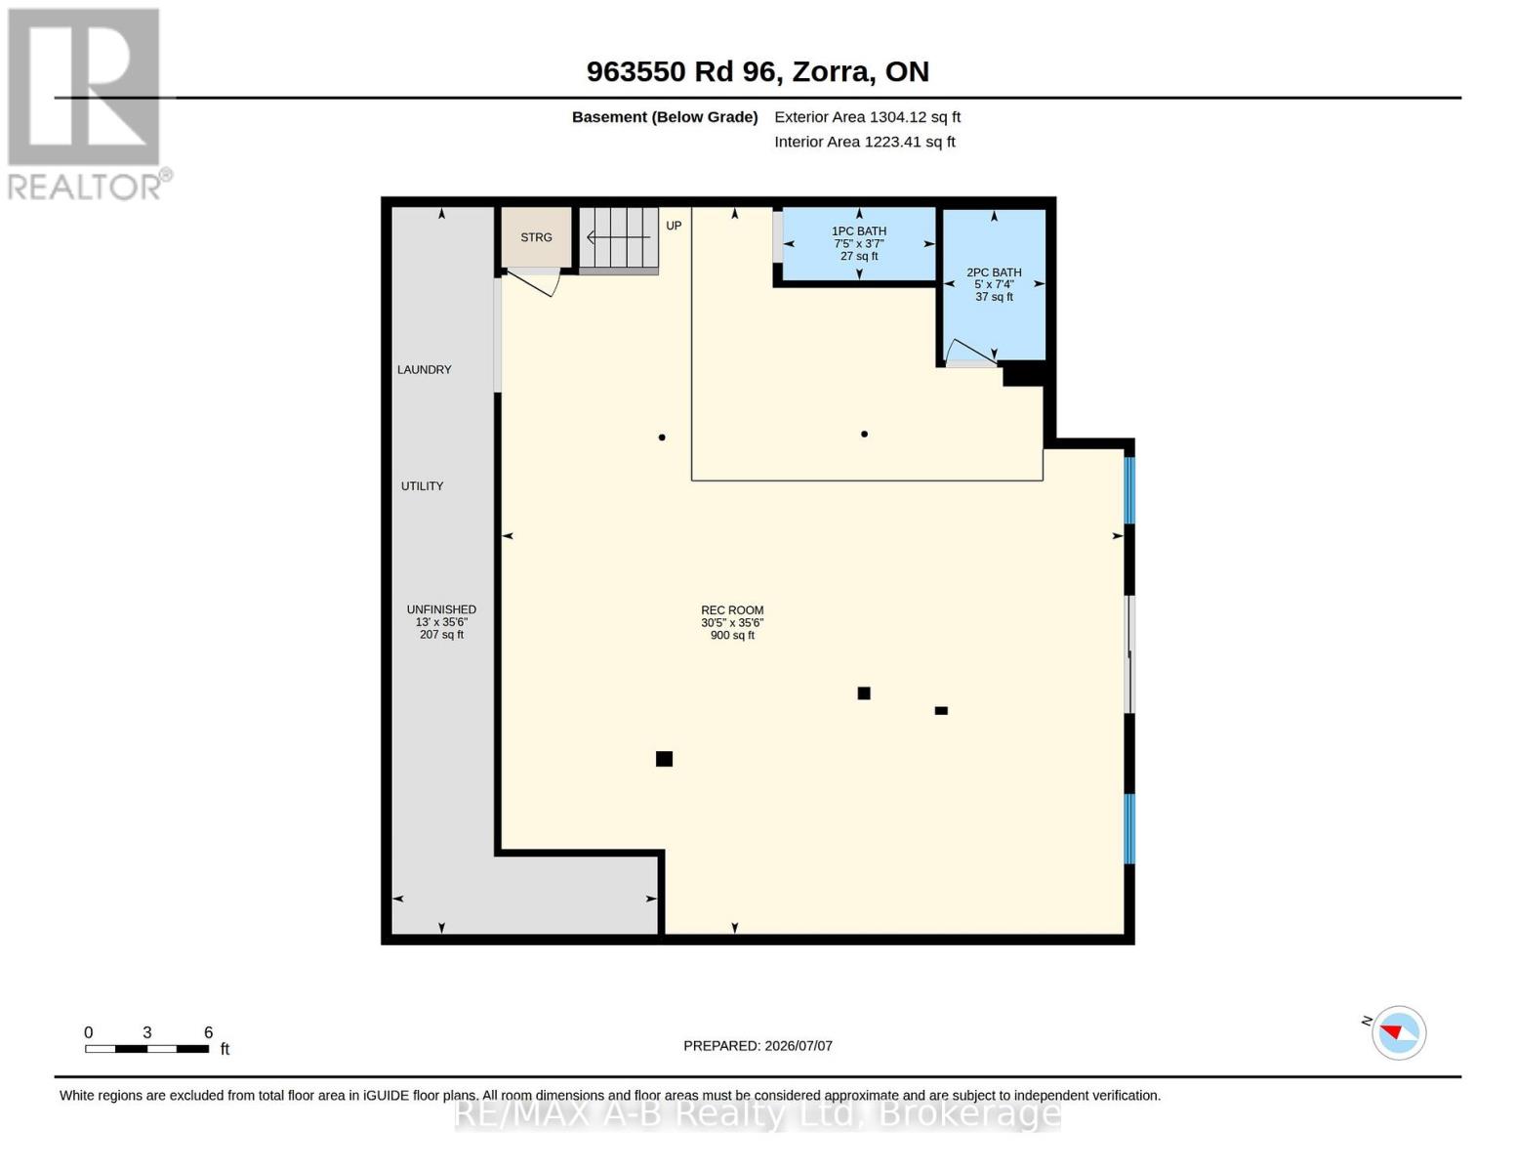
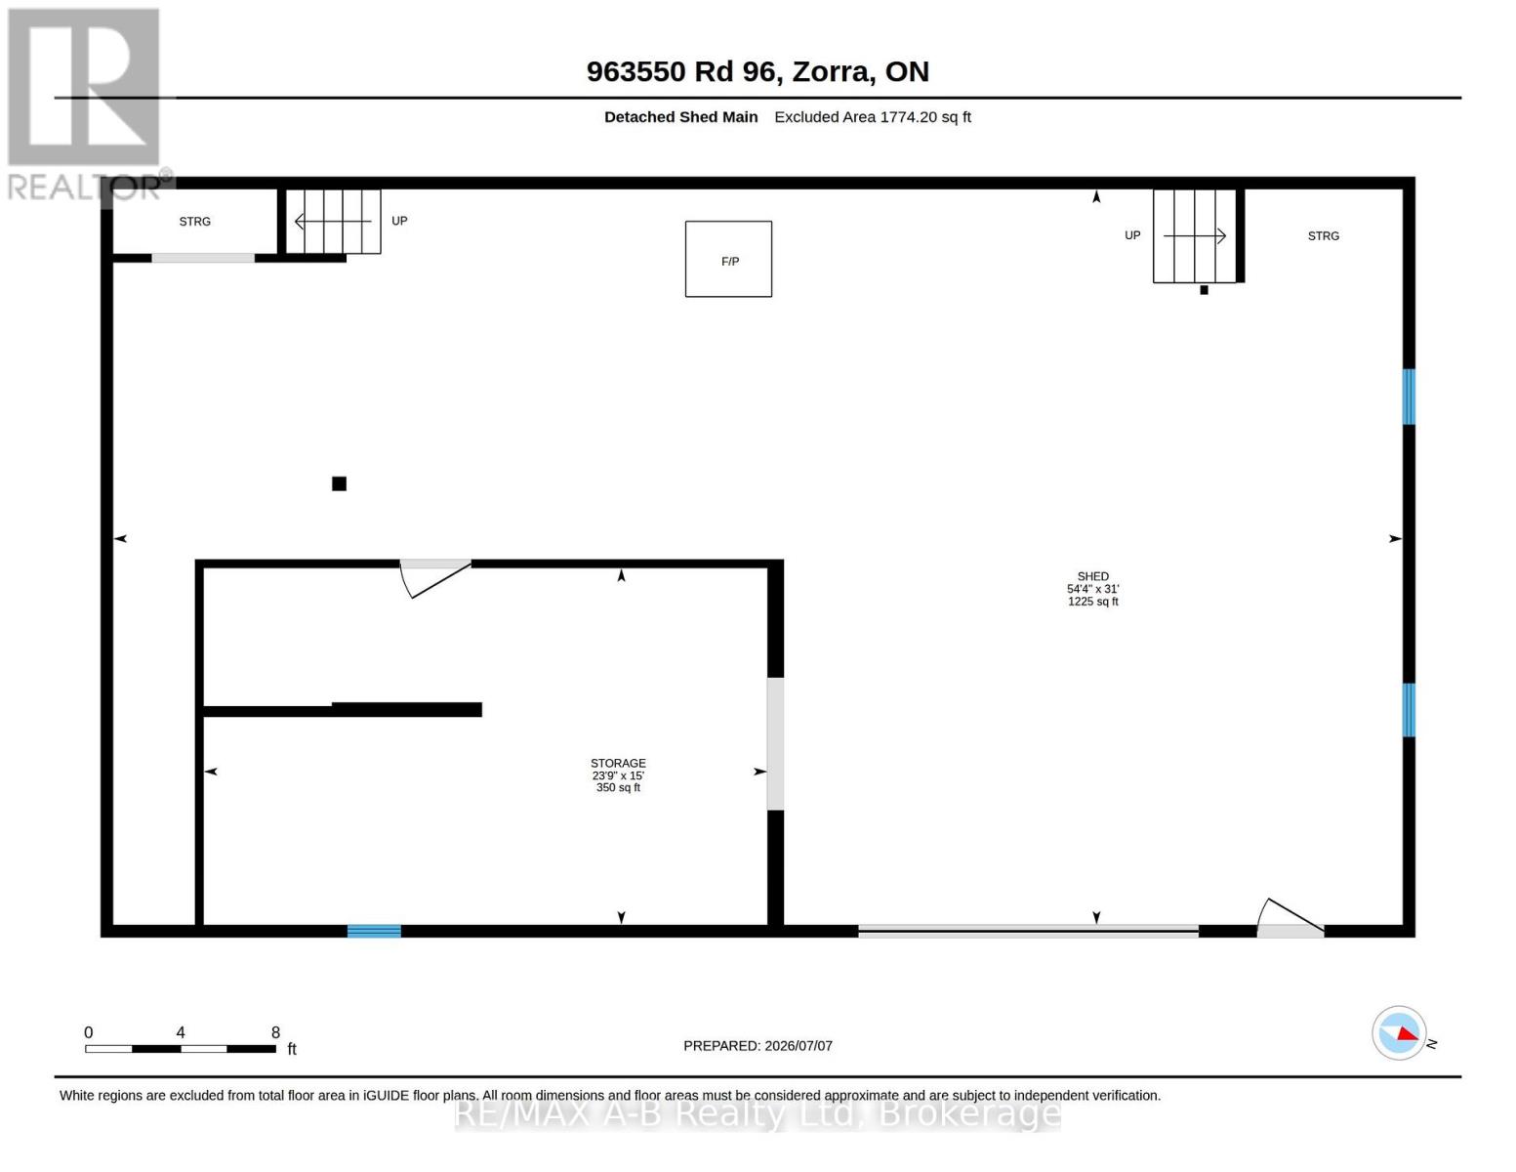
Surrounded by mature trees, trails, open green space and abundant wildlife, this unique property offers privacy, character and incredible potential. The existing log home is a true cottage-style fixer-upper, ready for your vision. The bright main floor features large windows, wood-burning fireplace, expansive upper deck, one bedroom and a beautifully renovated 4-piece bath with tiled shower and soaker tub. Geothermal heating and cooling are already in place. The walkout lower level offers a partially finished rec room, second bathroom and additional space for future living, hobbies or storage. The impressive 54' x 31' insulated workshop has its own hydro service and woodstove, offering excellent potential for a workshop, home-based business, studio or other permitted uses. Agricultural business zoning provides additional flexibility for a permitted rural business or agricultural venture. A true highlight is the original log cabin, estimated at approximately 200 years old. Connected by a breezeway, it has its own hydro, geothermal and running water, with potential as a studio, in law suite, guest space, office, creative retreat or Airbnb/short-term accommodation. With over 4.5 acres of bush, trails and open space, this property offers a rare opportunity to combine country living, recreation, business potential and future possibilities, all while creating a retreat that is uniquely your own. Click on the virtual tour link, view the floor plans, photos and YouTube link and then call your REALTOR to schedule your private viewing of this great property! (id:43681)
房源概要
| MLS® Number | X13797022 |
| 房源类型 | 民宅 |
| 社区名字 | Harrington |
| 设备类型 | 没有 |
| 特征 | 树木繁茂的地区 |
| 总车位 | 10 |
| 租赁设备类型 | 没有 |
| 结构 | Deck, Workshop |
详 情
| 浴室 | 3 |
| 地上卧房 | 1 |
| 总卧房 | 1 |
| Age | 31 To 50 Years |
| 家电类 | Water Softener, Water Heater, All, 烘干机, 炉子, 洗衣机, 窗帘, 冰箱 |
| 建筑风格 | 平房 |
| 地下室进展 | 已装修 |
| 地下室功能 | Walk Out |
| 地下室类型 | N/a, N/a (finished) |
| 施工种类 | 独立屋 |
| 空调 | 中央空调 |
| 外墙 | 木头 |
| 壁炉 | 有 |
| Fireplace Total | 1 |
| 壁炉类型 | 木头stove |
| 地基类型 | 水泥 |
| 客人卫生间(不包含洗浴) | 2 |
| 供暖方式 | Geo Thermal |
| 供暖类型 | 压力热风 |
| 储存空间 | 1 |
| 内部尺寸 | 1100 - 1500 Sqft |
| 类型 | 独立屋 |
| 设备间 | Drilled Well |
车 位
| 没有车库 |
土地
| 英亩数 | 有 |
| 污水道 | Septic System |
| 土地深度 | 634 Ft |
| 土地宽度 | 330 Ft |
| 不规则大小 | 330 X 634 Ft |
| 规划描述 | Ab Agri - Business |
房 间
| 楼 层 | 类 型 | 长 度 | 宽 度 | 面 积 |
|---|---|---|---|---|
| 地下室 | 浴室 | 1.52 m | 2.24 m | 1.52 m x 2.24 m |
| 地下室 | 浴室 | 2.27 m | 1.09 m | 2.27 m x 1.09 m |
| 地下室 | 设备间 | 3.96 m | 10.82 m | 3.96 m x 10.82 m |
| 地下室 | 娱乐,游戏房 | 9.27 m | 10.82 m | 9.27 m x 10.82 m |
| 一楼 | 客厅 | 3.91 m | 7.65 m | 3.91 m x 7.65 m |
| 一楼 | 厨房 | 4.31 m | 4.09 m | 4.31 m x 4.09 m |
| 一楼 | 餐厅 | 2.53 m | 3.56 m | 2.53 m x 3.56 m |
| 一楼 | 卧室 | 5.5 m | 3.54 m | 5.5 m x 3.54 m |
| 一楼 | 浴室 | 2.97 m | 3.04 m | 2.97 m x 3.04 m |
| 一楼 | 衣帽间 | 2.32 m | 3.56 m | 2.32 m x 3.56 m |
| 一楼 | 门厅 | 3.77 m | 3.56 m | 3.77 m x 3.56 m |
| 一楼 | 其它 | 3 m | 5.89 m | 3 m x 5.89 m |
| 一楼 | Pantry | 2.97 m | 2.31 m | 2.97 m x 2.31 m |
设备间
| 有线电视 | 可用 |
| 配电箱 | 已安装 |
https://www.realtor.ca/real-estate/30293000/963550-rd-96-zorra-harrington-harrington

The trademarks REALTOR®, REALTORS®, and the REALTOR® logo are controlled by The Canadian Real Estate Association (CREA) and identify real estate professionals who are members of CREA. The trademarks MLS®, Multiple Listing Service® and the associated logos are owned by The Canadian Real Estate Association (CREA) and identify the quality of services provided by real estate professionals who are members of CREA. The trademark DDF® is owned by The Canadian Real Estate Association (CREA) and identifies CREA's Data Distribution Facility (DDF®)
Muskoka Haliburton Orillia – The Lakelands Association of REALTORS®
RE/MAX A-B Realty Ltd
September 17 2026 04:31:47
