
96 Waverley Heights Tay (Waverley), Ontario L0L 1P0


$4,250 Monthly
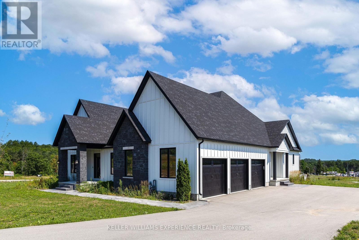
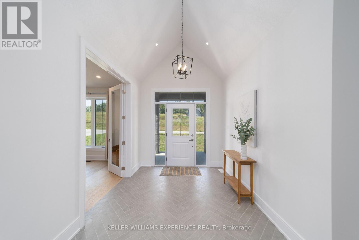
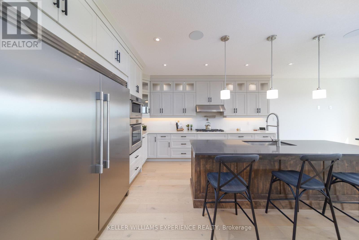
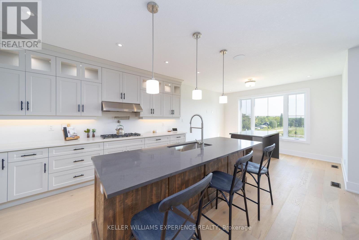
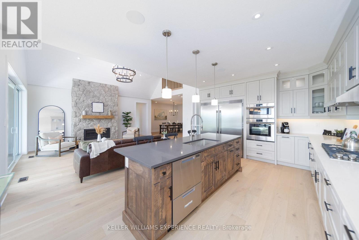
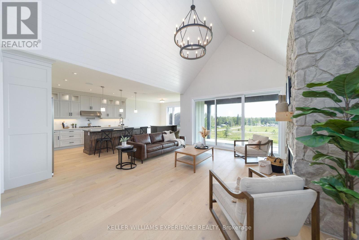
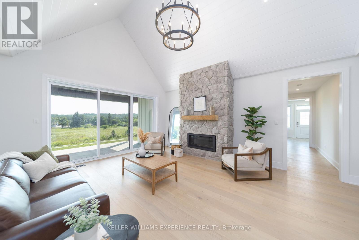
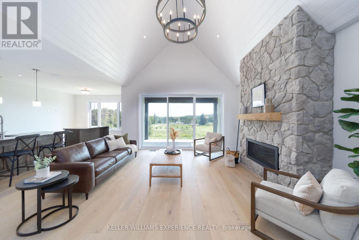
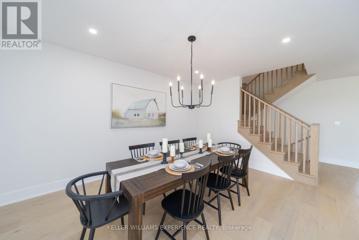
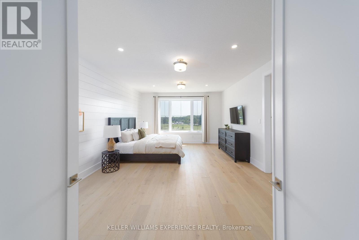
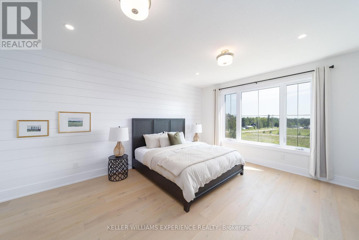
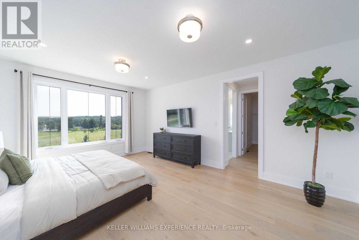
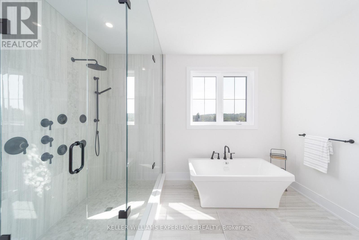
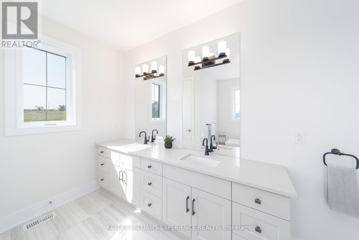
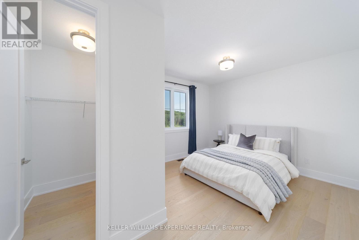
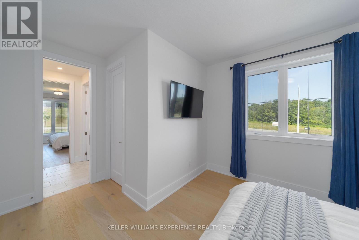
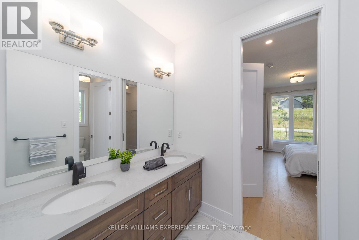
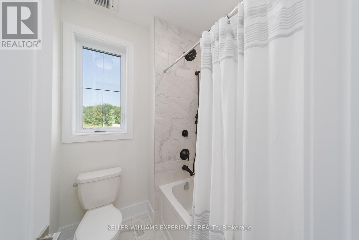
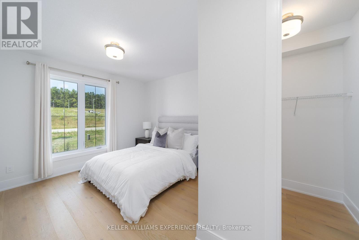
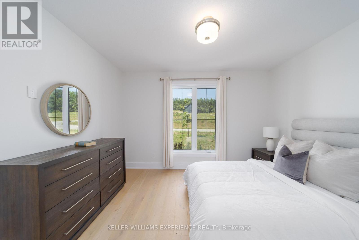
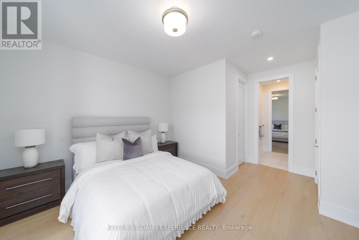
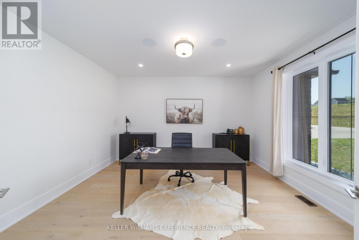
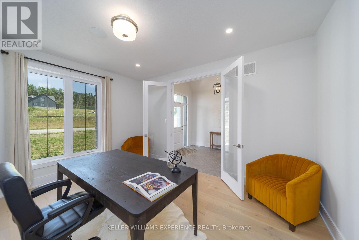
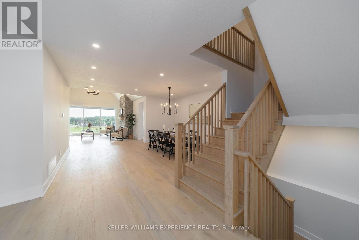
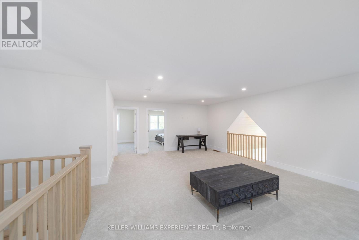
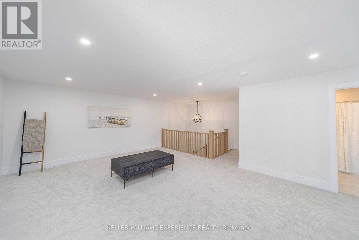
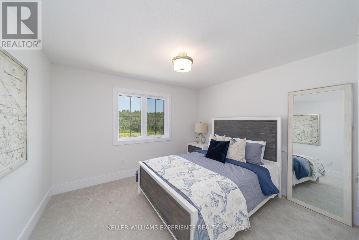
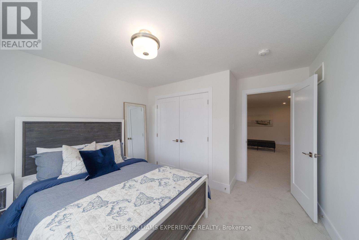
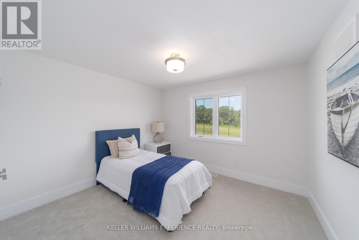
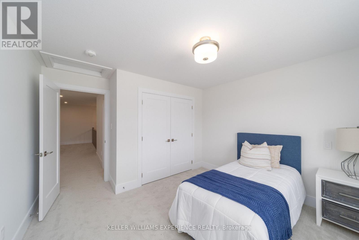
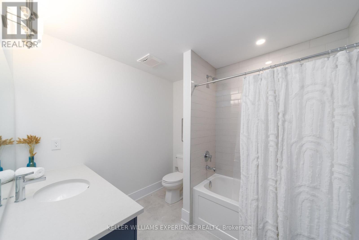
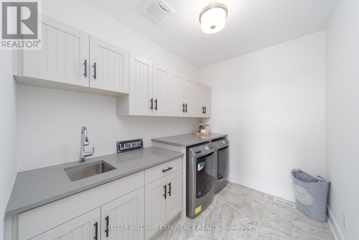
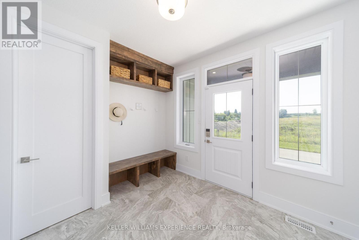
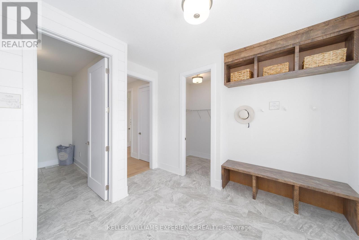
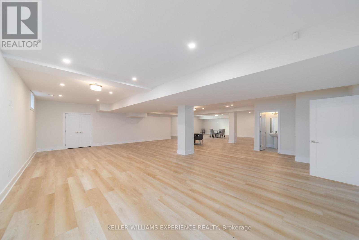
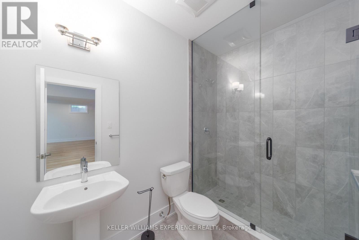
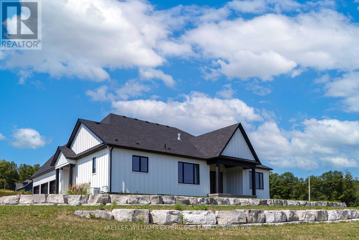
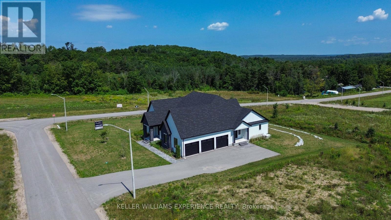
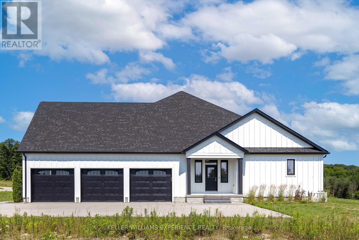
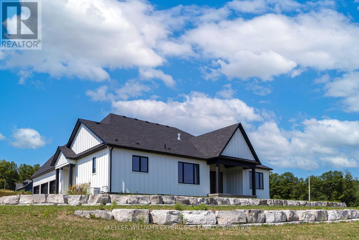
Experience luxury country living in this stunning brand new bungaloft at Waverley Heights. Offering over 6,400 square feet of beautifully finished living space, this exceptional home combines timeless modern farmhouse design with upscale finishes, creating the perfect place to call home. Designed with both everyday living and entertaining in mind, this spacious residence features five generously sized bedrooms, 4.5 luxurious bathrooms, soaring ceilings, expansive windows, and an open-concept layout filled with natural light. The chef-inspired kitchen is complete with brand new appliances, premium finishes, and seamless flow into the inviting living and dining areas. The fully finished lower level offers exceptional additional living space, perfect for a recreation room, home gym, media room, or accommodating extended family and guests. Energy Star certified and Net Zero Ready, this home delivers outstanding comfort, efficiency, and lower utility costs, while smart home features provide modern convenience throughout. Perfectly situated in the sought-after Waverley Heights community, you'll enjoy the tranquility of country living without sacrificing convenience. Located just 20 minutes north of Barrie and approximately one hour from the GTA, this location places you within easy reach of Georgian Bay, Wasaga Beach, Mount St. Louis Moonstone, Horseshoe Resort, Orr Lake Golf Club, and countless year-round recreational opportunities. Be the very first to live in this extraordinary executive home and enjoy the rare opportunity to lease a never-before-lived-in luxury residence in one of Simcoe County's most desirable communities. (id:43681)
房源概要
| MLS® Number | S13647408 |
| 房源类型 | 民宅 |
| 社区名字 | Waverley |
| 设备类型 | 热水器 - Tankless |
| 总车位 | 9 |
| 租赁设备类型 | 热水器 - Tankless |
详 情
| 浴室 | 5 |
| 地上卧房 | 5 |
| 总卧房 | 5 |
| 公寓设施 | Fireplace(s) |
| 家电类 | 洗碗机, 烘干机, 微波炉, 烤箱, 炉子, 洗衣机, 窗帘, 冰箱 |
| 地下室类型 | 没有 |
| 施工种类 | 独立屋 |
| 空调 | 中央空调 |
| 外墙 | 乙烯基壁板, 石 |
| 壁炉 | 有 |
| 地基类型 | 混凝土浇筑 |
| 客人卫生间(不包含洗浴) | 1 |
| 供暖方式 | 天然气 |
| 供暖类型 | 压力热风 |
| 储存空间 | 2 |
| 内部尺寸 | 3500 - 5000 Sqft |
| 类型 | 独立屋 |
车 位
| 附加车库 | |
| Garage |
土地
| 英亩数 | 无 |
| 污水道 | Septic System |
房 间
| 楼 层 | 类 型 | 长 度 | 宽 度 | 面 积 |
|---|---|---|---|---|
| 二楼 | Bedroom 4 | 3.99 m | 3.66 m | 3.99 m x 3.66 m |
| 二楼 | Bedroom 5 | 3.99 m | 3.58 m | 3.99 m x 3.58 m |
| 一楼 | 厨房 | 4.6 m | 4.01 m | 4.6 m x 4.01 m |
| 一楼 | Eating Area | 4.01 m | 3.4 m | 4.01 m x 3.4 m |
| 一楼 | 餐厅 | 5.33 m | 5.03 m | 5.33 m x 5.03 m |
| 一楼 | 客厅 | 5.77 m | 4.88 m | 5.77 m x 4.88 m |
| 一楼 | Office | 4.42 m | 3.89 m | 4.42 m x 3.89 m |
| 一楼 | 洗衣房 | 3 m | 2.18 m | 3 m x 2.18 m |
| 一楼 | Mud Room | 3.53 m | 3.53 m | 3.53 m x 3.53 m |
| 一楼 | 主卧 | 6.58 m | 4.37 m | 6.58 m x 4.37 m |
| 一楼 | 第二卧房 | 5 m | 4.04 m | 5 m x 4.04 m |
| 一楼 | 第三卧房 | 4.9 m | 3.58 m | 4.9 m x 3.58 m |
| Other | Loft | 6.76 m | 5.08 m | 6.76 m x 5.08 m |
https://www.realtor.ca/real-estate/30125134/96-waverley-heights-tay-waverley-waverley

The trademarks REALTOR®, REALTORS®, and the REALTOR® logo are controlled by The Canadian Real Estate Association (CREA) and identify real estate professionals who are members of CREA. The trademarks MLS®, Multiple Listing Service® and the associated logos are owned by The Canadian Real Estate Association (CREA) and identify the quality of services provided by real estate professionals who are members of CREA. The trademark DDF® is owned by The Canadian Real Estate Association (CREA) and identifies CREA's Data Distribution Facility (DDF®)
Toronto Real Estate Board
Keller Williams Experience Realty
August 06 2026 10:04:31
