
96 Sandra Crescent Grimsby, Ontario L3M 4Y7

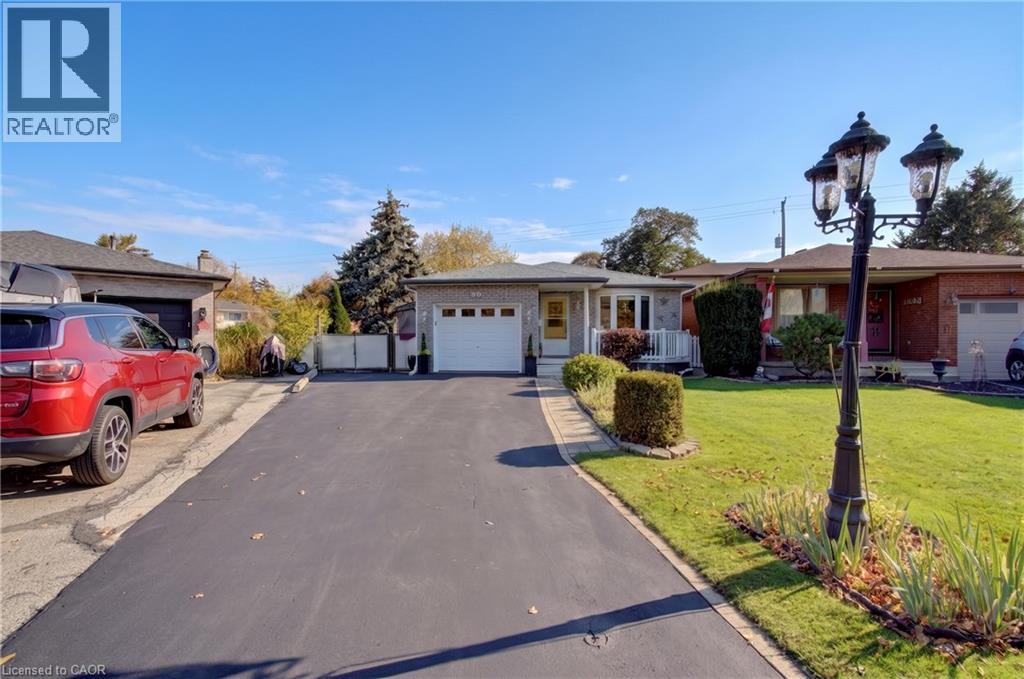

$699,900
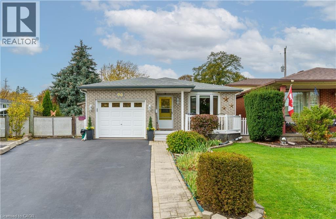
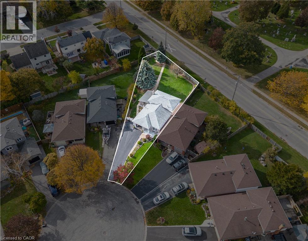
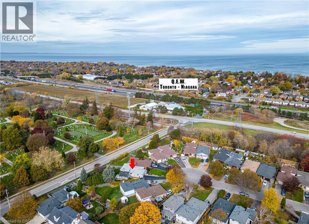
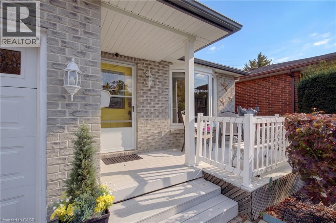
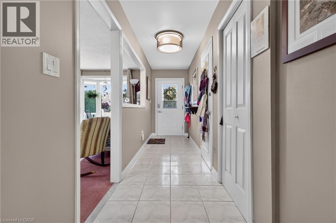
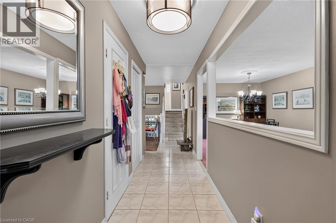
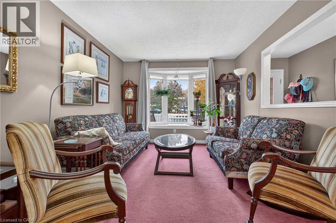
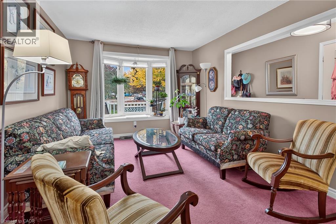
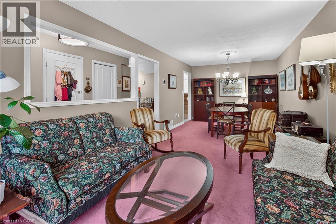
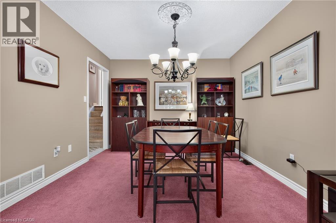
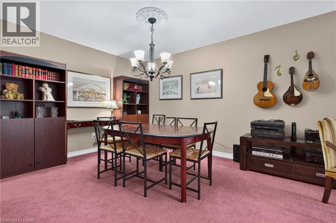
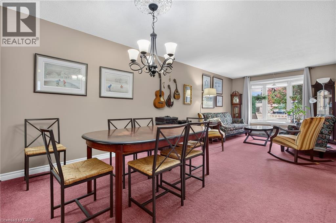
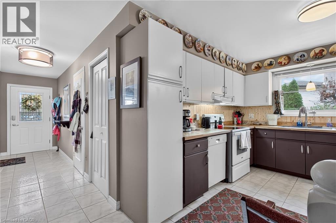
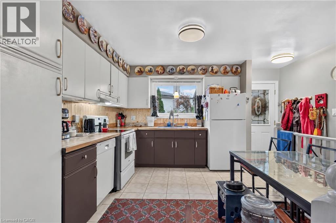
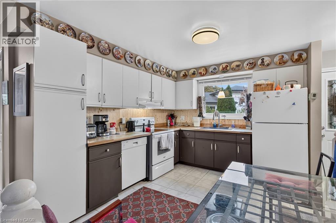
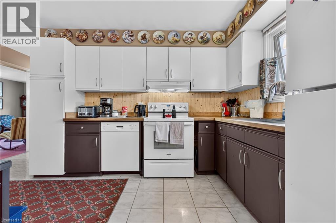
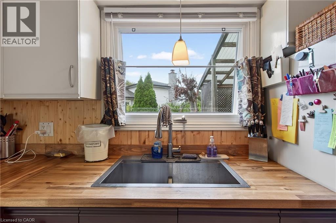
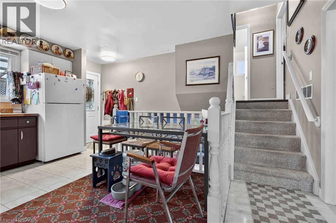
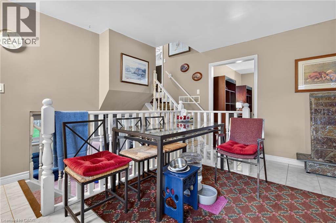
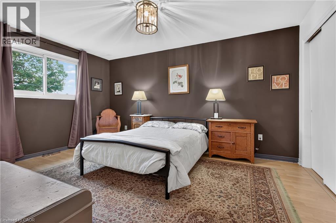
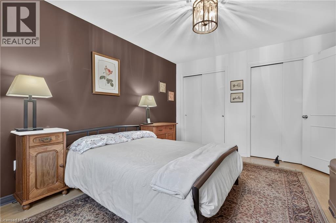
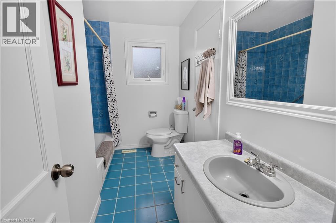
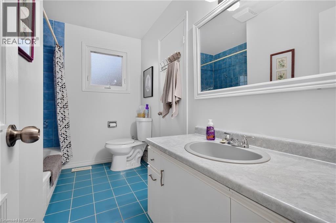
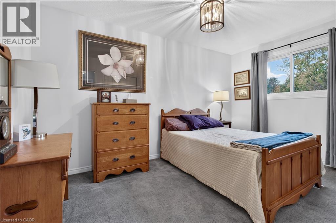
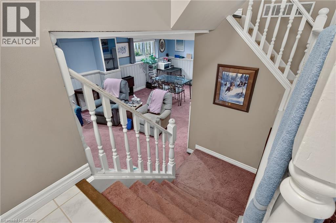
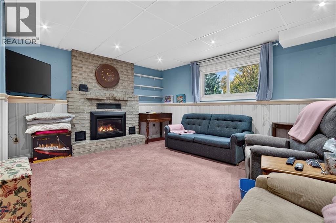
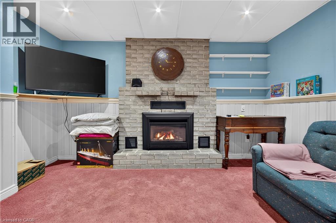
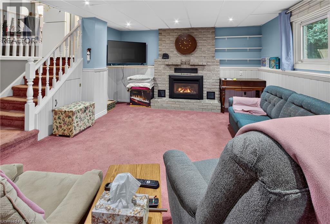
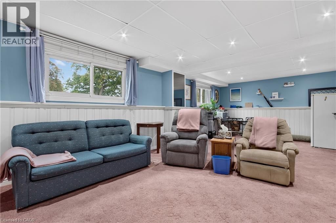
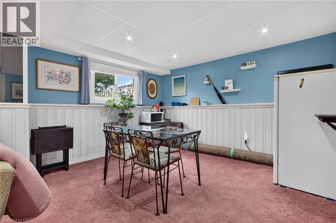
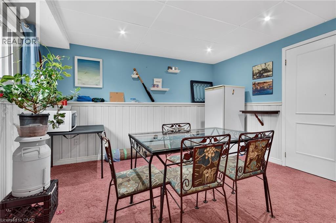
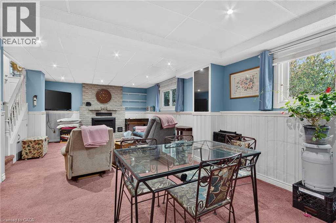
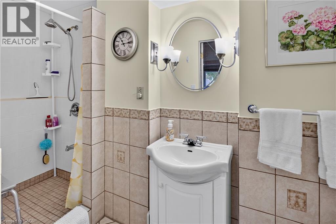
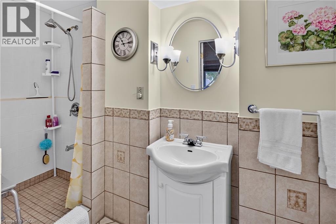
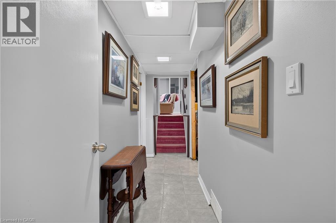
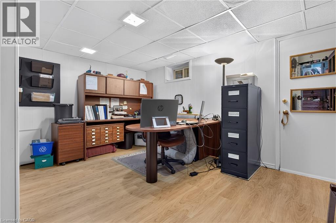
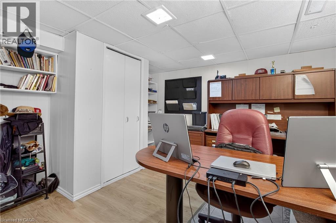
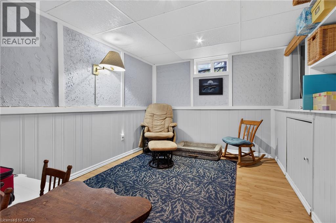
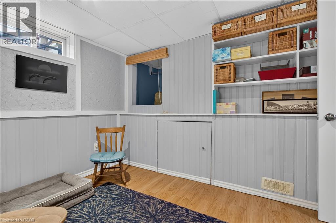
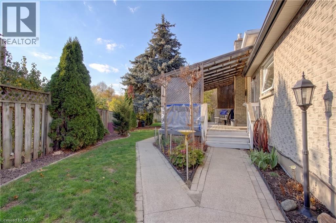
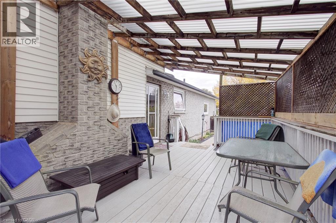
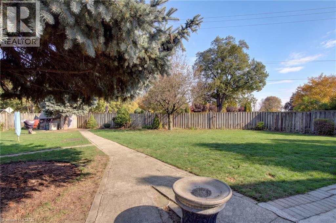
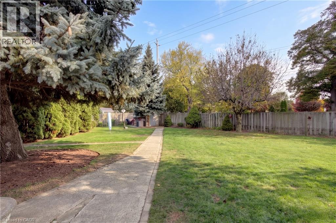
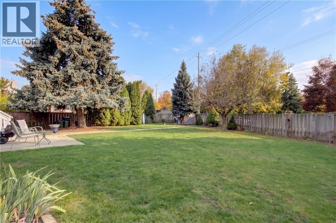
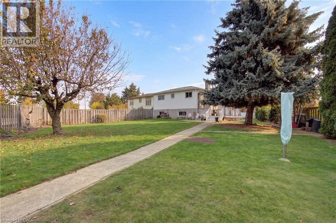
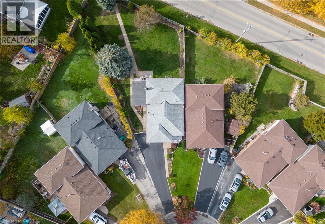
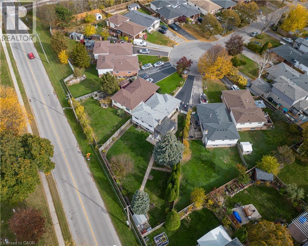
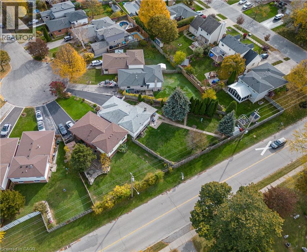
Court location in established East Grimsby near the new West Lincoln Memorial Hospital- Meticulously maintained .233 acre property with gated access to Nelles Rd North- Fully finished 4 level backsplit with welcoming entry, inside access to garage, Formal Living & Dining Rooms, Eat in Kitchen with walk out to Large Deck with Seasonal Enclosure, Fully Fenced Yard, Spacious Bedrooms and 2 Full Bathrooms- Above grade Family Room with Gas Fireplace- 2 lower level bedrooms/ office areas, this home is larger than it looks! Mature sought after location just steps to Parks, the new hospital, Downtown Grimsby, shopping, restaurants and easy access to the QEW- 5 minute drive to Grimsby Beach or the Escarpment & Bruce Trail- This is your opportunity to live in one of Grimsby’s most desirable neighbourhoods with the privacy of the Court & one of the Largest lots in the area! (id:43681)
房源概要
| MLS® Number | 40875983 |
| 房源类型 | 民宅 |
| 附近的便利设施 | 医院, 礼拜场所 |
| 社区特征 | 安静的区域 |
| 设备类型 | 热水器 |
| 特征 | Cul-de-sac, 自动车库门 |
| 总车位 | 5 |
| 租赁设备类型 | 热水器 |
| 结构 | 棚, Porch |
详 情
| 浴室 | 2 |
| 地上卧房 | 2 |
| 地下卧室 | 2 |
| 总卧房 | 4 |
| 家电类 | 洗碗机, 冰箱, 炉子, 窗帘, Garage Door Opener |
| 建筑风格 | Other |
| 地下室进展 | 已装修 |
| 地下室类型 | 全完工 |
| 施工种类 | 独立屋 |
| Construction Style Split Level | Backsplit |
| 空调 | 中央空调 |
| 外墙 | 铝壁板, 砖, Other |
| 壁炉 | 有 |
| Fireplace Total | 1 |
| 供暖方式 | 天然气 |
| 供暖类型 | 压力热风 |
| 储存空间 | 2 |
| 内部尺寸 | 1951 Sqft |
| 类型 | 独立屋 |
| 设备间 | 市政供水 |
车 位
| 附加车库 |
土地
| 英亩数 | 无 |
| 围栏类型 | Fence |
| 土地便利设施 | 医院, 宗教场所 |
| Landscape Features | Landscaped |
| 污水道 | 城市污水处理系统 |
| 土地深度 | 166 Ft |
| 土地宽度 | 24 Ft |
| 不规则大小 | 0.233 |
| Size Total | 0.233 Ac|under 1/2 Acre |
| 规划描述 | Rm1 |
房 间
| 楼 层 | 类 型 | 长 度 | 宽 度 | 面 积 |
|---|---|---|---|---|
| 二楼 | 四件套浴室 | Measurements not available | ||
| 二楼 | 卧室 | 12'7'' x 8'2'' | ||
| 二楼 | 主卧 | 14'6'' x 10'5'' | ||
| 地下室 | 洗衣房 | 12'2'' x 10'5'' | ||
| 地下室 | 卧室 | 12'7'' x 8'2'' | ||
| 地下室 | 卧室 | 14'4'' x 12'4'' | ||
| Lower Level | 三件套卫生间 | Measurements not available | ||
| Lower Level | 家庭房 | 27'4'' x 12'9'' | ||
| 一楼 | 在厨房吃 | 15'5'' x 13'8'' | ||
| 一楼 | 餐厅 | 10'5'' x 10'0'' | ||
| 一楼 | 客厅 | 14'11'' x 10'5'' |
https://www.realtor.ca/real-estate/30482262/96-sandra-crescent-grimsby

The trademarks REALTOR®, REALTORS®, and the REALTOR® logo are controlled by The Canadian Real Estate Association (CREA) and identify real estate professionals who are members of CREA. The trademarks MLS®, Multiple Listing Service® and the associated logos are owned by The Canadian Real Estate Association (CREA) and identify the quality of services provided by real estate professionals who are members of CREA. The trademark DDF® is owned by The Canadian Real Estate Association (CREA) and identifies CREA's Data Distribution Facility (DDF®)
REALTORS® Association of Hamilton-Burlington
RE/MAX Escarpment Realty Inc.
November 05 2026 03:29:50
