
96 Potters Lane Clarington, Ontario L0B 1J0


$1,050,000
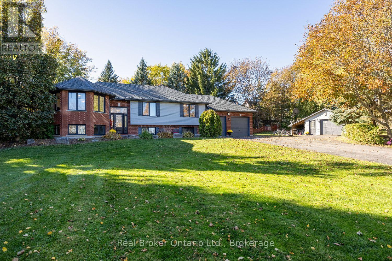
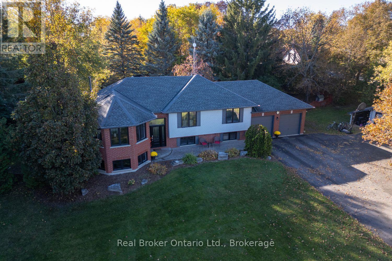
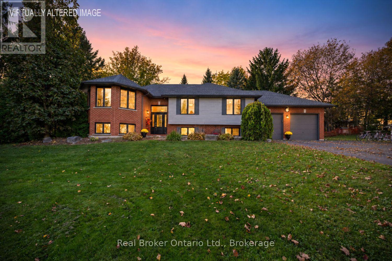
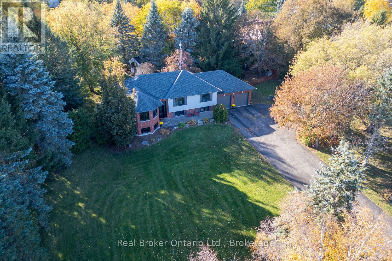
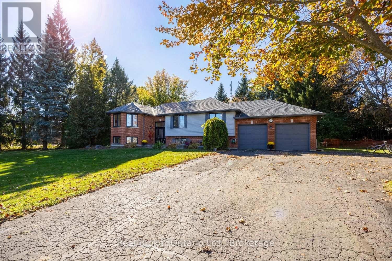
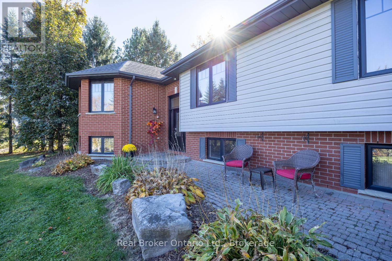
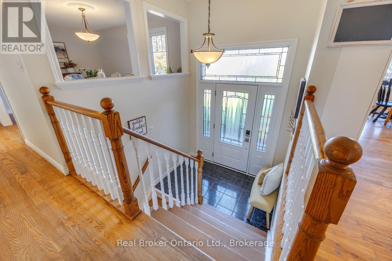
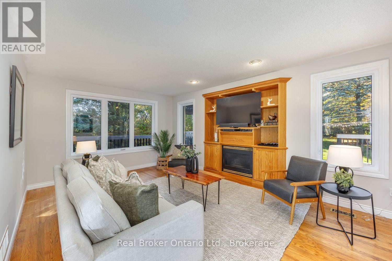
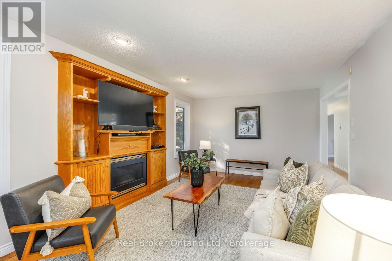
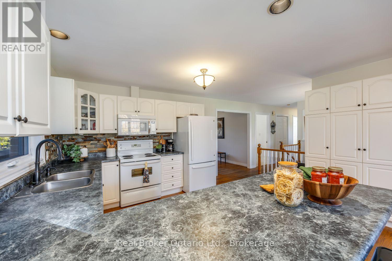
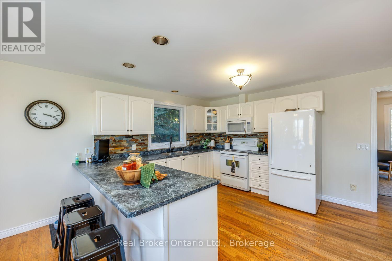
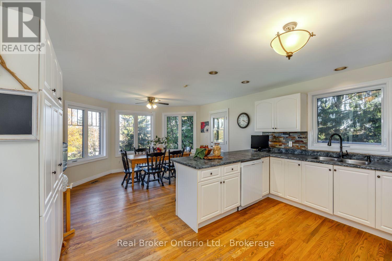
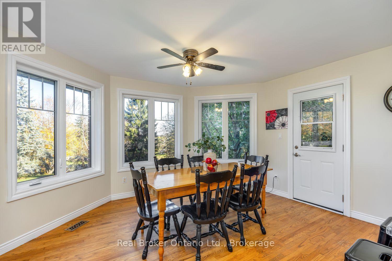
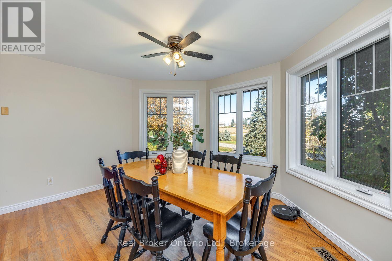
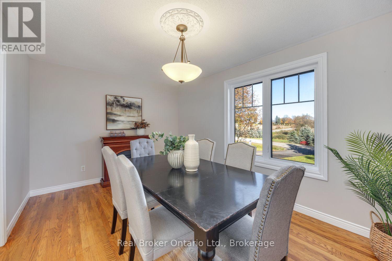
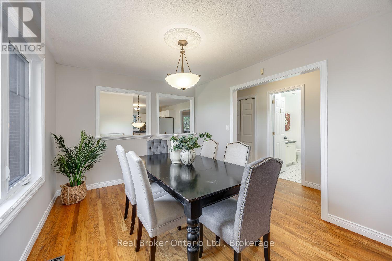
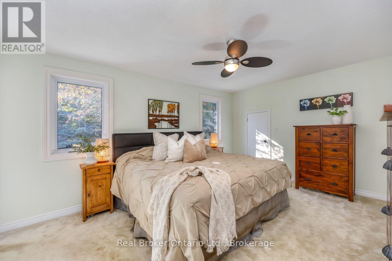
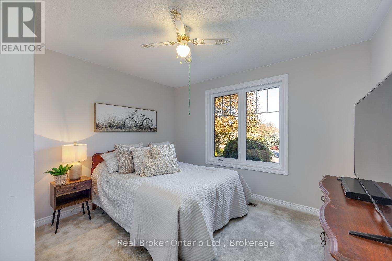
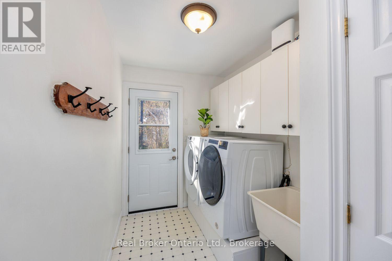
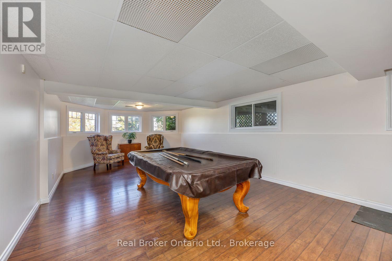
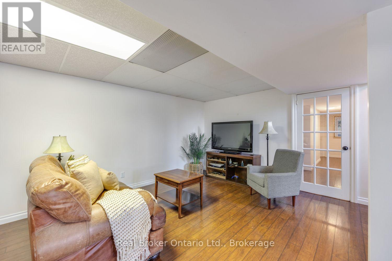
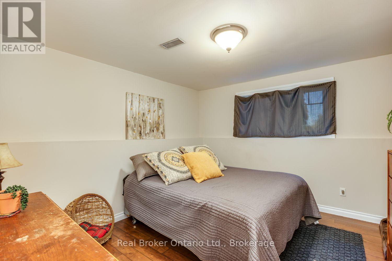
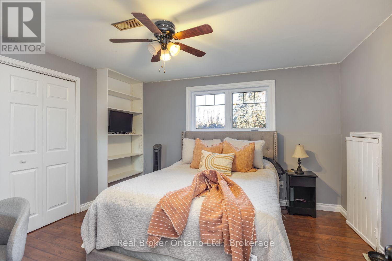
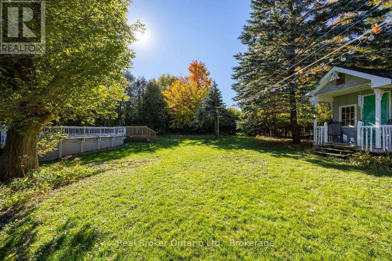
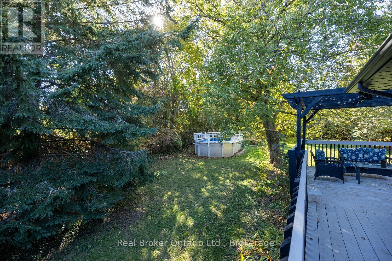
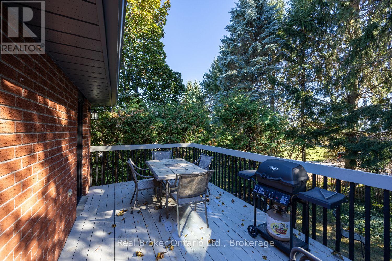
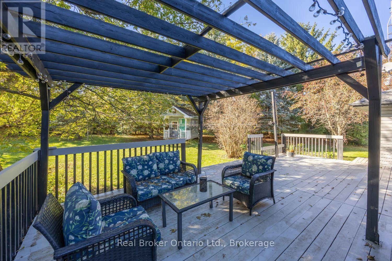
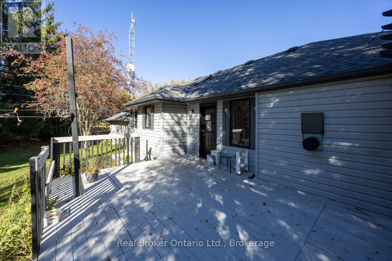
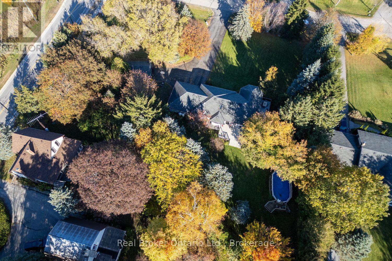
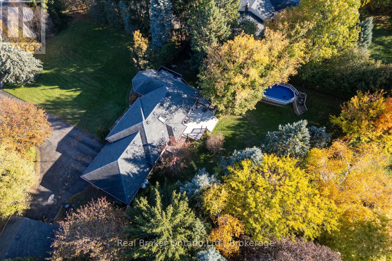
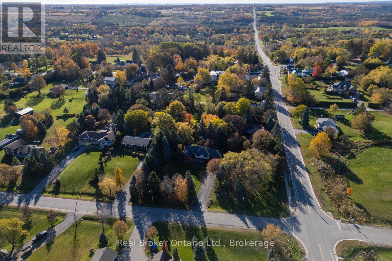
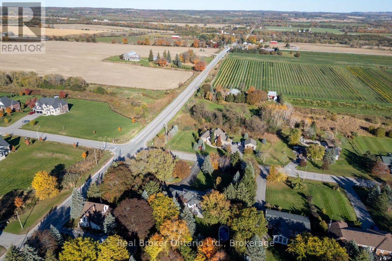
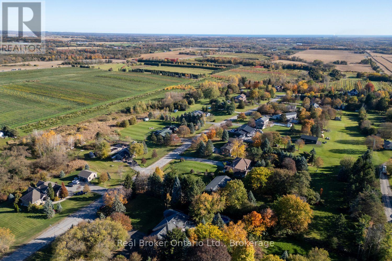
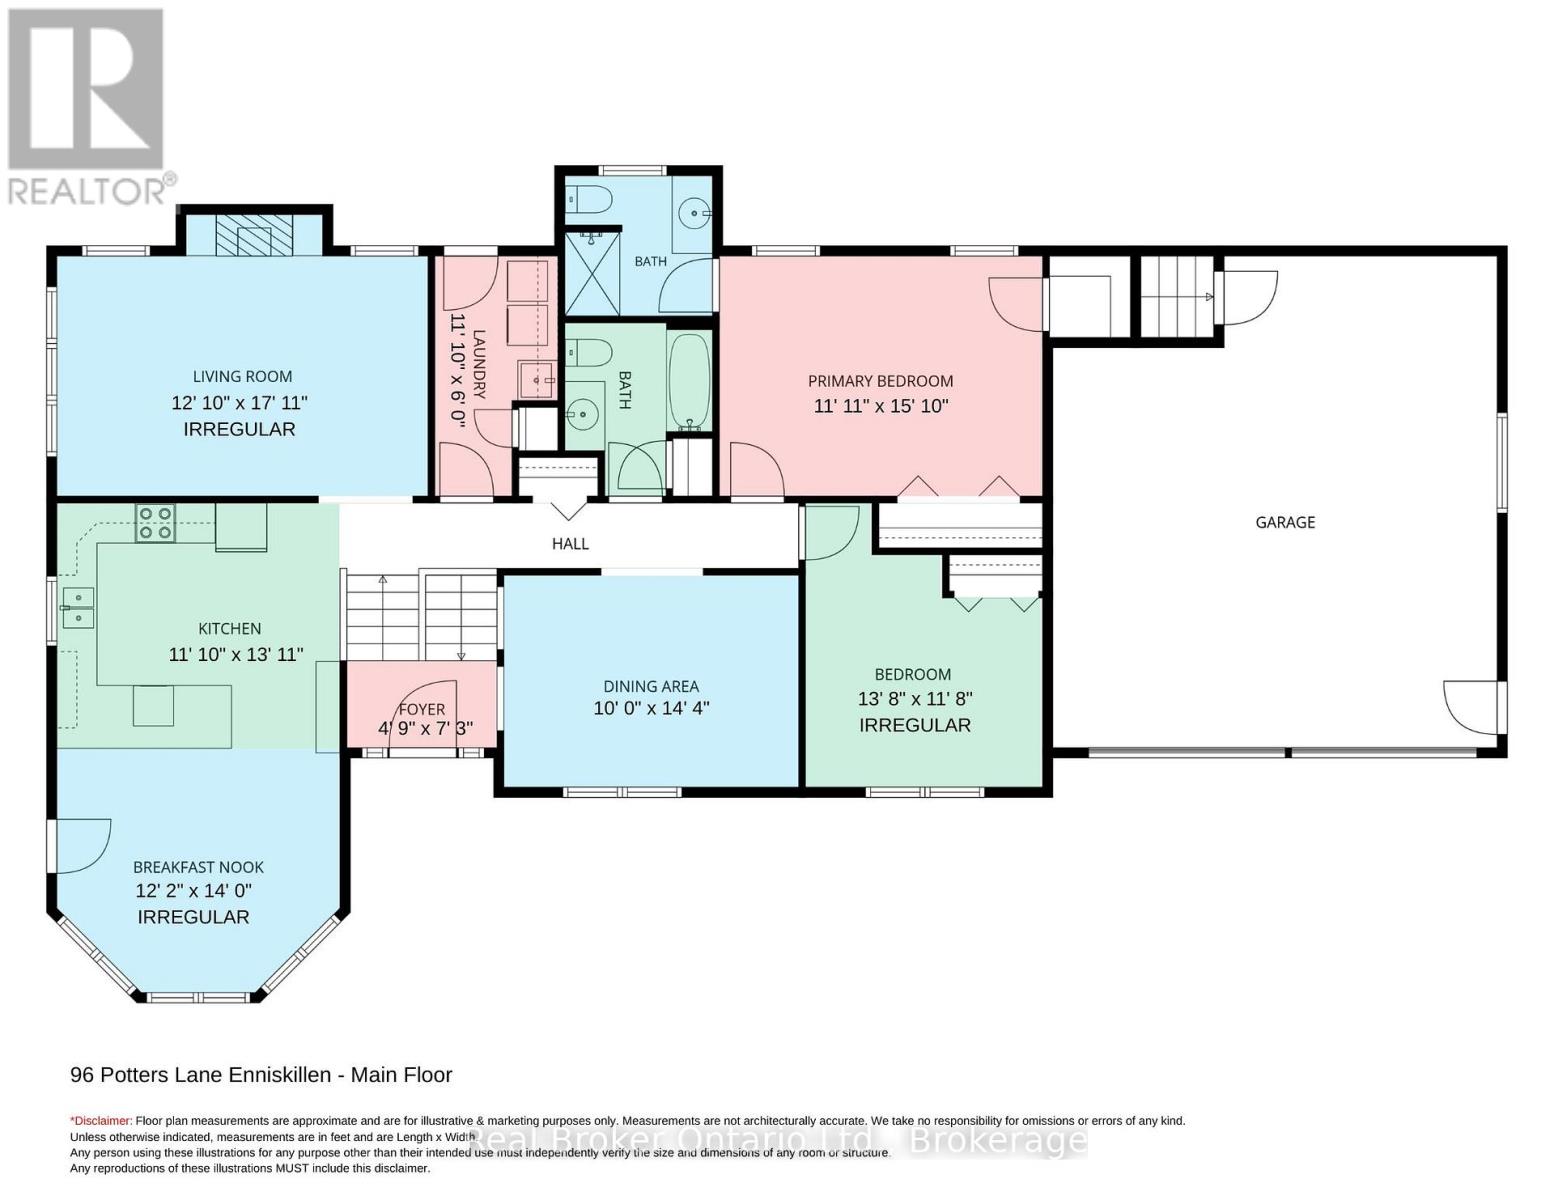
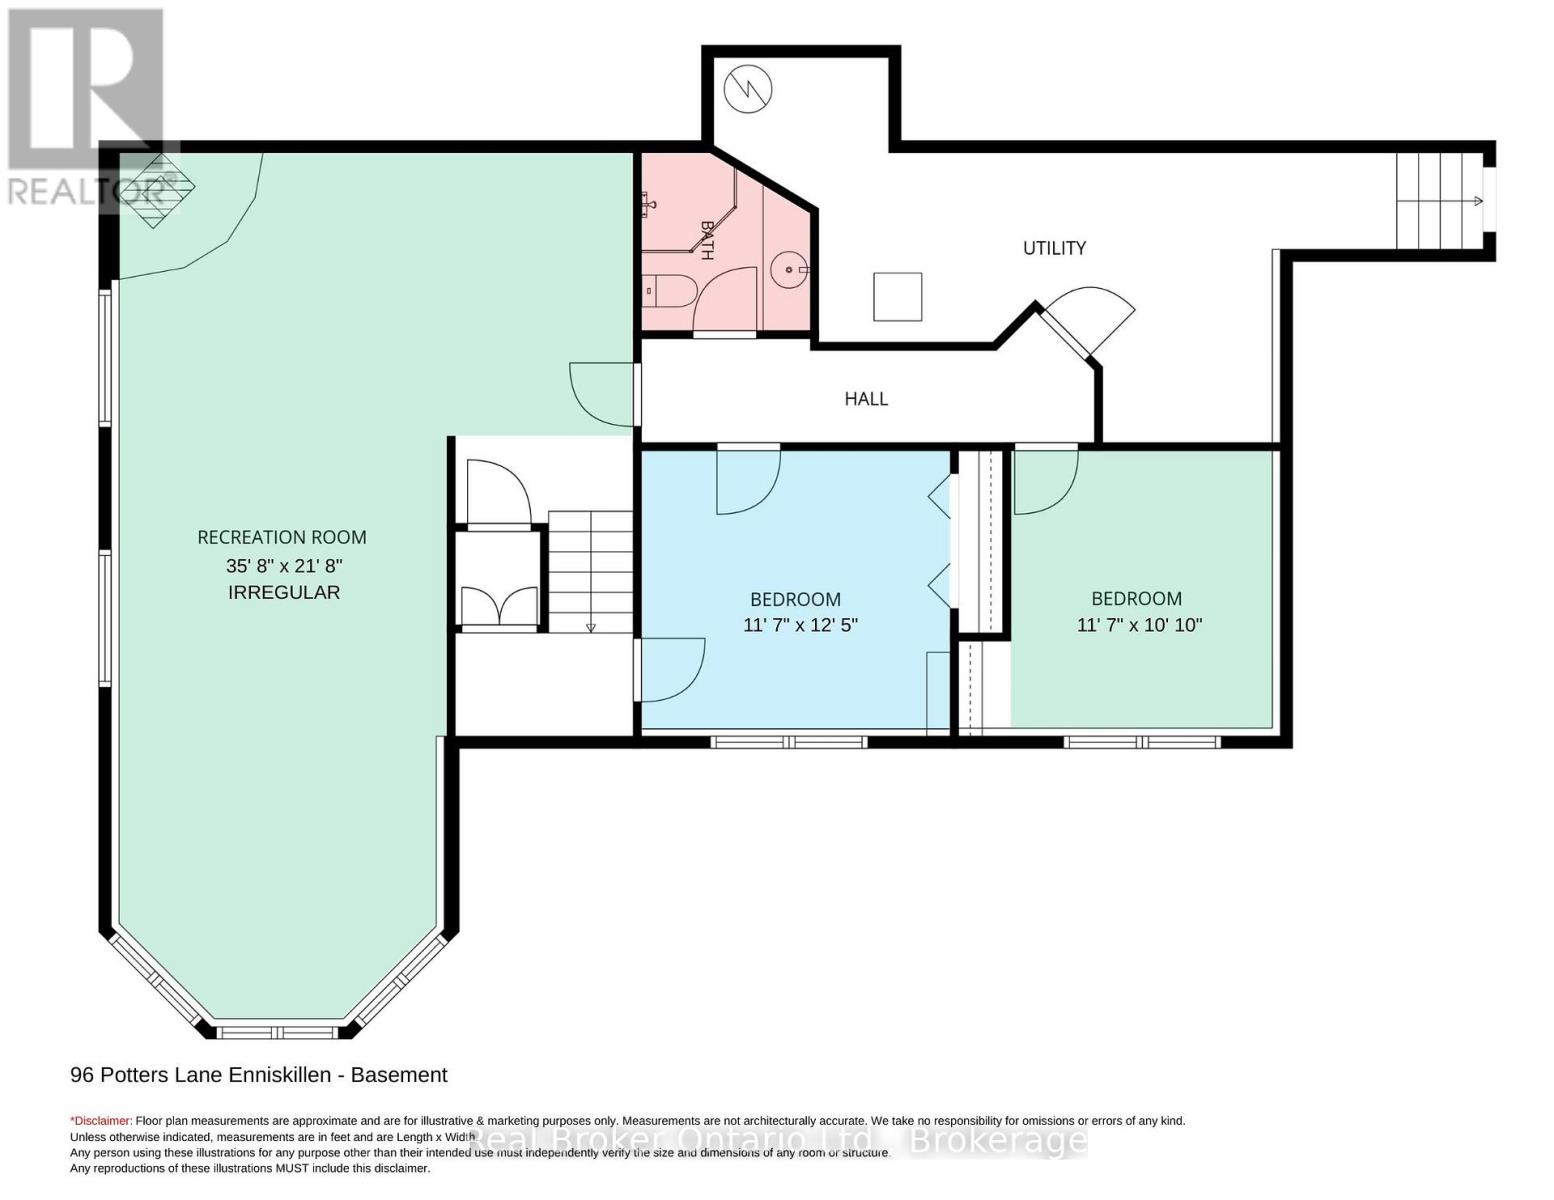
Welcome to this spacious, raised bungalow, on approx. 1 acre corner lot in the sought-after community of Enniskillen, offering plenty of room for family living inside and out. The main floor features hardwood flooring throughout the main living spaces, including a bright living room with multiple windows and a separate family room with large windows that could also serve as an additional dining space. The kitchen offers ample cupboard and counter space, backsplash, pantry cupboard, window over the sink and a breakfast bar overlooking the dining area. Main floor laundry adds everyday convenience with a walk-out to the deck. The primary bedroom features an oversized double closet with organizers and a private ensuite with a walk-in shower. A second bedroom and main bathroom, with a skylight, complete the level. Downstairs, the finished basement provides even more living space with two additional bedrooms featuring above-grade windows and a 3pc bathroom. Outside, enjoy mature trees, a wrap-around deck, patio area, above-ground pool and plenty of space to enjoy the outdoors. The attached 2-car garage offers additional storage, loft space and a walk-up from the basement, while a second detached garage provides even more versatility. Enjoy country living while still being within walking distance of Enniskillen Park, the local general store and Enniskillen Public School. (id:43681)
房源概要
| MLS® Number | E14144274 |
| 房源类型 | 民宅 |
| 社区名字 | Rural Clarington |
| 设备类型 | Propane Tank |
| 特征 | Irregular Lot Size |
| 总车位 | 12 |
| 泳池类型 | Above Ground Pool |
| 租赁设备类型 | Propane Tank |
详 情
| 浴室 | 3 |
| 地上卧房 | 2 |
| 地下卧室 | 2 |
| 总卧房 | 4 |
| 公寓设施 | Fireplace(s) |
| 家电类 | Garburator, 洗碗机, 烘干机, 微波炉, Range, 炉子, 洗衣机, 冰箱 |
| 建筑风格 | Raised Bungalow |
| 地下室进展 | 已装修 |
| 地下室功能 | Separate Entrance |
| 地下室类型 | N/a (finished), N/a |
| 施工种类 | 独立屋 |
| 空调 | 中央空调 |
| 外墙 | 乙烯基壁板, 砖 |
| 壁炉 | 有 |
| Fireplace Total | 2 |
| 壁炉类型 | Insert,woodstove |
| Flooring Type | Hardwood, Carpeted, Laminate |
| 地基类型 | Unknown |
| 供暖方式 | Propane |
| 供暖类型 | 压力热风 |
| 储存空间 | 1 |
| 内部尺寸 | 1500 - 2000 Sqft |
| 类型 | 独立屋 |
车 位
| 附加车库 | |
| Garage |
土地
| 英亩数 | 无 |
| 污水道 | Septic System |
| 土地深度 | 110 Ft ,1 In |
| 土地宽度 | 176 Ft ,6 In |
| 不规则大小 | 176.5 X 110.1 Ft |
| 规划描述 | See Sch C For Lot Size As Per Geowarehouse |
房 间
| 楼 层 | 类 型 | 长 度 | 宽 度 | 面 积 |
|---|---|---|---|---|
| 地下室 | 第三卧房 | 3.46 m | 3.54 m | 3.46 m x 3.54 m |
| 地下室 | Bedroom 4 | 3.59 m | 3.79 m | 3.59 m x 3.79 m |
| 地下室 | 娱乐,游戏房 | 6.6 m | 10.88 m | 6.6 m x 10.88 m |
| 一楼 | 厨房 | 3.63 m | 4.34 m | 3.63 m x 4.34 m |
| 一楼 | 餐厅 | 3.72 m | 4.27 m | 3.72 m x 4.27 m |
| 一楼 | 客厅 | 3.64 m | 5.46 m | 3.64 m x 5.46 m |
| 一楼 | 家庭房 | 3.07 m | 4.38 m | 3.07 m x 4.38 m |
| 一楼 | 主卧 | 4.82 m | 3.63 m | 4.82 m x 3.63 m |
| 一楼 | 第二卧房 | 3.46 m | 3.58 m | 3.46 m x 3.58 m |
| 一楼 | 洗衣房 | 3.63 m | 1.85 m | 3.63 m x 1.85 m |
https://www.realtor.ca/real-estate/30473911/96-potters-lane-clarington-rural-clarington

The trademarks REALTOR®, REALTORS®, and the REALTOR® logo are controlled by The Canadian Real Estate Association (CREA) and identify real estate professionals who are members of CREA. The trademarks MLS®, Multiple Listing Service® and the associated logos are owned by The Canadian Real Estate Association (CREA) and identify the quality of services provided by real estate professionals who are members of CREA. The trademark DDF® is owned by The Canadian Real Estate Association (CREA) and identifies CREA's Data Distribution Facility (DDF®)
Durham Region Association of REALTORS®
Real Broker Ontario Ltd.
November 08 2026 05:18:50
