
96 Penvill Trail Barrie (Ardagh), Ontario L4N 5S3


$1,099,900
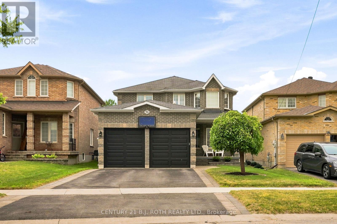
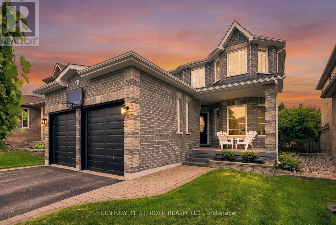
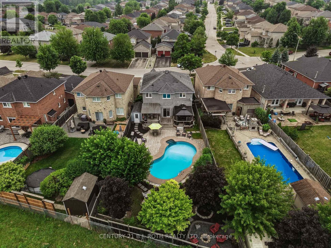
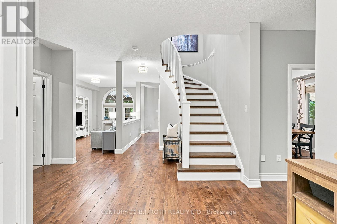
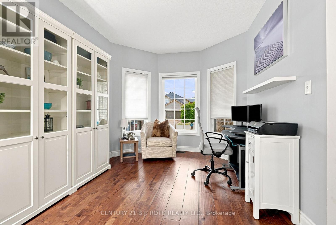
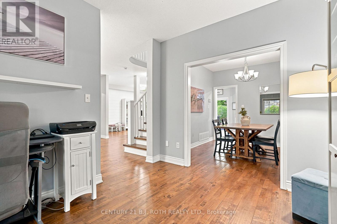
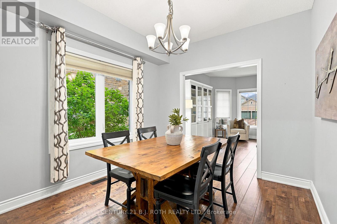
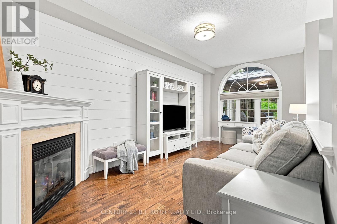
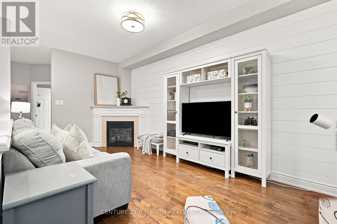
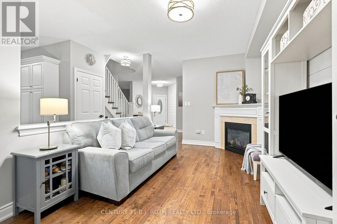
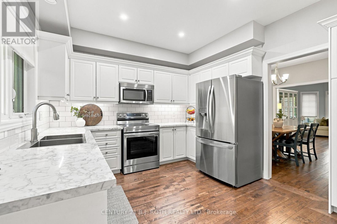
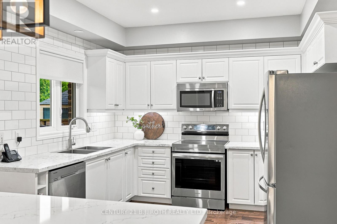
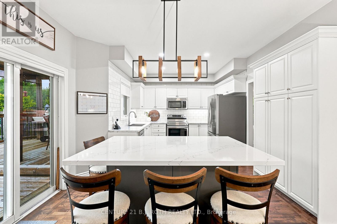
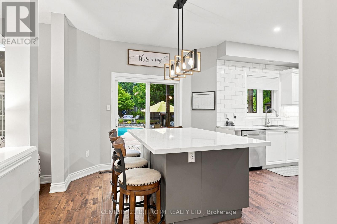
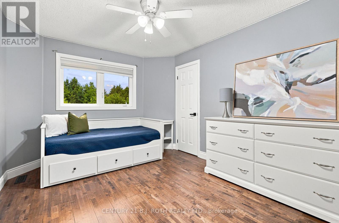
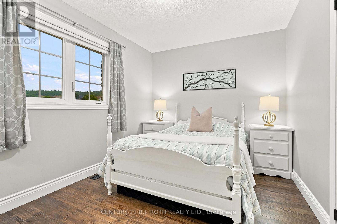
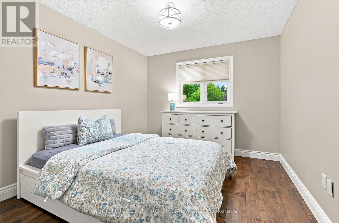
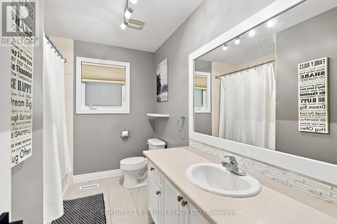
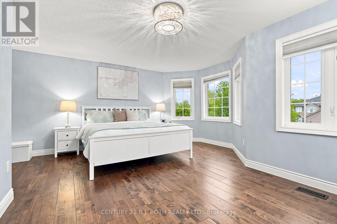
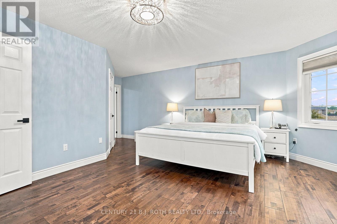
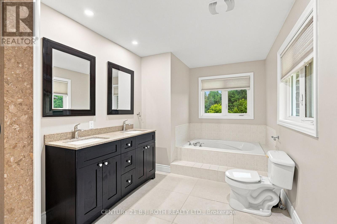
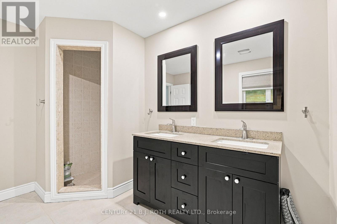
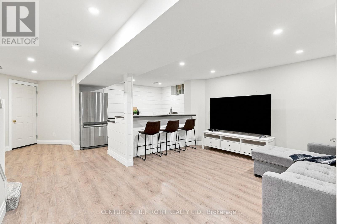
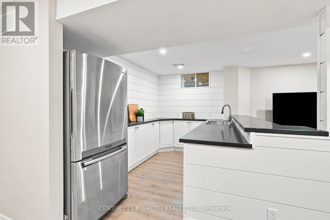
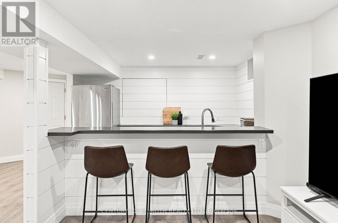
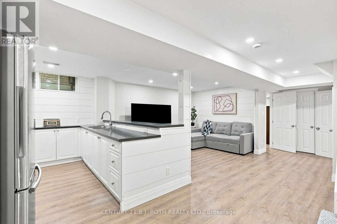
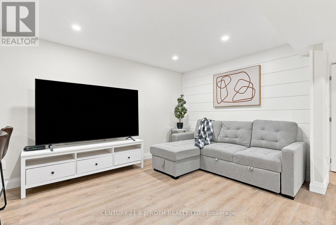
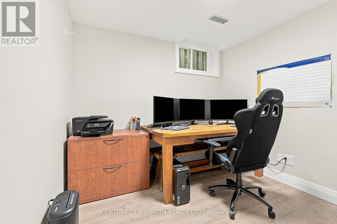
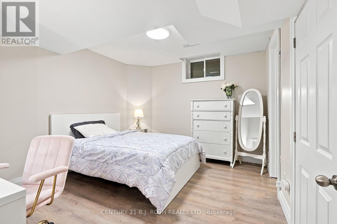
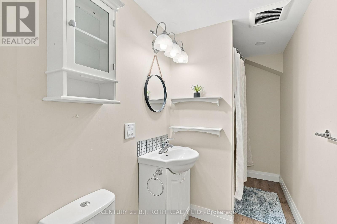
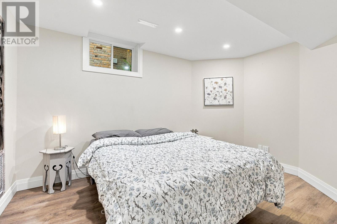
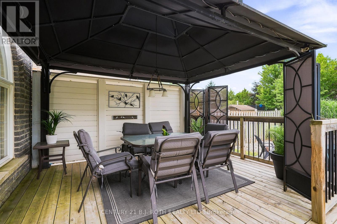
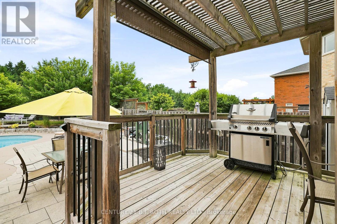
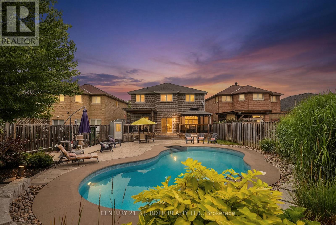
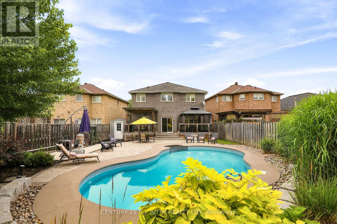
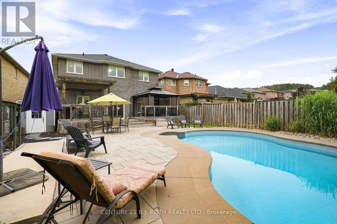
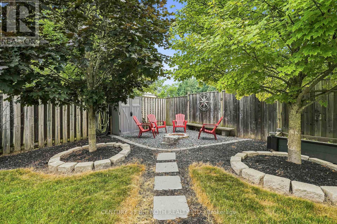
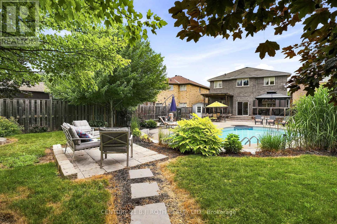
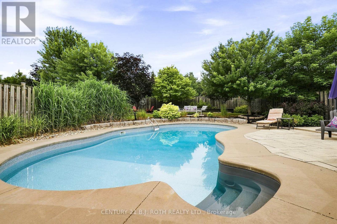
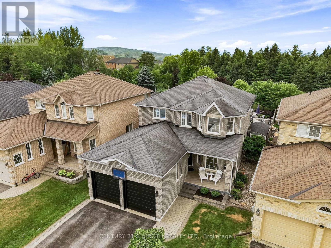
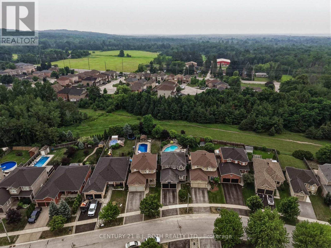
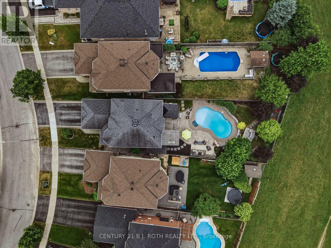
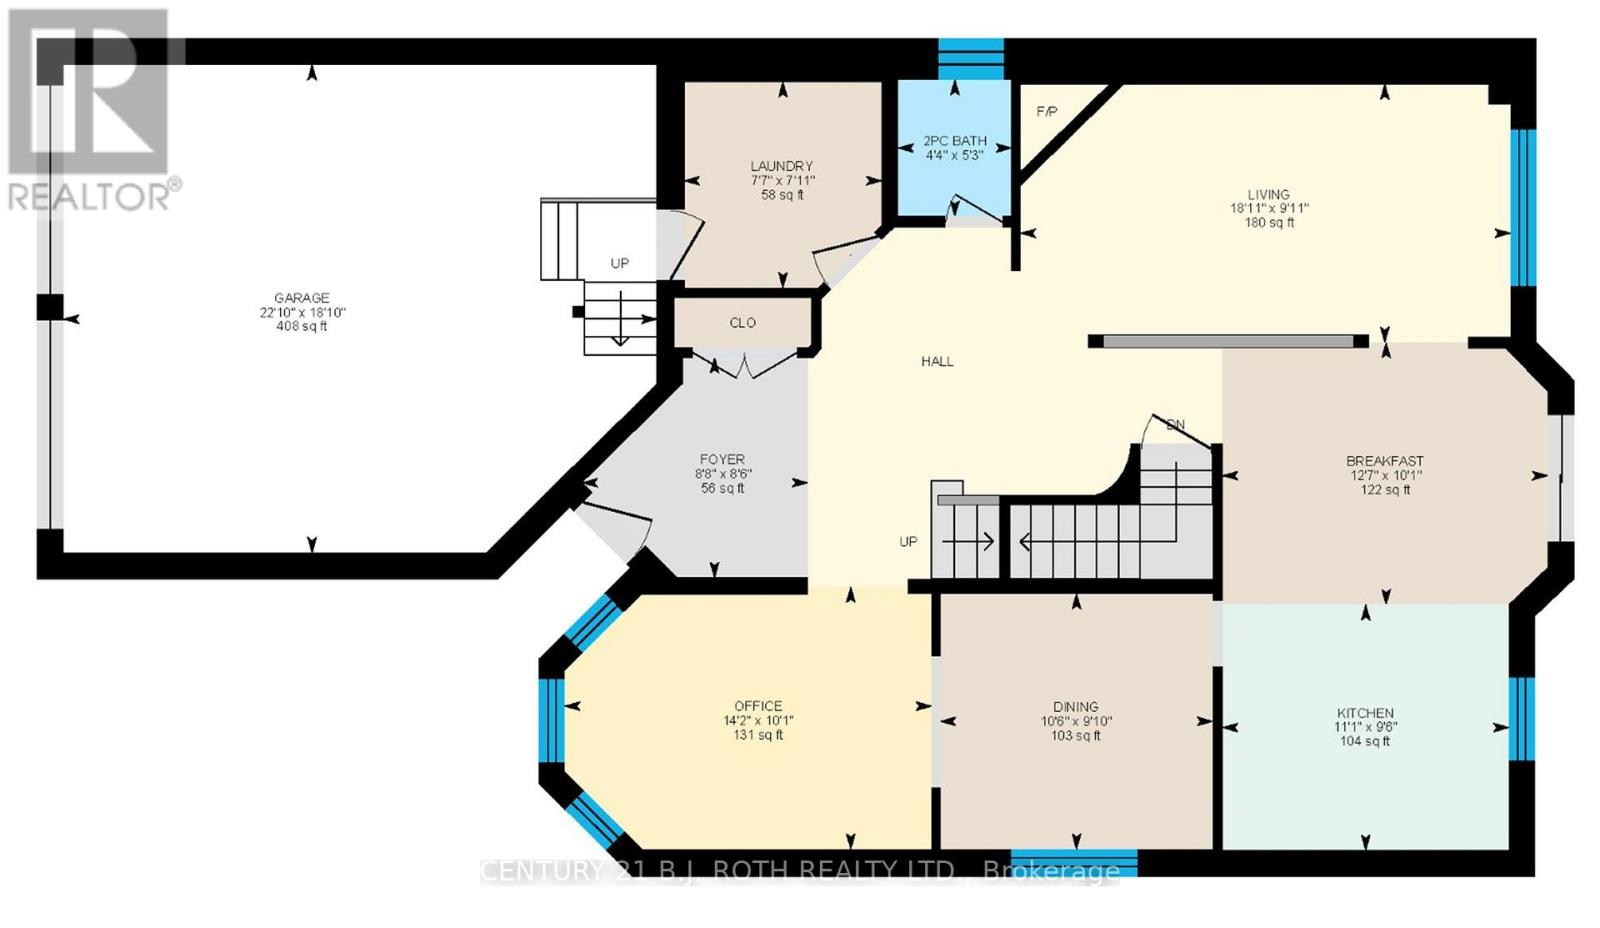
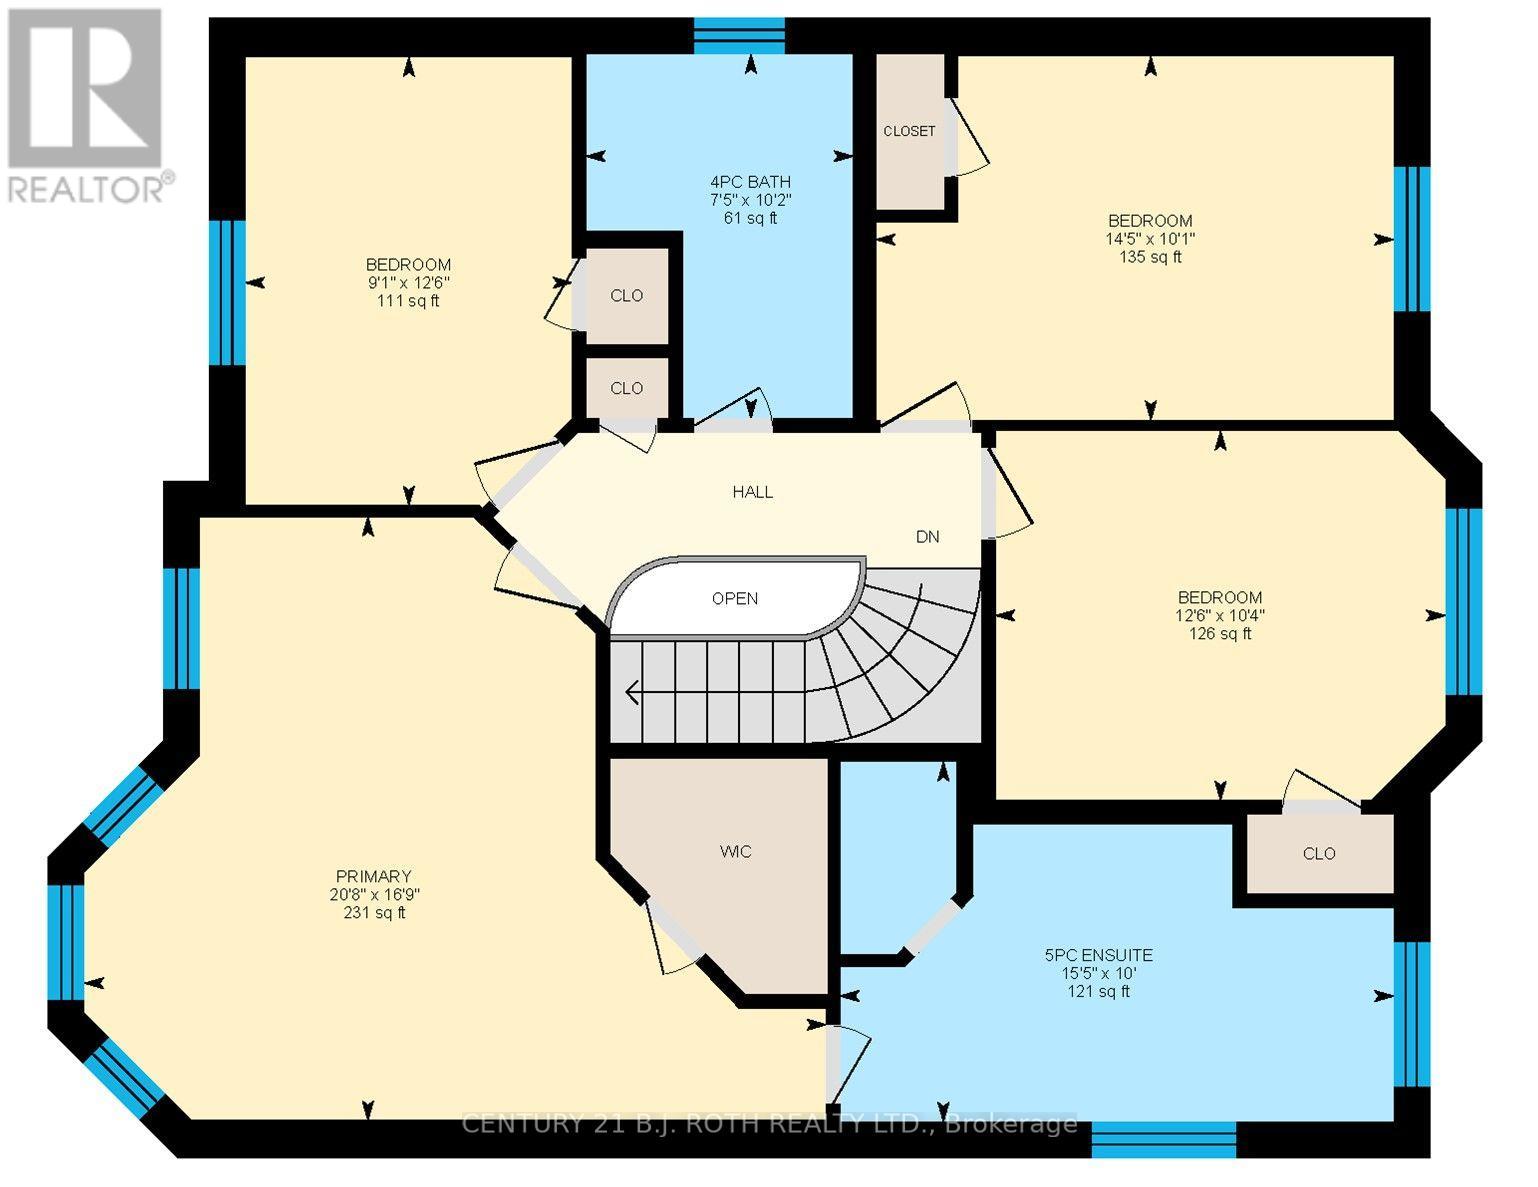
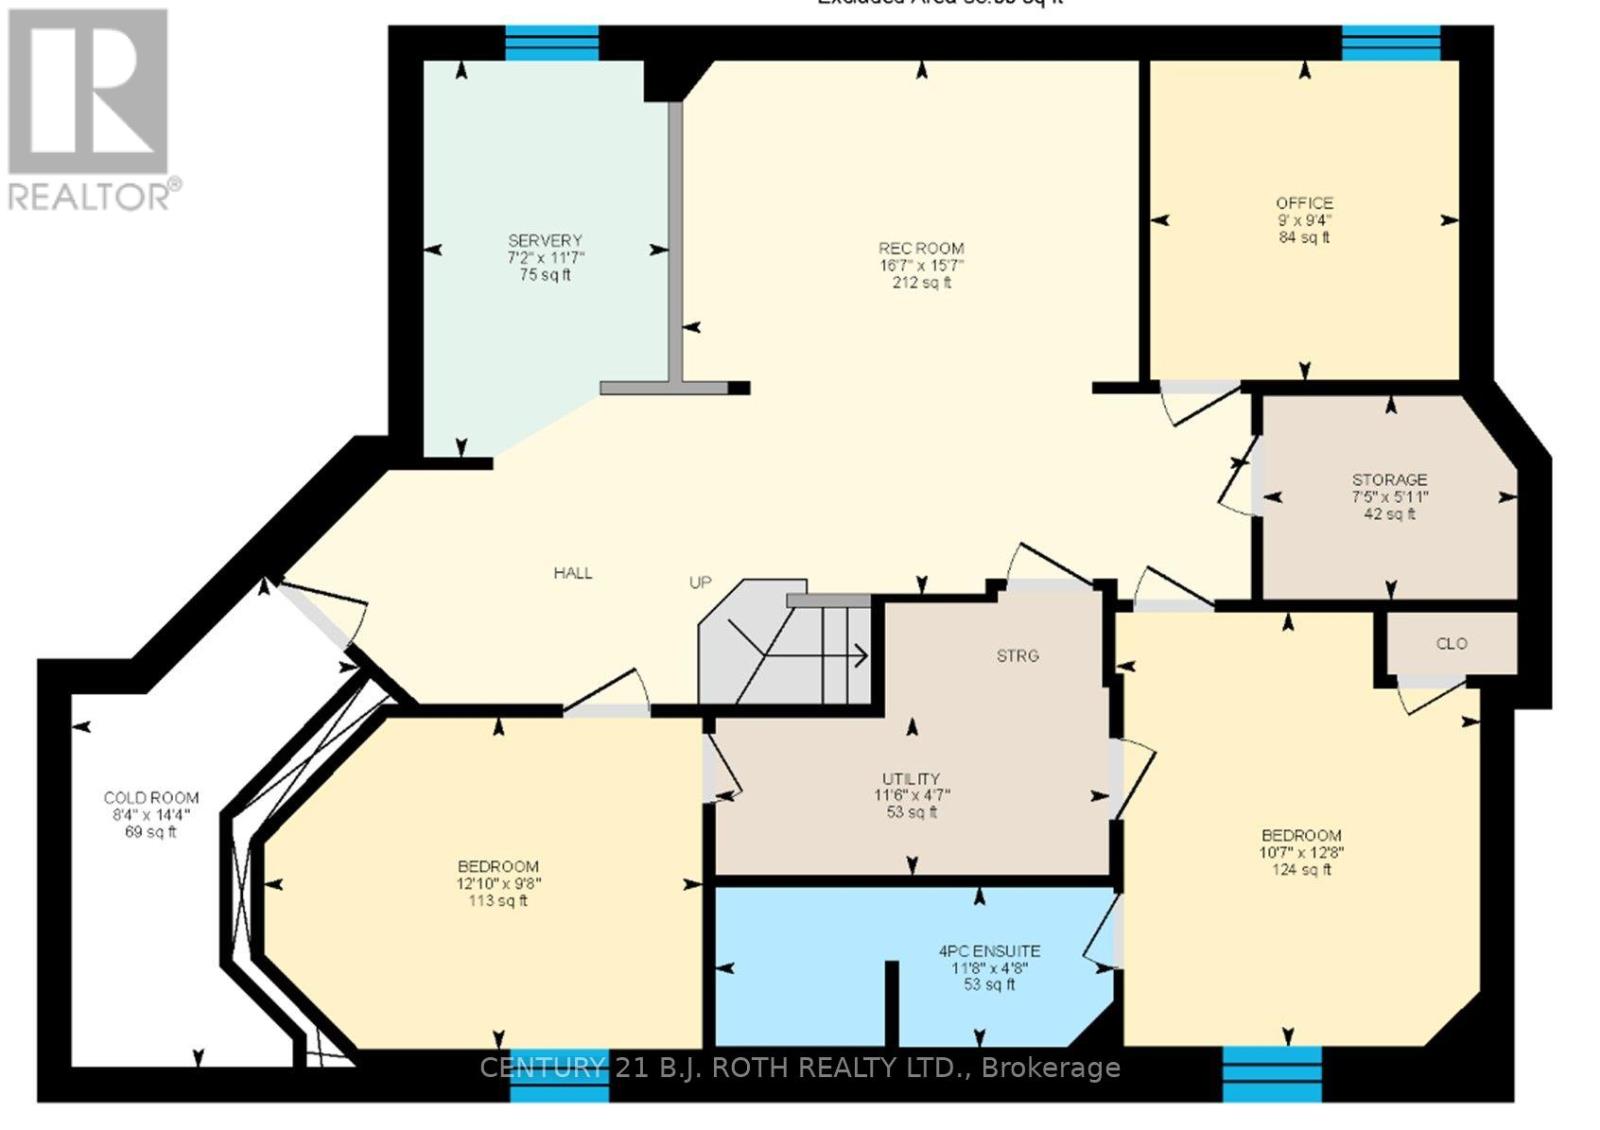
Welcome to 96 Penvill Trail, where no rear neighbours, mature trees, and an incredible backyard oasis come together in one of South Barrie's most sought-after neighbourhoods. Living in Ardagh Bluffs isn't just about owning a home, it's about embracing a lifestyle. With the entrance to the Ardagh Bluffs Walking Trails literally steps from your front door, plus top-rated schools, beautiful parks, shopping, and quick access to Highway 400, this is a location families rarely want to leave. Offering over 2,250 SQ. FT. above grade, this home features 4 spacious bedrooms, 2.5 bathrooms, plus a fully finished basement complete with 2 additional bedrooms, an office, a full bathroom, and an impressive wet bar, perfect for entertaining, extended family, or overnight guests. Thoughtfully updated throughout, the home showcases hardwood flooring across the two main levels, a stunning two-tone staircase, 9-foot ceilings, pot lights, and designer light fixtures. The kitchen is beautifully finished with white cabinetry, crown moulding, quartz countertops, a classic subway tile backsplash, and stainless steel appliances. The basement continues the quality with luxury vinyl flooring, shiplap feature walls, a full-size refrigerator, and an entertainer's wet bar. The backyard is where this home truly shines. Backing onto mature trees with no rear neighbours, it offers exceptional privacy and feels like your own private resort. Spend summer days lounging beside the in-ground pool with its impressive 8-foot deep end, host unforgettable gatherings on the expansive deck, enjoy evenings around the fire pit, and admire the professionally landscaped gardens featuring armour stone, ornamental grasses, and lush perennial plantings. It's the kind of backyard where memories are made and every day feels like a vacation. This is more than a turnkey home, it's an opportunity to enjoy one of Barrie's most desirable neighbourhoods, with nature at your doorstep and a backyard you'll never want to leave. (id:43681)
Open House
现在这个房屋大家可以去Open House参观了!
2:00 pm
结束于:4:00 pm
房源概要
| MLS® Number | S13572866 |
| 房源类型 | 民宅 |
| 社区名字 | Ardagh |
| 附近的便利设施 | 学校, 公共交通, 公园 |
| 社区特征 | School Bus |
| 设备类型 | 热水器 |
| 特征 | 无地毯, Sump Pump |
| 总车位 | 4 |
| 泳池类型 | Inground Pool |
| 租赁设备类型 | 热水器 |
| 结构 | 棚 |
详 情
| 浴室 | 4 |
| 地上卧房 | 4 |
| 地下卧室 | 2 |
| 总卧房 | 6 |
| Age | 16 To 30 Years |
| 公寓设施 | Fireplace(s) |
| 家电类 | Garage Door Opener Remote(s), 洗碗机, 烘干机, 微波炉, 炉子, 洗衣机, 冰箱 |
| 地下室进展 | 已装修 |
| 地下室类型 | 全完工 |
| 施工种类 | 独立屋 |
| 空调 | 中央空调 |
| 外墙 | 砖 |
| 壁炉 | 有 |
| Fireplace Total | 1 |
| 地基类型 | 混凝土浇筑 |
| 客人卫生间(不包含洗浴) | 1 |
| 供暖方式 | 天然气 |
| 供暖类型 | 压力热风 |
| 储存空间 | 2 |
| 内部尺寸 | 2000 - 2500 Sqft |
| 类型 | 独立屋 |
| 设备间 | 市政供水 |
车 位
| 附加车库 | |
| Garage |
土地
| 英亩数 | 无 |
| 围栏类型 | Fully Fenced |
| 土地便利设施 | 学校, 公共交通, 公园 |
| 污水道 | Sanitary Sewer |
| 土地深度 | 159 Ft ,9 In |
| 土地宽度 | 39 Ft |
| 不规则大小 | 39 X 159.8 Ft |
房 间
| 楼 层 | 类 型 | 长 度 | 宽 度 | 面 积 |
|---|---|---|---|---|
| 二楼 | 卧室 | 4.41 m | 3.07 m | 4.41 m x 3.07 m |
| 二楼 | 卧室 | 3.84 m | 3.16 m | 3.84 m x 3.16 m |
| 二楼 | 浴室 | 4.72 m | 3.04 m | 4.72 m x 3.04 m |
| 二楼 | 主卧 | 6.33 m | 5.15 m | 6.33 m x 5.15 m |
| 二楼 | 卧室 | 2.77 m | 3.84 m | 2.77 m x 3.84 m |
| 二楼 | 浴室 | 2.28 m | 3.1 m | 2.28 m x 3.1 m |
| 地下室 | 娱乐,游戏房 | 5.09 m | 4.78 m | 5.09 m x 4.78 m |
| 地下室 | Office | 2.74 m | 2.86 m | 2.74 m x 2.86 m |
| 地下室 | 卧室 | 3.26 m | 3.9 m | 3.26 m x 3.9 m |
| 地下室 | 浴室 | 3.59 m | 1.46 m | 3.59 m x 1.46 m |
| 地下室 | 卧室 | 3.68 m | 2.98 m | 3.68 m x 2.98 m |
| 地下室 | 厨房 | 2.19 m | 3.56 m | 2.19 m x 3.56 m |
| 一楼 | 客厅 | 5.51 m | 2.77 m | 5.51 m x 2.77 m |
| 一楼 | Eating Area | 3.87 m | 3.07 m | 3.87 m x 3.07 m |
| 一楼 | 厨房 | 3.38 m | 2.92 m | 3.38 m x 2.92 m |
| 一楼 | 餐厅 | 3.23 m | 2.77 m | 3.23 m x 2.77 m |
| 一楼 | Office | 4.32 m | 3.07 m | 4.32 m x 3.07 m |
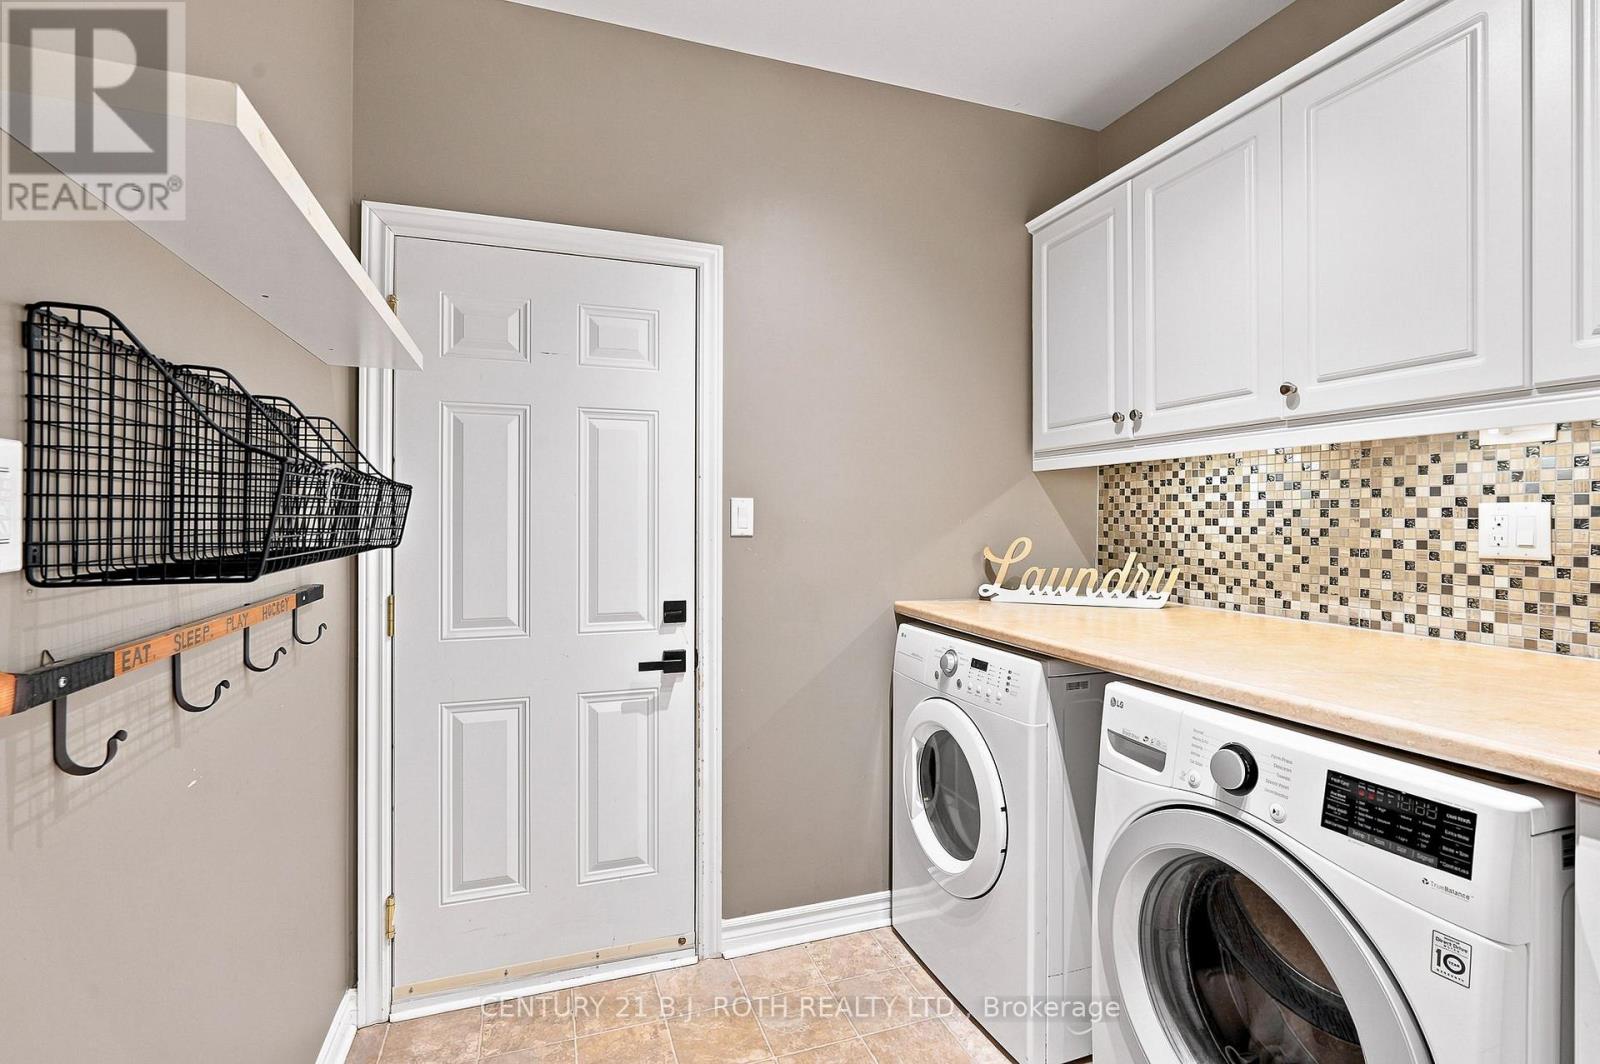
| 一楼 | 洗衣房 | 2.34 m | 2.16 m | 2.34 m x 2.16 m |
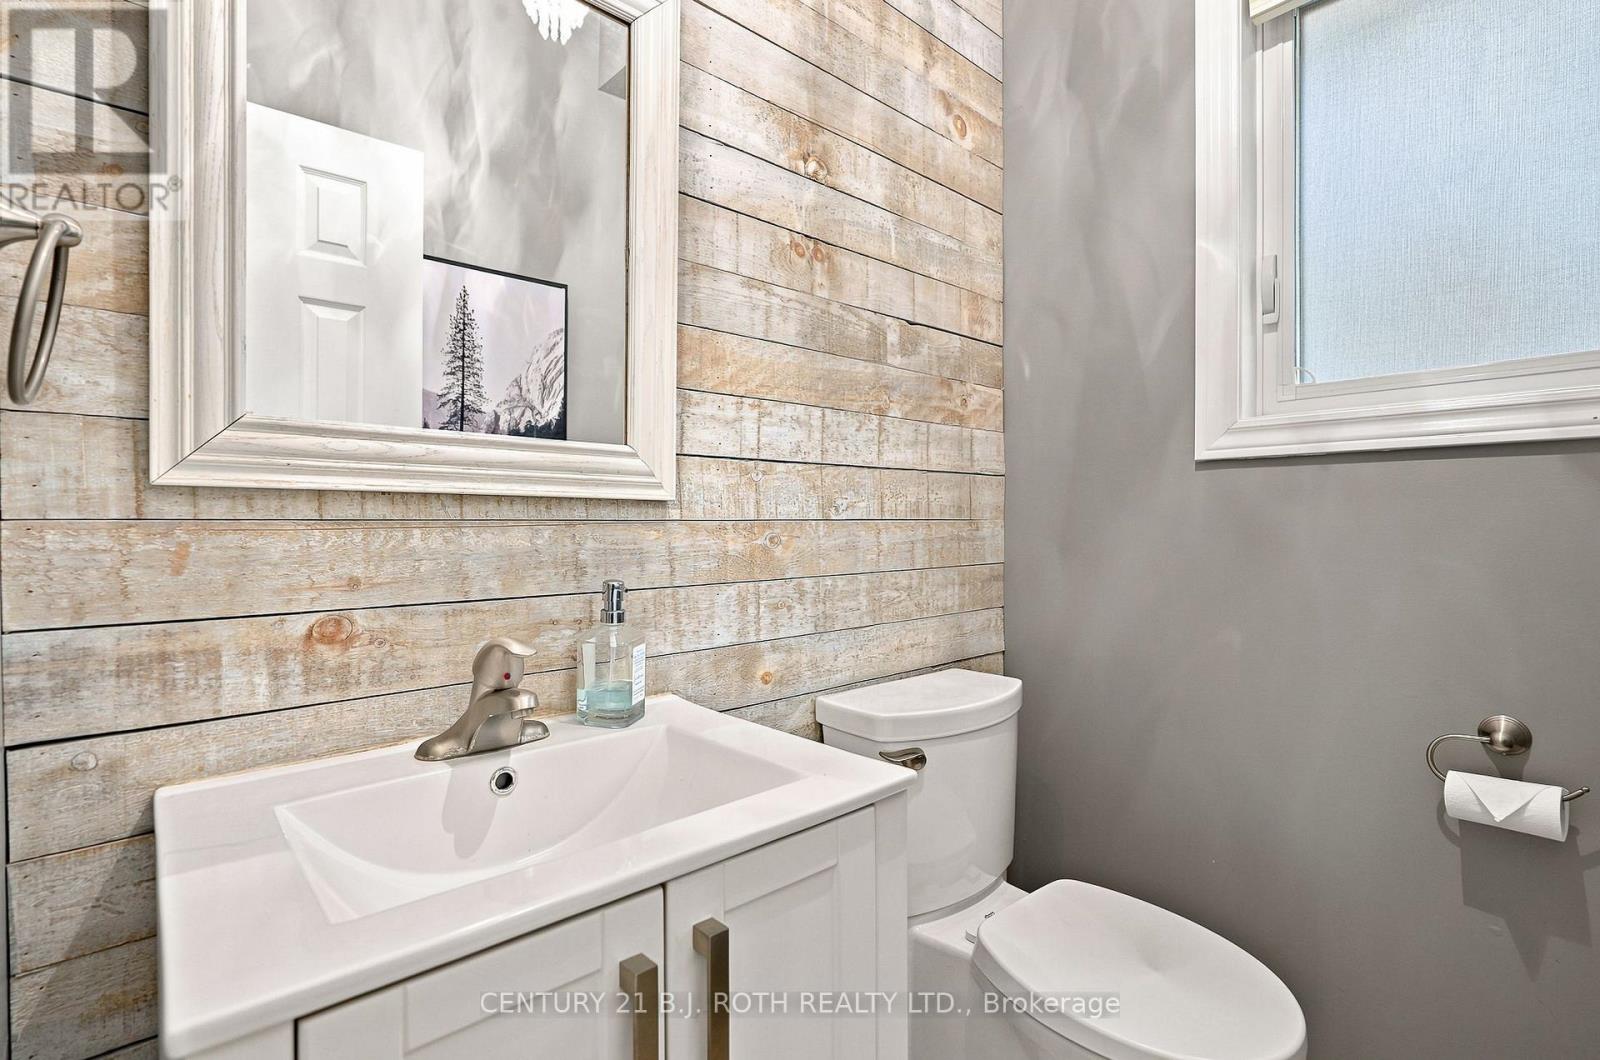
| 一楼 | 浴室 | 1.34 m | 1.61 m | 1.34 m x 1.61 m |
https://www.realtor.ca/real-estate/30043486/96-penvill-trail-barrie-ardagh-ardagh

The trademarks REALTOR®, REALTORS®, and the REALTOR® logo are controlled by The Canadian Real Estate Association (CREA) and identify real estate professionals who are members of CREA. The trademarks MLS®, Multiple Listing Service® and the associated logos are owned by The Canadian Real Estate Association (CREA) and identify the quality of services provided by real estate professionals who are members of CREA. The trademark DDF® is owned by The Canadian Real Estate Association (CREA) and identifies CREA's Data Distribution Facility (DDF®)
Toronto Real Estate Board
Century 21 B.j. Roth Realty Ltd.
July 16 2026 07:34:32
