
96 Orchard Avenue Simcoe, Ontario N3Y 3H1


$490,000
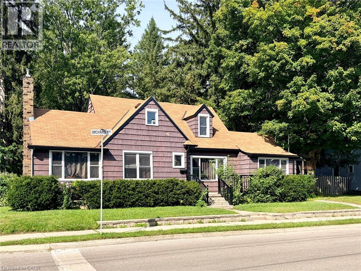
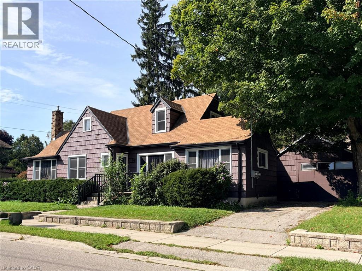
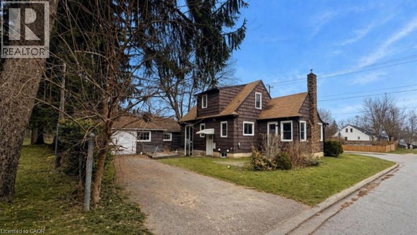
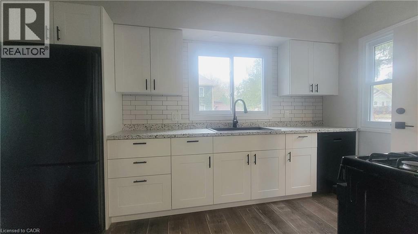
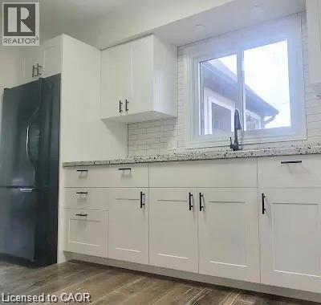
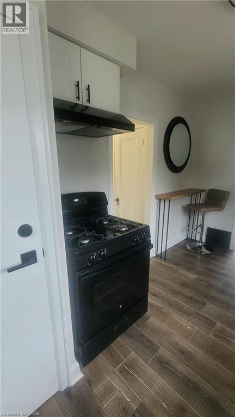
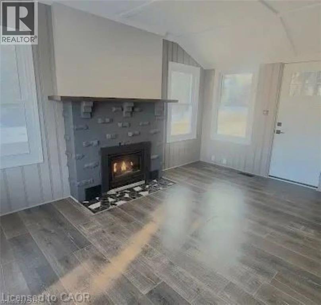
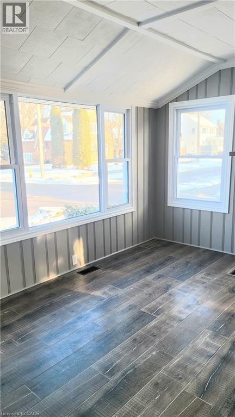
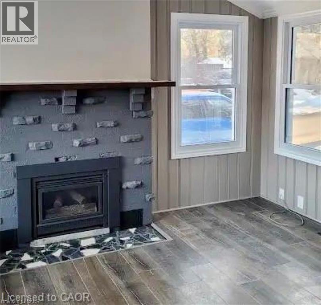
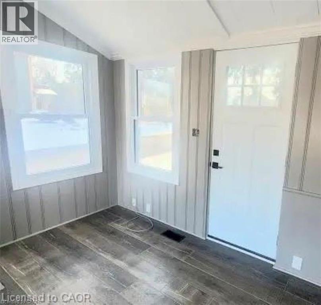
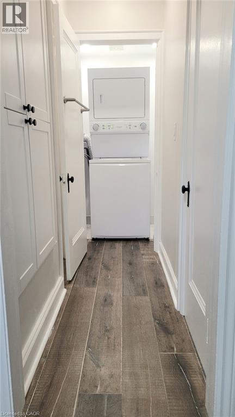
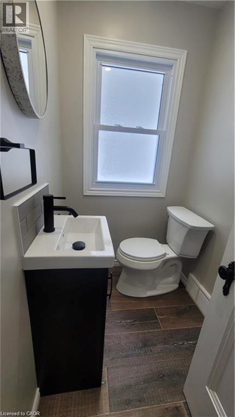
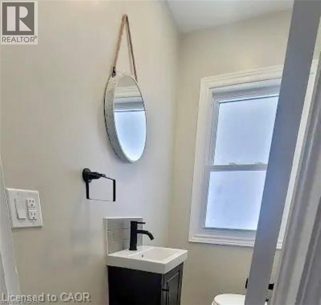
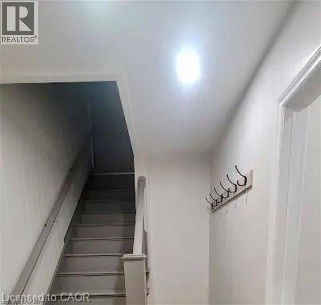
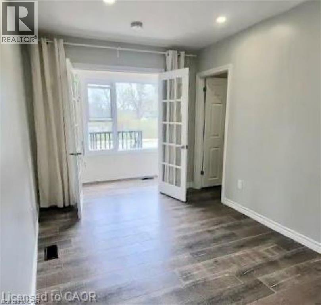
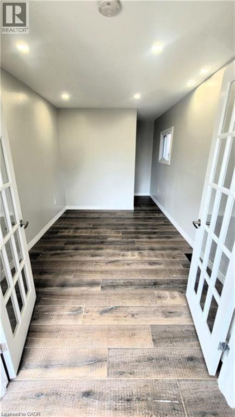
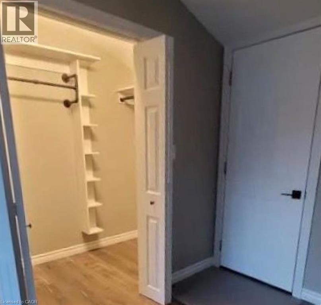
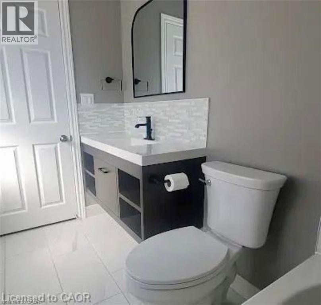
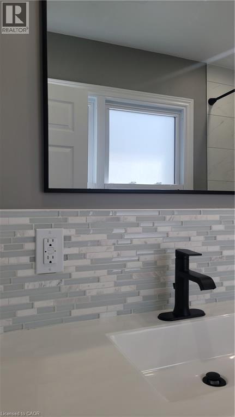
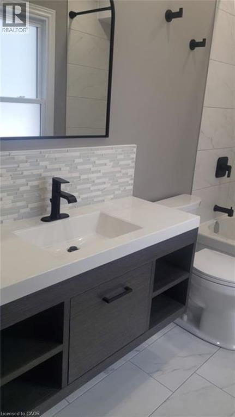
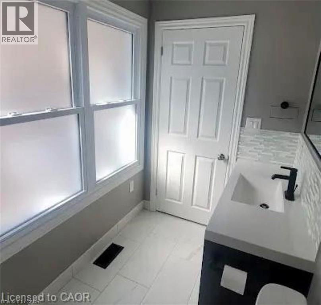
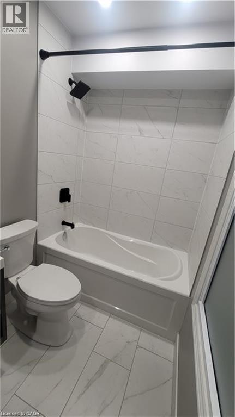
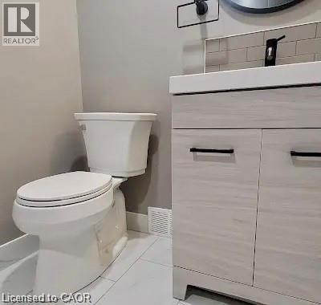
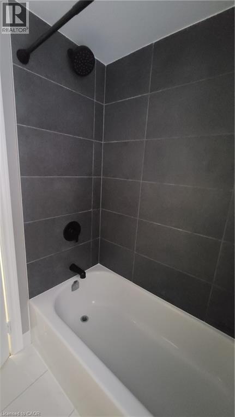
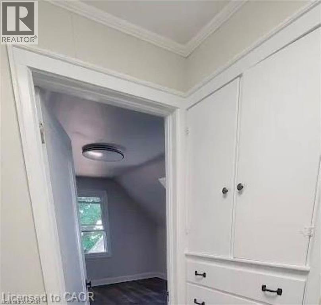
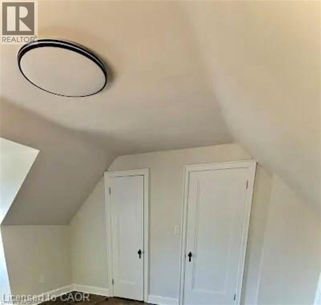
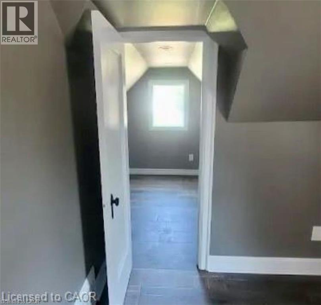
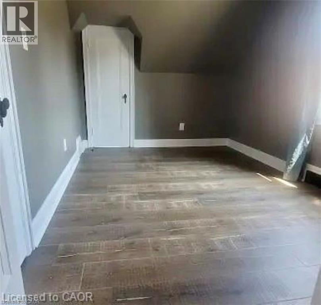
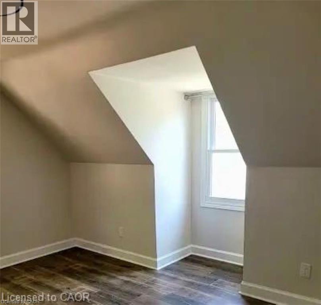
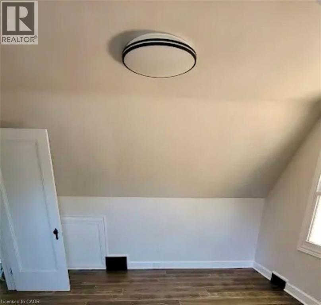
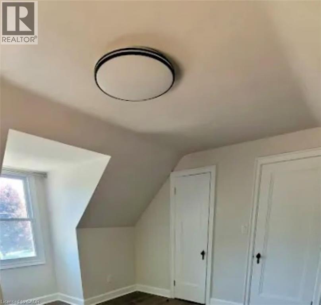
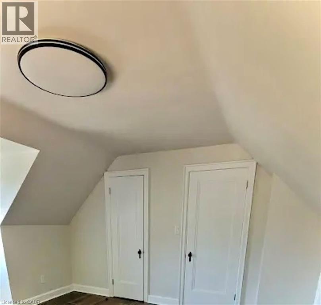
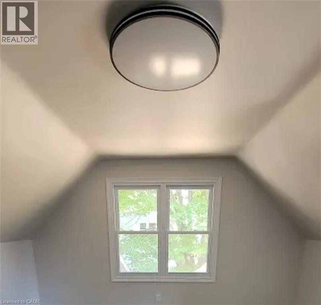
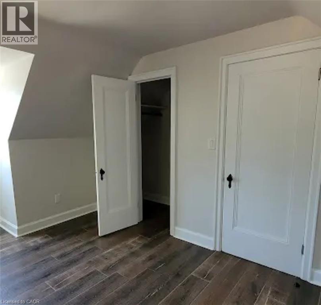
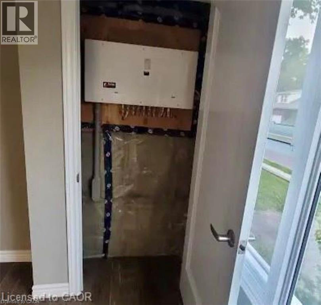
Attention investors , multi- generational families & buyers looking to offset their mortgage! This updated 1 1/2 storey home offers a flexible layout with several features already in place to support a variety of future uses. With a separate entrance to basement , two driveways, two hydro meters, and basement plumbing roughed in for a kitchen, bathroom, and laundry room, this property offers exciting possibilities for flexible living arrangements or future rental income—subject to all required approvals. Offering 1,536 sq. ft. of above grade living space, the home features 4 bedrooms and 3 bathrooms. The renovated main and upper levels include the kitchen, a living room with gas fireplace, updated bathrooms and flooring, built-in storage, and convenient main-floor laundry. The main level also features a primary bedroom with a walk-in closet and private ensuite, along with a versatile room with its own exterior entrance—ideal as the fourth bedroom, home office, or family room. Upstairs, you’ll find two additional bedrooms and another full bathroom. The 900 sqft basement provides plenty of potential for additional living space, an in-law setup, or a future rental unit. Additional features include a detached garage and a backyard backing onto a community park. Located in a quiet neighbourhood and within walking distance to schools, the hospital, shopping, and everyday amenities, this property offers a great opportunity for investors or buyers looking for a home with flexibility and future income potential. (id:43681)
房源概要
| MLS® Number | 40860583 |
| 房源类型 | 民宅 |
| 附近的便利设施 | 公园, 学校 |
| 社区特征 | 安静的区域 |
| 特征 | 铺设车道 |
| 总车位 | 3 |
详 情
| 浴室 | 3 |
| 地上卧房 | 4 |
| 总卧房 | 4 |
| 家电类 | 烘干机, 冰箱, 炉子, 洗衣机 |
| 建筑风格 | Other |
| 地下室进展 | 已完成 |
| 地下室类型 | Full (unfinished) |
| 施工日期 | 1940 |
| 施工种类 | 独立屋 |
| 空调 | 中央空调 |
| 外墙 | Other |
| 客人卫生间(不包含洗浴) | 1 |
| 供暖方式 | 天然气 |
| 供暖类型 | 压力热风 |
| 储存空间 | 2 |
| 内部尺寸 | 1536 Sqft |
| 类型 | 独立屋 |
| 设备间 | 市政供水 |
车 位
| Detached Garage |
土地
| 英亩数 | 无 |
| 土地便利设施 | 公园, 学校 |
| 污水道 | 城市污水处理系统 |
| 土地深度 | 66 Ft |
| 土地宽度 | 71 Ft |
| 规划描述 | R2 |
房 间
| 楼 层 | 类 型 | 长 度 | 宽 度 | 面 积 |
|---|---|---|---|---|
| 二楼 | 四件套浴室 | 3'6'' x 7'0'' | ||
| 二楼 | 卧室 | 8'3'' x 13'0'' | ||
| 二楼 | 卧室 | 12'6'' x 13'0'' | ||
| 地下室 | 其它 | 25'0'' x 10'6'' | ||
| 一楼 | 四件套浴室 | 5'0'' x 8'11'' | ||
| 一楼 | 卧室 | 15'7'' x 12'6'' | ||
| 一楼 | 主卧 | 12'2'' x 9'0'' | ||
| 一楼 | 两件套卫生间 | 4'0'' x 5'10'' | ||
| 一楼 | 客厅 | 14'7'' x 11'5'' | ||
| 一楼 | 餐厅 | 11'3'' x 8'3'' | ||
| 一楼 | 厨房 | 13'0'' x 12'0'' |
https://www.realtor.ca/real-estate/30245572/96-orchard-avenue-simcoe

The trademarks REALTOR®, REALTORS®, and the REALTOR® logo are controlled by The Canadian Real Estate Association (CREA) and identify real estate professionals who are members of CREA. The trademarks MLS®, Multiple Listing Service® and the associated logos are owned by The Canadian Real Estate Association (CREA) and identify the quality of services provided by real estate professionals who are members of CREA. The trademark DDF® is owned by The Canadian Real Estate Association (CREA) and identifies CREA's Data Distribution Facility (DDF®)
REALTORS® Association of Hamilton-Burlington
Coldwell Banker Momentum Realty
September 08 2026 05:38:24
