
96 Laurendale Avenue Hamilton (Waterdown), Ontario L0R 2H3


$1,149,900
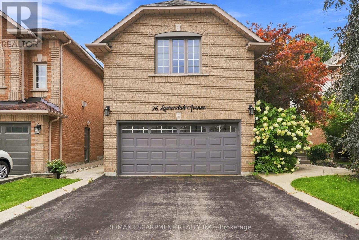
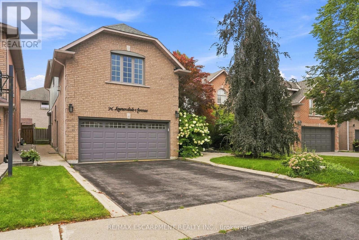
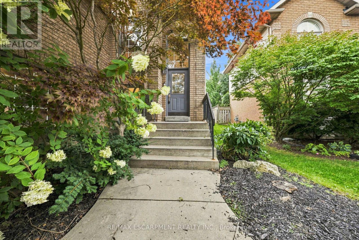
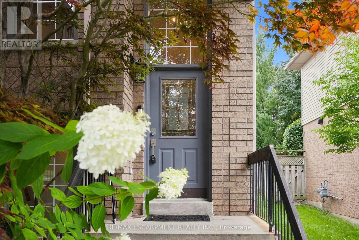
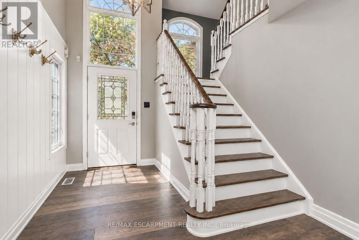
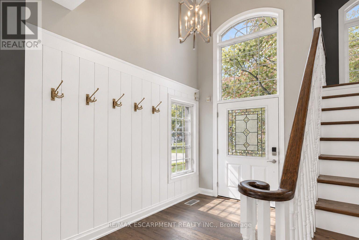
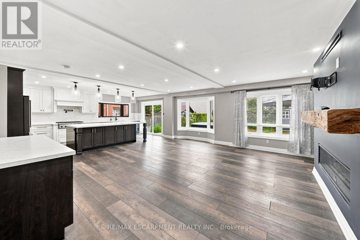
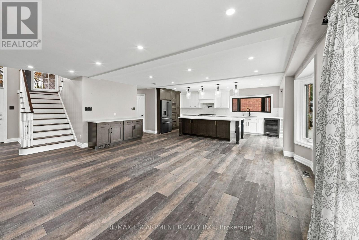
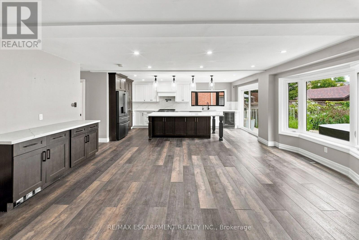
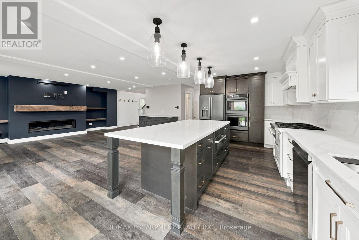
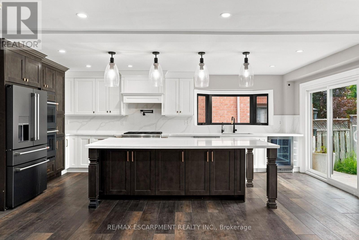
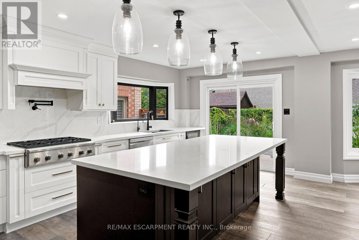
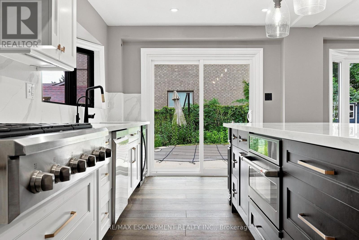
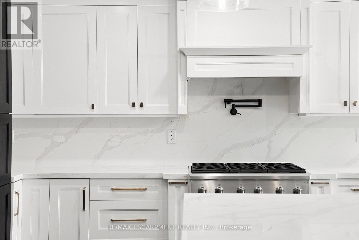
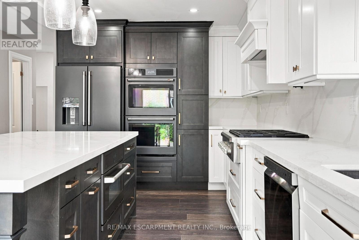
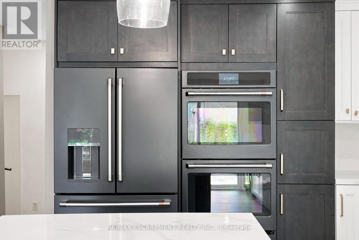
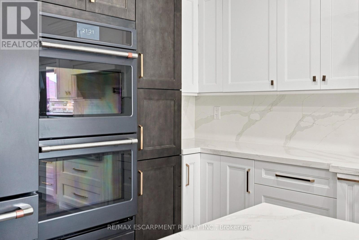
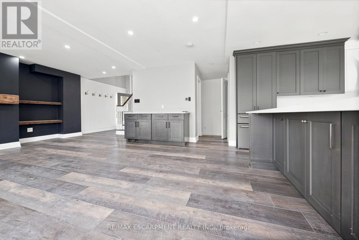
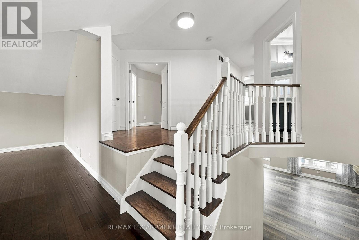
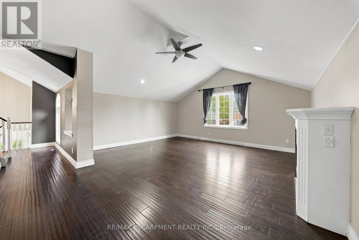
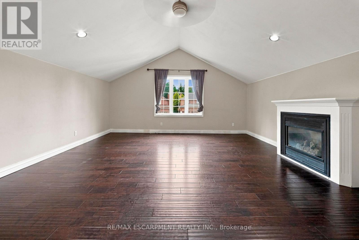
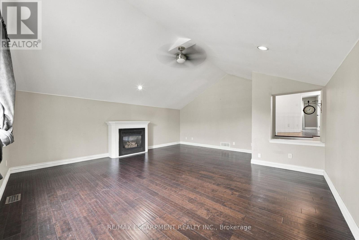
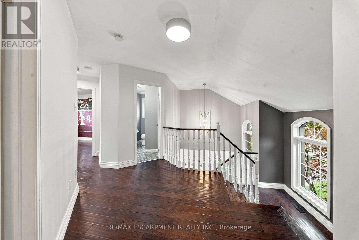
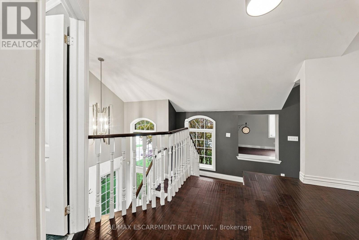
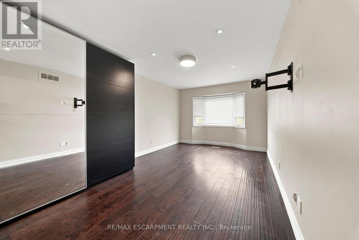
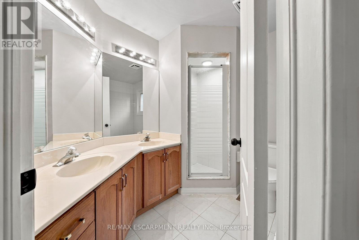
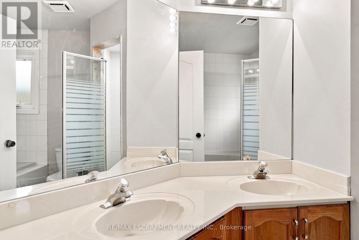
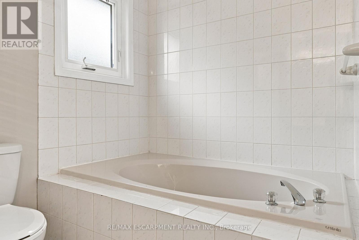
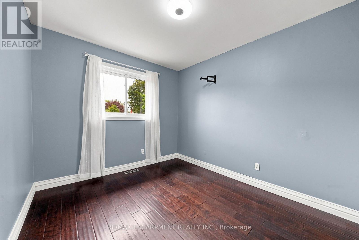
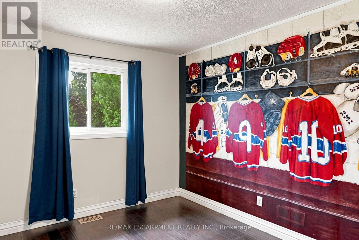
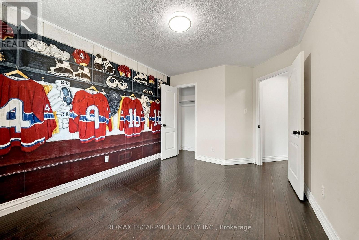
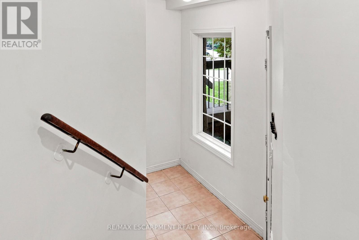
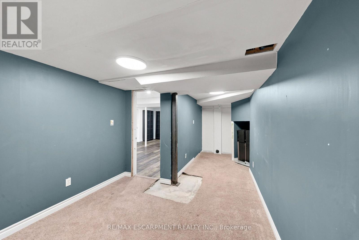
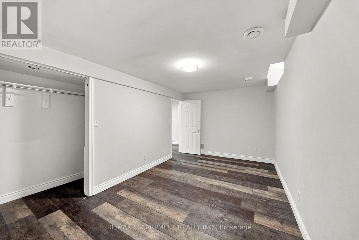
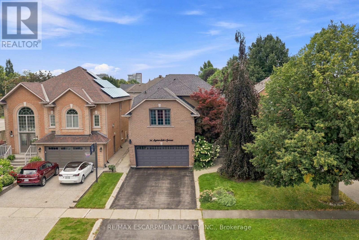
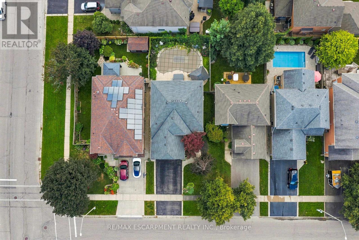
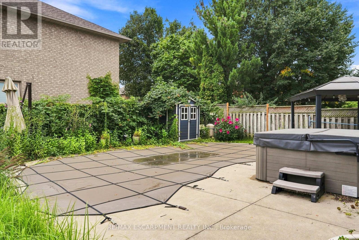
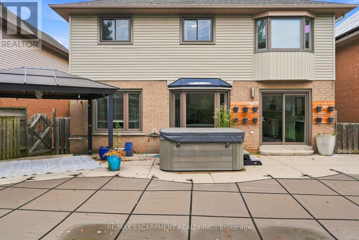
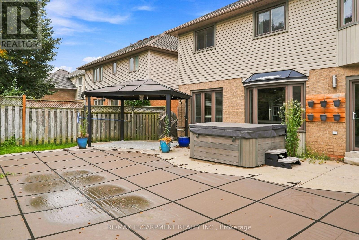
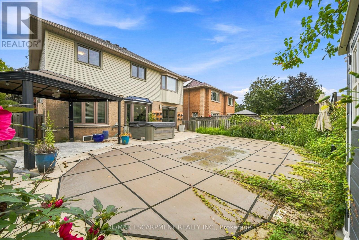
Welcome to this spacious 2-storey detached home in Waterdown, offering over 3,000 sq ft of living space across three levels. The main floor features a bright, open-concept living and dining area highlighted by a large bay window, flowing into the eat-in kitchen complete with quartz countertops, a generous centre island, breakfast bar and ample cabinetry. Upstairs, a spacious family room with soaring vaulted ceilings provides an additional inviting living space, complemented by three bedrooms, including a generous primary suite with a private 5-piece ensuite. Step outside to a fully fenced backyard featuring an in-ground pool, creating a private setting for summer enjoyment and entertaining. Additional highlights include a double-wide driveway and attached garage with convenient inside entry. Ideally situated in the desirable Waterdown community with plenty of space and potential to make it your own. Property is being sold in "as is" condition. (id:43681)
房源概要
| MLS® Number | X13757536 |
| 房源类型 | 民宅 |
| 社区名字 | Waterdown |
| 总车位 | 4 |
| 泳池类型 | Inground Pool |
详 情
| 浴室 | 4 |
| 地上卧房 | 3 |
| 地下卧室 | 1 |
| 总卧房 | 4 |
| 家电类 | Water Heater |
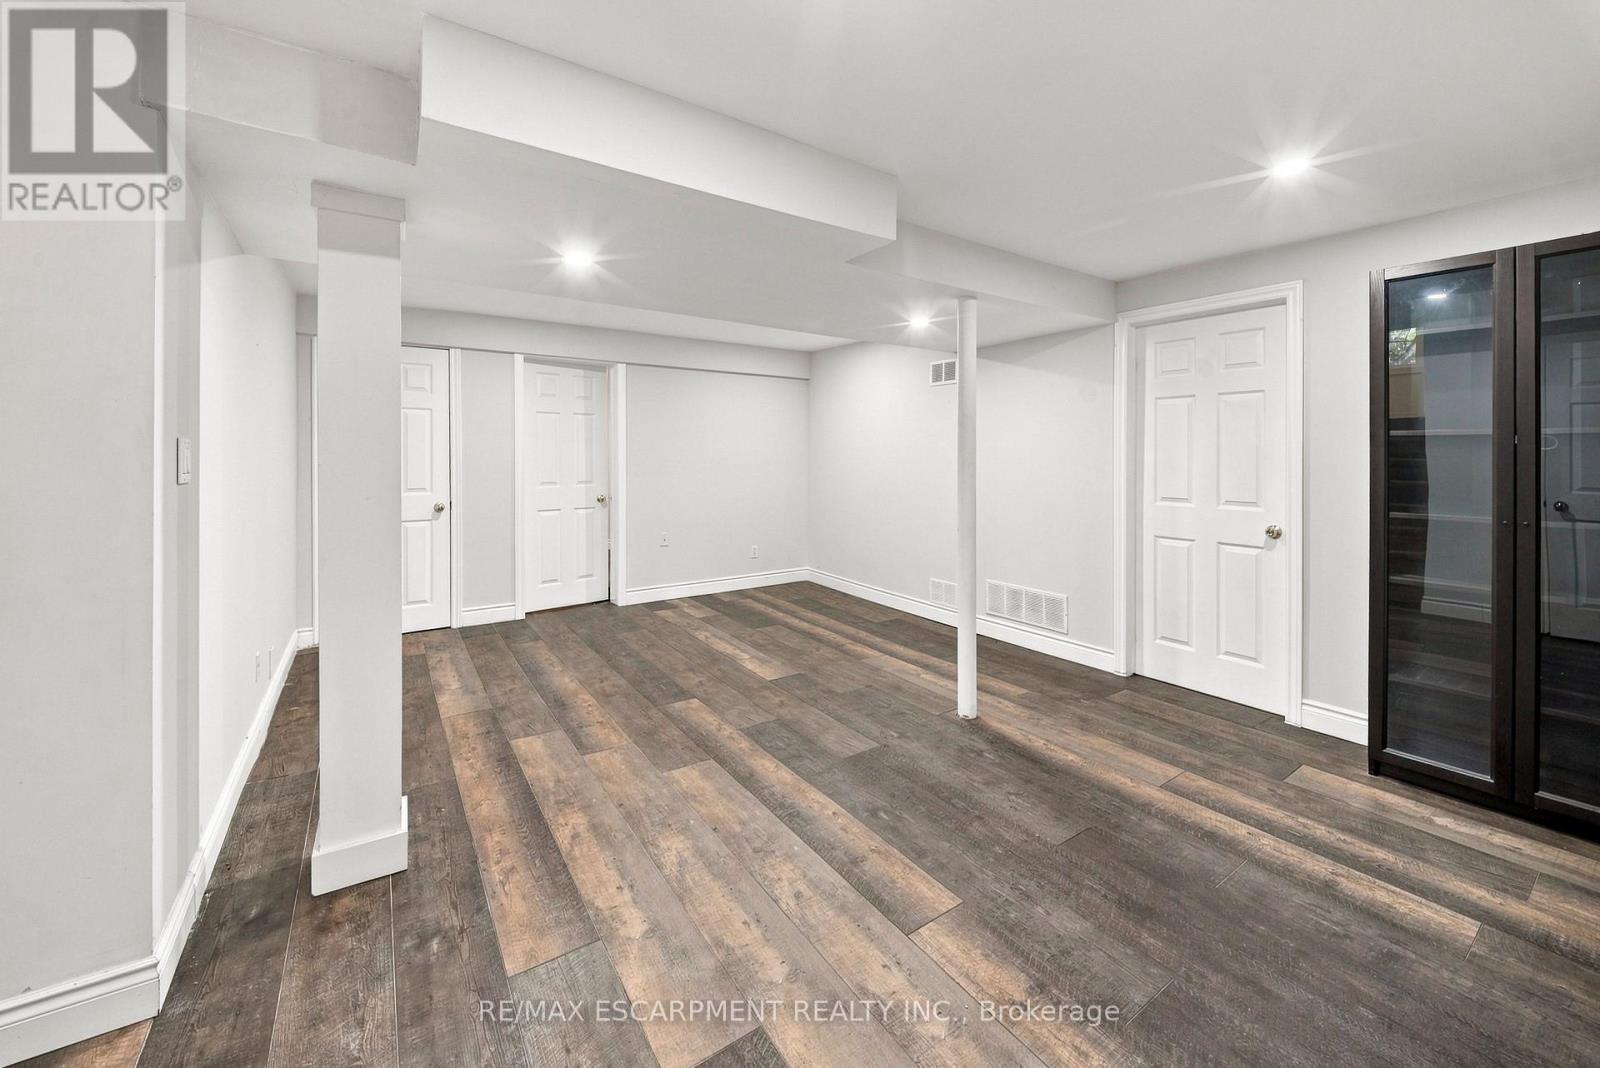
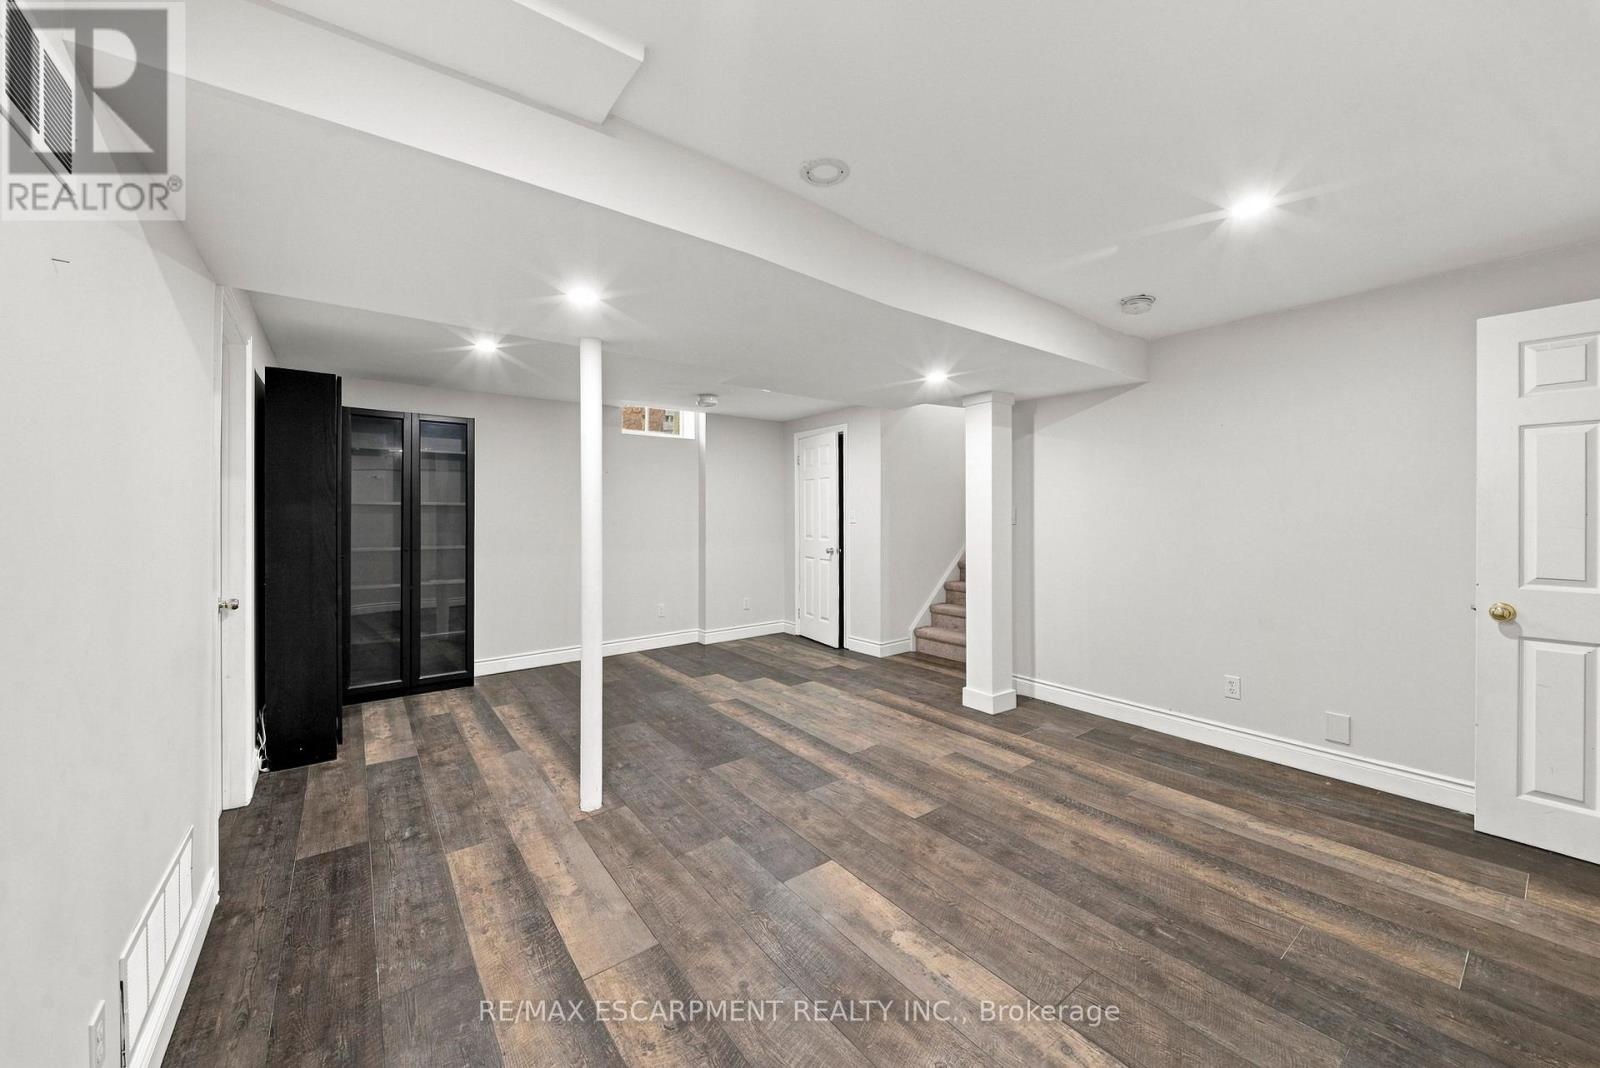
| 地下室进展 | 已装修 |
| 地下室类型 | 全完工 |
| 施工种类 | 独立屋 |
| 空调 | 中央空调 |
| 外墙 | 砖, 乙烯基壁板 |
| 壁炉 | 有 |
| 地基类型 | 混凝土浇筑 |
| 客人卫生间(不包含洗浴) | 1 |
| 供暖方式 | 天然气 |
| 供暖类型 | 压力热风 |
| 储存空间 | 2 |
| 内部尺寸 | 2000 - 2500 Sqft |
| 类型 | 独立屋 |
| 设备间 | 市政供水 |
车 位
| 附加车库 | |
| Garage |
土地
| 英亩数 | 无 |
| 污水道 | Sanitary Sewer |
| 土地深度 | 109 Ft ,10 In |
| 土地宽度 | 43 Ft ,6 In |
| 不规则大小 | 43.5 X 109.9 Ft |
房 间
| 楼 层 | 类 型 | 长 度 | 宽 度 | 面 积 |
|---|---|---|---|---|
| 二楼 | 家庭房 | 7.4 m | 6.1 m | 7.4 m x 6.1 m |
| 二楼 | 主卧 | 3.1 m | 7.5 m | 3.1 m x 7.5 m |
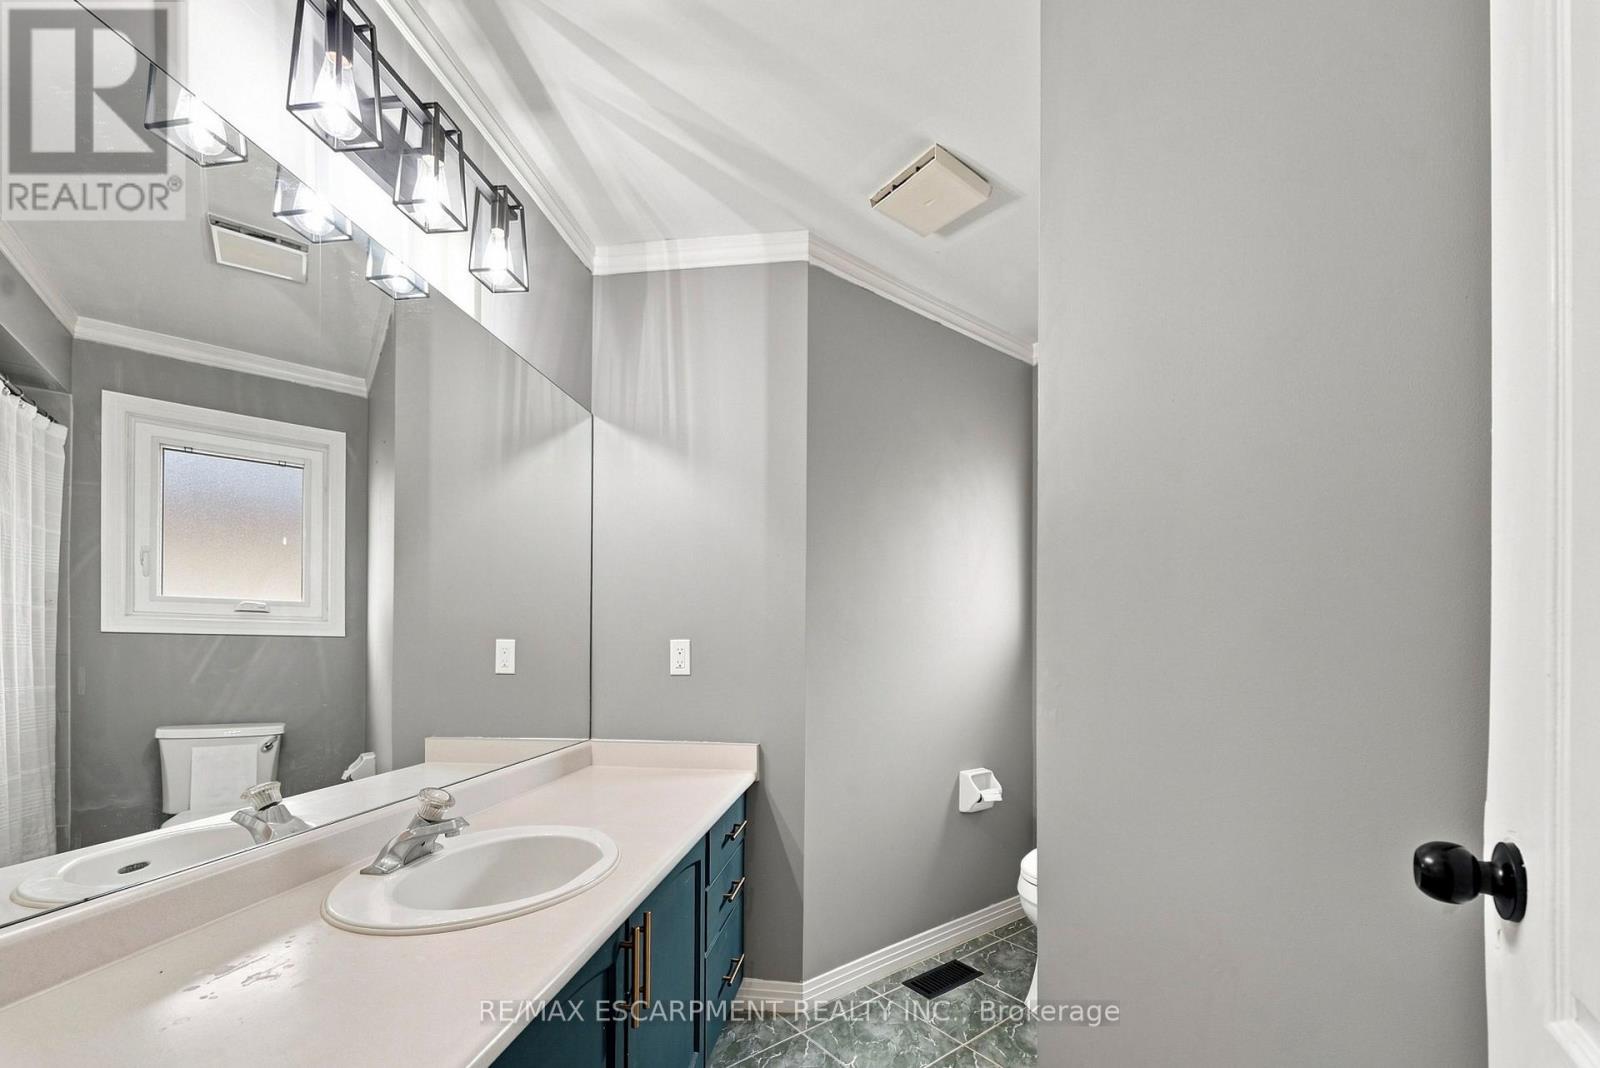
| 二楼 | 浴室 | 2.82 m | 3.23 m | 2.82 m x 3.23 m |
| 二楼 | 第二卧房 | 2.9 m | 3.4 m | 2.9 m x 3.4 m |
| 二楼 | 第三卧房 | 2.9 m | 4.2 m | 2.9 m x 4.2 m |
| 二楼 | 浴室 | 2.97 m | 2.44 m | 2.97 m x 2.44 m |
| 地下室 | 娱乐,游戏房 | 6 m | 4 m | 6 m x 4 m |
| 地下室 | Bedroom 4 | 3 m | 5.1 m | 3 m x 5.1 m |
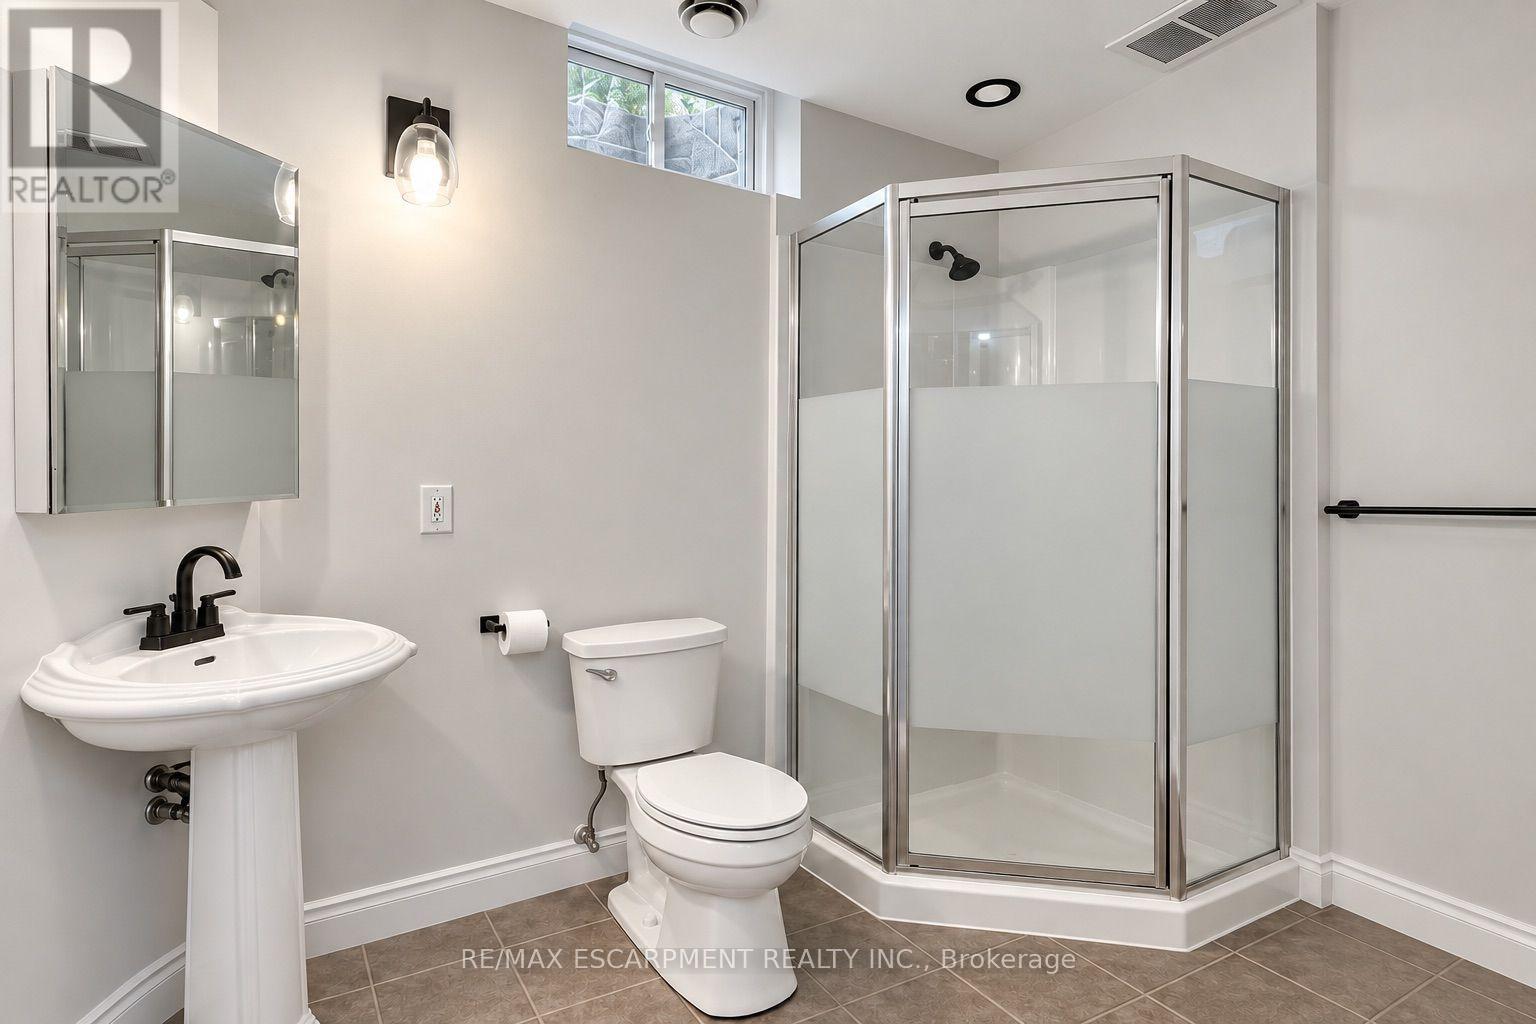
| 地下室 | 浴室 | 3.1 m | 2.11 m | 3.1 m x 2.11 m |
| 一楼 | 客厅 | 6.1 m | 6.4 m | 6.1 m x 6.4 m |
| 一楼 | 厨房 | 3 m | 6.4 m | 3 m x 6.4 m |
| 一楼 | 洗衣房 | 2.4 m | 1.9 m | 2.4 m x 1.9 m |
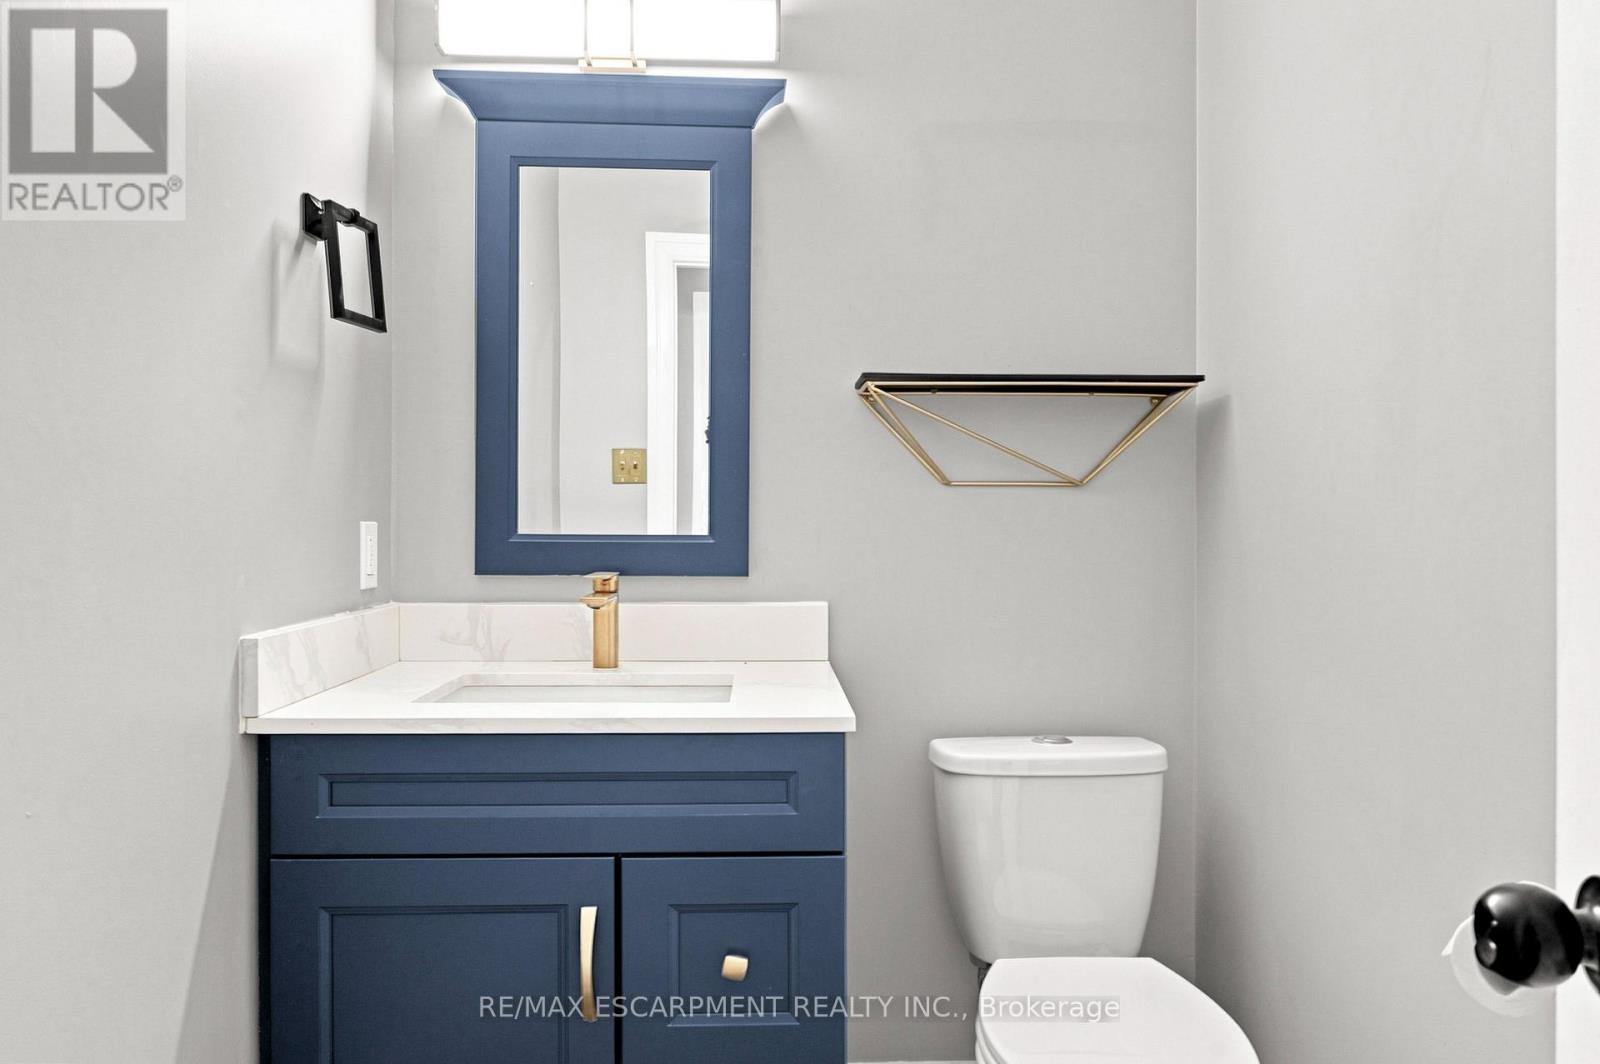
| 一楼 | Partial Bathroom | 1.98 m | 1.27 m | 1.98 m x 1.27 m |
https://www.realtor.ca/real-estate/30249293/96-laurendale-avenue-hamilton-waterdown-waterdown

The trademarks REALTOR®, REALTORS®, and the REALTOR® logo are controlled by The Canadian Real Estate Association (CREA) and identify real estate professionals who are members of CREA. The trademarks MLS®, Multiple Listing Service® and the associated logos are owned by The Canadian Real Estate Association (CREA) and identify the quality of services provided by real estate professionals who are members of CREA. The trademark DDF® is owned by The Canadian Real Estate Association (CREA) and identifies CREA's Data Distribution Facility (DDF®)
Toronto Real Estate Board
RE/MAX Escarpment Realty Inc.
September 09 2026 12:07:36
