
96 Garrison Village Drive Niagara-On-The-Lake (Town), Ontario L0S 1J0


$959,000
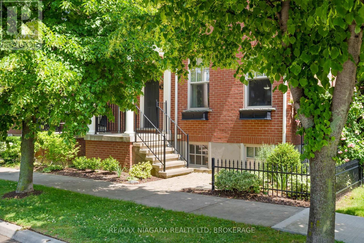
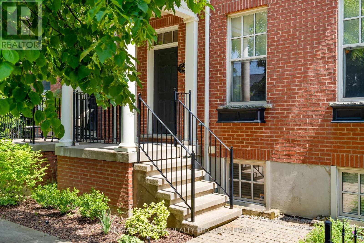
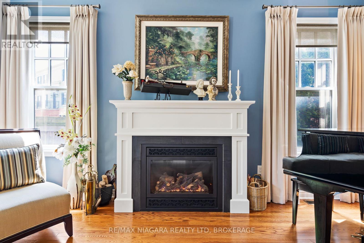
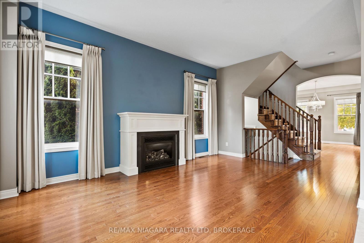
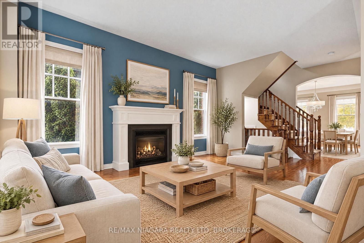
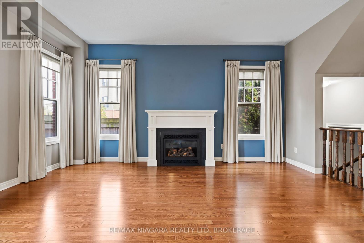
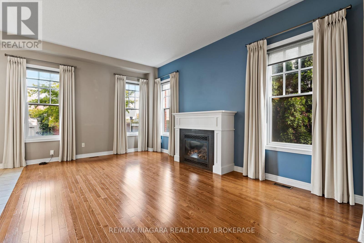
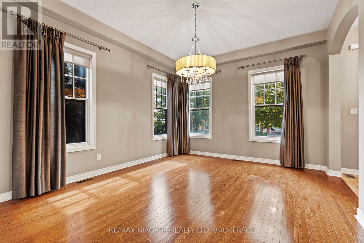
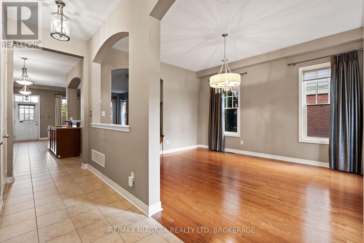
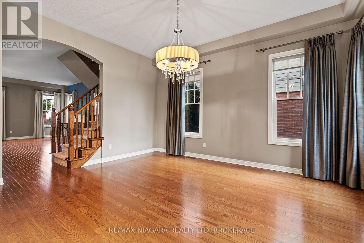
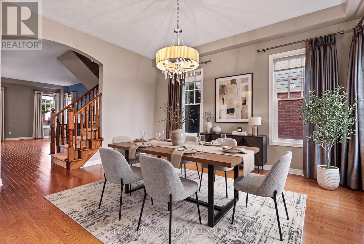
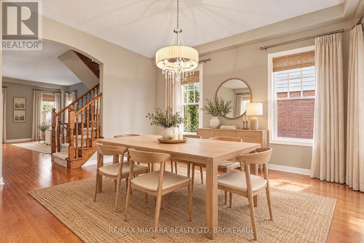
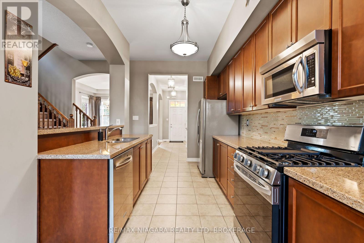
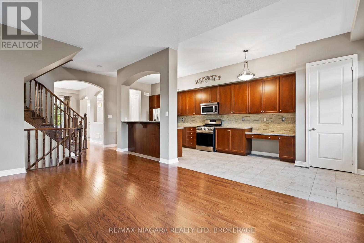
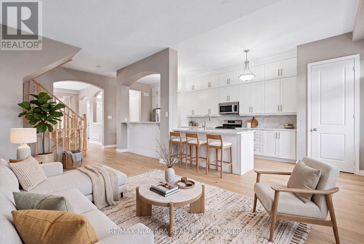
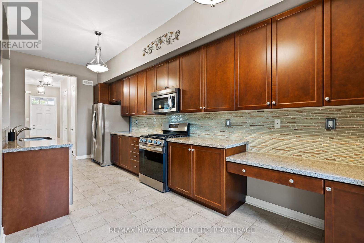
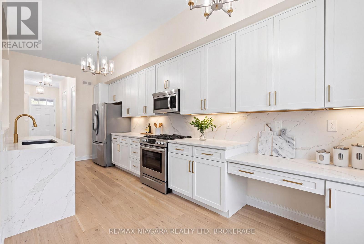
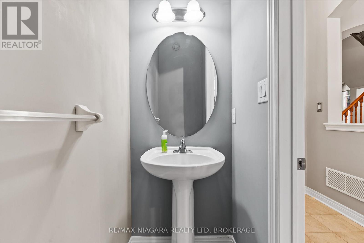
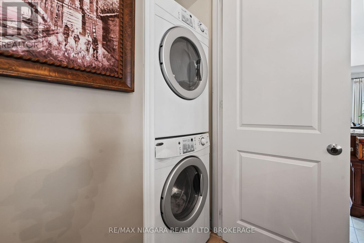
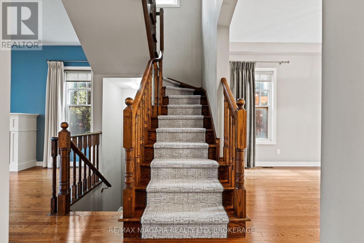
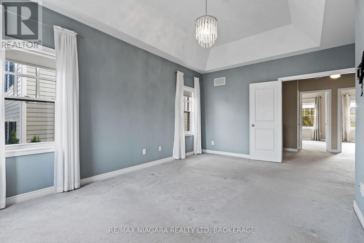
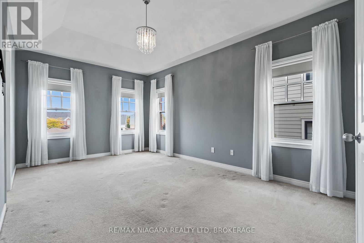
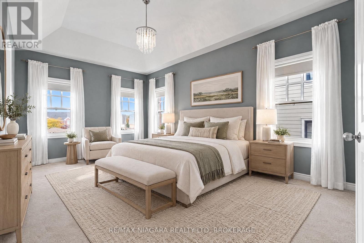
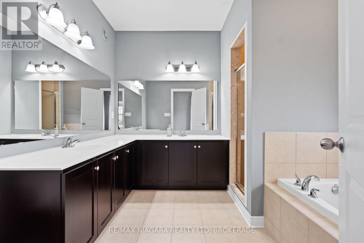
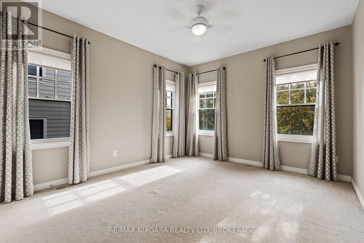
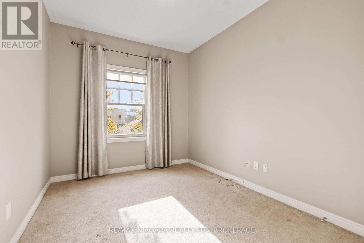
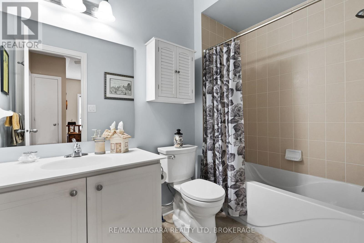
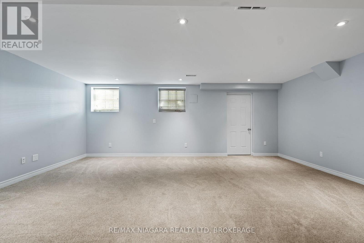
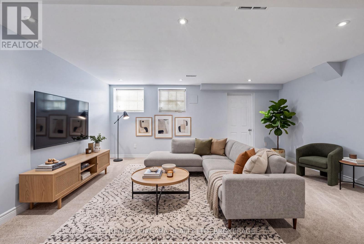
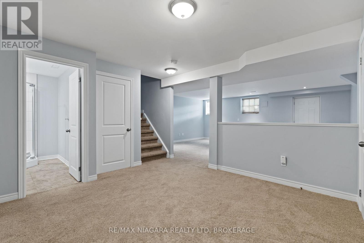
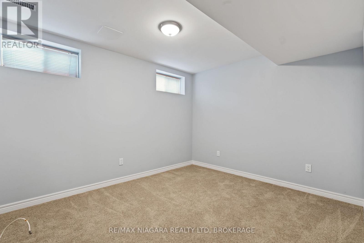
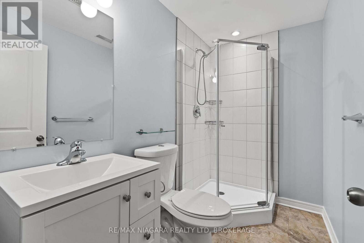
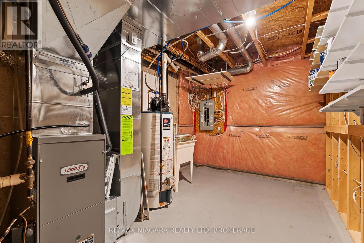
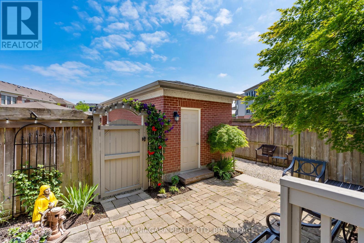
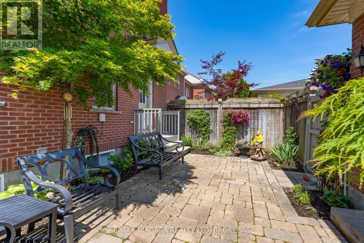
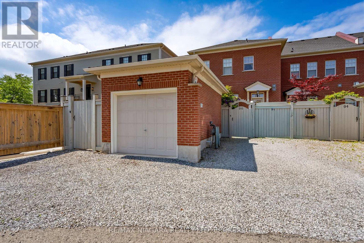
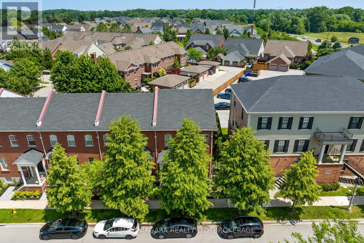
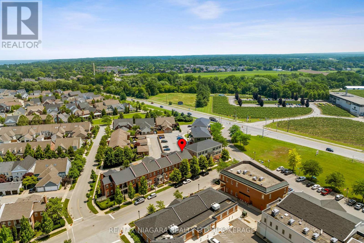
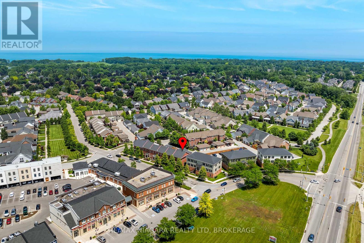
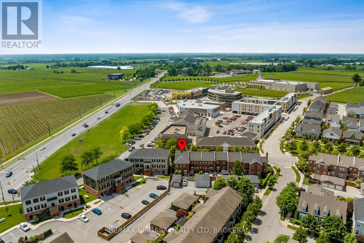
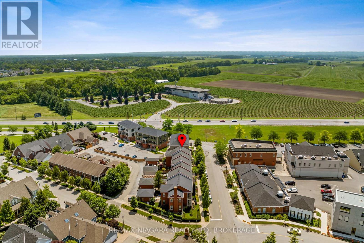
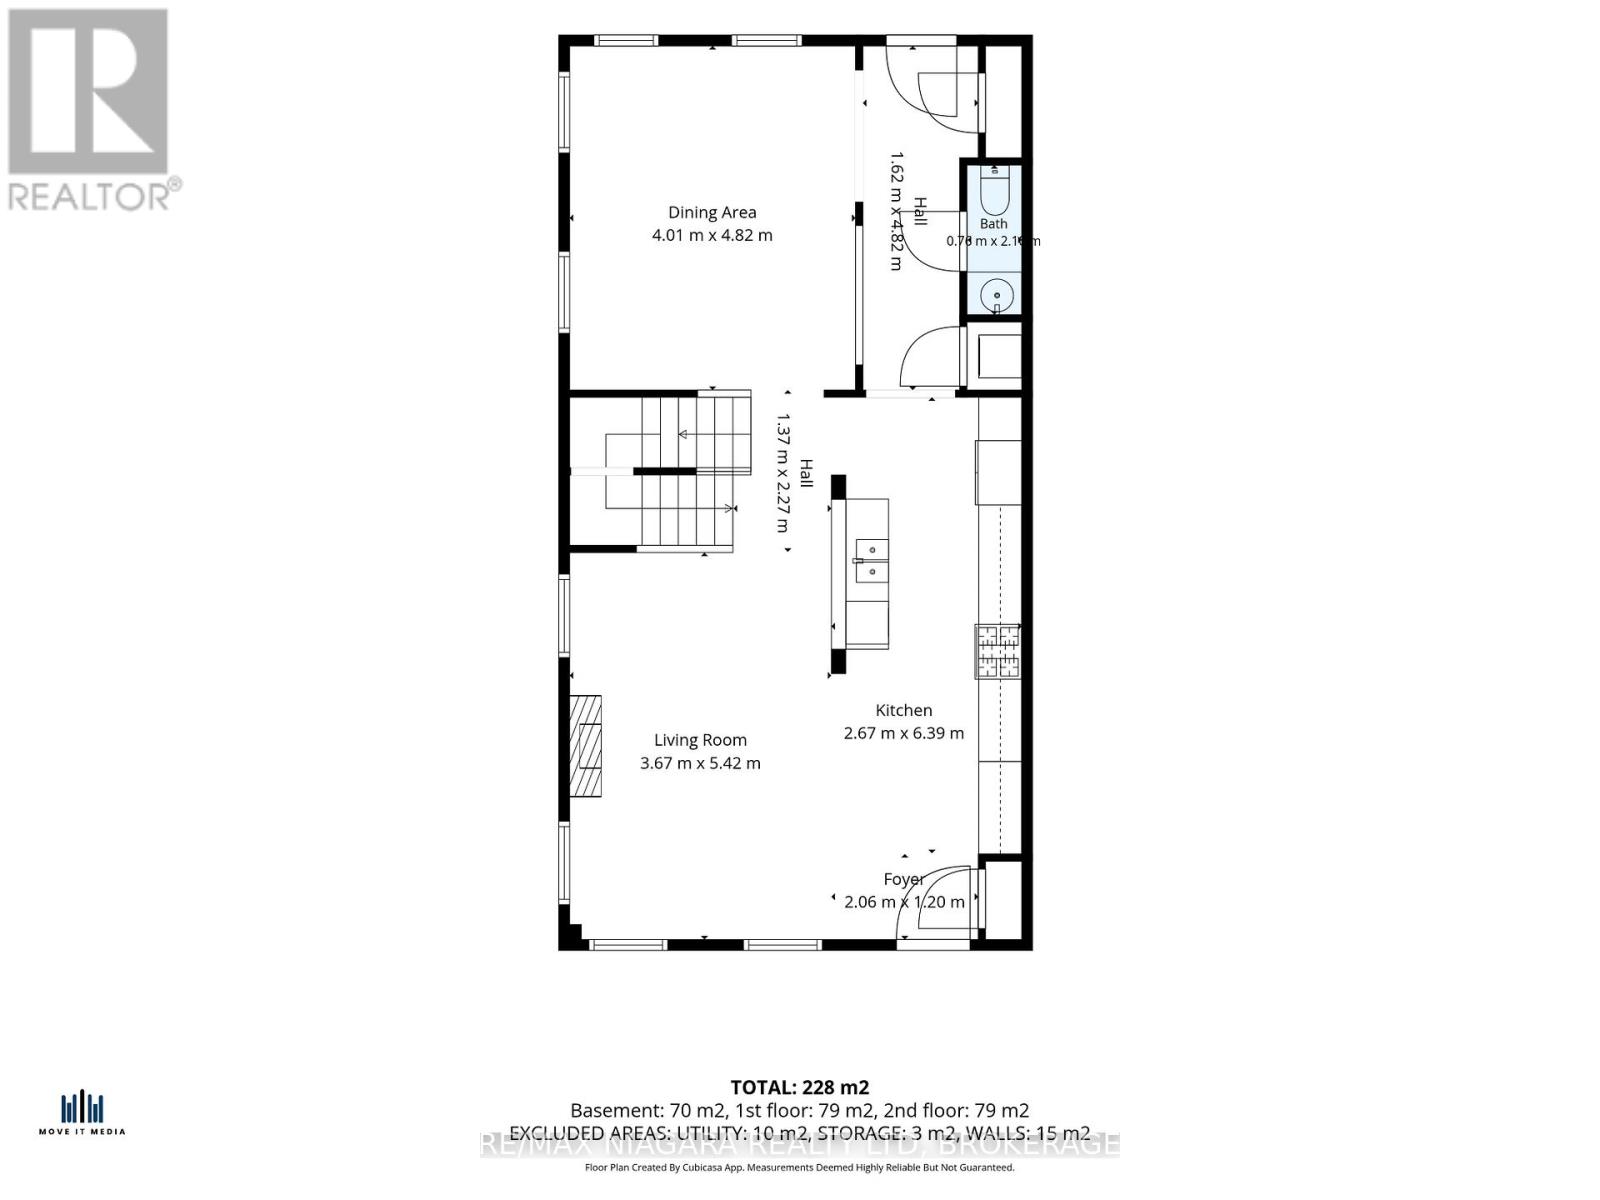
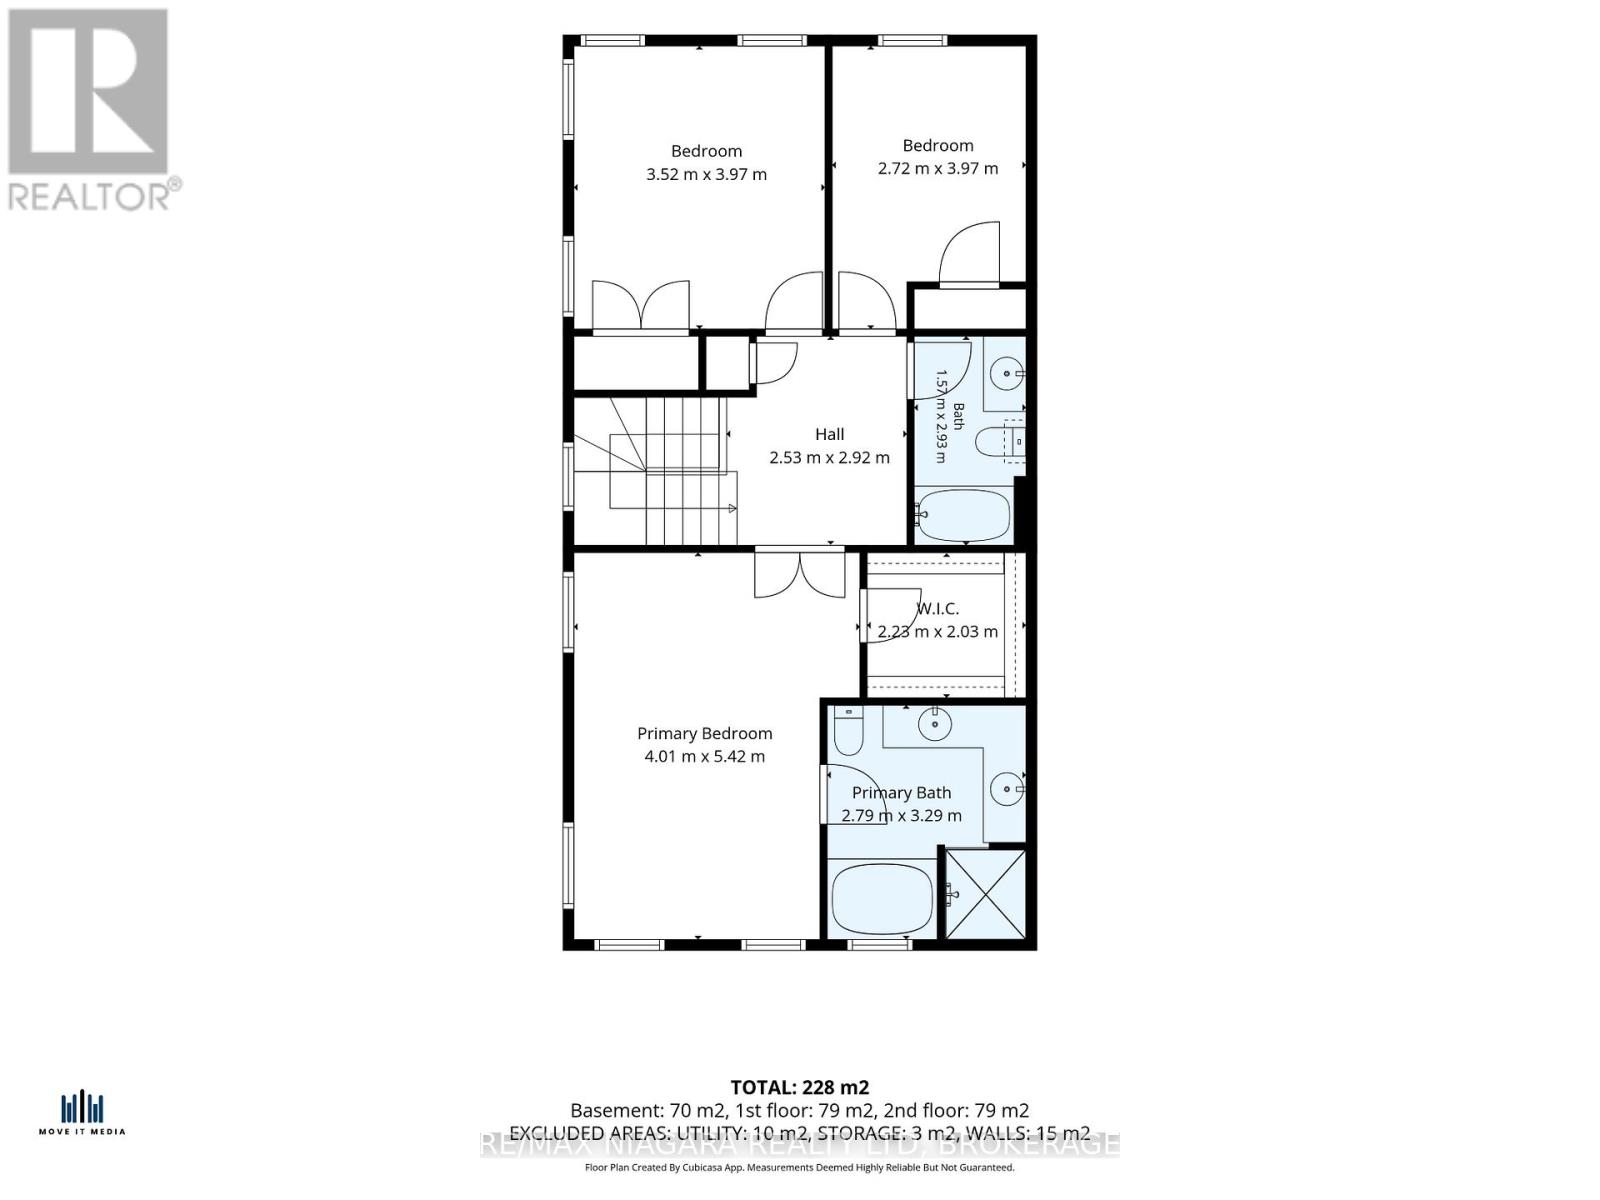
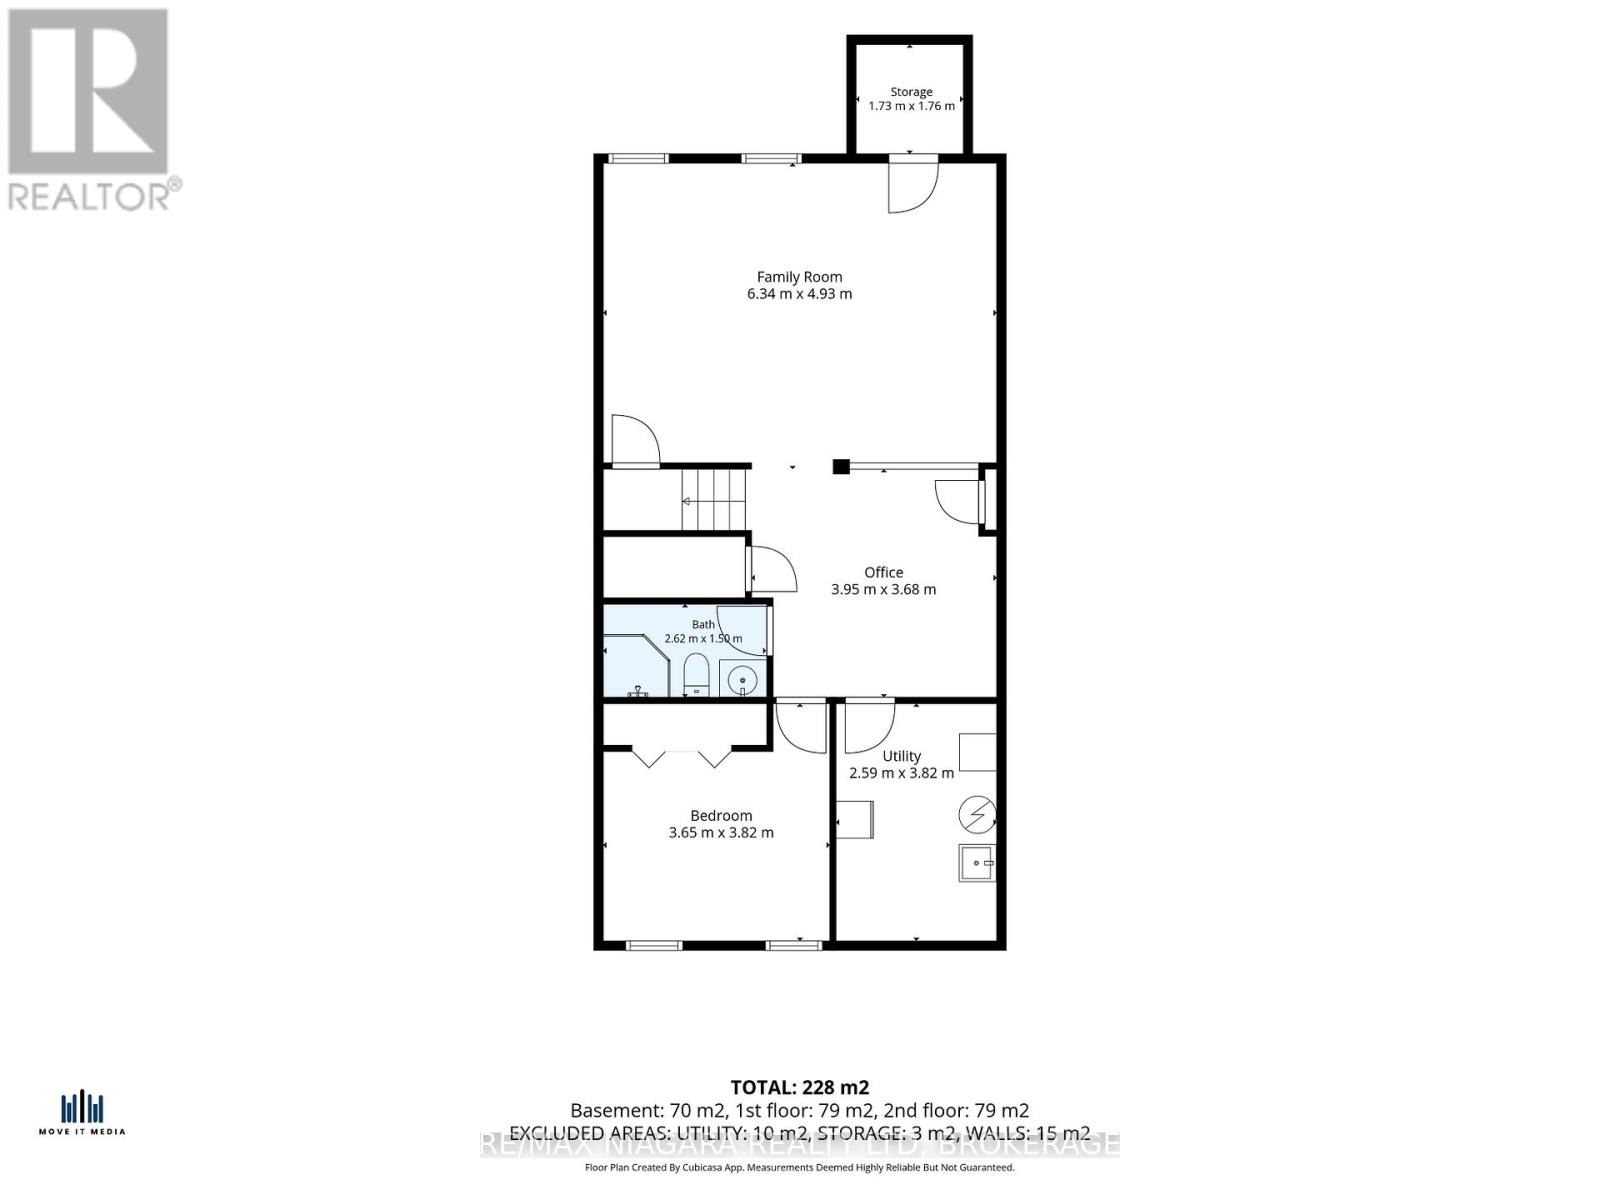
**Discover a Different Way of Living in The Village!** Enjoy the charm of Niagara-on-the-Lake with everyday conveniences just a short stroll from your front door. Shops, restaurants, cafés, medical services and a farmers' market are all part of the welcoming Village lifestyle, with Old Town, wineries, golf courses and the Shaw Festival just minutes away. Offering approximately 1,954 sq. ft. above grade, this spacious FREEHOLD END-UNIT TOWNHOUSE delivers the comfort of a traditional home with the convenience of a walkable neighbourhood. Inside, you'll find soaring 10-foot ceilings, hardwood floors, a formal dining room, a welcoming living room with gas fireplace, a generously sized kitchen and convenient main-floor laundry.Upstairs, three bedrooms include a spacious primary suite with its own ensuite bath. The FINISHED BASEMENT adds exceptional flexibility with a fourth bedroom, full bathroom and additional living space ideal for guests, a home office, hobbies or a fitness area. Outside, a private courtyard offers a lovely spot for morning coffee or relaxed summer evenings, while the detached garage adds everyday practicality. With 3+1 bedrooms, 3.5 bathrooms and room to personalize, this is an opportunity to enjoy a generous home in one of Niagara-on-the-Lake's most appealing walkable communities. Discover the space, convenience and lifestyle waiting for you at 96 Garrison Village Drive. (id:43681)
房源概要
| MLS® Number | X14093882 |
| 房源类型 | 民宅 |
| 社区名字 | 101 - Town |
| 设备类型 | 热水器 |
| 总车位 | 2 |
| 租赁设备类型 | 热水器 |
详 情
| 浴室 | 4 |
| 地上卧房 | 3 |
| 地下卧室 | 1 |
| 总卧房 | 4 |
| Age | 16 To 30 Years |
| 家电类 | Garage Door Opener Remote(s), 洗碗机, 烘干机, 微波炉, Gas 炉子(s), 洗衣机, 窗帘, 冰箱 |
| 地下室进展 | 已装修 |
| 地下室类型 | 全完工 |
| 施工种类 | 附加的 |
| 空调 | 中央空调 |
| 外墙 | 砖 |
| 壁炉 | 有 |
| Fireplace Total | 1 |
| 地基类型 | 混凝土浇筑 |
| 客人卫生间(不包含洗浴) | 1 |
| 供暖方式 | 天然气 |
| 供暖类型 | 压力热风 |
| 储存空间 | 2 |
| 内部尺寸 | 1500 - 2000 Sqft |
| 类型 | 联排别墅 |
| 设备间 | 市政供水 |
车 位
| Detached Garage | |
| Garage |
土地
| 英亩数 | 无 |
| 污水道 | Sanitary Sewer |
| 土地深度 | 88 Ft ,9 In |
| 土地宽度 | 29 Ft ,6 In |
| 不规则大小 | 29.5 X 88.8 Ft |
房 间
| 楼 层 | 类 型 | 长 度 | 宽 度 | 面 积 |
|---|---|---|---|---|
| 二楼 | 卧室 | 4.27 m | 3.66 m | 4.27 m x 3.66 m |
| 二楼 | 卧室 | 4.27 m | 2.74 m | 4.27 m x 2.74 m |
| 二楼 | 浴室 | 1.57 m | 2.93 m | 1.57 m x 2.93 m |
| 二楼 | 主卧 | 5.49 m | 3.66 m | 5.49 m x 3.66 m |
| 二楼 | 浴室 | 2.79 m | 3.29 m | 2.79 m x 3.29 m |
| 地下室 | 卧室 | 3.66 m | 3.66 m | 3.66 m x 3.66 m |
| 地下室 | 娱乐,游戏房 | 4.88 m | 6.4 m | 4.88 m x 6.4 m |
| 地下室 | 浴室 | 2.62 m | 1.5 m | 2.62 m x 1.5 m |
| 一楼 | 餐厅 | 4.88 m | 3.96 m | 4.88 m x 3.96 m |
| 一楼 | 浴室 | 0.76 m | 2.16 m | 0.76 m x 2.16 m |
| 一楼 | 厨房 | 3.96 m | 3.05 m | 3.96 m x 3.05 m |
| 一楼 | Eating Area | 3.66 m | 3.05 m | 3.66 m x 3.05 m |
| 一楼 | 客厅 | 5.18 m | 3.35 m | 5.18 m x 3.35 m |

The trademarks REALTOR®, REALTORS®, and the REALTOR® logo are controlled by The Canadian Real Estate Association (CREA) and identify real estate professionals who are members of CREA. The trademarks MLS®, Multiple Listing Service® and the associated logos are owned by The Canadian Real Estate Association (CREA) and identify the quality of services provided by real estate professionals who are members of CREA. The trademark DDF® is owned by The Canadian Real Estate Association (CREA) and identifies CREA's Data Distribution Facility (DDF®)
Niagara Association of REALTORS®
RE/MAX Niagara Realty Ltd, Brokerage
November 02 2026 05:24:12
