
96 Foster Creek Drive Clarington (Newcastle), Ontario L1B 1G5


$799,900
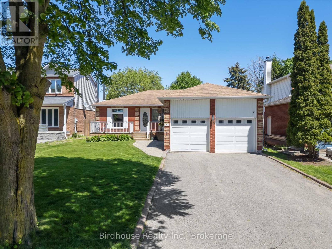
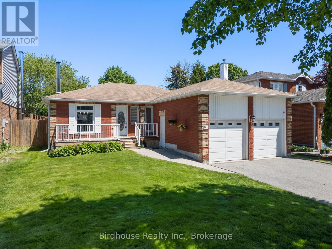
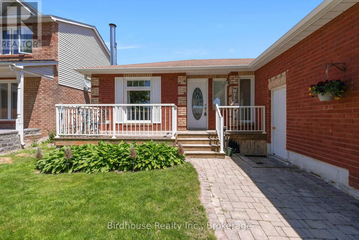
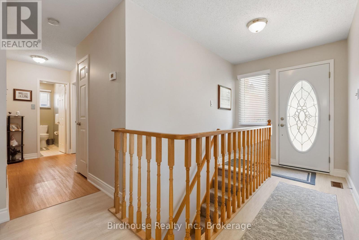
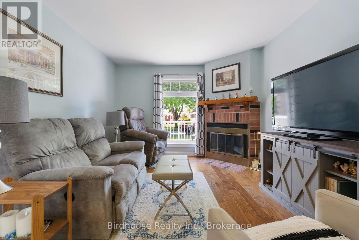
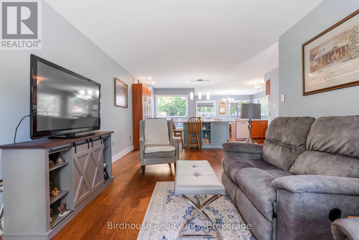
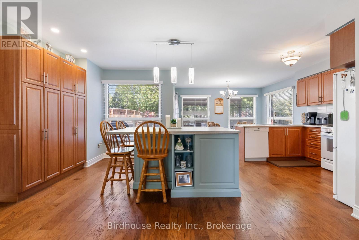
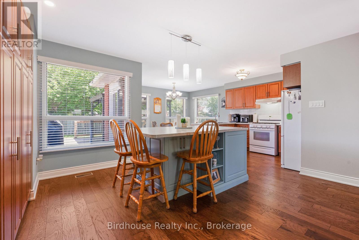
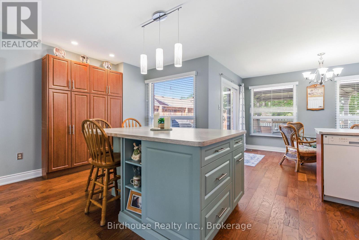
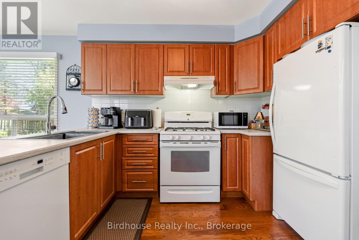
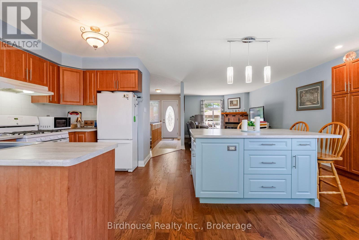
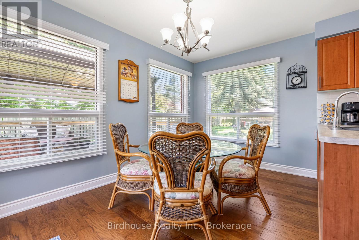
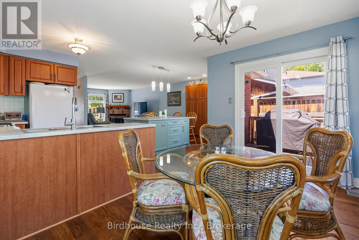
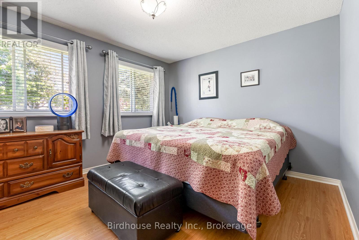
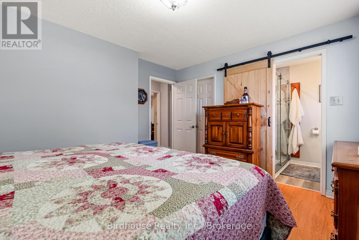
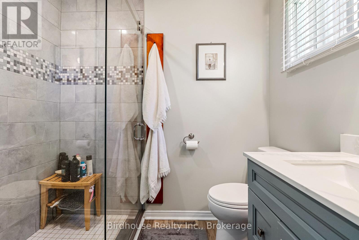
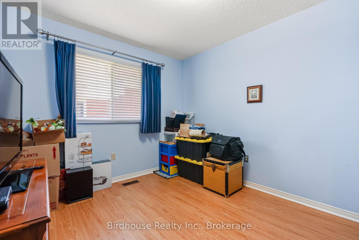
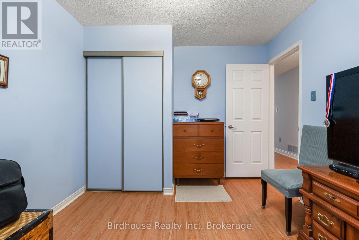
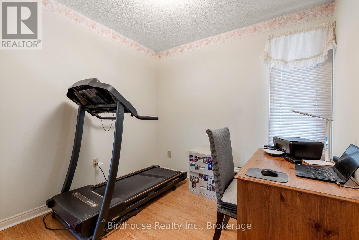
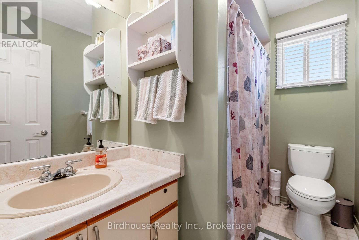
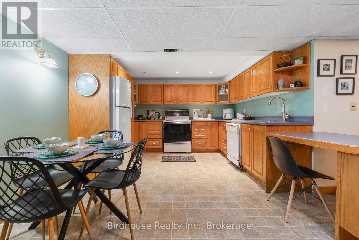
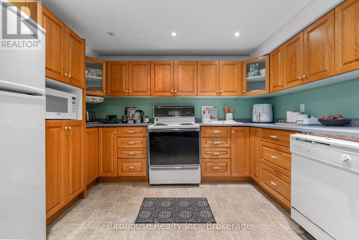
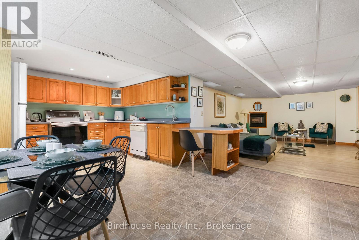
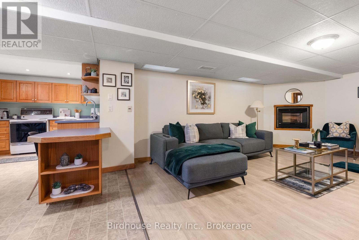
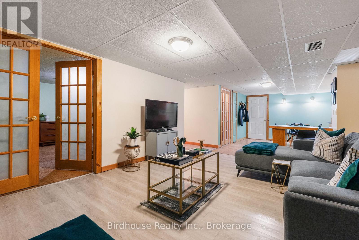
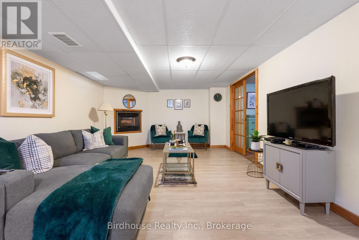
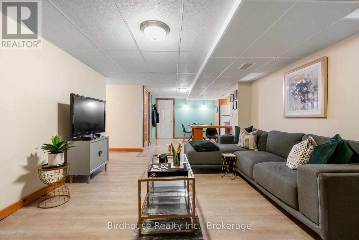
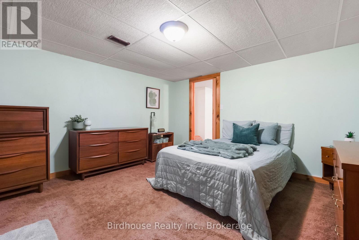
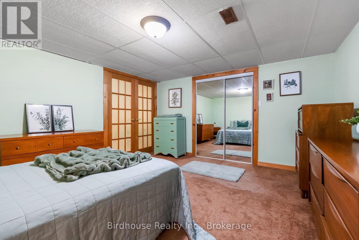
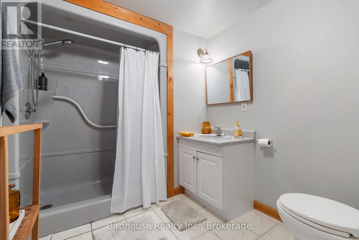
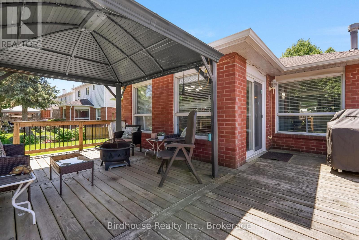
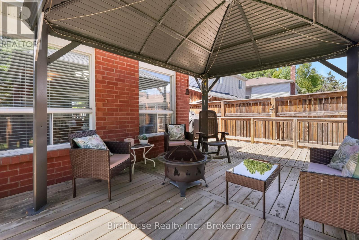
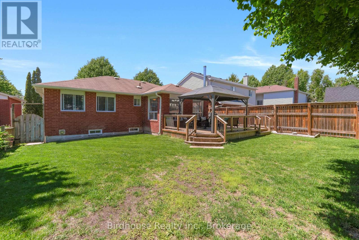
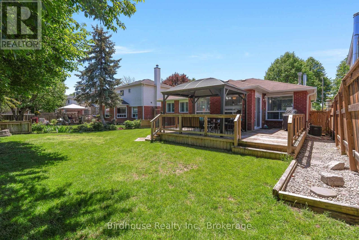
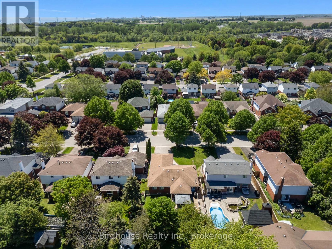
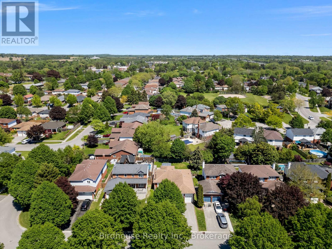
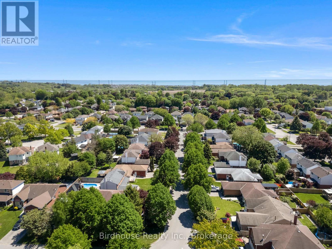
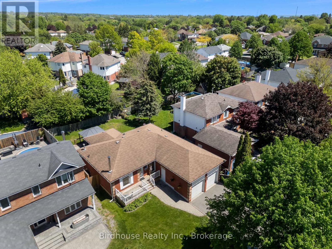
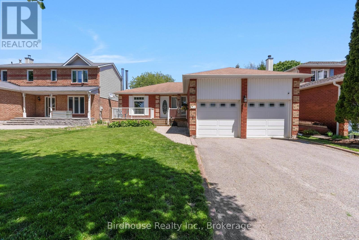
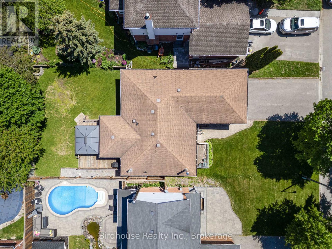
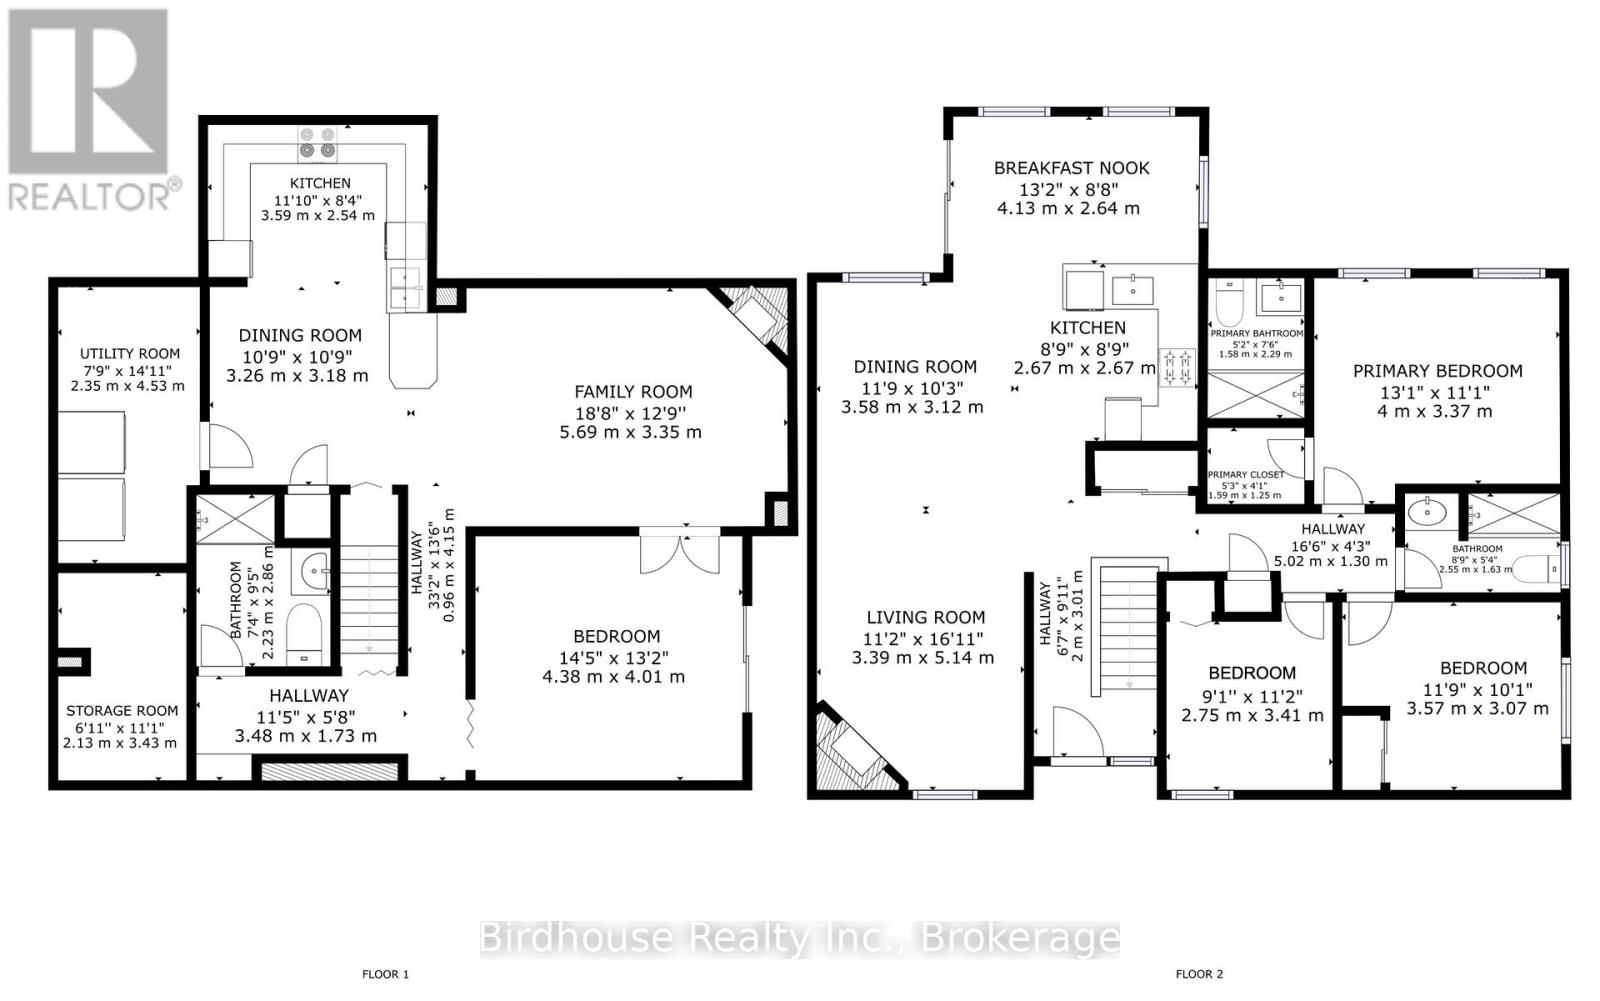
Welcome to this all brick bungalow in a well established Newcastle neighbourhood. Offering 3+1 bedrooms and 3 bathrooms, this home features an open-concept living and dining area, a bright kitchen with centre island and walkout to the backyard, and a spacious primary bedroom with a 3 piece ensuite.The fully finished lower level includes a second kitchen, family room, dining area, additional bedroom, and 3 piece bath - ideal for extended family or entertaining. Enjoy the backyard deck with metal gazebo and the convenience of an attached double-car garage. Close to Catholic and public schools, school bus routes, shopping, restaurants, the recreation centre with pool, pickleball & skate park, Newcastle Arena, Bond Head Park and Marina, Algoma Orchards, and Wilmot Creek for fishing. (id:43681)
房源概要
| MLS® Number | E13242124 |
| 房源类型 | 民宅 |
| 社区名字 | Newcastle |
| 附近的便利设施 | 公园, 学校, 医院 |
| 社区特征 | 社区活动中心 |
| 设备类型 | 热水器 - Gas, 热水器 |
| 特征 | Level |
| 总车位 | 6 |
| 租赁设备类型 | 热水器 - Gas, 热水器 |
| 结构 | Porch, Deck |
详 情
| 浴室 | 3 |
| 地上卧房 | 3 |
| 地下卧室 | 1 |
| 总卧房 | 4 |
| Age | 31 To 50 Years |
| 公寓设施 | Fireplace(s) |
| 家电类 | Water Meter, 洗碗机, 烘干机, Two 炉子s, 洗衣机, 窗帘, Two 冰箱s |
| 建筑风格 | 平房 |
| 地下室进展 | 已装修 |
| 地下室类型 | 全完工 |
| 施工种类 | 独立屋 |
| 空调 | 中央空调 |
| 外墙 | 砖 |
| 壁炉 | 有 |
| Fireplace Total | 2 |
| 地基类型 | 混凝土 |
| 供暖方式 | 天然气 |
| 供暖类型 | 压力热风 |
| 储存空间 | 1 |
| 内部尺寸 | 1100 - 1500 Sqft |
| 类型 | 独立屋 |
| 设备间 | 市政供水 |
车 位
| 附加车库 | |
| Garage |
土地
| 英亩数 | 无 |
| 土地便利设施 | 公园, 学校, 医院 |
| Landscape Features | Landscaped |
| 污水道 | Sanitary Sewer |
| 土地深度 | 109 Ft ,10 In |
| 土地宽度 | 49 Ft ,2 In |
| 不规则大小 | 49.2 X 109.9 Ft |
房 间
| 楼 层 | 类 型 | 长 度 | 宽 度 | 面 积 |
|---|---|---|---|---|
| Lower Level | 餐厅 | 3.26 m | 3.18 m | 3.26 m x 3.18 m |
| Lower Level | 家庭房 | 5.69 m | 3.35 m | 5.69 m x 3.35 m |
| Lower Level | 卧室 | 4.38 m | 4.01 m | 4.38 m x 4.01 m |
| Lower Level | 浴室 | 2.23 m | 2.86 m | 2.23 m x 2.86 m |
| Lower Level | 设备间 | 2.35 m | 4.53 m | 2.35 m x 4.53 m |
| Lower Level | 厨房 | 3.59 m | 2.54 m | 3.59 m x 2.54 m |
| 一楼 | 客厅 | 3.39 m | 5.14 m | 3.39 m x 5.14 m |
| 一楼 | 餐厅 | 3.58 m | 3.12 m | 3.58 m x 3.12 m |
| 一楼 | 厨房 | 2.67 m | 2.67 m | 2.67 m x 2.67 m |
| 一楼 | Eating Area | 4.13 m | 2.64 m | 4.13 m x 2.64 m |
| 一楼 | 主卧 | 4 m | 3.37 m | 4 m x 3.37 m |
| 一楼 | 浴室 | 1.58 m | 2.29 m | 1.58 m x 2.29 m |
| 一楼 | 卧室 | 3.57 m | 3.07 m | 3.57 m x 3.07 m |
| 一楼 | 卧室 | 2.75 m | 3.41 m | 2.75 m x 3.41 m |
| 一楼 | 浴室 | 2.55 m | 1.63 m | 2.55 m x 1.63 m |
设备间
| 有线电视 | 可用 |
| 配电箱 | 已安装 |
| 污水道 | 已安装 |
https://www.realtor.ca/real-estate/29855443/96-foster-creek-drive-clarington-newcastle-newcastle

The trademarks REALTOR®, REALTORS®, and the REALTOR® logo are controlled by The Canadian Real Estate Association (CREA) and identify real estate professionals who are members of CREA. The trademarks MLS®, Multiple Listing Service® and the associated logos are owned by The Canadian Real Estate Association (CREA) and identify the quality of services provided by real estate professionals who are members of CREA. The trademark DDF® is owned by The Canadian Real Estate Association (CREA) and identifies CREA's Data Distribution Facility (DDF®)
Durham Region Association of REALTORS®
Birdhouse Realty Inc.
June 29 2026 11:39:37
