
96 Craddock Boulevard Haldimand, Ontario N0A 1J0


$779,840
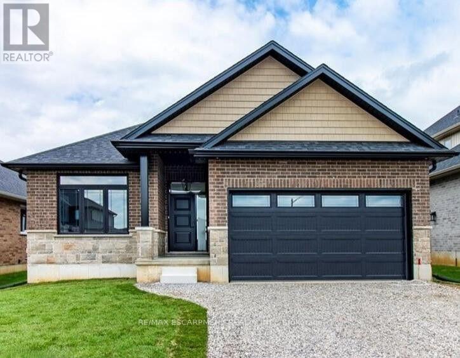
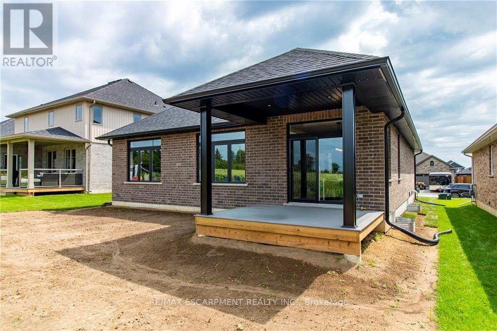
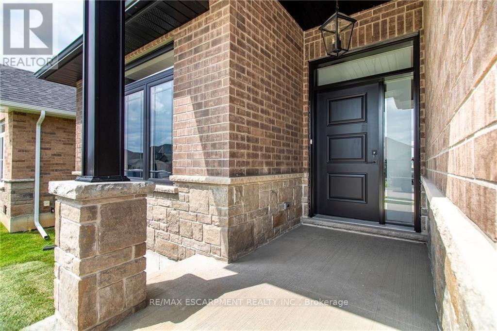
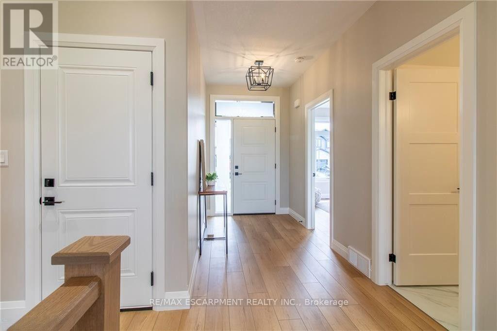
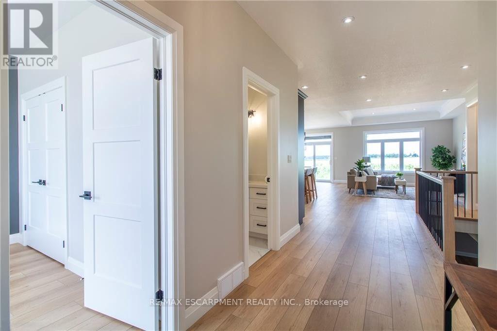
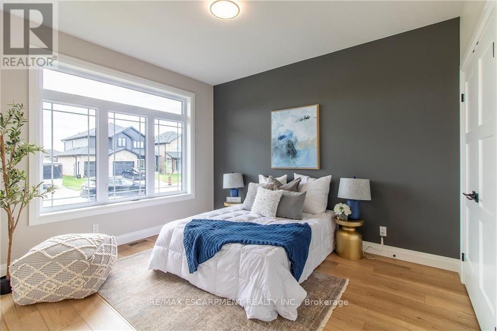
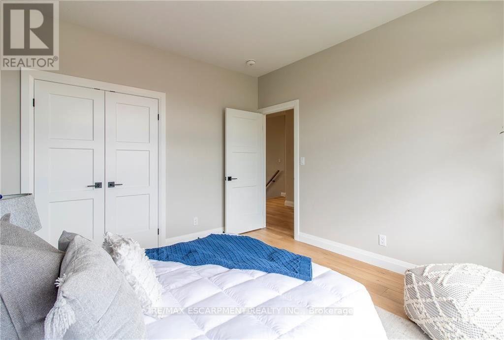
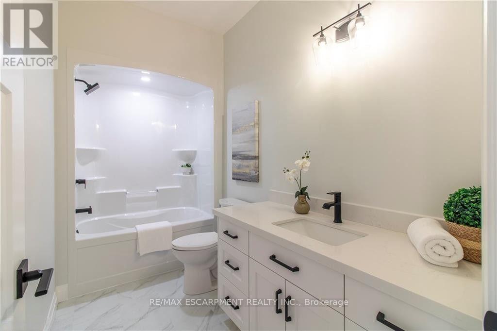
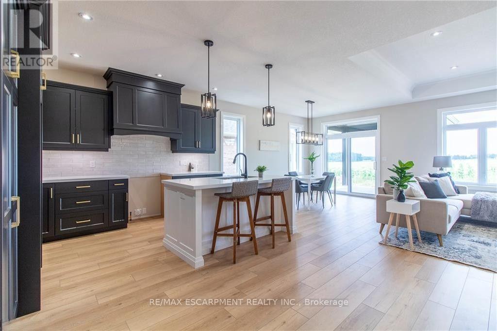
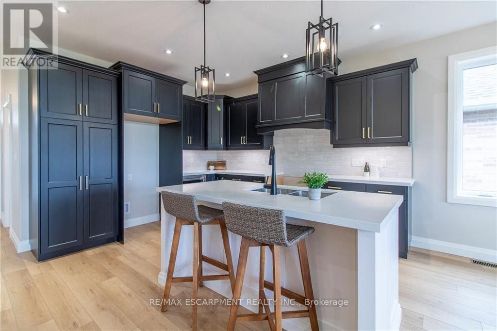
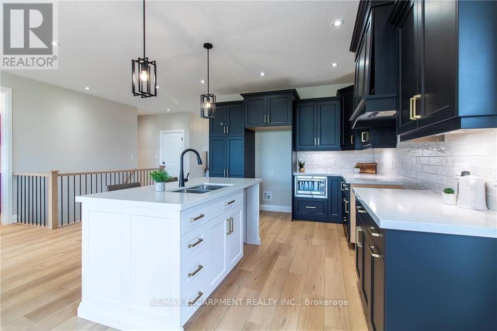
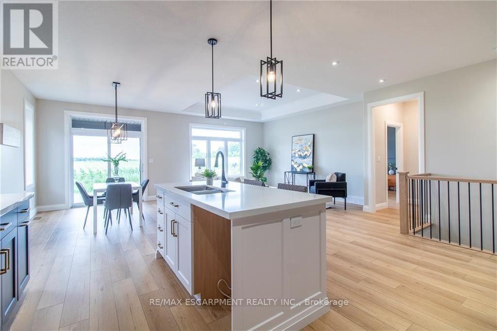
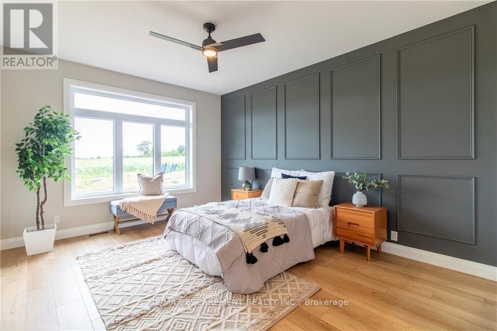
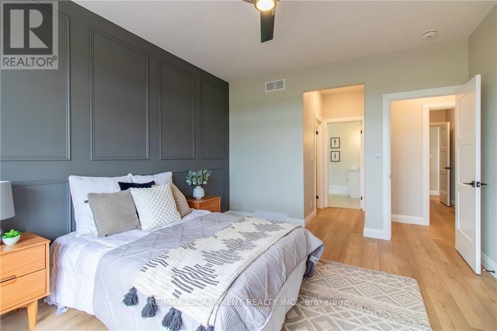
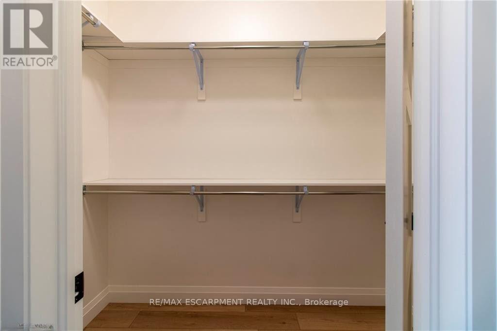
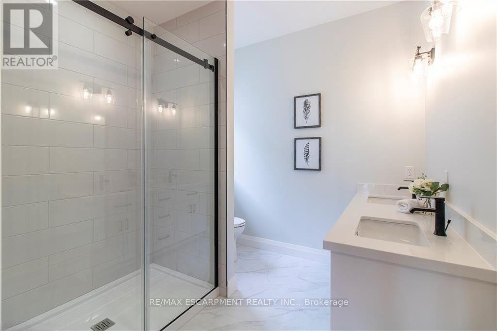
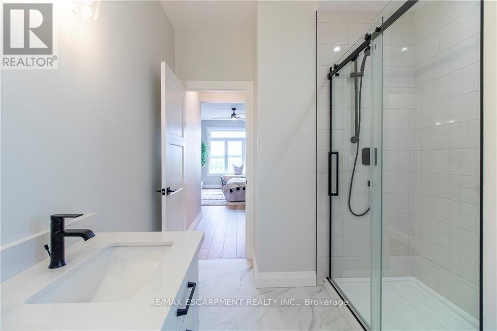
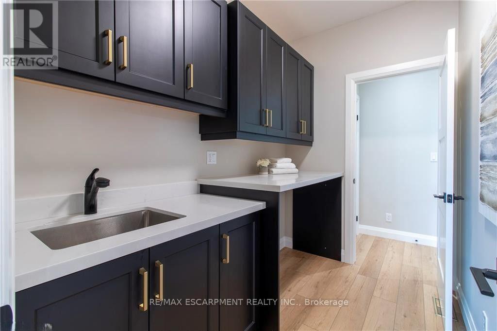
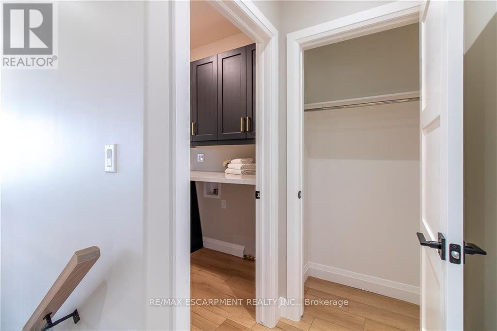
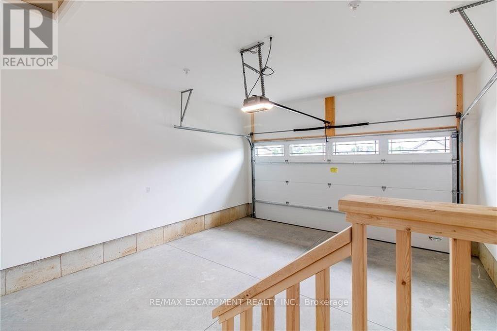
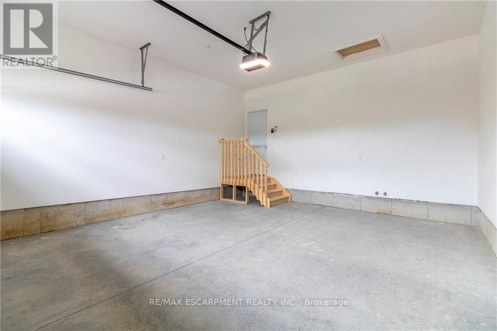
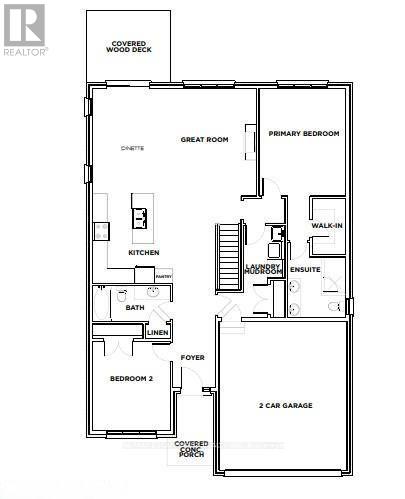
To Be Built - This 1,495 sq. ft. home offers 2 bedrooms and 2 bathrooms with a bright, open-concept kitchen, dining, and living area enhanced by 9-foot ceilings and high-end standard finishes. The layout is ideal for everyday living and entertaining, with the opportunity to customize select finishes to suit your style. The primary bedroom features a walk-in closet and a private ensuite with a tiled shower. Patio doors from the dining area lead to a covered composite deck, perfect for outdoor enjoyment. Additional highlights include main-floor laundry, a 2-car garage with automatic door openers and hot/cold water taps, and a fully sodded lawn. Photos are of a similar model and are for illustration purposes only; fireplace not included. Home to be constructed. (id:43681)
房源概要
| MLS® Number | X13574130 |
| 房源类型 | 民宅 |
| 社区名字 | Haldimand |
| 设备类型 | 热水器 |
| 总车位 | 4 |
| 租赁设备类型 | 热水器 |
详 情
| 浴室 | 2 |
| 地上卧房 | 2 |
| 总卧房 | 2 |
| 家电类 | Garage Door Opener Remote(s), Garage Door Opener, 微波炉 |
| 建筑风格 | 平房 |
| 地下室进展 | 已完成 |
| 地下室类型 | Full (unfinished) |
| 施工种类 | 独立屋 |
| 空调 | Central Air Conditioning, 换气机 |
| 外墙 | 石, 砖 |
| 地基类型 | 混凝土浇筑 |
| 供暖方式 | 天然气 |
| 供暖类型 | 压力热风 |
| 储存空间 | 1 |
| 内部尺寸 | 1100 - 1500 Sqft |
| 类型 | 独立屋 |
| 设备间 | 市政供水 |
车 位
| 附加车库 | |
| Garage |
土地
| 英亩数 | 无 |
| 污水道 | Sanitary Sewer |
| 土地深度 | 106 Ft |
| 土地宽度 | 40 Ft ,4 In |
| 不规则大小 | 40.4 X 10⁶ Ft |
| 规划描述 | R1-b |
房 间
| 楼 层 | 类 型 | 长 度 | 宽 度 | 面 积 |
|---|---|---|---|---|
| 一楼 | 门厅 | 1.83 m | 4.42 m | 1.83 m x 4.42 m |
| 一楼 | 第二卧房 | 3.3 m | 3.81 m | 3.3 m x 3.81 m |
| 一楼 | 浴室 | 1.52 m | 3.3 m | 1.52 m x 3.3 m |
| 一楼 | 主卧 | 3.68 m | 4.57 m | 3.68 m x 4.57 m |
| 一楼 | 浴室 | 2.36 m | 2.44 m | 2.36 m x 2.44 m |
| 一楼 | 客厅 | 6.96 m | 4.44 m | 6.96 m x 4.44 m |
| 一楼 | 厨房 | 5.28 m | 3.81 m | 5.28 m x 3.81 m |
| 一楼 | 洗衣房 | 2.24 m | 1.78 m | 2.24 m x 1.78 m |
https://www.realtor.ca/real-estate/30045126/96-craddock-boulevard-haldimand-haldimand

The trademarks REALTOR®, REALTORS®, and the REALTOR® logo are controlled by The Canadian Real Estate Association (CREA) and identify real estate professionals who are members of CREA. The trademarks MLS®, Multiple Listing Service® and the associated logos are owned by The Canadian Real Estate Association (CREA) and identify the quality of services provided by real estate professionals who are members of CREA. The trademark DDF® is owned by The Canadian Real Estate Association (CREA) and identifies CREA's Data Distribution Facility (DDF®)
Toronto Real Estate Board
RE/MAX Escarpment Realty Inc.
July 16 2026 10:09:23
