
959 Mohawk Road E Hamilton (Huntington), Ontario L8T 2R9


$779,000
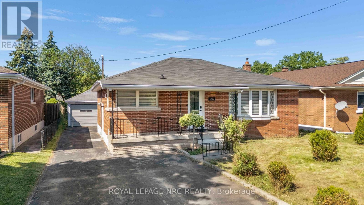
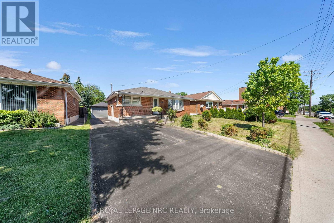
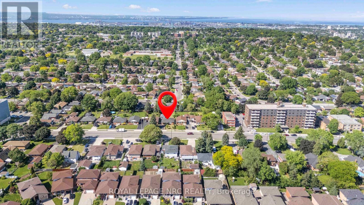
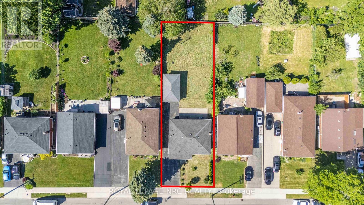
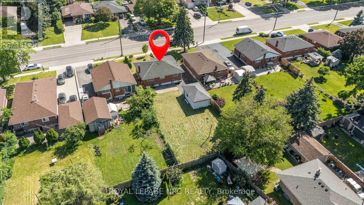
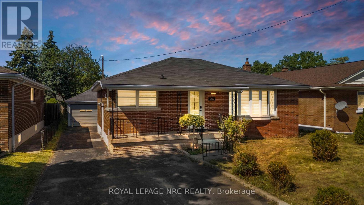
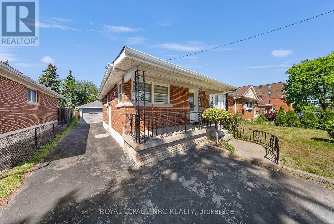
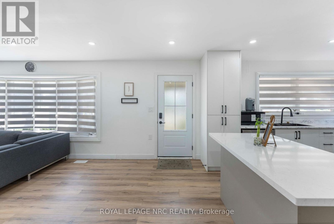
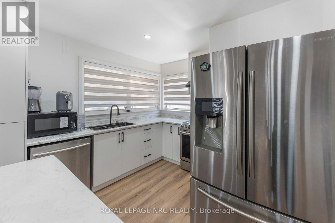
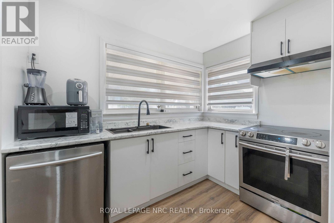
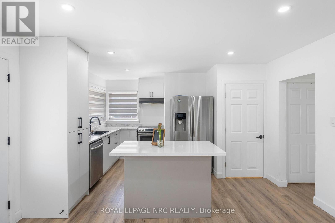
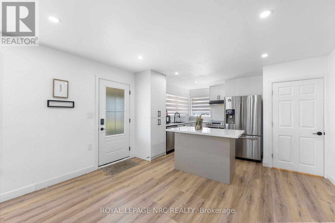
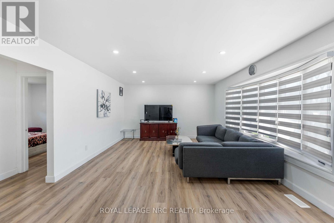
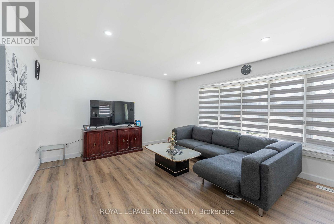
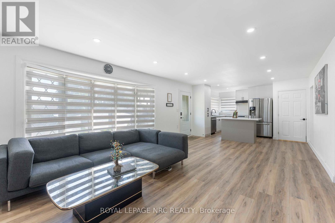
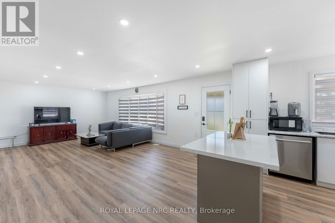
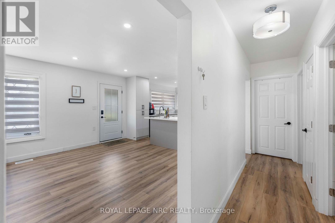
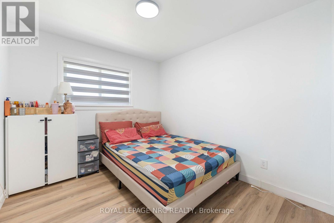
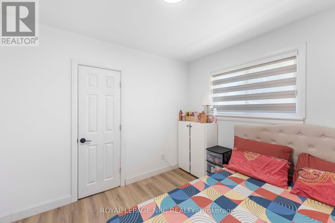
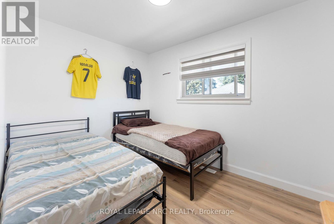
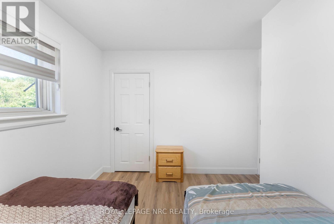
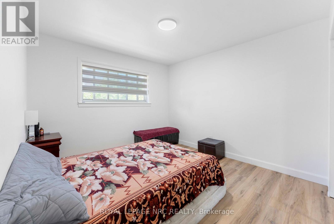
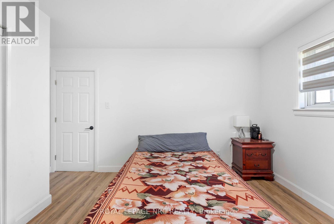
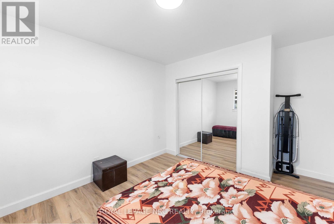
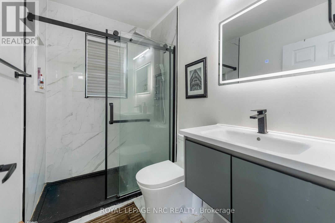
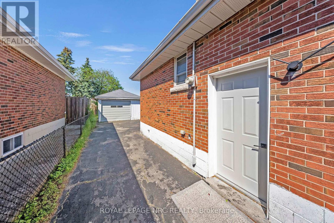
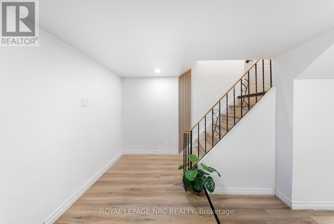
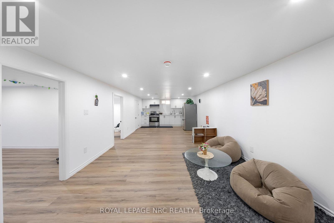
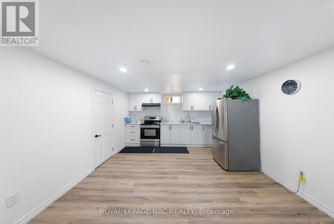
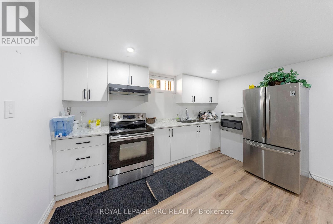
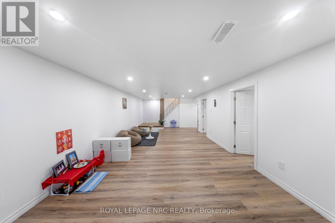
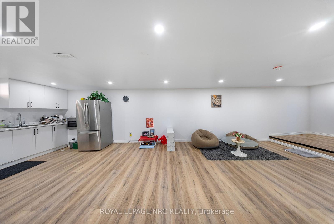
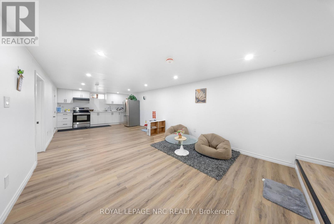
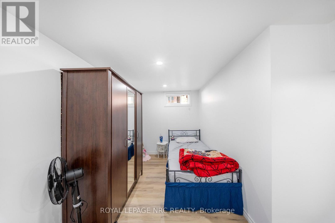
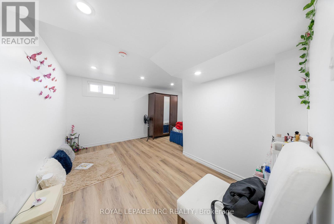
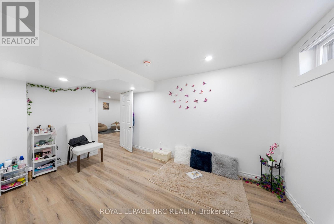
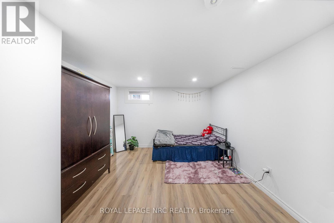
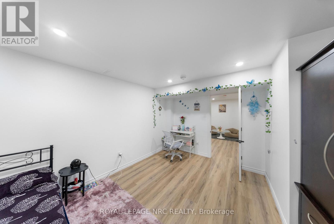
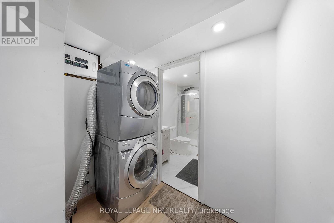
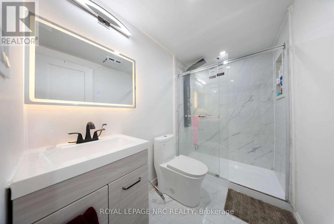
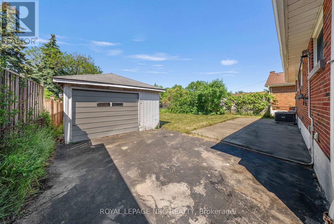
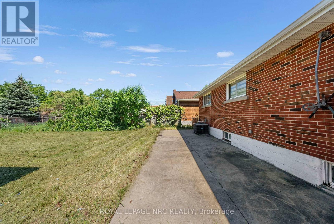
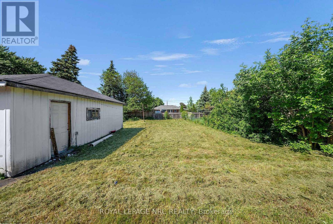
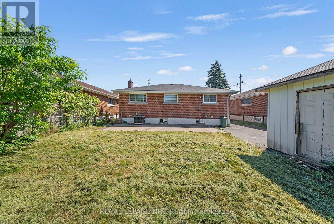
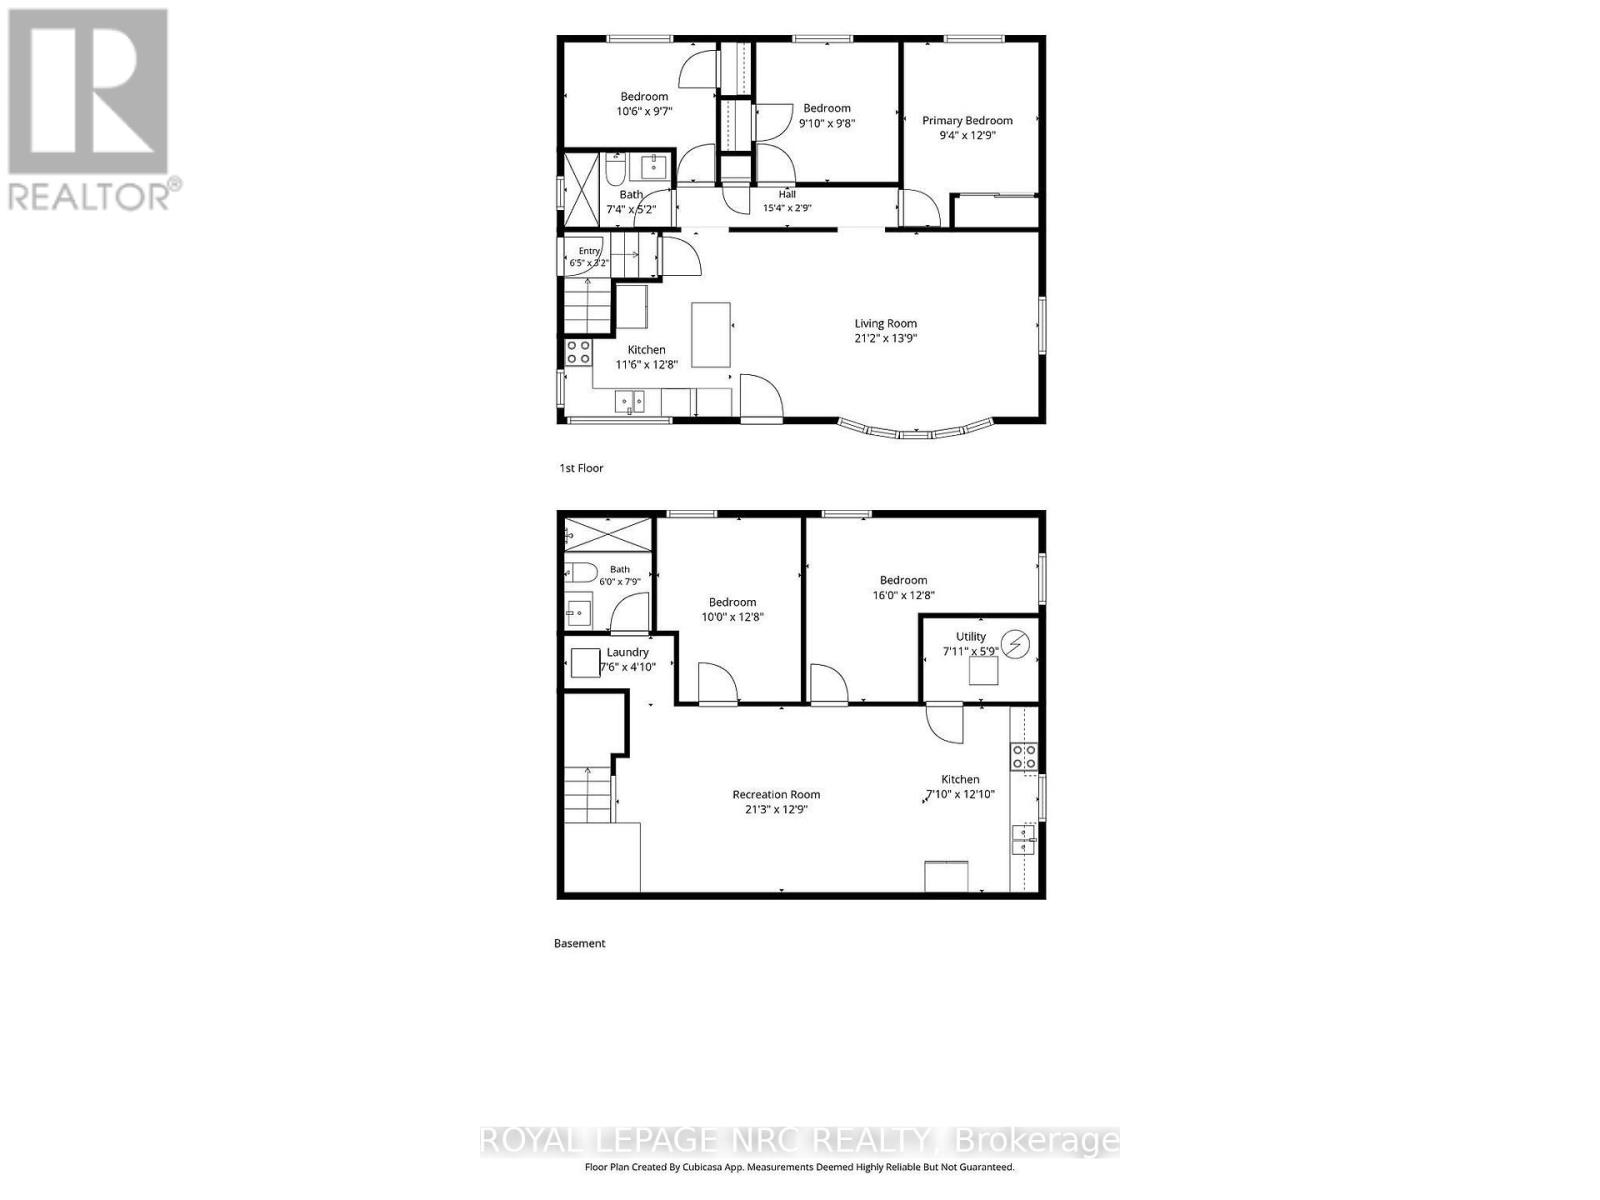
Welcome to your dream home at 959 Mohawk Rd E in Hamilton! This beautifully renovated bungalow offers modern living, exceptional versatility, and outstanding value on a premium 49 x 148 ft deep lot. Move-in ready and thoughtfully updated throughout, this home is ideal for families, first-time buyers, investors, or those seeking multi-generational living options.The bright main floor features a spacious open-concept layout with stylish finishes, three generously sized bedrooms, one updated bathroom, and a completely carpet-free interior for easy maintenance and contemporary appeal. Large windows fill the home with natural light, creating a warm and inviting atmosphere. Adding incredible flexibility, the fully finished basement features a separate entrance and includes two bedrooms, one bathroom, a full kitchen, and a comfortable living area. Whether used for extended family, guests, or potential rental income, this self-contained space offers endless possibilities. Outside, enjoy the benefits of a detached garage, a private driveway with parking for up to six vehicles, and a large backyard with plenty of room for entertaining, gardening, and family activities. The impressive lot size provides both immediate enjoyment and future potential. Conveniently located in a desirable Hamilton neighbourhood, this home is close to schools, parks, shopping plazas, public transit, and major highways, making everyday living and commuting a breeze. Combining modern renovations, income potential, abundant parking, and a highly functional layout, this is a rare opportunity to own a turnkey property that offers comfort, flexibility, and long-term value. (id:43681)
房源概要
| MLS® Number | X13436724 |
| 房源类型 | 民宅 |
| 社区名字 | Huntington |
| 特征 | 无地毯 |
| 总车位 | 5 |
详 情
| 浴室 | 2 |
| 地上卧房 | 3 |
| 地下卧室 | 2 |
| 总卧房 | 5 |
| 家电类 | Blinds, 洗碗机, 烘干机, 微波炉, 洗衣机, 冰箱 |
| 建筑风格 | 平房 |
| 地下室进展 | 已装修 |
| 地下室功能 | Apartment In Basement, Separate Entrance |
| 地下室类型 | N/a, N/a (finished), N/a, Full |
| 施工种类 | 独立屋 |
| 空调 | 中央空调 |
| 外墙 | 砖 |
| 地基类型 | 混凝土 |
| 供暖方式 | 天然气 |
| 供暖类型 | 压力热风 |
| 储存空间 | 1 |
| 内部尺寸 | 700 - 1100 Sqft |
| 类型 | 独立屋 |
| 设备间 | 市政供水 |
车 位
| Detached Garage | |
| Garage |
土地
| 英亩数 | 无 |
| 污水道 | Sanitary Sewer |
| 土地深度 | 148 Ft ,3 In |
| 土地宽度 | 49 Ft |
| 不规则大小 | 49 X 148.3 Ft |
房 间
| 楼 层 | 类 型 | 长 度 | 宽 度 | 面 积 |
|---|---|---|---|---|
| 地下室 | 卧室 | 4.89 m | 3.86 m | 4.89 m x 3.86 m |
| 地下室 | 第二卧房 | 3.04 m | 3.86 m | 3.04 m x 3.86 m |
| 地下室 | 厨房 | 2.39 m | 3.91 m | 2.39 m x 3.91 m |
| 地下室 | 娱乐,游戏房 | 6.49 m | 3.89 m | 6.49 m x 3.89 m |
| 地下室 | 洗衣房 | 2.3 m | 1.47 m | 2.3 m x 1.47 m |
| 地下室 | 浴室 | 1.84 m | 2.37 m | 1.84 m x 2.37 m |
| 一楼 | 厨房 | 3.52 m | 3.87 m | 3.52 m x 3.87 m |
| 一楼 | 客厅 | 6.45 m | 4.19 m | 6.45 m x 4.19 m |
| 一楼 | 卧室 | 2.84 m | 3.88 m | 2.84 m x 3.88 m |
| 一楼 | 第二卧房 | 2.99 m | 2.94 m | 2.99 m x 2.94 m |
| 一楼 | 第三卧房 | 3.19 m | 2.93 m | 3.19 m x 2.93 m |
| 一楼 | 浴室 | 2.24 m | 1.57 m | 2.24 m x 1.57 m |
https://www.realtor.ca/real-estate/29894972/959-mohawk-road-e-hamilton-huntington-huntington

The trademarks REALTOR®, REALTORS®, and the REALTOR® logo are controlled by The Canadian Real Estate Association (CREA) and identify real estate professionals who are members of CREA. The trademarks MLS®, Multiple Listing Service® and the associated logos are owned by The Canadian Real Estate Association (CREA) and identify the quality of services provided by real estate professionals who are members of CREA. The trademark DDF® is owned by The Canadian Real Estate Association (CREA) and identifies CREA's Data Distribution Facility (DDF®)
Niagara Association of REALTORS®
Royal LePage Nrc Realty
June 12 2026 02:56:20
