3 卧室
2 浴室
1500 - 2000 sqft
Raised 平房
壁炉
Inground Pool
中央空调
风热取暖
$698,500
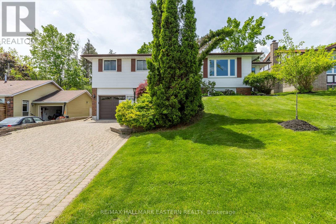
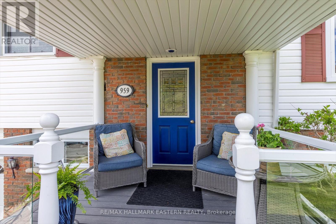
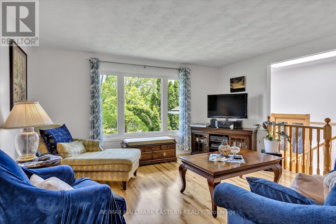
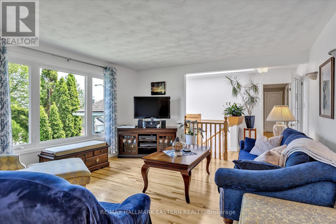
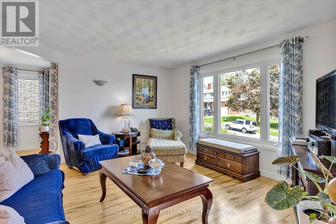
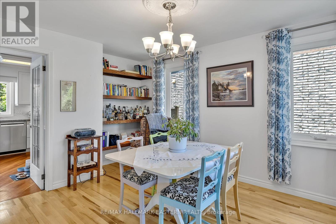
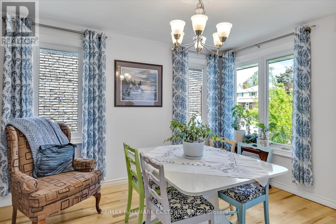
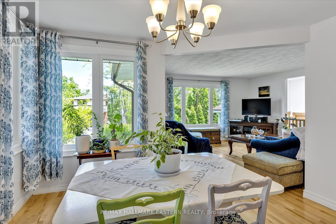
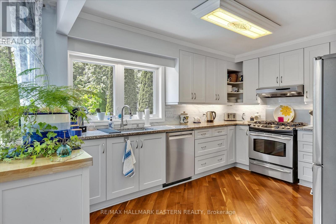
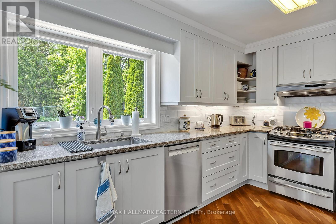
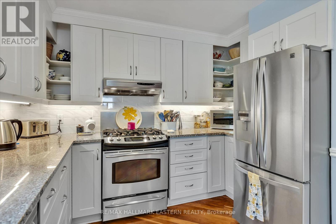
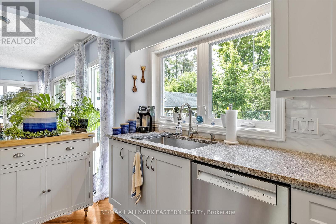
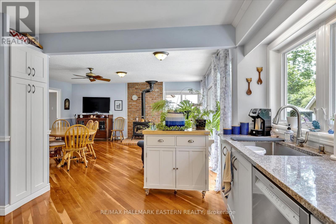
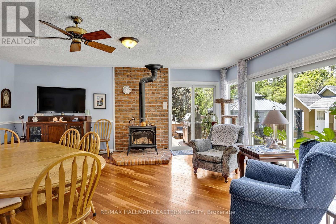
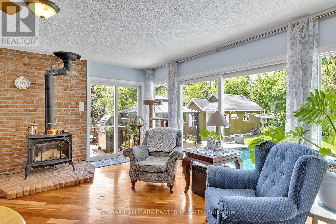
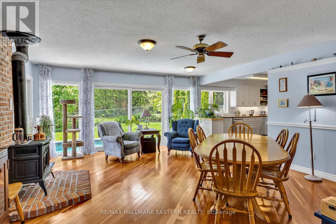
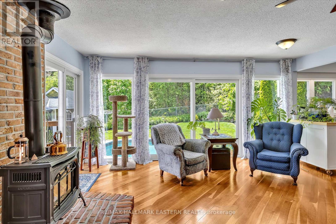
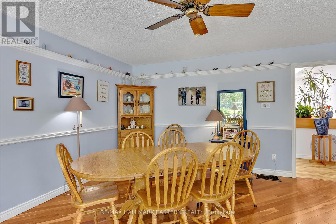
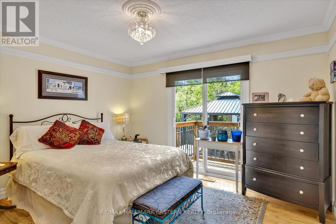
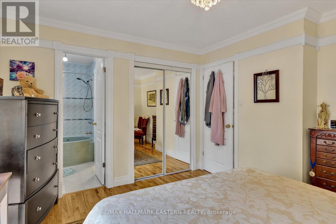
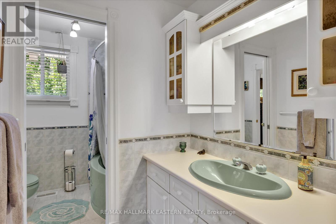
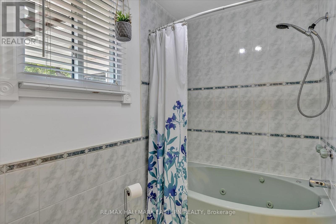
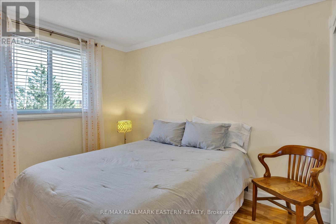
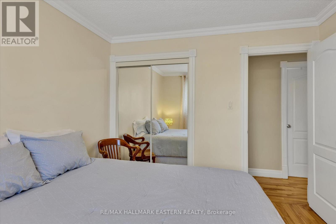
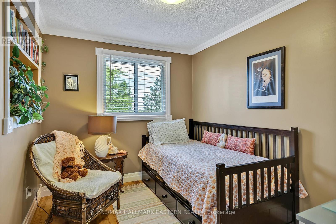
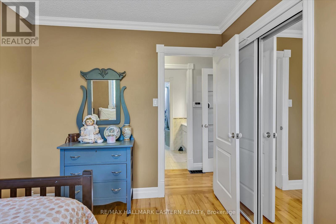
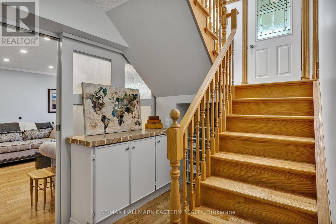
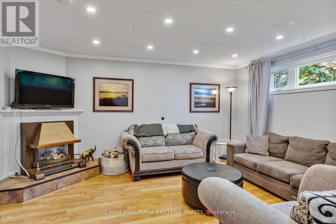
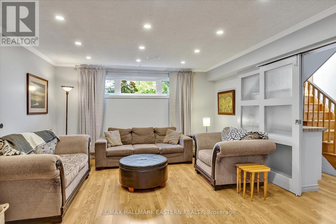
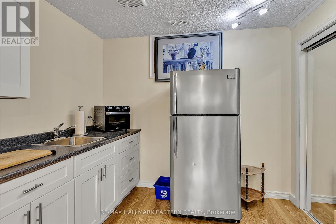
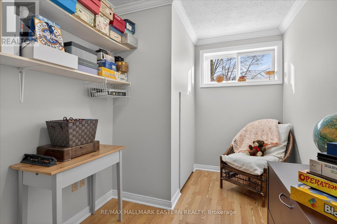
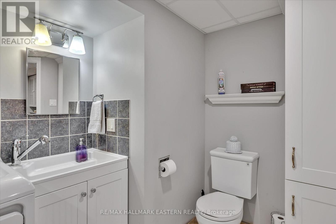
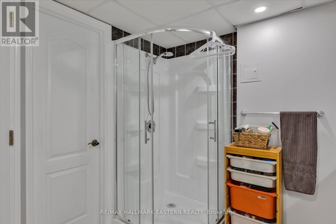
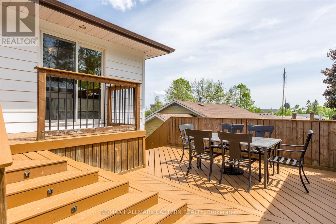
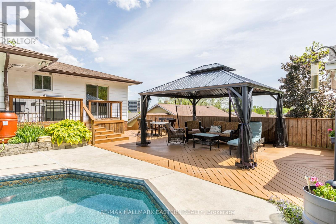
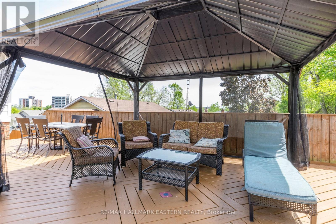
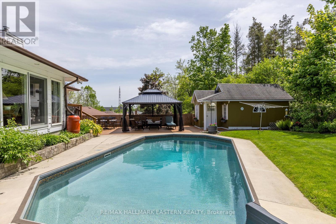
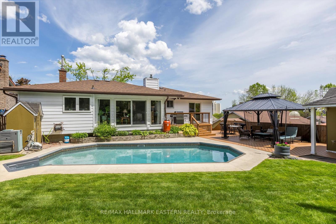
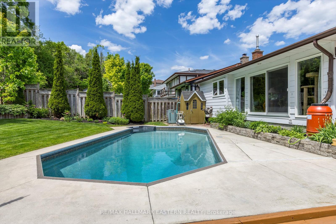
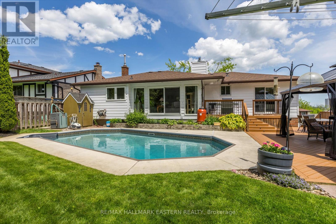
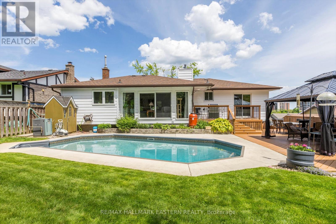
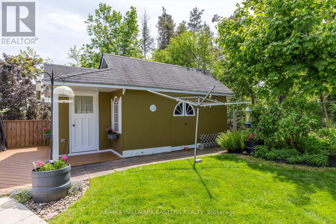
Be home for the holidays! Quick, flexible closing available on this well-maintained 3 bedroom, 2 bath bungalow backing onto the fairways of Kawartha Golf & Country Club. Tucked into one of Peterborough's most desirable neighbourhoods, just minutes from amenities and Highway 115. The sun-filled main floor features hardwood throughout the main living area, a large living room, a bright updated kitchen, and a cozy family room with gas fireplace overlooking the beautifully landscaped backyard. Three generously sized bedrooms share a 4-piece bath with jacuzzi tub. The lower level is made for entertaining, with a large rec room, wet bar and second gas fireplace, plus an office, 3-piece bath, and dedicated laundry and storage area. Enjoy your morning coffee on the front porch with glass railings, and look forward to summers in the private backyard retreat with fenced inground pool, deck with 12x14 gazebo, and a versatile workshop/change room. A 1.5 car garage completes the package. A rare opportunity to live beside the golf course in a move-in ready home, and be settled in before Christmas. (id:43681)
房源概要
|
MLS® Number
|
X13730428 |
|
房源类型
|
民宅 |
|
社区名字
|
Otonabee Ward 1 |
|
附近的便利设施
|
近高尔夫球场, 公共交通, 学校 |
|
社区特征
|
School Bus |
|
特征
|
Gazebo |
|
总车位
|
4 |
|
泳池类型
|
Inground Pool |
|
结构
|
Deck, Porch, 棚 |
详 情
|
浴室
|
2 |
|
地上卧房
|
3 |
|
总卧房
|
3 |
|
公寓设施
|
Fireplace(s) |
|
家电类
|
Water Heater - Tankless, 烘干机, Garage Door Opener, Water Heater, 炉子, 洗衣机, 窗帘, 冰箱 |
|
建筑风格
|
Raised Bungalow |
|
地下室进展
|
已装修 |
|
地下室类型
|
N/a (finished) |
|
施工种类
|
独立屋 |
|
空调
|
中央空调 |
|
外墙
|
砖, 乙烯基壁板 |
|
壁炉
|
有 |
|
地基类型
|
水泥 |
|
供暖方式
|
天然气 |
|
供暖类型
|
压力热风 |
|
储存空间
|
1 |
|
内部尺寸
|
1500 - 2000 Sqft |
|
类型
|
独立屋 |
|
设备间
|
市政供水 |
车 位
土地
|
英亩数
|
无 |
|
围栏类型
|
Fully Fenced, Fenced Yard |
|
土地便利设施
|
近高尔夫球场, 公共交通, 学校 |
|
污水道
|
Sanitary Sewer |
|
土地宽度
|
57 Ft ,3 In |
|
不规则大小
|
57.3 Ft ; 57.25*108.15*60*106.54 |
房 间
| 楼 层 |
类 型 |
长 度 |
宽 度 |
面 积 |
|
地下室 |
Mud Room |
1.45 m |
2.96 m |
1.45 m x 2.96 m |
|
地下室 |
Office |
3.48 m |
2.24 m |
3.48 m x 2.24 m |
|
地下室 |
浴室 |
3.24 m |
2.69 m |
3.24 m x 2.69 m |
|
地下室 |
设备间 |
1.85 m |
2.83 m |
1.85 m x 2.83 m |
|
地下室 |
娱乐,游戏房 |
4.85 m |
4.28 m |
4.85 m x 4.28 m |
|
一楼 |
厨房 |
3.733 m |
3.74 m |
3.733 m x 3.74 m |
|
一楼 |
客厅 |
4.32 m |
4.68 m |
4.32 m x 4.68 m |
|
一楼 |
餐厅 |
4.23 m |
3.75 m |
4.23 m x 3.75 m |
|
一楼 |
家庭房 |
5.75 m |
5.19 m |
5.75 m x 5.19 m |
|
一楼 |
主卧 |
3.69 m |
3.85 m |
3.69 m x 3.85 m |
|
一楼 |
第二卧房 |
3.26 m |
3.02 m |
3.26 m x 3.02 m |
|
一楼 |
第三卧房 |
3.26 m |
2.62 m |
3.26 m x 2.62 m |
|
一楼 |
浴室 |
3.33 m |
2.32 m |
3.33 m x 2.32 m |
设备间
https://www.realtor.ca/real-estate/30218404/959-golfview-road-peterborough-otonabee-ward-1-otonabee-ward-1