
958375 E 7th Line Mulmur, Ontario L9V 0M9


$1,090,000
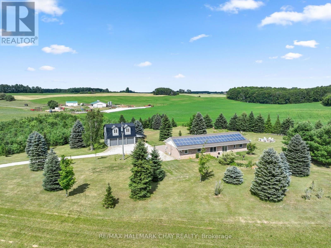
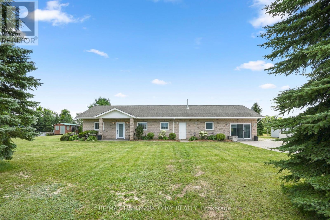
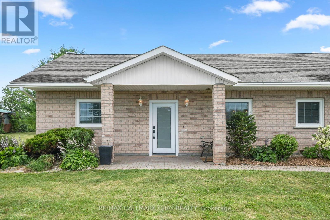
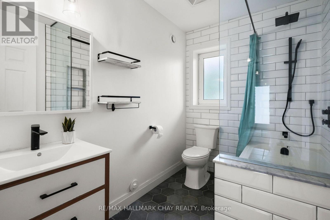
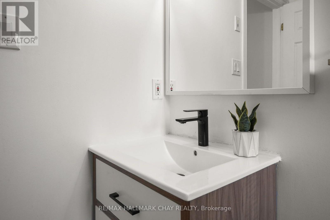
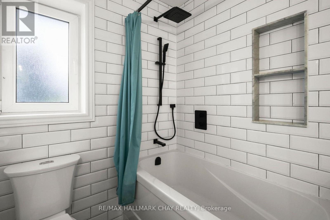
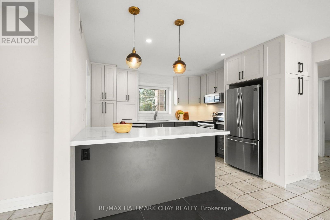
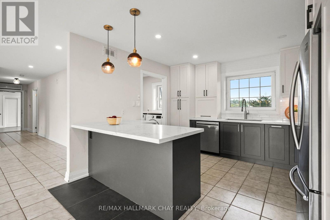
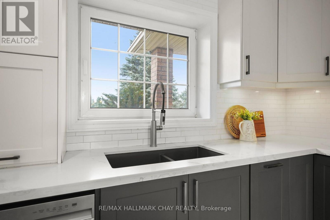
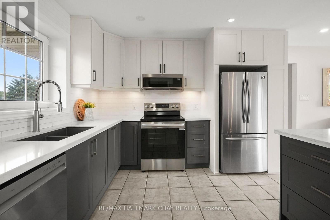
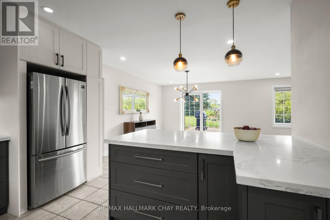
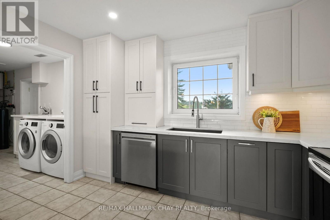
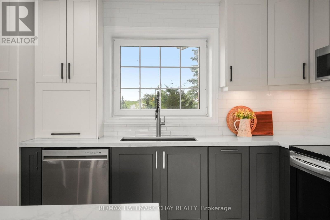
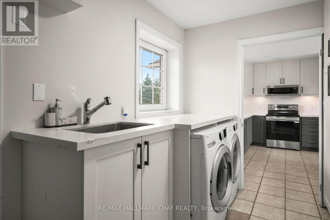
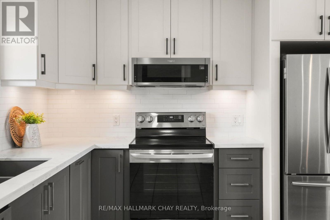
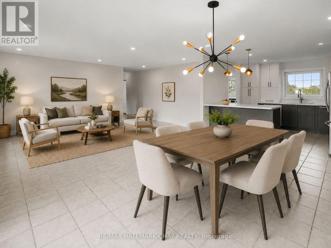
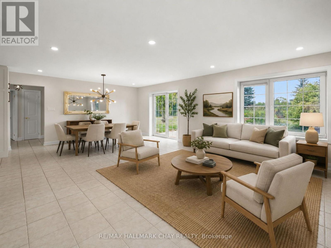
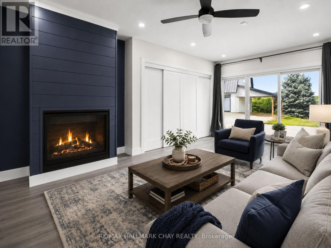
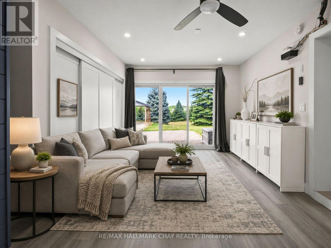
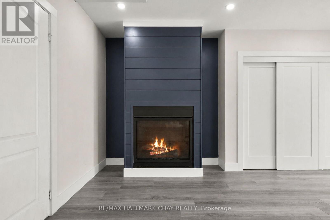
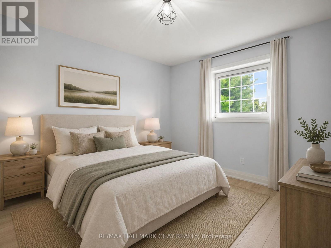
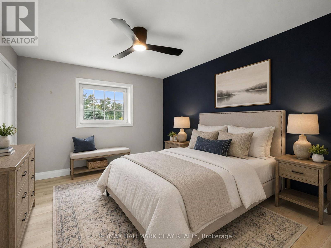
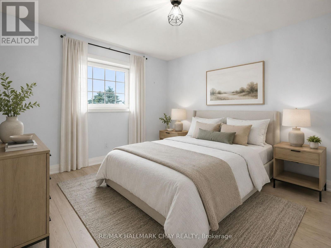
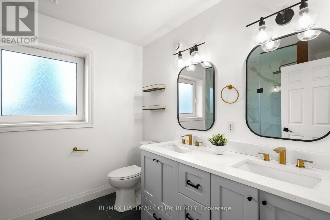
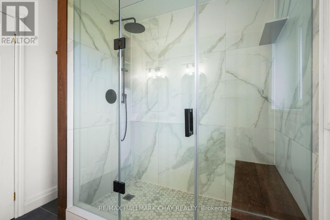
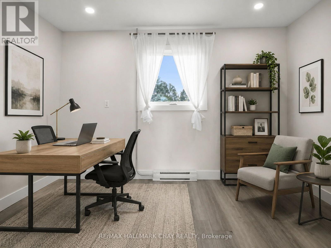
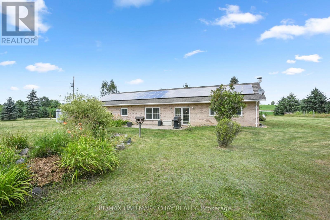
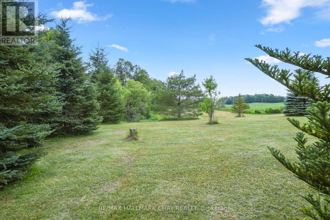
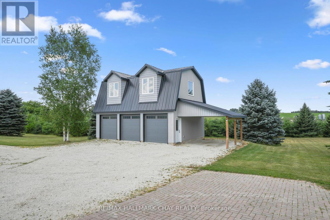
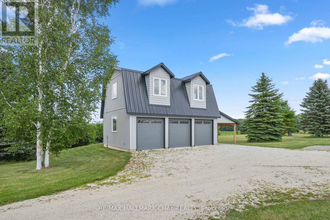
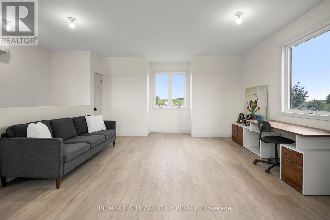
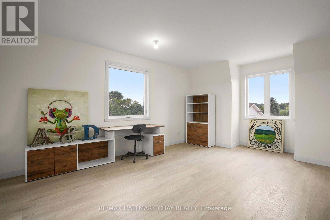
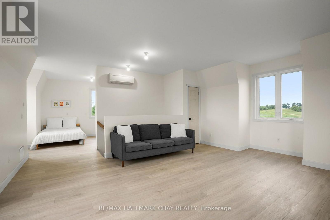
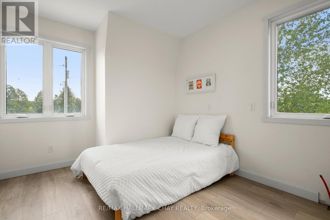
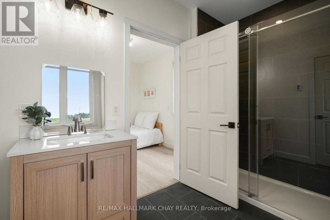
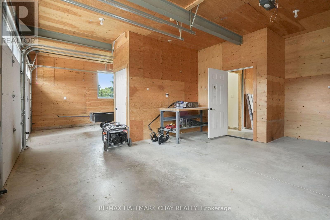
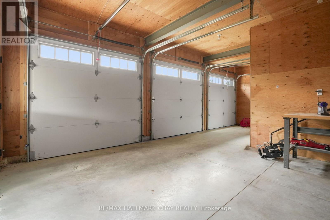
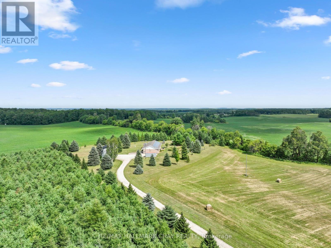
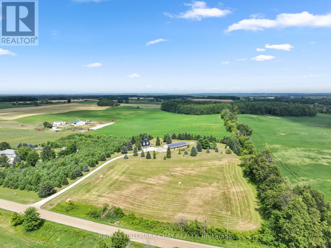
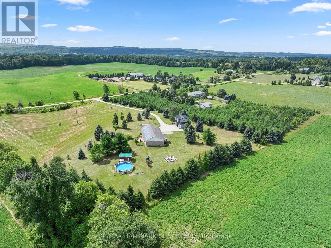
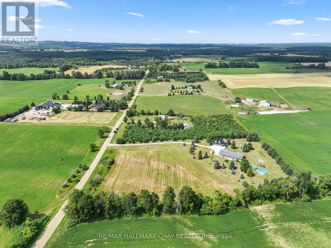
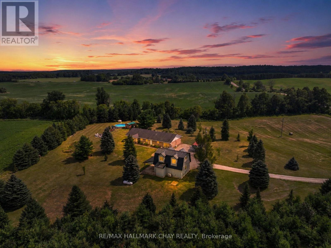
Renovated Home, Detached Shop with Loft, Multigenerational Options in the Beautiful Mulmur Hills! Situated on just under 5 acres this home was built with energy-efficient ICF construction and radiant in-floor heating, offering exceptional year-round comfort while oversized windows fill every room with natural light and capture sweeping countryside views. The home features lovely upgrades throughout including bathrooms, kitchen, flooring and a thoughtfully converted attached garage adds valuable living space and with a separate entrance, there are options for an in-law suite. The newly build two storey, two bay detached garage with an attached carport is complete with radiant in-floor heating on the main level, ductless heating and air conditioning in the loft, and a private entrance to the approximately 600 sq. ft. finished upper level, this incredible space is ideal for a nanny suite, guest quarters, home business, studio, or future income opportunity. The loft already includes a finished bathroom, its own separate septic system with room for expansion, and a kitchen rough-in, making it ready for your finishing touches. Outside, enjoy a property with panoramic Mulmur views, an easy-care ionizer pool system, and just the right balance of open space and privacy. Recent improvements include: New Front Door (2024), West-Facing Window and Sliding Door (2021), Numerous Interior Renovations, and Updated Appliances; Dishwasher 2024, Washer & Dryer 2020, Fridge & Microwave 2019. Warm in the winter, cool in the summer, and designed to embrace the surrounding landscape, this is a truly exceptional property offering comfort, flexibility, and endless possibilities, all with views and a convenient location to enjoy all Mulmur has to offer and be minutes to Airport Road for easy access to the GTA. (id:43681)
房源概要
| MLS® Number | X13621896 |
| 房源类型 | 民宅 |
| 社区名字 | Rural Mulmur |
| 设备类型 | Propane Tank |
| 特征 | 无地毯, Guest Suite, 亲戚套间 |
| 总车位 | 10 |
| 泳池类型 | Above Ground Pool |
| 租赁设备类型 | Propane Tank |
| 结构 | Outbuilding |
详 情
| 浴室 | 3 |
| 地上卧房 | 3 |
| 地下卧室 | 1 |
| 总卧房 | 4 |
| Age | 16 To 30 Years |
| 公寓设施 | Fireplace(s) |
| 家电类 | 洗碗机, 烘干机, 炉子, Water Heater, 洗衣机, 窗帘, 冰箱 |
| 建筑风格 | 平房 |
| 地下室类型 | 没有 |
| 施工种类 | 独立屋 |
| 空调 | 中央空调 |
| 外墙 | 砖 |
| 壁炉 | 有 |
| Fireplace Total | 1 |
| 地基类型 | 混凝土浇筑 |
| 供暖方式 | Other, Propane |
| 供暖类型 | 地暖 |
| 储存空间 | 1 |
| 内部尺寸 | 2000 - 2500 Sqft |
| 类型 | 独立屋 |
| 设备间 | Drilled Well |
车 位
| Detached Garage | |
| Garage |
土地
| 英亩数 | 有 |
| 污水道 | Septic System |
| 土地深度 | 555 Ft ,2 In |
| 土地宽度 | 394 Ft |
| 不规则大小 | 394 X 555.2 Ft ; 4.97 Acres |
房 间
| 楼 层 | 类 型 | 长 度 | 宽 度 | 面 积 |
|---|---|---|---|---|
| 一楼 | 厨房 | 3.25 m | 3.78 m | 3.25 m x 3.78 m |
| 一楼 | 餐厅 | 4.5 m | 7.72 m | 4.5 m x 7.72 m |
| 一楼 | 浴室 | 2.41 m | 3 m | 2.41 m x 3 m |
| 一楼 | 浴室 | 2.54 m | 1.78 m | 2.54 m x 1.78 m |
| 一楼 | 卧室 | 4.22 m | 3.23 m | 4.22 m x 3.23 m |
| 一楼 | 第二卧房 | 3.33 m | 3.68 m | 3.33 m x 3.68 m |
| 一楼 | 第三卧房 | 3.33 m | 3.68 m | 3.33 m x 3.68 m |
| 一楼 | 娱乐,游戏房 | 3.66 m | 5.82 m | 3.66 m x 5.82 m |
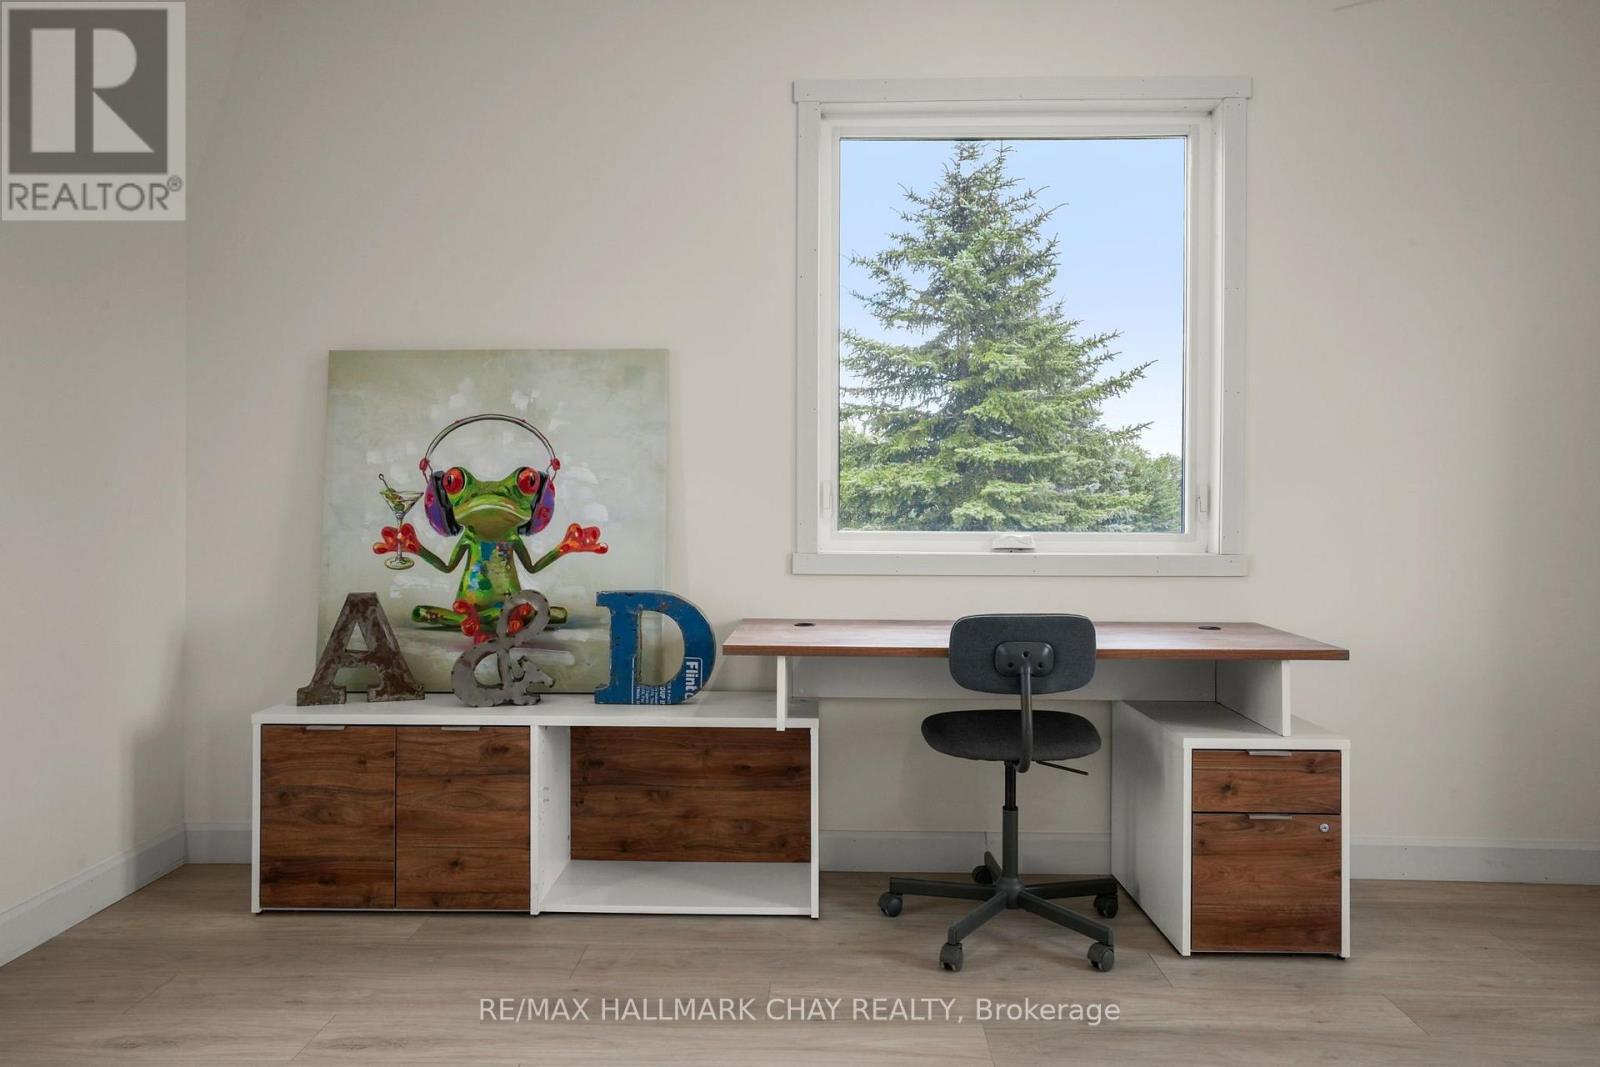
| 一楼 | Office | 2.72 m | 3.96 m | 2.72 m x 3.96 m |
| Upper Level | Loft | 2.36 m | 1.85 m | 2.36 m x 1.85 m |
| Upper Level | Loft | 7.19 m | 5.05 m | 7.19 m x 5.05 m |
https://www.realtor.ca/real-estate/30097061/958375-e-7th-line-mulmur-rural-mulmur

The trademarks REALTOR®, REALTORS®, and the REALTOR® logo are controlled by The Canadian Real Estate Association (CREA) and identify real estate professionals who are members of CREA. The trademarks MLS®, Multiple Listing Service® and the associated logos are owned by The Canadian Real Estate Association (CREA) and identify the quality of services provided by real estate professionals who are members of CREA. The trademark DDF® is owned by The Canadian Real Estate Association (CREA) and identifies CREA's Data Distribution Facility (DDF®)
Toronto Real Estate Board
RE/MAX Hallmark Chay Realty
July 30 2026 10:34:28
