
957 Halliday Avenue Mississauga (Lakeview), Ontario L5E 1P4


$2,499,000
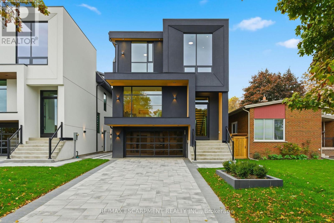
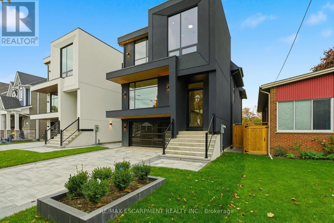
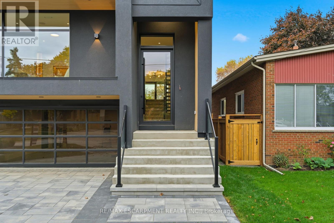
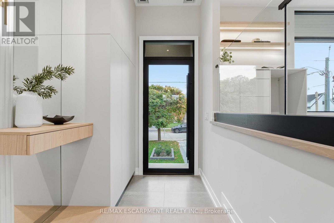
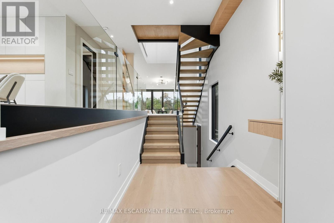
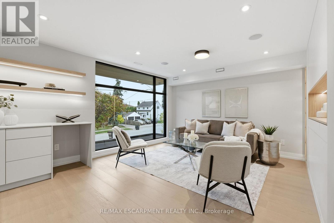
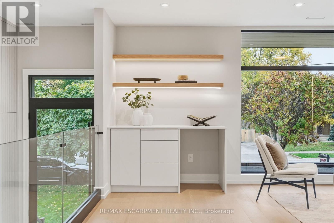
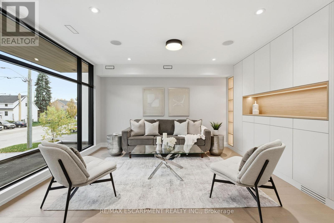
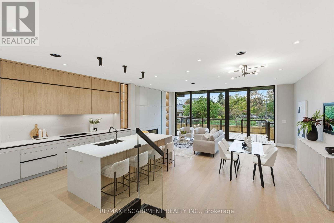
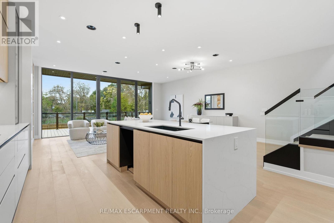
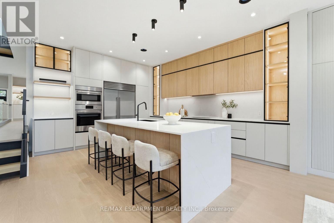
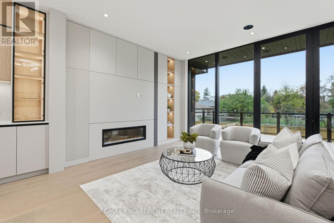
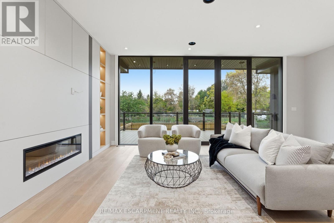
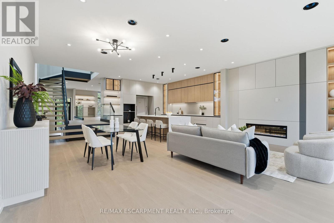
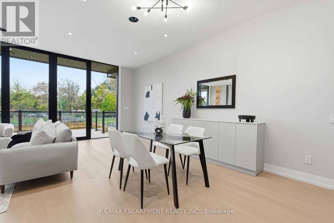
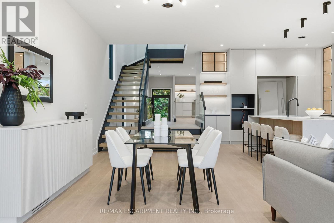
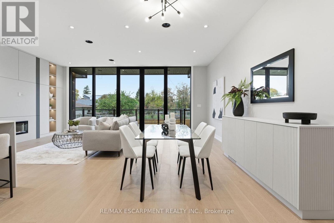
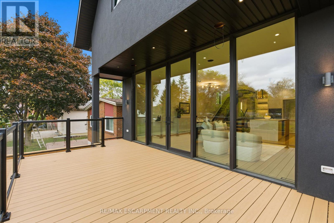
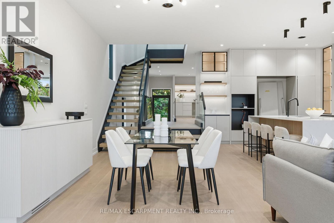
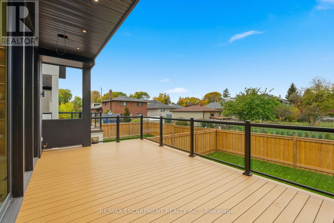
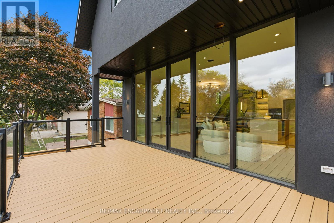
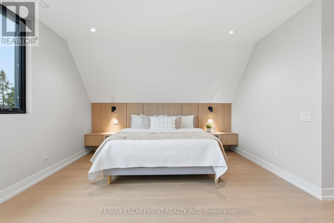
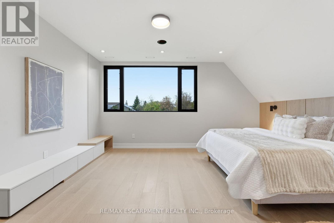
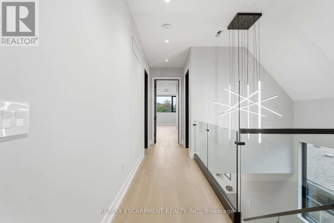
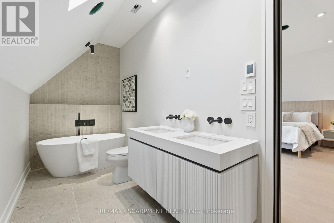
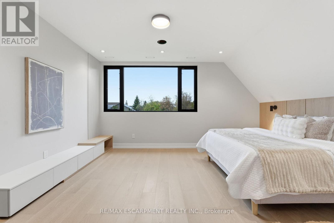
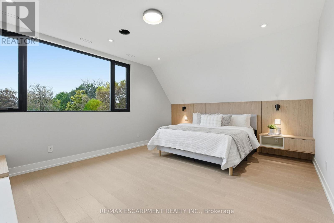
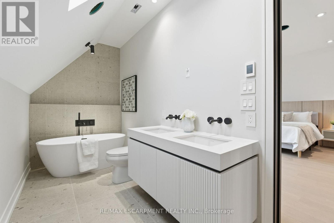
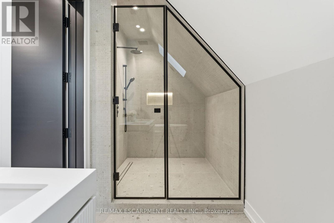
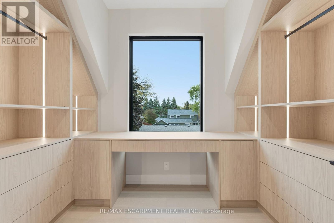
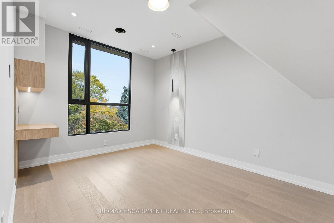
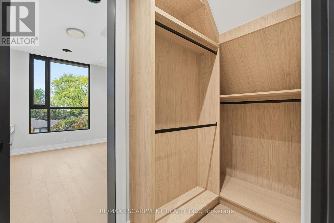
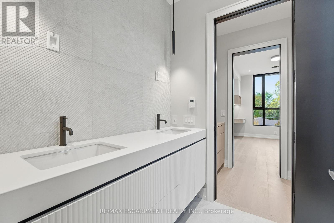
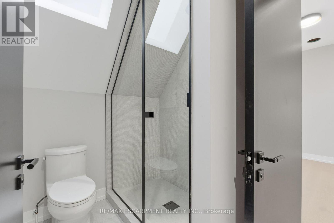
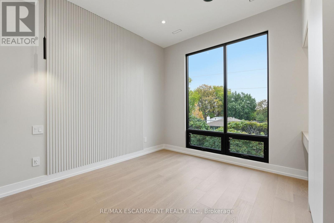
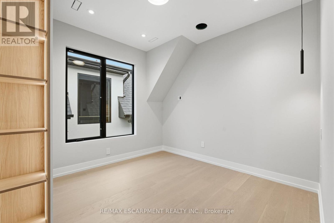
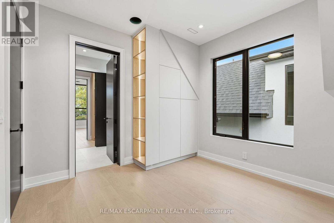
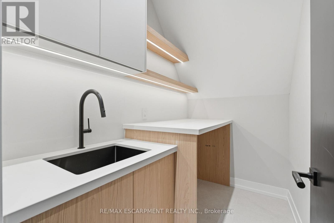
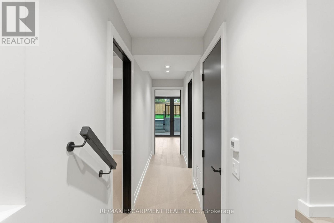
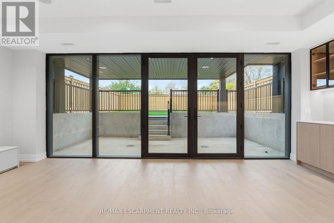
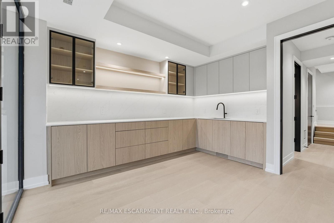
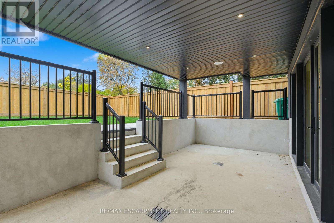
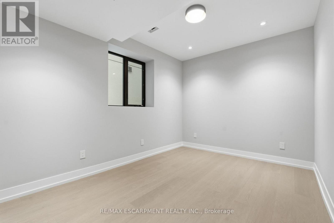
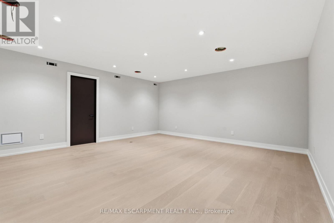
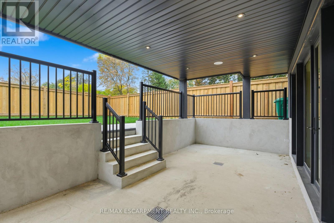
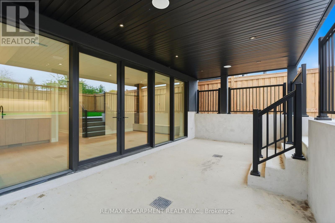
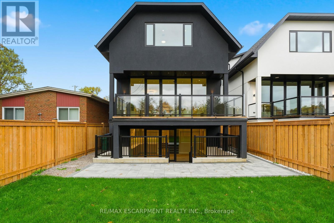
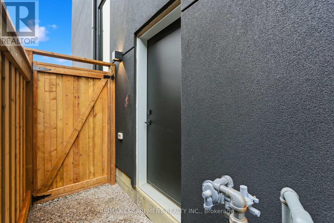
5% downpayment financing available for one year and two year terms. Welcome to 957 Halliday Avenue, a brand-new custom residence by Montbeck Developments, perfectly positioned just steps from Toronto French School in one of Mississauga's most sought-after family neighbourhoods. Thoughtfully designed for modern living, this exceptional home blends timeless craftsmanship with contemporary elegance at every turn. The bright, open-concept main floor showcases soaring ceilings, white oak hardwood flooring, floor-to-ceiling windows, and a stunning chef-inspired kitchen featuring quartz countertops, a dramatic waterfall island, and premium Fisher & Paykel built-in appliances. The living and dining spaces flow effortlessly to a covered outdoor terrace, creating the perfect setting for entertaining year-round. Upstairs, the luxurious primary retreat offers a custom illuminated walk-in closet and a spa-inspired ensuite complete with heated floors, a deep soaker tub, and a glass-enclosed shower beneath a skylight. Three additional bedrooms, including a Jack-and-Jill ensuite, provide exceptional comfort for growing families. The fully finished lower level offers remarkable flexibility with in-law suite potential, featuring a spacious bedroom, stylish bathroom, wet bar, family room with walkout, and a dedicated media room or gym. Radiant heated floors, integrated speakers, smart home features, and designer finishes elevate every space. Set on a quiet, tree-lined street close to top-rated schools, parks, boutique shopping, dining, and transit, 957 Halliday delivers the perfect balance of luxury, functionality, and location-an extraordinary opportunity to experience refined family living. (id:43681)
Open House
现在这个房屋大家可以去Open House参观了!
2:00 pm
结束于:4:00 pm
房源概要
| MLS® Number | W13280398 |
| 房源类型 | 民宅 |
| 社区名字 | Lakeview |
| 特征 | 无地毯 |
| 总车位 | 6 |
详 情
| 浴室 | 5 |
| 地上卧房 | 4 |
| 地下卧室 | 1 |
| 总卧房 | 5 |
| 公寓设施 | Fireplace(s) |
| 家电类 | Garage Door Opener Remote(s), Water Heater |
| 地下室进展 | 已装修 |
| 地下室功能 | Walk Out, Separate Entrance |
| 地下室类型 | N/a (finished), N/a |
| 施工种类 | 独立屋 |
| 空调 | 中央空调 |
| 外墙 | 灰泥 |
| 壁炉 | 有 |
| Fireplace Total | 1 |
| Flooring Type | Hardwood |
| 地基类型 | 混凝土 |
| 客人卫生间(不包含洗浴) | 1 |
| 供暖方式 | 天然气 |
| 供暖类型 | 压力热风 |
| 储存空间 | 2 |
| 内部尺寸 | 2500 - 3000 Sqft |
| 类型 | 独立屋 |
| 设备间 | 市政供水 |
车 位
| 附加车库 | |
| Garage |
土地
| 英亩数 | 无 |
| 污水道 | Sanitary Sewer |
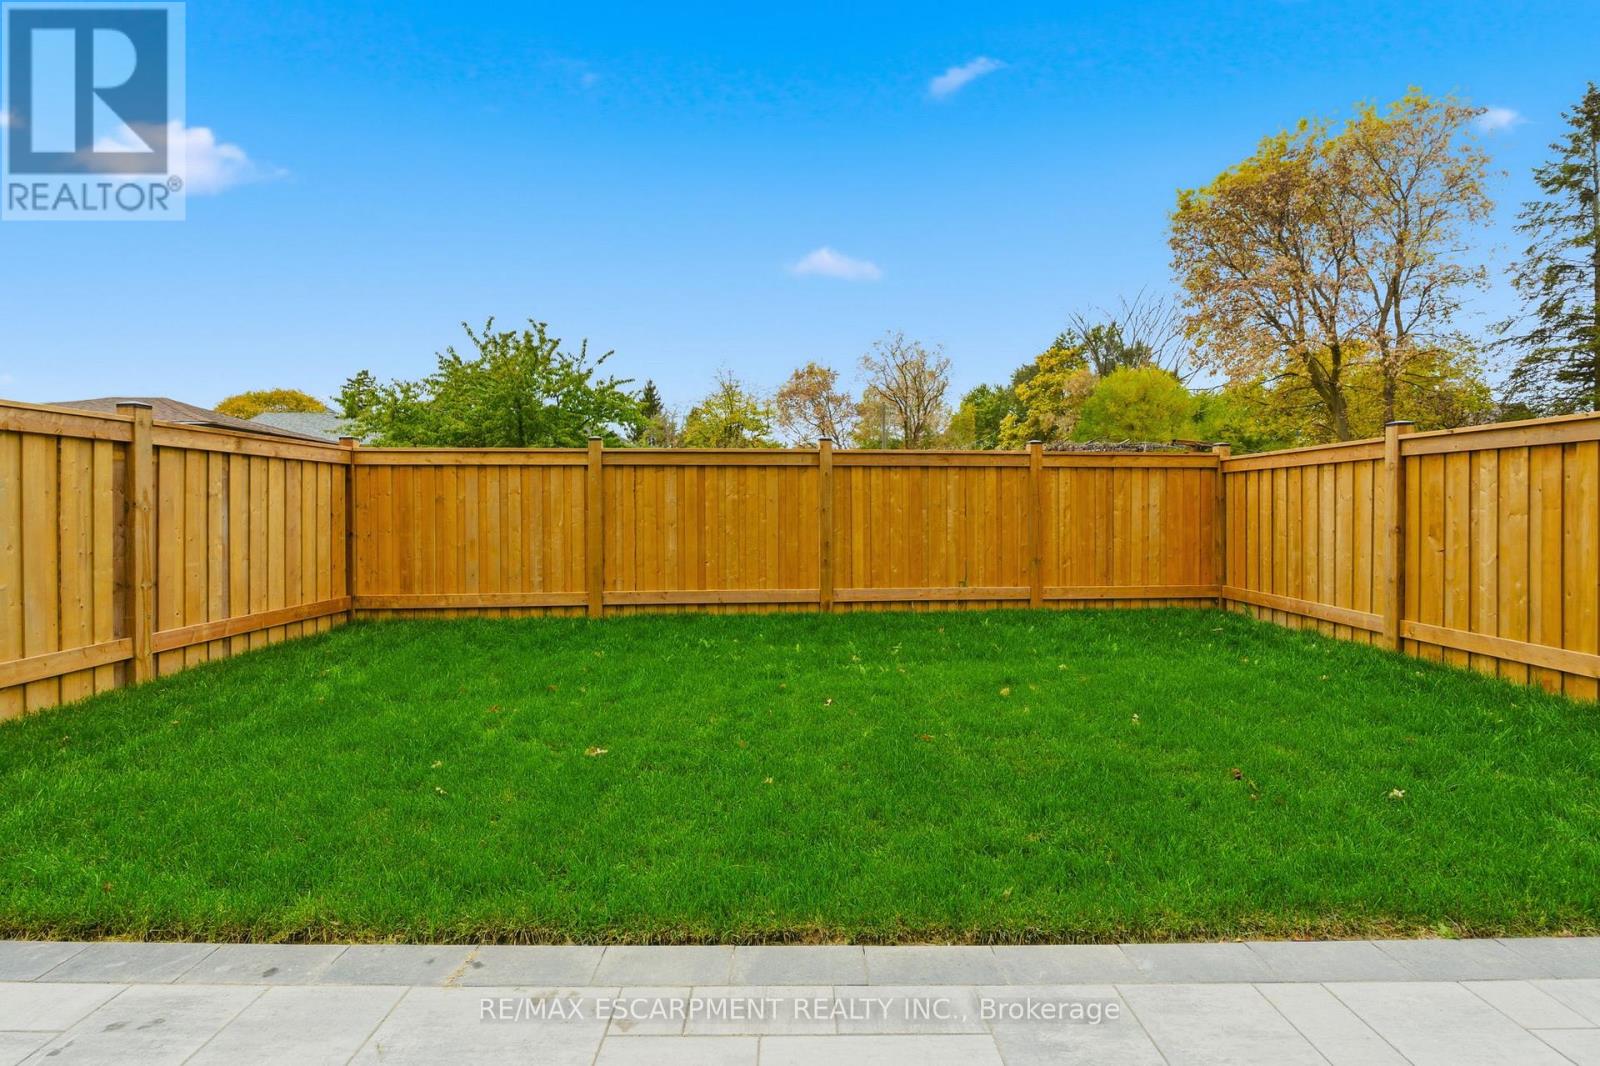
| 土地深度 | 116 Ft ,3 In |
| 土地宽度 | 33 Ft ,3 In |
| 不规则大小 | 33.3 X 116.3 Ft |
房 间
| 楼 层 | 类 型 | 长 度 | 宽 度 | 面 积 |
|---|---|---|---|---|
| Lower Level | Media | 5.75 m | 5.45 m | 5.75 m x 5.45 m |
| Lower Level | 家庭房 | 6.64 m | 3.76 m | 6.64 m x 3.76 m |
| Lower Level | 卧室 | 2.98 m | 4.38 m | 2.98 m x 4.38 m |
| 一楼 | 厨房 | 4.32 m | 5.27 m | 4.32 m x 5.27 m |
| 一楼 | 家庭房 | 7.07 m | 3.99 m | 7.07 m x 3.99 m |
| 一楼 | 餐厅 | 2.76 m | 3.17 m | 2.76 m x 3.17 m |
| 一楼 | 客厅 | 4.95 m | 3.87 m | 4.95 m x 3.87 m |
| Upper Level | 洗衣房 | 2.44 m | 1.49 m | 2.44 m x 1.49 m |
| Upper Level | 主卧 | 5.16 m | 4.25 m | 5.16 m x 4.25 m |
| Upper Level | 第二卧房 | 3.23 m | 4.15 m | 3.23 m x 4.15 m |
| Upper Level | 第三卧房 | 3.23 m | 3.35 m | 3.23 m x 3.35 m |
| Upper Level | Bedroom 4 | 3.75 m | 3.59 m | 3.75 m x 3.59 m |
https://www.realtor.ca/real-estate/29864636/957-halliday-avenue-mississauga-lakeview-lakeview

The trademarks REALTOR®, REALTORS®, and the REALTOR® logo are controlled by The Canadian Real Estate Association (CREA) and identify real estate professionals who are members of CREA. The trademarks MLS®, Multiple Listing Service® and the associated logos are owned by The Canadian Real Estate Association (CREA) and identify the quality of services provided by real estate professionals who are members of CREA. The trademark DDF® is owned by The Canadian Real Estate Association (CREA) and identifies CREA's Data Distribution Facility (DDF®)
Toronto Real Estate Board
RE/MAX Escarpment Realty Inc.
August 05 2026 11:29:45
