
957 7th Line Innisfil (Alcona), Ontario L9S 4G2


$639,900
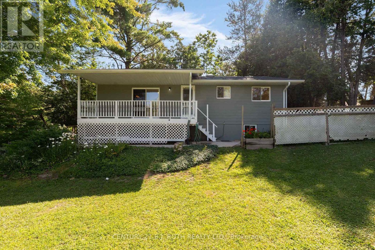
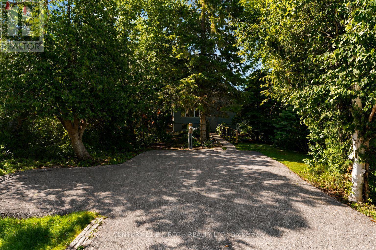
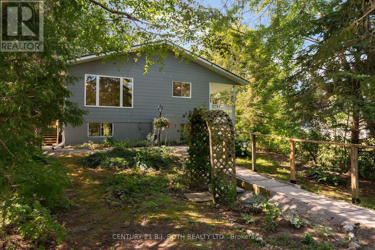
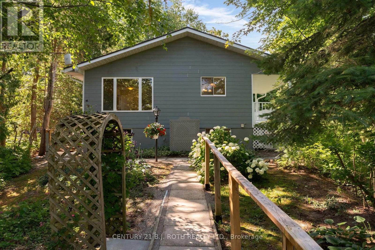
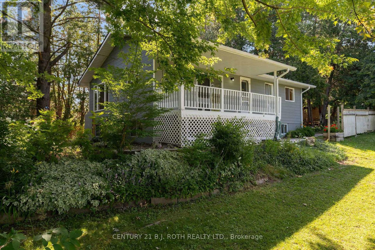
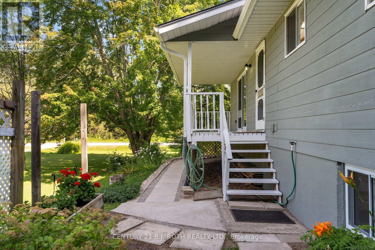
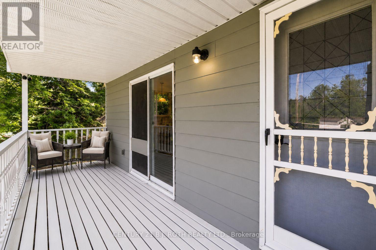
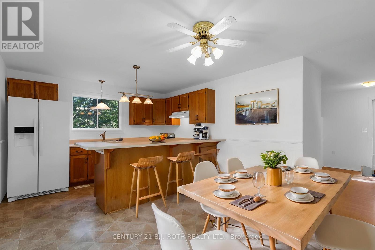
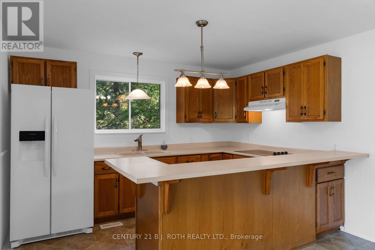
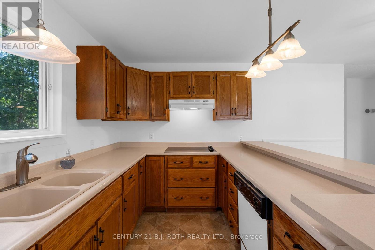
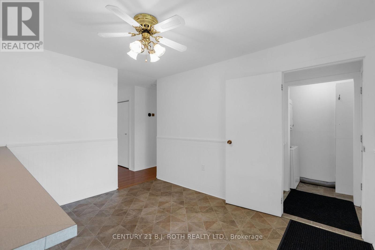
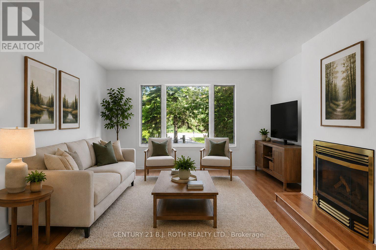
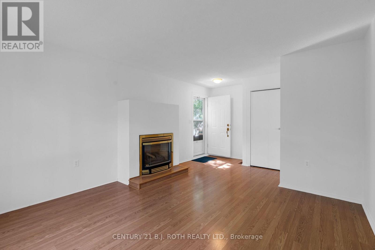
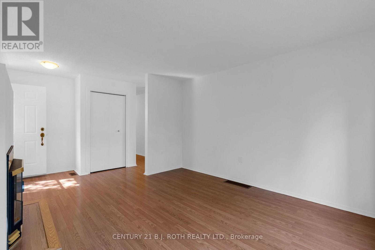
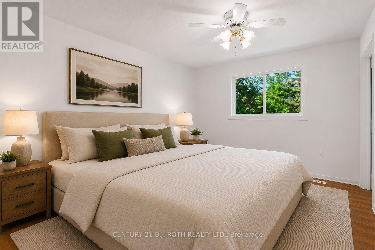
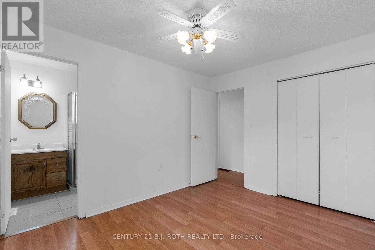
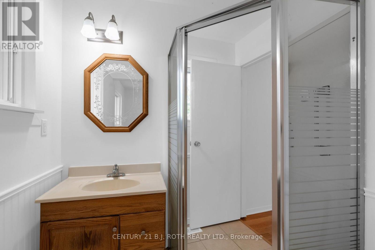
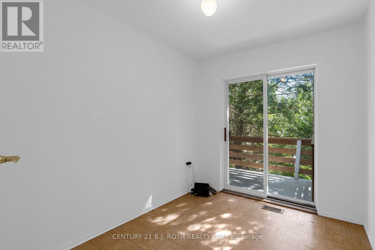
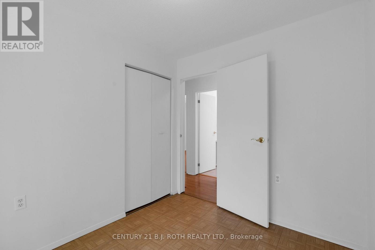
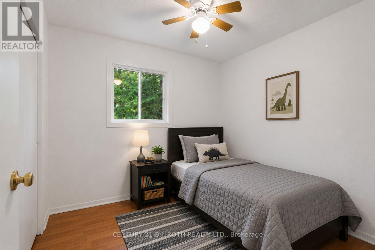
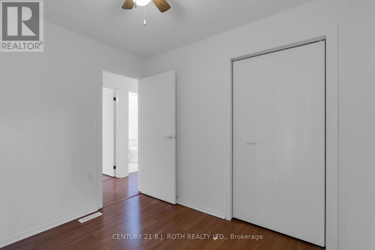
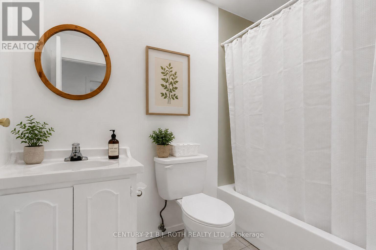
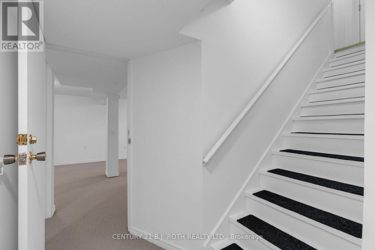
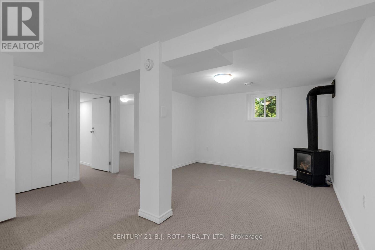
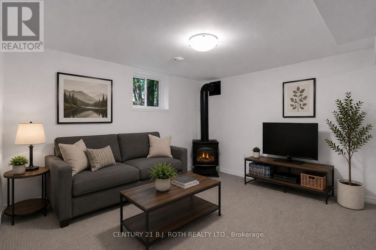
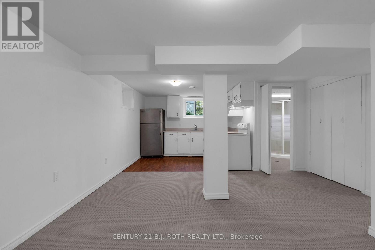
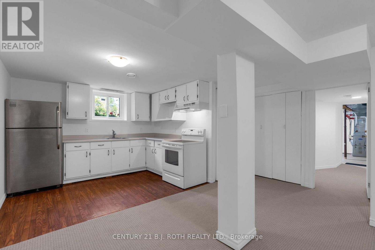
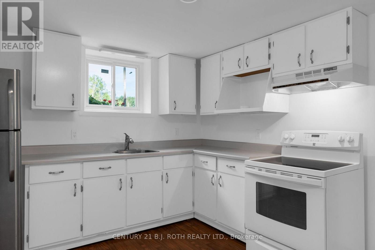
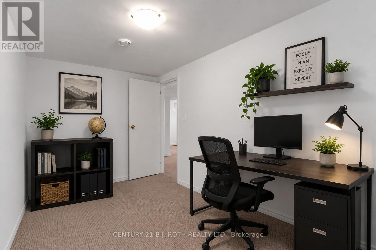
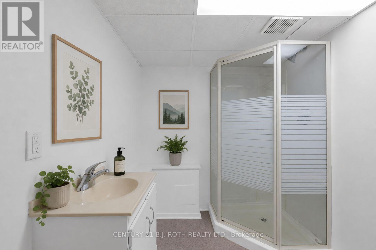
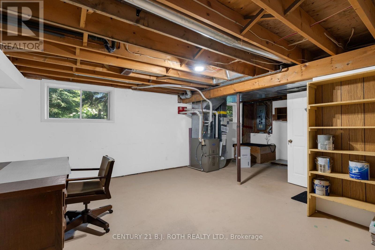
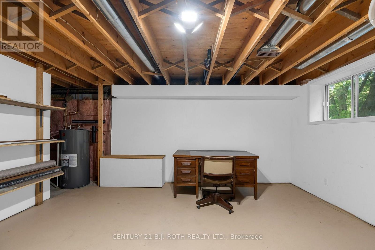
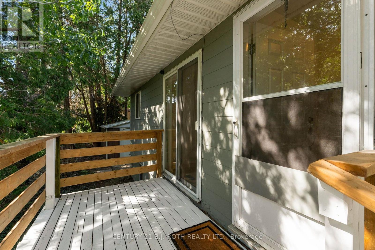
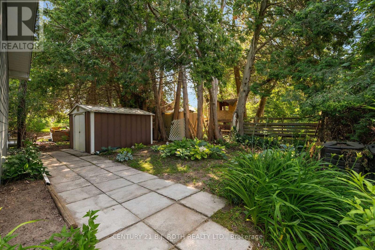
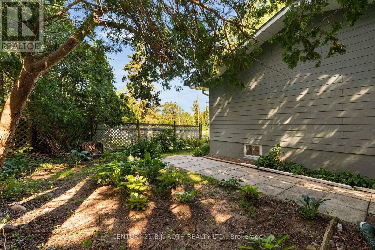
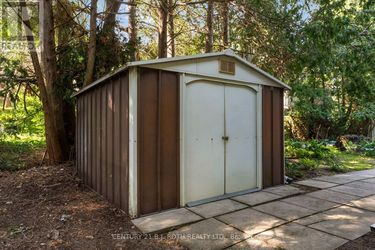
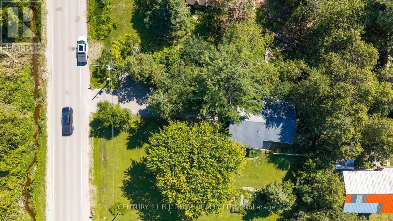
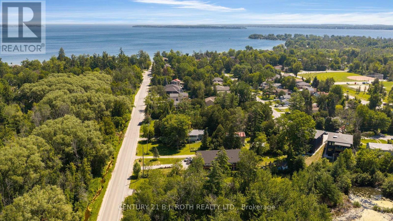
Located just a short walk from Lake Simcoe, this property offers the feel of country living while still enjoying the convenience of city amenities. Set on a private 50' x 160' lot surrounded by mature trees and close to parks and walking trails, this well-maintained raised bungalow is move-in ready and showcases pride of ownership throughout. Offering 3 bedrooms, 3 full bathrooms, and a spacious finished basement with excellent in-law potential, this home is ideal for families of all sizes. MAIN FLOOR: The bright eat-in kitchen features sliding doors to the covered country porch. The living room includes a gas fireplace, and the main level is completed by three good-sized bedrooms, including a primary bedroom with ensuite, plus a second full bathroom with a skylight. LOWER LEVEL: The finished basement offers a kitchen area, large rec room with a gas fireplace, office, full bathroom, and plenty of space to add additional bedrooms or living space if needed. NOTABLE UPDATES: Metal roof (2006), furnace and heat pump (2024), sump pump (2024), owned hot water tank (2023), three basement windows (2024), new carpet (2026), freshly painted (2026), 200-amp electrical service, plus two sheds, one with hydro. Come take a look today! (id:43681)
Open House
现在这个房屋大家可以去Open House参观了!
1:00 pm
结束于:3:00 pm
房源概要
| MLS® Number | N13570400 |
| 房源类型 | 民宅 |
| 社区名字 | Alcona |
| 设备类型 | 没有 |
| 总车位 | 5 |
| 租赁设备类型 | 没有 |
| 结构 | Deck, Porch |
详 情
| 浴室 | 3 |
| 地上卧房 | 3 |
| 总卧房 | 3 |
| Age | 31 To 50 Years |
| 公寓设施 | Fireplace(s) |
| 家电类 | 洗碗机, 烘干机, Freezer, 炉子, 洗衣机, 冰箱 |
| 建筑风格 | Raised Bungalow |
| 地下室进展 | 已装修 |
| 地下室功能 | Apartment In Basement, Walk-up |
| 地下室类型 | N/a (finished), N/a, N/a, Full |
| 施工种类 | 独立屋 |
| 空调 | 中央空调 |
| 外墙 | Hardboard |
| 壁炉 | 有 |
| Fireplace Total | 2 |
| 地基类型 | 水泥 |
| 供暖方式 | 天然气 |
| 供暖类型 | Forced Air, Heat Pump |
| 储存空间 | 1 |
| 内部尺寸 | 700 - 1100 Sqft |
| 类型 | 独立屋 |
| 设备间 | 市政供水 |
车 位
| 没有车库 |
土地
| 英亩数 | 无 |
| 污水道 | Sanitary Sewer |
| 土地深度 | 160 Ft |
| 土地宽度 | 50 Ft |
| 不规则大小 | 50 X 160 Ft |
房 间
| 楼 层 | 类 型 | 长 度 | 宽 度 | 面 积 |
|---|---|---|---|---|
| Lower Level | Office | 4 m | 2.41 m | 4 m x 2.41 m |
| Lower Level | 设备间 | 6.07 m | 7.77 m | 6.07 m x 7.77 m |
| Lower Level | 厨房 | 3.03 m | 2.8 m | 3.03 m x 2.8 m |
| Lower Level | 餐厅 | 4.15 m | 2.47 m | 4.15 m x 2.47 m |
| Lower Level | 客厅 | 3.02 m | 2.47 m | 3.02 m x 2.47 m |
| 一楼 | 厨房 | 2.53 m | 3.65 m | 2.53 m x 3.65 m |
| 一楼 | 餐厅 | 2.16 m | 3.78 m | 2.16 m x 3.78 m |
| 一楼 | 客厅 | 5.76 m | 4 m | 5.76 m x 4 m |
| 一楼 | 主卧 | 2.74 m | 3.65 m | 2.74 m x 3.65 m |
| 一楼 | 卧室 | 2.89 m | 2.43 m | 2.89 m x 2.43 m |
| 一楼 | 卧室 | 2.18 m | 2.9 m | 2.18 m x 2.9 m |
| 一楼 | 洗衣房 | 0.91 m | 2.1 m | 0.91 m x 2.1 m |
https://www.realtor.ca/real-estate/30040798/957-7th-line-innisfil-alcona-alcona

The trademarks REALTOR®, REALTORS®, and the REALTOR® logo are controlled by The Canadian Real Estate Association (CREA) and identify real estate professionals who are members of CREA. The trademarks MLS®, Multiple Listing Service® and the associated logos are owned by The Canadian Real Estate Association (CREA) and identify the quality of services provided by real estate professionals who are members of CREA. The trademark DDF® is owned by The Canadian Real Estate Association (CREA) and identifies CREA's Data Distribution Facility (DDF®)
Toronto Real Estate Board
Century 21 B.j. Roth Realty Ltd.
July 16 2026 02:33:19
