
953 Edinburgh Drive Woodstock, Ontario N4S 7W2


$2,700 Monthly
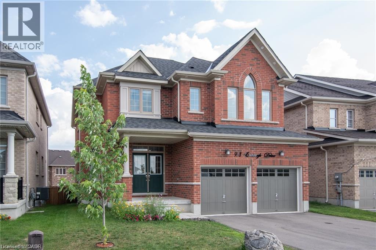
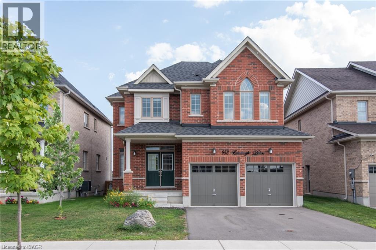
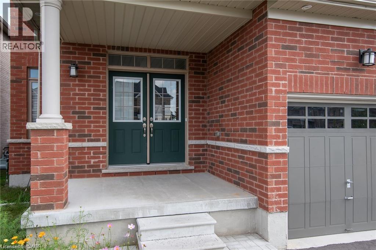
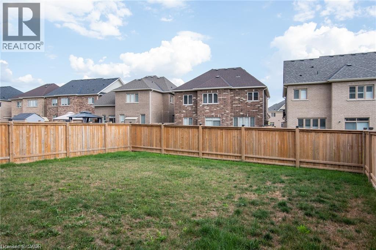
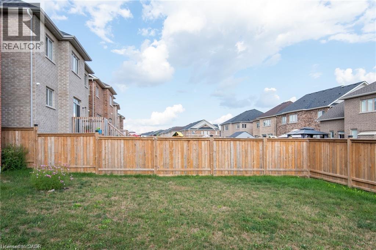
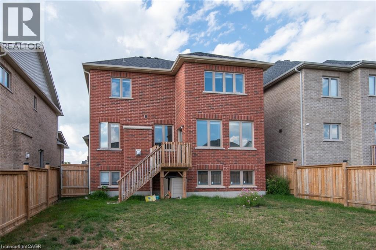
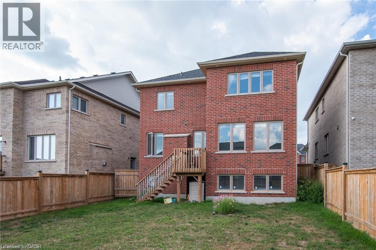
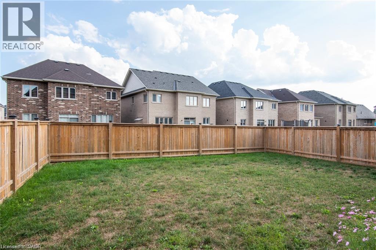
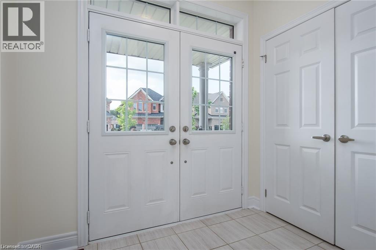
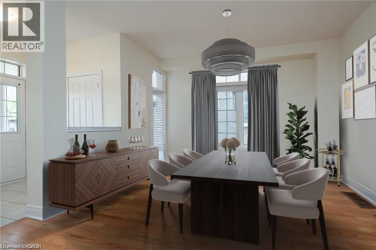
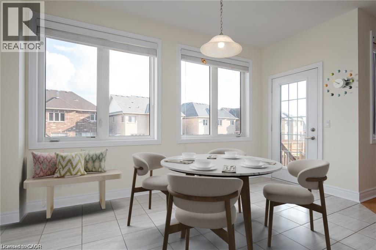
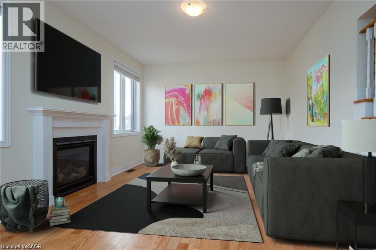
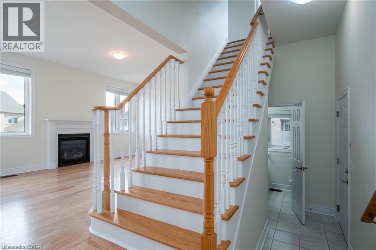
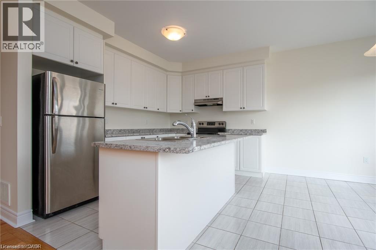
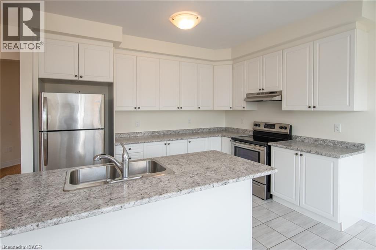
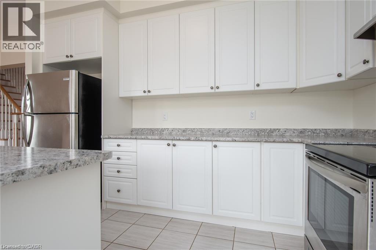
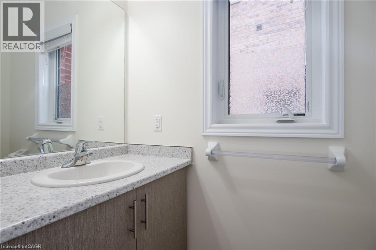
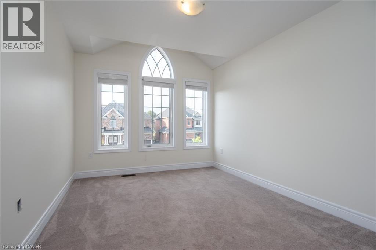
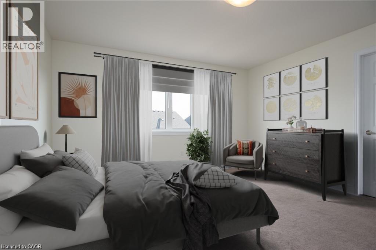
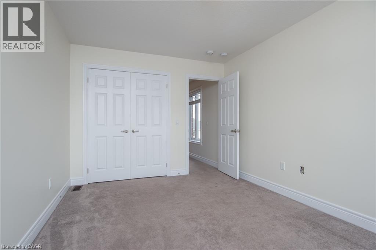
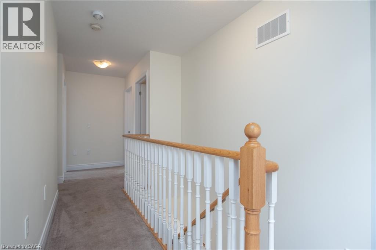
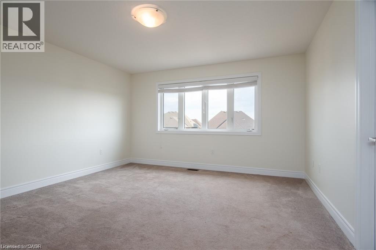
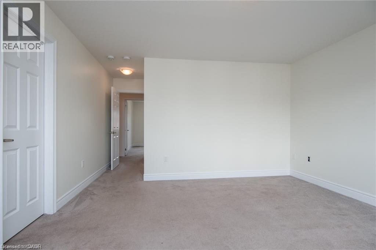
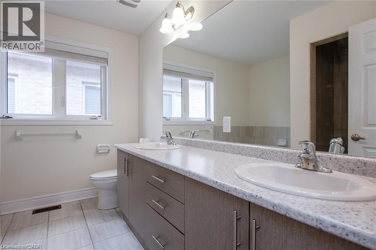
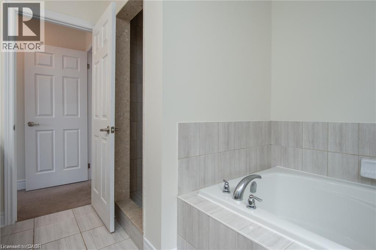
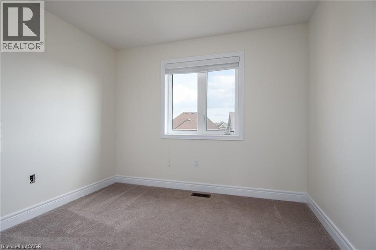
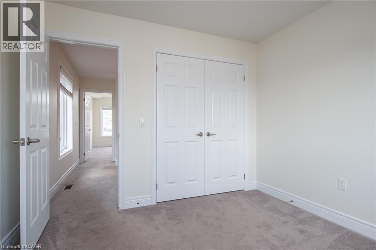
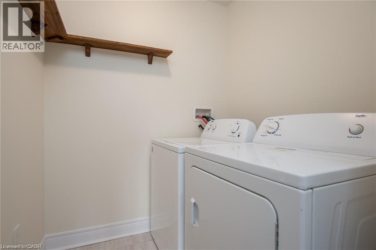
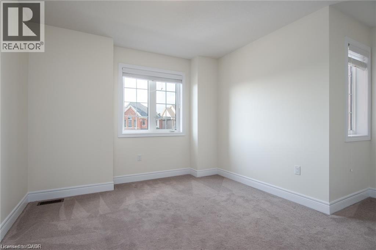
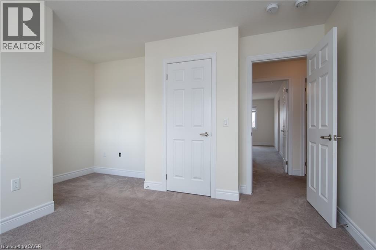
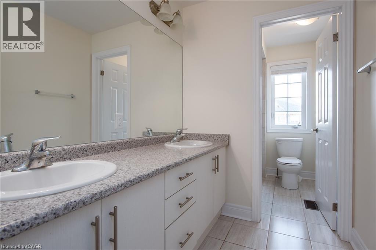
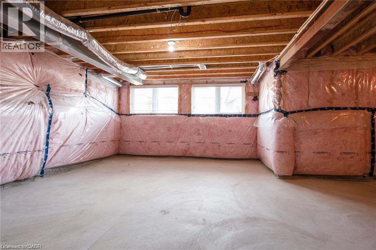
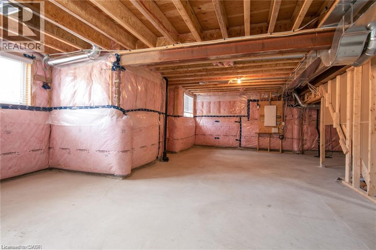
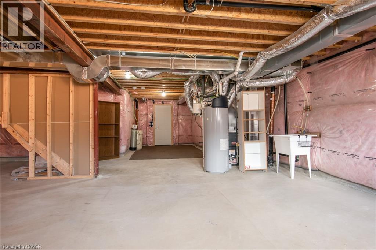
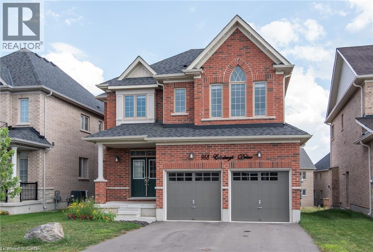
Welcome to 953 Edinburgh, a spacious all-brick detached home nestled in the desirable Woodstock neighbourhood. With 4 bedrooms, 3 bathrooms, and a carpet-free main floor, this home is stylish and functional. The main level features 9' ceilings and an open-concept design with two distinct living spaces. The kitchen flows seamlessly into the dining and living areas, with sliding doors providing easy access to the generously sized backyard. Upstairs you will find four large bedrooms, each offering large windows with plenty of natural light. The oversized primary features a spacious ensuite bathroom, and the conveniently located second-floor laundry adds everyday ease. The unfinished basement offers large windows for natural light, excellent potential for additional living or flexible recreation space. When the sun goes down the home really shines, with multiple pot lights and exterior strip lighting illuminating the property controlled by a single switch. This is a well-designed home with space, light, and thoughtful features throughout. Photos are not current. Property is currently occupied. (id:43681)
房源概要
| MLS® Number | 40864588 |
| 房源类型 | 民宅 |
| 附近的便利设施 | 游乐场, 学校 |
| 社区特征 | 安静的区域 |
| 设备类型 | 热水器 |
| 特征 | 亲戚套间 |
| 总车位 | 4 |
| 租赁设备类型 | 热水器 |
详 情
| 浴室 | 3 |
| 地上卧房 | 4 |
| 总卧房 | 4 |
| 家电类 | 洗碗机, 烘干机, 冰箱, 炉子, 洗衣机, 窗帘 |
| 建筑风格 | Other |
| 地下室进展 | 已完成 |
| 地下室类型 | Full (unfinished) |
| 施工种类 | 独立屋 |
| 空调 | 中央空调 |
| 外墙 | 砖 |
| 客人卫生间(不包含洗浴) | 1 |
| 供暖类型 | 压力热风 |
| 储存空间 | 2 |
| 内部尺寸 | 2140 Sqft |
| 类型 | 独立屋 |
| 设备间 | 市政供水 |
车 位
| 附加车库 |
土地
| 英亩数 | 无 |
| 土地便利设施 | 游乐场, 学校 |
| 污水道 | 城市污水处理系统 |
| 土地深度 | 110 Ft |
| 土地宽度 | 42 Ft |
| 规划描述 | R1 |
房 间
| 楼 层 | 类 型 | 长 度 | 宽 度 | 面 积 |
|---|---|---|---|---|
| 二楼 | 5pc Bathroom | Measurements not available | ||
| 二楼 | 四件套浴室 | Measurements not available | ||
| 二楼 | 卧室 | 17'8'' x 12'6'' | ||
| 二楼 | 卧室 | 9'10'' x 14'4'' | ||
| 二楼 | 卧室 | 10'4'' x 10'10'' | ||
| 二楼 | 卧室 | 13'6'' x 14'10'' | ||
| 一楼 | 厨房 | 14'2'' x 12'10'' | ||
| 一楼 | 两件套卫生间 | Measurements not available |
https://www.realtor.ca/real-estate/30300545/953-edinburgh-drive-woodstock

The trademarks REALTOR®, REALTORS®, and the REALTOR® logo are controlled by The Canadian Real Estate Association (CREA) and identify real estate professionals who are members of CREA. The trademarks MLS®, Multiple Listing Service® and the associated logos are owned by The Canadian Real Estate Association (CREA) and identify the quality of services provided by real estate professionals who are members of CREA. The trademark DDF® is owned by The Canadian Real Estate Association (CREA) and identifies CREA's Data Distribution Facility (DDF®)
REALTORS® Association of Hamilton-Burlington
Exp Realty
September 18 2026 07:38:23
