
951 Larter Street Innisfil, Ontario L9S 0N4


$1,299,000
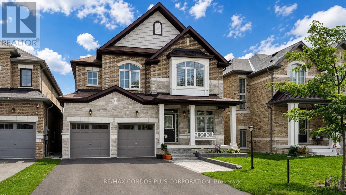
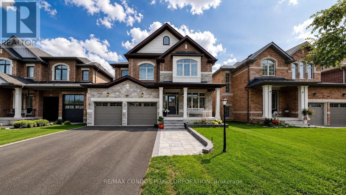
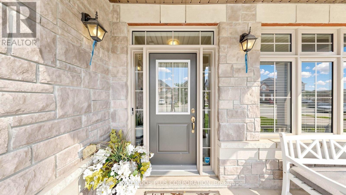
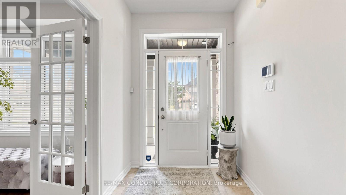
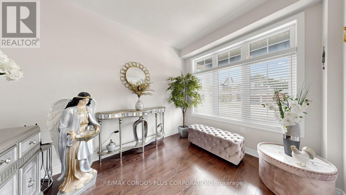
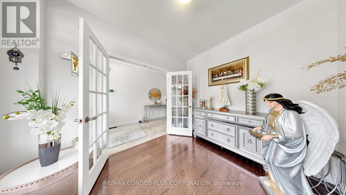
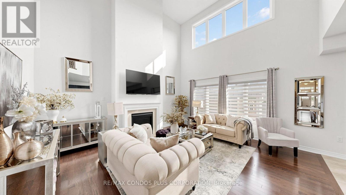
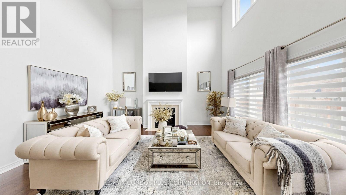
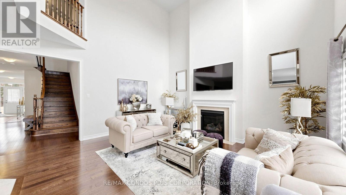
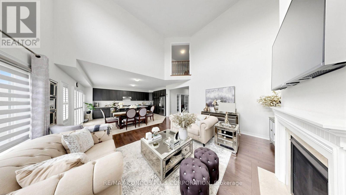
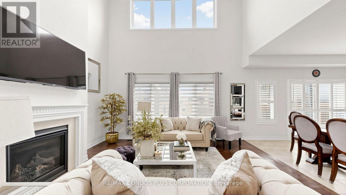
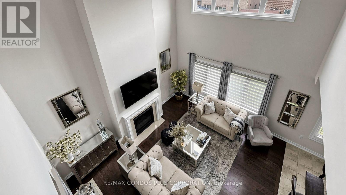
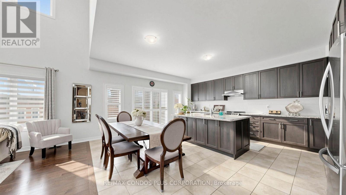
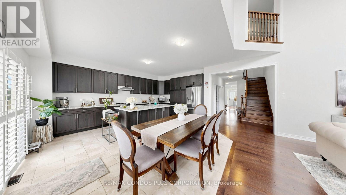
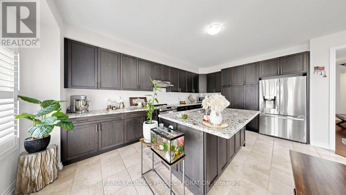
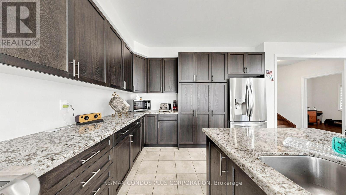
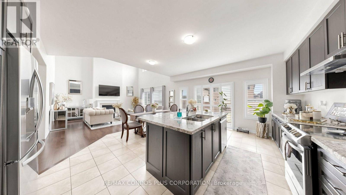
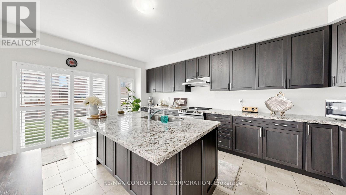
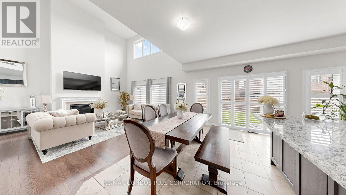
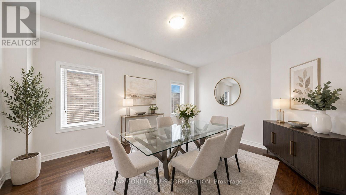
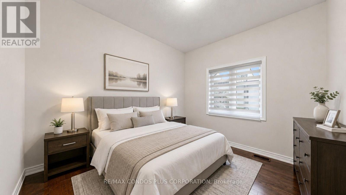
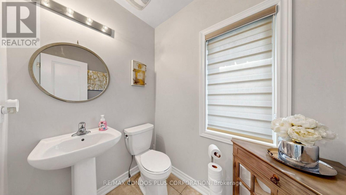
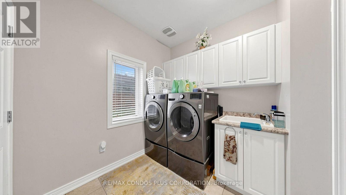
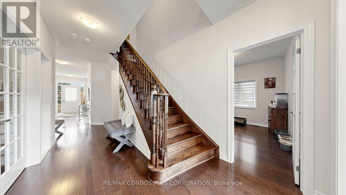
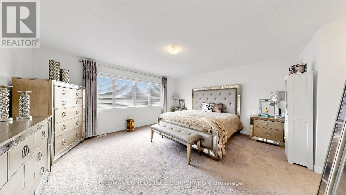
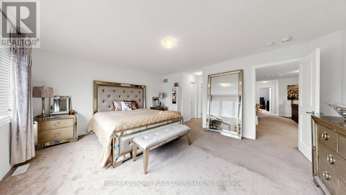
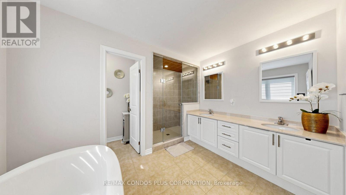
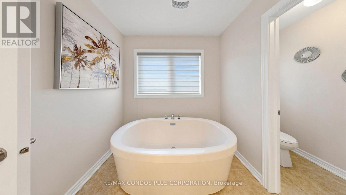
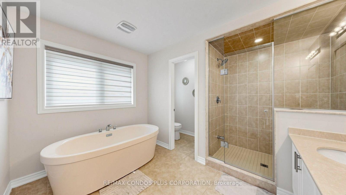
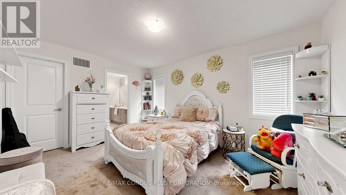
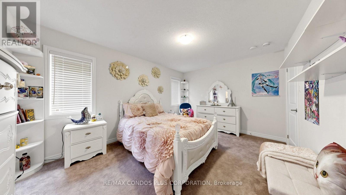
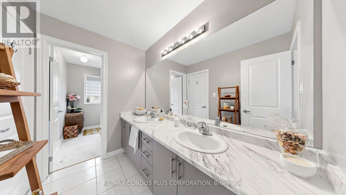
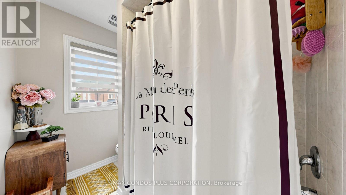
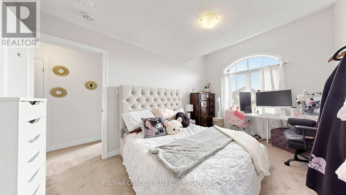
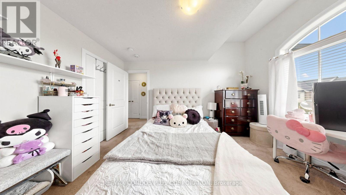
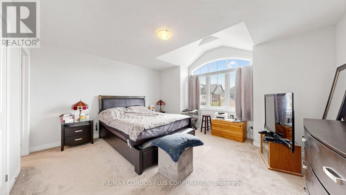
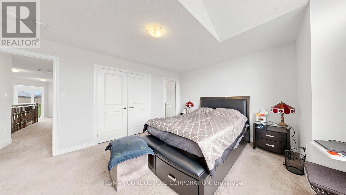
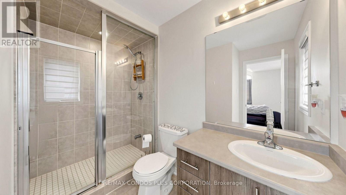
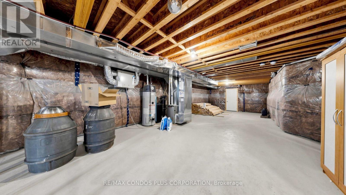
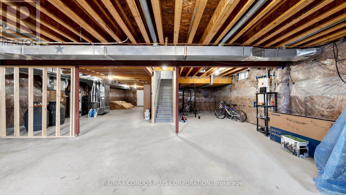
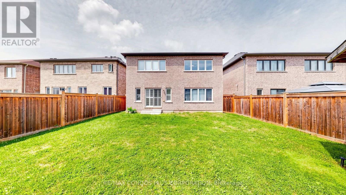
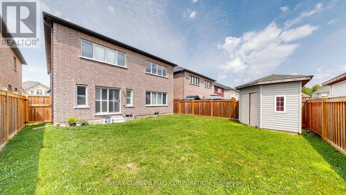
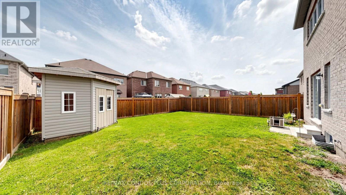

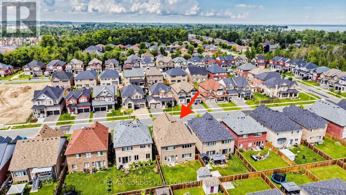
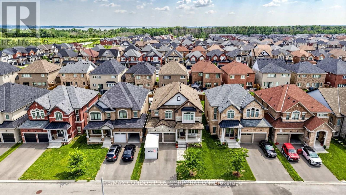
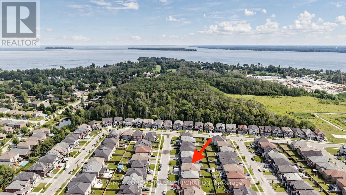
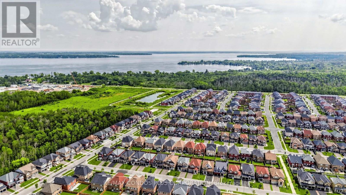
Located in one of Innisfil's most desirable neighbourhoods near Lake Simcoe, this thoughtfully customized 4-bedroom Fernbrook home features a redesigned layout highlighted by a dramatic open-to-above living room, creating an impressive sense of space and natural light rarely found in comparable models. The beautifully upgraded kitchen features an oversized custom pantry, premium cabinetry, granite countertops, a large centre island, and upgraded stainless steel appliances.The spacious primary suite features a beautifully upgraded ensuite, while the generously sized secondary bedrooms offer ensuite or semi-ensuite bathroom access, providing added comfort and convenience for family living.The partially framed basement with a bathroom rough-in offers excellent potential for future living space. Additional highlights include a central vacuum system, professionally landscaped front yard with stone interlock, and a fully fenced backyard complete with a storage shed.Ideally located just minutes from Lake Simcoe, Innisfil Beach Park, Friday Harbour Resort, golf courses, schools, shopping, and Highway 400, this home offers the perfect combination of modern family living and everyday convenience. (id:43681)
房源概要
| MLS® Number | N13642670 |
| 房源类型 | 民宅 |
| 社区名字 | Rural Innisfil |
| 附近的便利设施 | Beach, 近高尔夫球场, 公共交通 |
| 社区特征 | 社区活动中心 |
| 设备类型 | 热水器 |
| 总车位 | 6 |
| 租赁设备类型 | 热水器 |
| 结构 | Porch |
详 情
| 浴室 | 4 |
| 地上卧房 | 4 |
| 总卧房 | 4 |
| 家电类 | Central Vacuum, Water Heater, Water Softener, 洗碗机, 烘干机, Hood 电扇, 炉子, 洗衣机, 窗帘, 冰箱 |
| 地下室类型 | Full |
| 施工种类 | 独立屋 |
| 空调 | 中央空调 |
| 外墙 | 砖, 石 |
| 壁炉 | 有 |
| Flooring Type | Carpeted, Hardwood |
| 地基类型 | 混凝土浇筑 |
| 客人卫生间(不包含洗浴) | 1 |
| 供暖方式 | 天然气 |
| 供暖类型 | 压力热风 |
| 储存空间 | 2 |
| 内部尺寸 | 3000 - 3500 Sqft |
| 类型 | 独立屋 |
| 设备间 | 市政供水 |
车 位
| 附加车库 | |
| Garage |
土地
| 英亩数 | 无 |
| 土地便利设施 | Beach, 近高尔夫球场, 公共交通 |
| 污水道 | Sanitary Sewer |
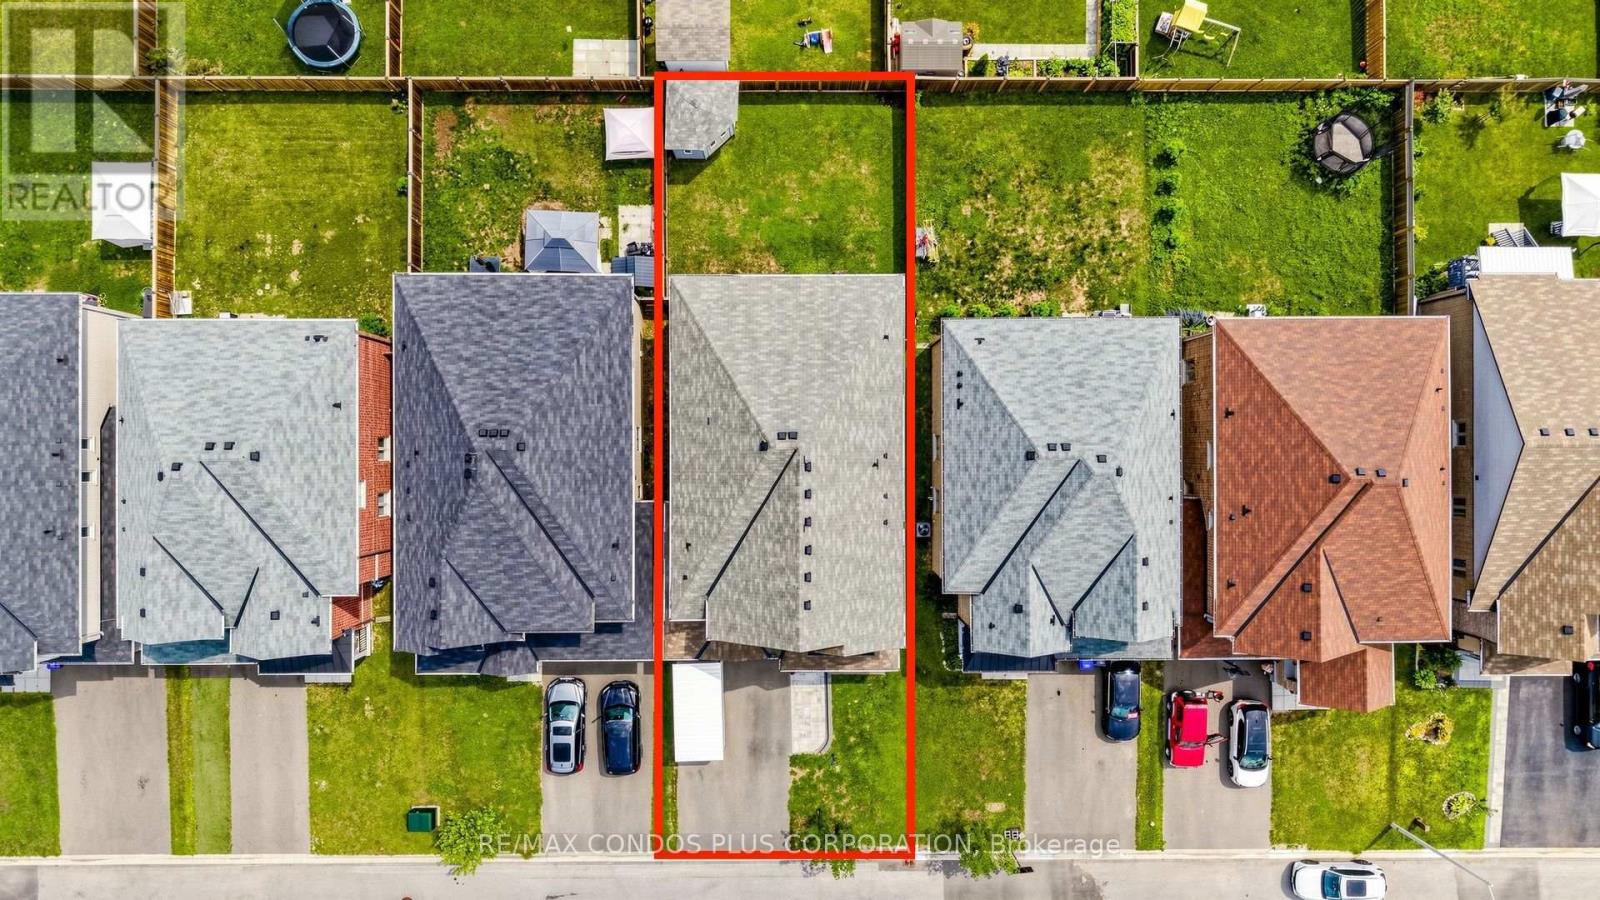
| 土地深度 | 114 Ft ,9 In |
| 土地宽度 | 42 Ft |
| 不规则大小 | 42 X 114.8 Ft |
| 规划描述 | R2-13(h) |
房 间
| 楼 层 | 类 型 | 长 度 | 宽 度 | 面 积 |
|---|---|---|---|---|
| 二楼 | Bedroom 4 | 4.47 m | 3.37 m | 4.47 m x 3.37 m |
| 二楼 | 主卧 | 6.23 m | 4.99 m | 6.23 m x 4.99 m |
| 二楼 | 第二卧房 | 4.69 m | 4.3 m | 4.69 m x 4.3 m |
| 二楼 | 第三卧房 | 4.29 m | 3.23 m | 4.29 m x 3.23 m |
| 一楼 | 客厅 | 5.18 m | 4.64 m | 5.18 m x 4.64 m |
| 一楼 | 家庭房 | 5.18 m | 4.64 m | 5.18 m x 4.64 m |
| 一楼 | 厨房 | 5.84 m | 5 m | 5.84 m x 5 m |
| 一楼 | 衣帽间 | 3.4 m | 2.66 m | 3.4 m x 2.66 m |
| 一楼 | 餐厅 | 4.85 m | 3.61 m | 4.85 m x 3.61 m |
| 一楼 | Library | 3.34 m | 2.93 m | 3.34 m x 2.93 m |
https://www.realtor.ca/real-estate/30119847/951-larter-street-innisfil-rural-innisfil

The trademarks REALTOR®, REALTORS®, and the REALTOR® logo are controlled by The Canadian Real Estate Association (CREA) and identify real estate professionals who are members of CREA. The trademarks MLS®, Multiple Listing Service® and the associated logos are owned by The Canadian Real Estate Association (CREA) and identify the quality of services provided by real estate professionals who are members of CREA. The trademark DDF® is owned by The Canadian Real Estate Association (CREA) and identifies CREA's Data Distribution Facility (DDF®)
Toronto Real Estate Board
RE/MAX Condos Plus Corporation
August 06 2026 01:57:58
