
9509 Highway 124 Road Erin, Ontario N0B 1T0

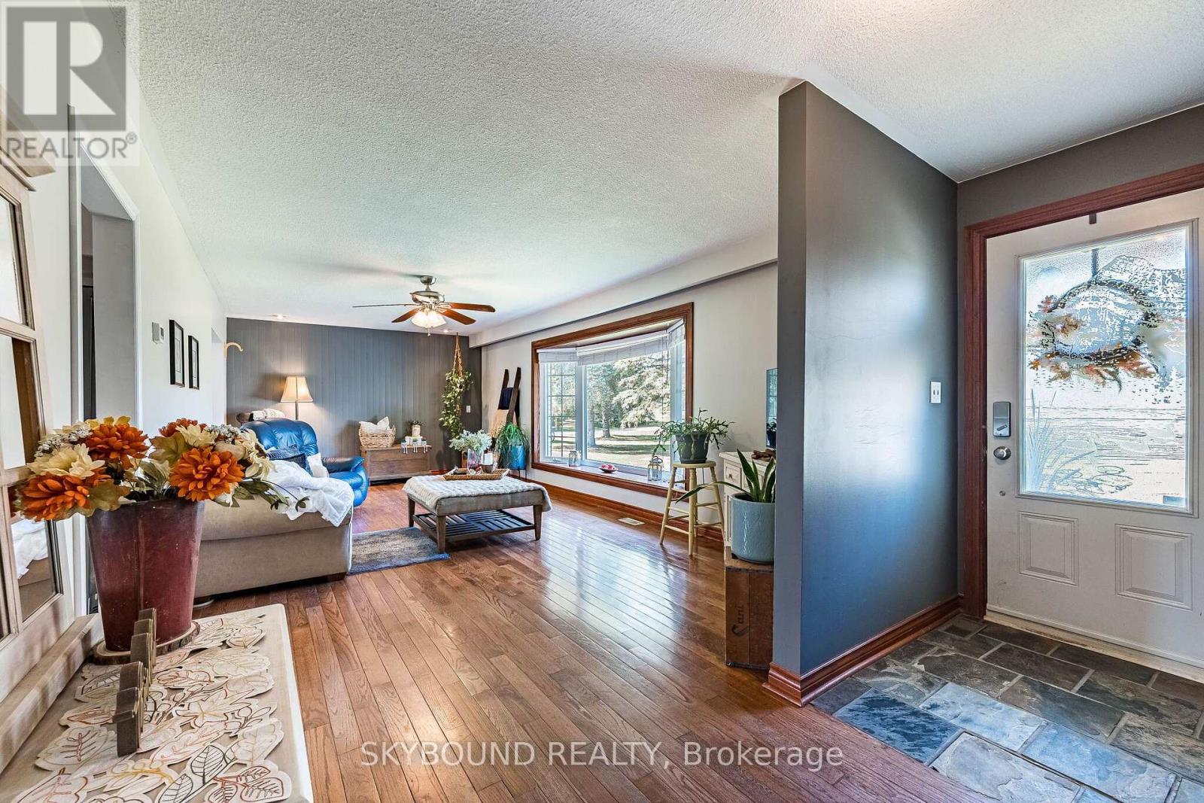
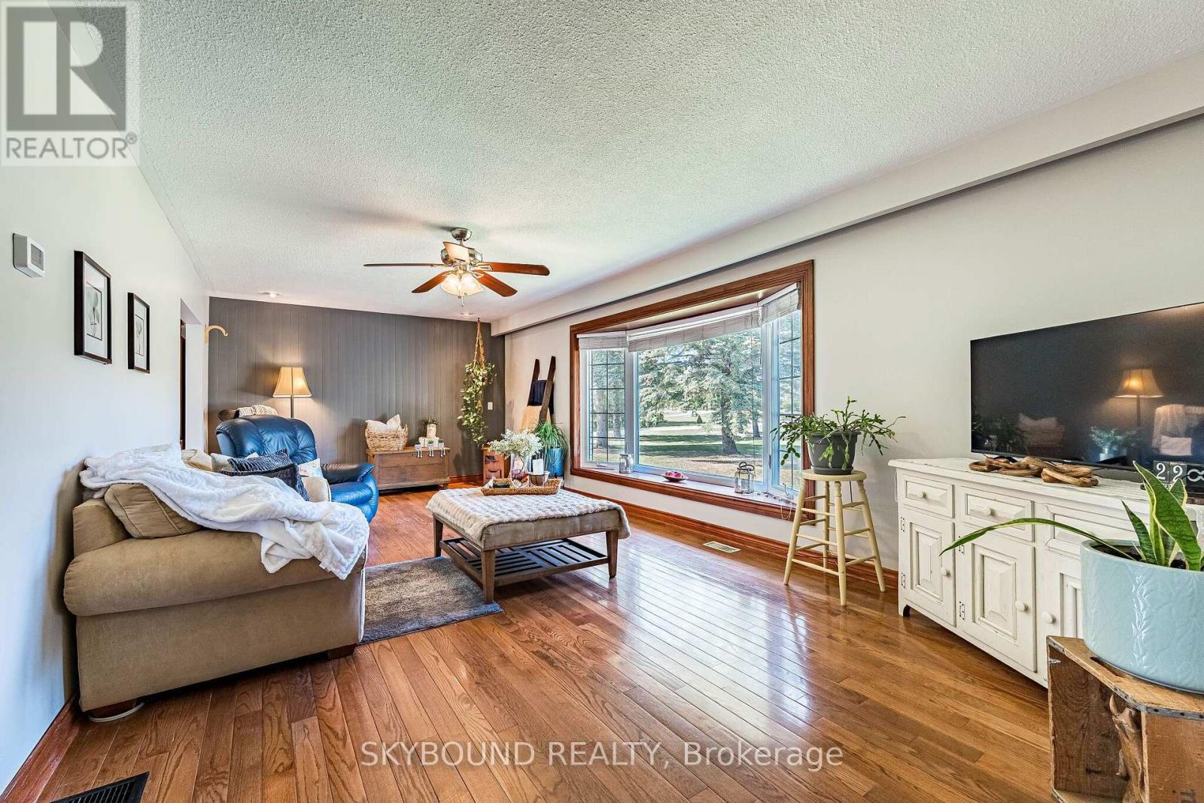
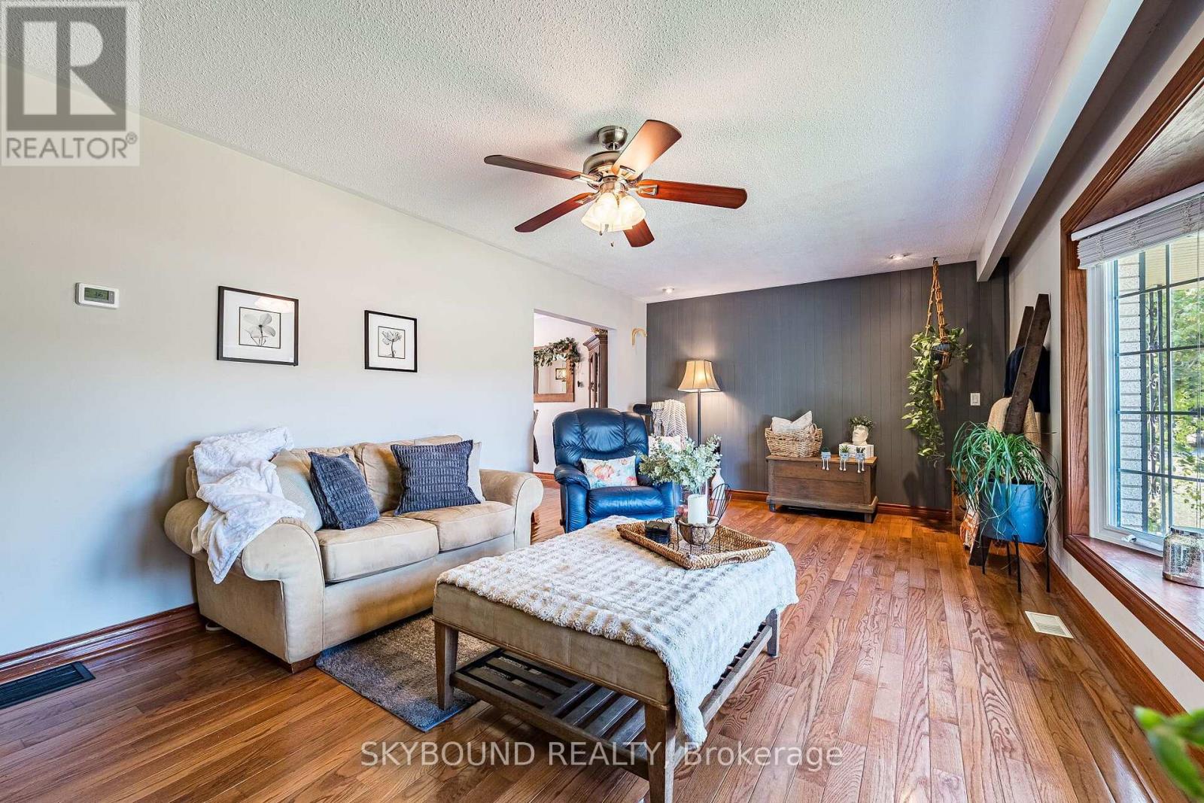
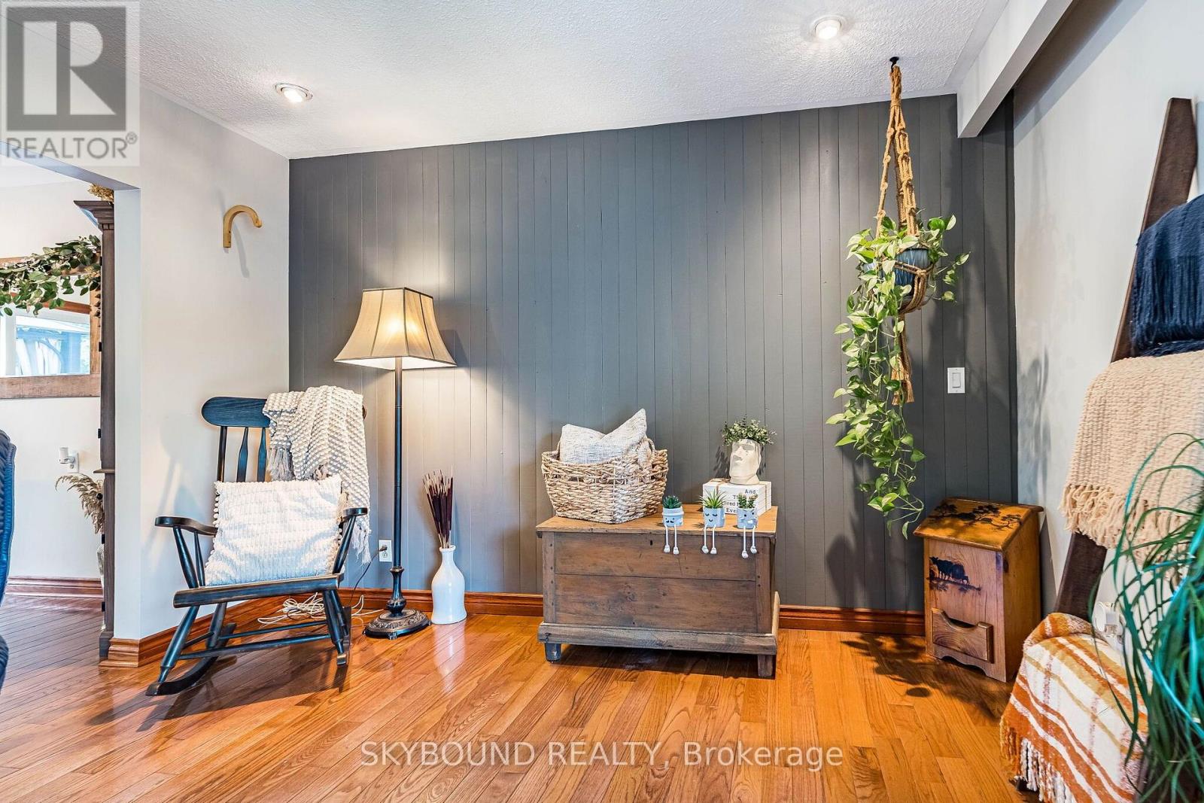

$849,450
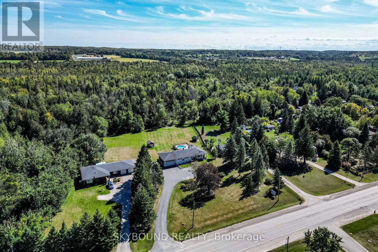
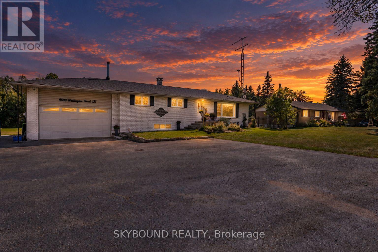
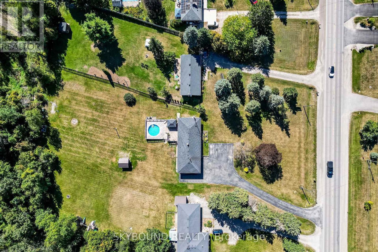
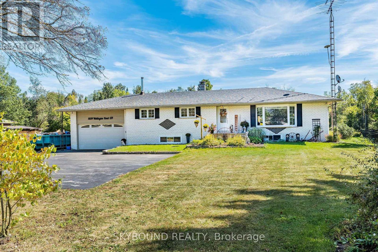
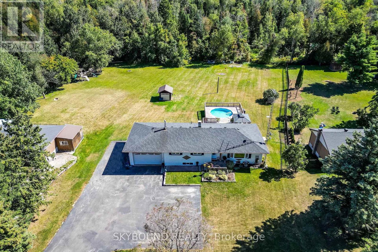
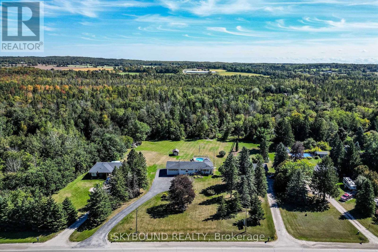
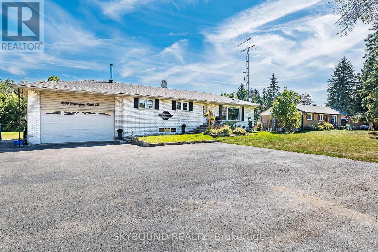
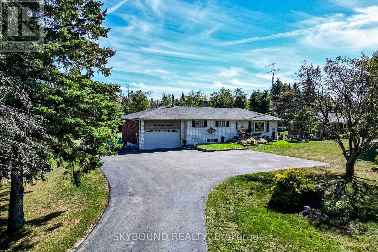
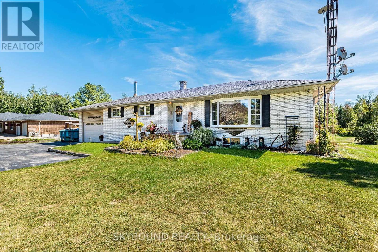
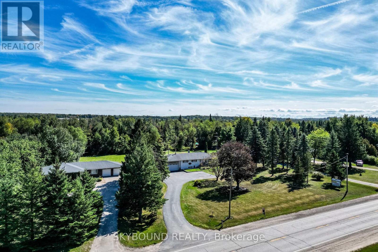
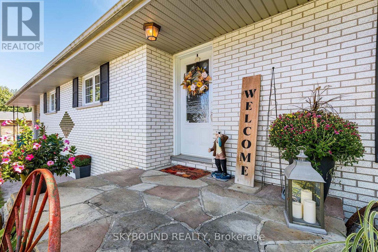
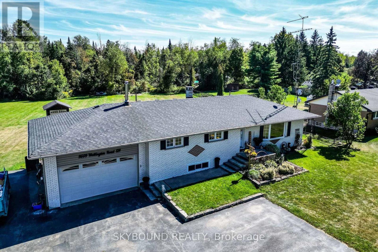
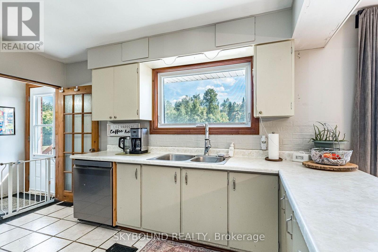
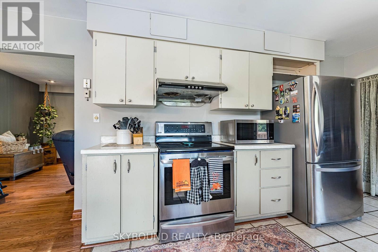
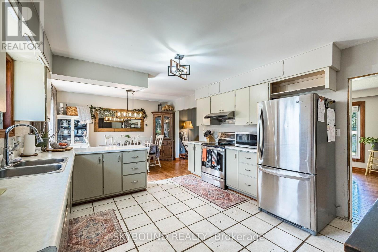
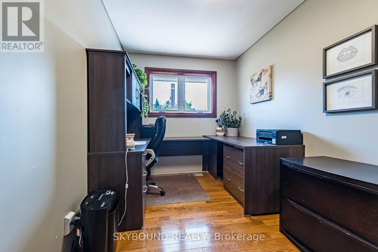
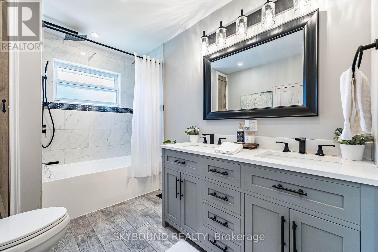
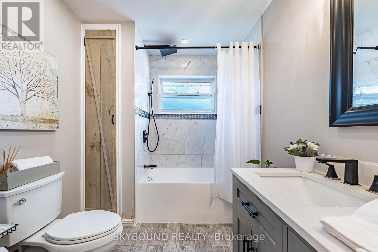
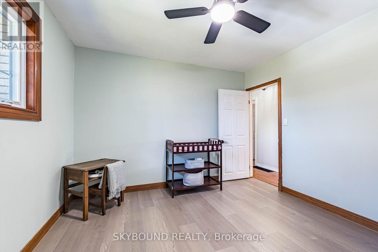
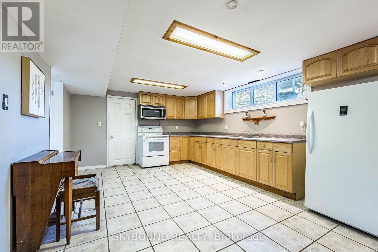
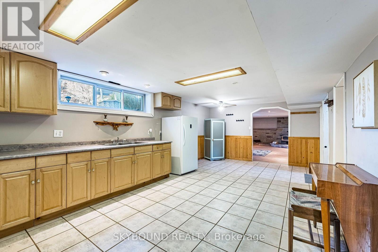
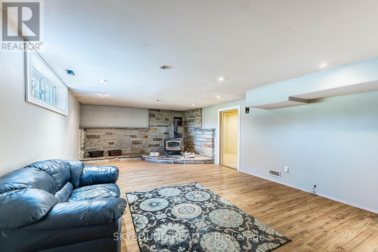
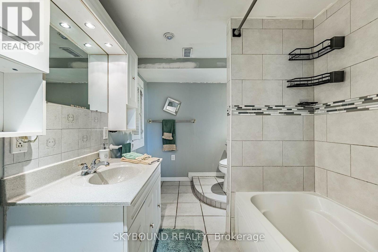
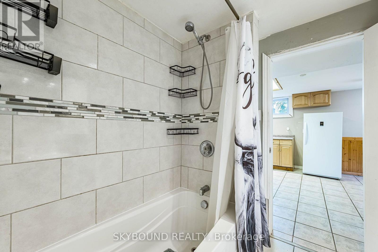
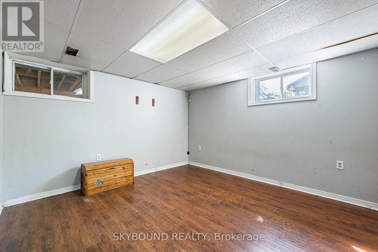
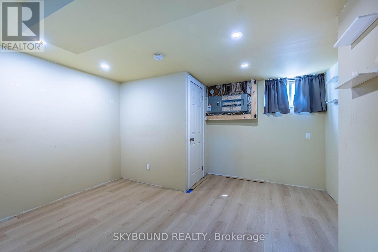
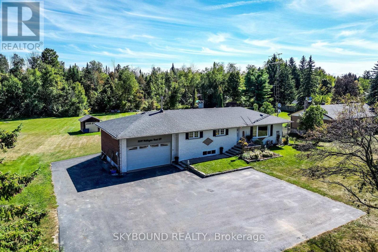
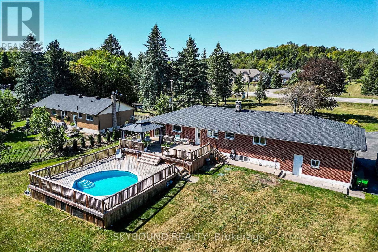
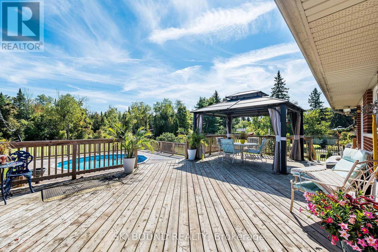
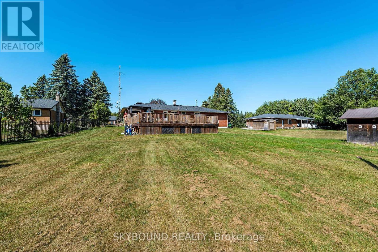
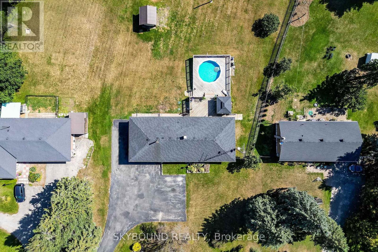
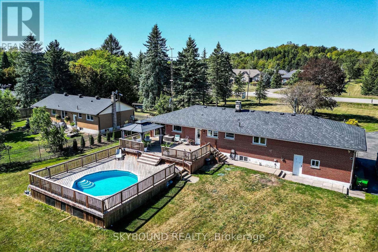
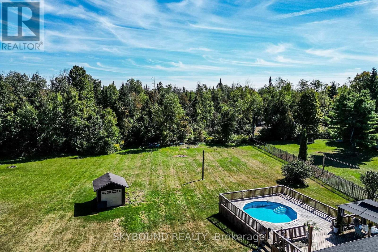
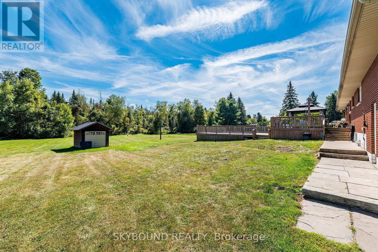
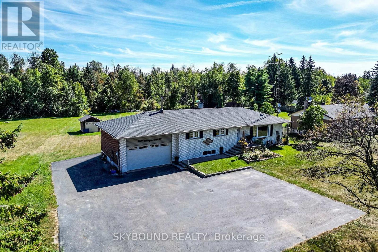
1.08 Acer Lot. Location, Location, Location! Welcome to the country Custom Bungalow. Steps into the house are lovely landscaped sandstone & the wakway goes right into the house, which is set on a generous mature lot. Only the 2nd Owner. Perfect for entertainment with family or friends! Just minutes from town! Attention all Landscapers! Mechanics! Contractors! Business owners, Truckers. Great RV Parking! Or Parking for up to 10 plus cars+, 2 Kitchens, with the separate entrance to the lower level at the back of the house, offers excellent in-law suite potential or additional income opportunity it has no Retrofit Status warranty. The above ground pool is 18 ft circular and 4 ft deep, surrounded by newer decking to entertain and enjoy the great outdoors. A detached shop behind the house adds excellent options for a workshop, storage, or maybe could be used for some type of business use. The attached garage completes this versatile property & it is high enought for a hoist. Recently Renovated main 5 piece bathroom. Basement windowsare all above grade, nice and bright. Perfectly located near Georgetown, Guelph, Brampton, Acton and Mississauga, close to Trafalgar Road and only 20 minutes to Highways 401 and 407,! All amenities and easy commute to the GTA Is just an added bonus! This home offers the best of both worlds - countryside serenity with city convenience. Located on a paved road, providing easy year-round access. Making it ideal for commuters or families looking to stay connected while enjoying a rural lifestyle. Entertain on the Above Ground Pool 18 feet circular by 4 ft deep surronded by 2 upper and lower decks, 31 x 18 & 29 x 31. Book your showing before it's too late! Too much to list!! See Virtual tour for more views of this beautiful piece of land.! Only 1.2 klm from East of Trafalgar Road on the South Side. (id:43681)
房源概要
| MLS® Number | X14141050 |
| 房源类型 | 民宅 |
| 社区名字 | Rural Erin |
| 特征 | 无地毯 |
| 总车位 | 12 |
| 泳池类型 | Above Ground Pool |
详 情
| 浴室 | 2 |
| 地上卧房 | 4 |
| 地下卧室 | 2 |
| 总卧房 | 6 |
| Age | 51 To 99 Years |
| 公寓设施 | Fireplace(s) |
| 家电类 | 洗碗机, 烘干机, Garage Door Opener, Water Heater, 微波炉, Hood 电扇, 炉子, 洗衣机, Water Treatment, 窗帘, 冰箱 |
| 建筑风格 | 平房 |
| 地下室进展 | 部分完成 |
| 地下室功能 | Apartment In Basement, Separate Entrance |
| 地下室类型 | N/a, N/a, N/a (partially Finished) |
| 施工种类 | 独立屋 |
| 空调 | 没有 |
| 外墙 | 砖 |
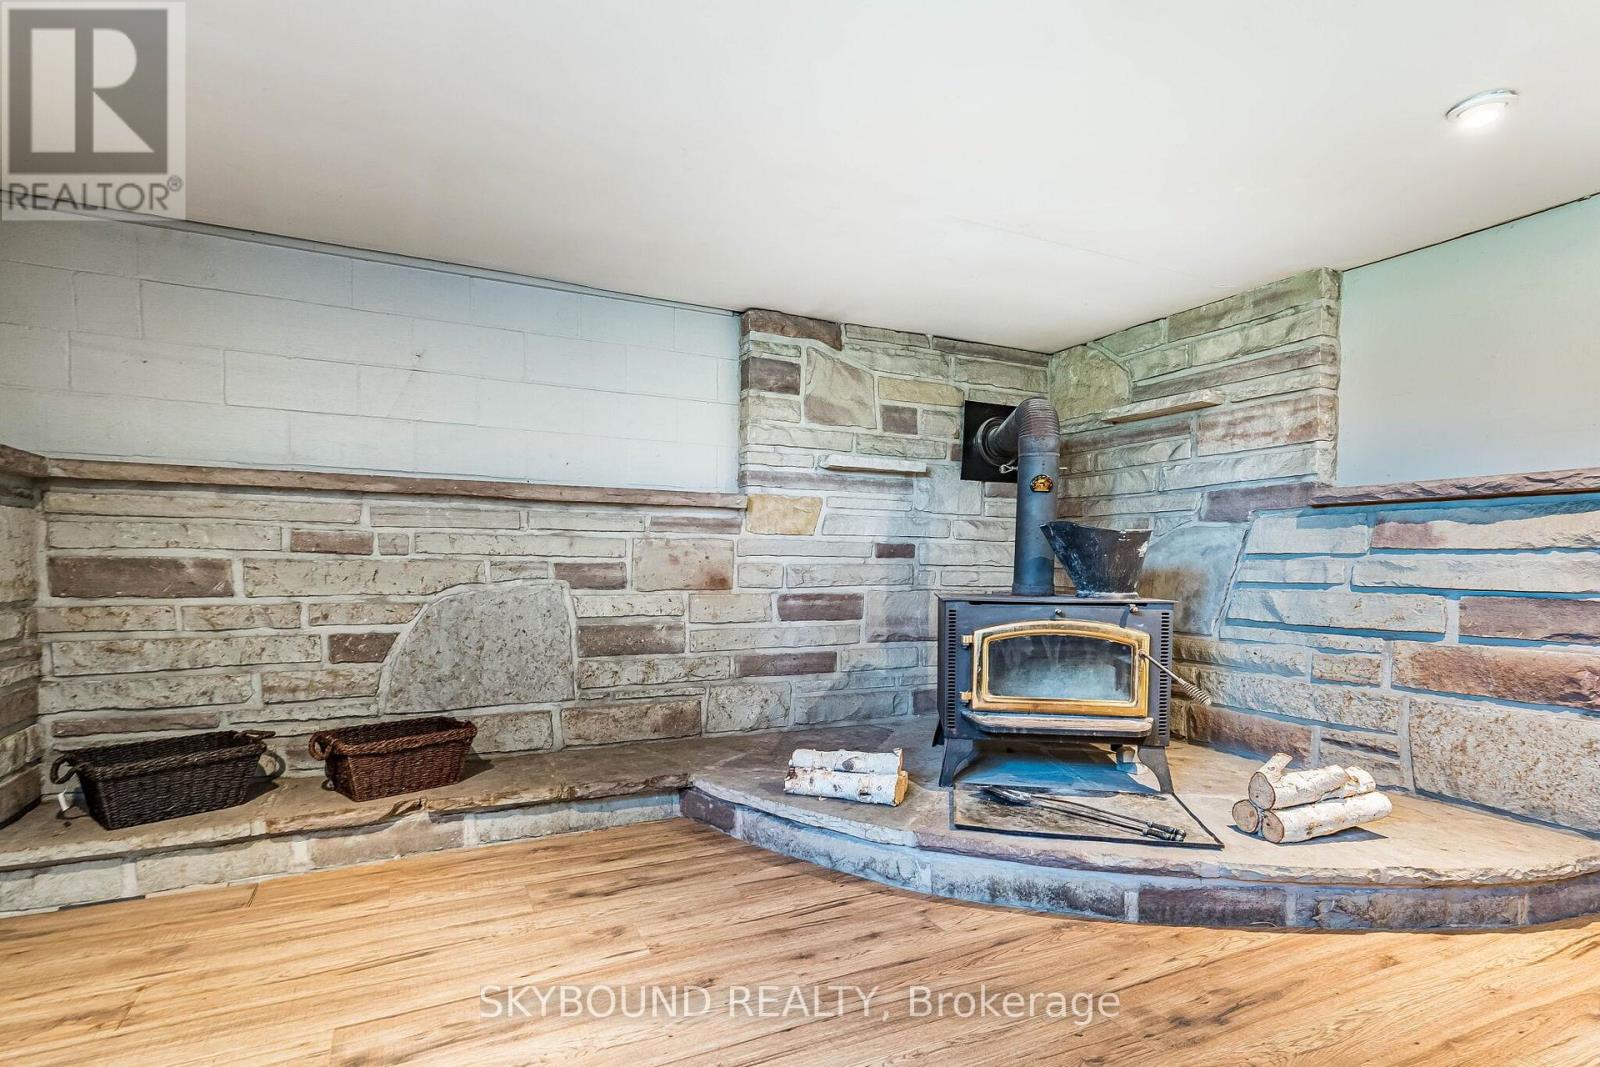
| 壁炉 | 有 |
| 壁炉类型 | 木头stove |
| Flooring Type | Hardwood, Laminate |
| 地基类型 | 水泥 |
| 供暖方式 | 油 |
| 供暖类型 | 压力热风 |
| 储存空间 | 1 |
| 内部尺寸 | 1500 - 2000 Sqft |
| 类型 | 独立屋 |
车 位
| 附加车库 | |
| Garage | |
| R V |
土地
| 英亩数 | 无 |
| 污水道 | Septic System |
| 土地深度 | 382 Ft ,8 In |
| 土地宽度 | 125 Ft |
| 不规则大小 | 125 X 382.7 Ft |
| 规划描述 | Single Family Residental |
房 间
| 楼 层 | 类 型 | 长 度 | 宽 度 | 面 积 |
|---|---|---|---|---|
| 地下室 | 浴室 | Measurements not available | ||
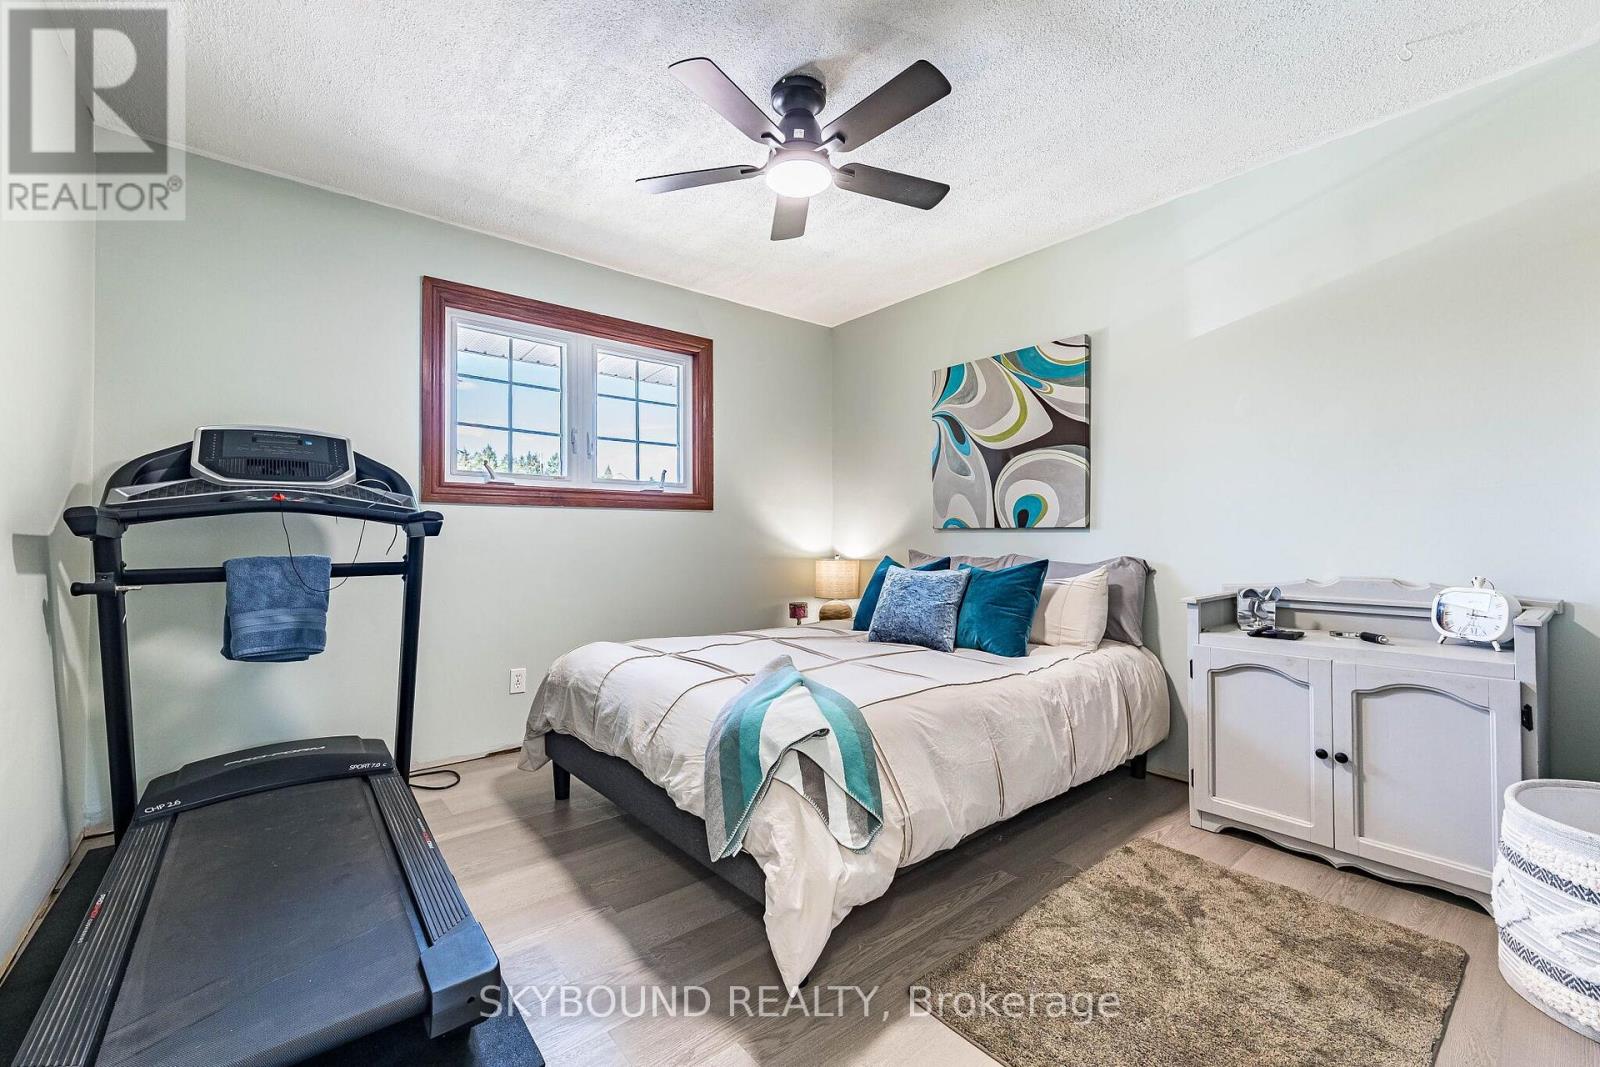
| 地下室 | Bedroom 5 | 3.65 m | 3.62 m | 3.65 m x 3.62 m |
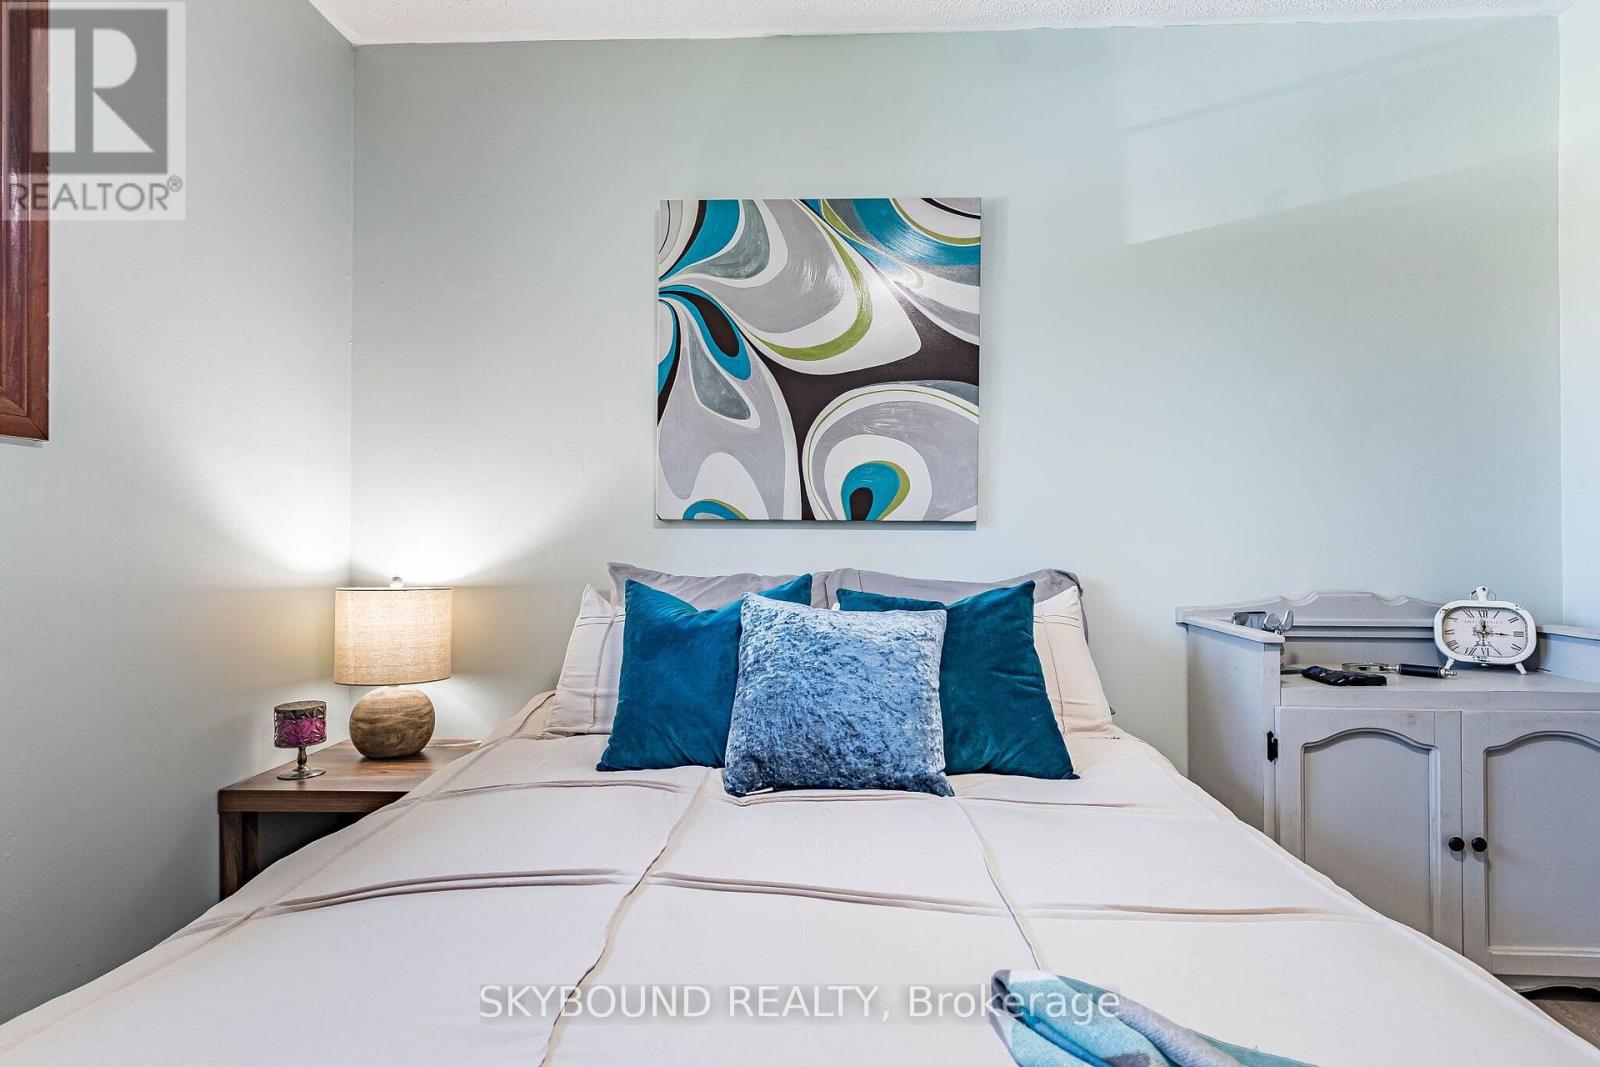
| 地下室 | 卧室 | 3.9 m | 3.65 m | 3.9 m x 3.65 m |
| 地下室 | 洗衣房 | 3.71 m | 3.04 m | 3.71 m x 3.04 m |
| 地下室 | 厨房 | 6.7 m | 3.78 m | 6.7 m x 3.78 m |
| 地下室 | 客厅 | 7.59 m | 4.32 m | 7.59 m x 4.32 m |
| 一楼 | 客厅 | 7.04 m | 3.65 m | 7.04 m x 3.65 m |
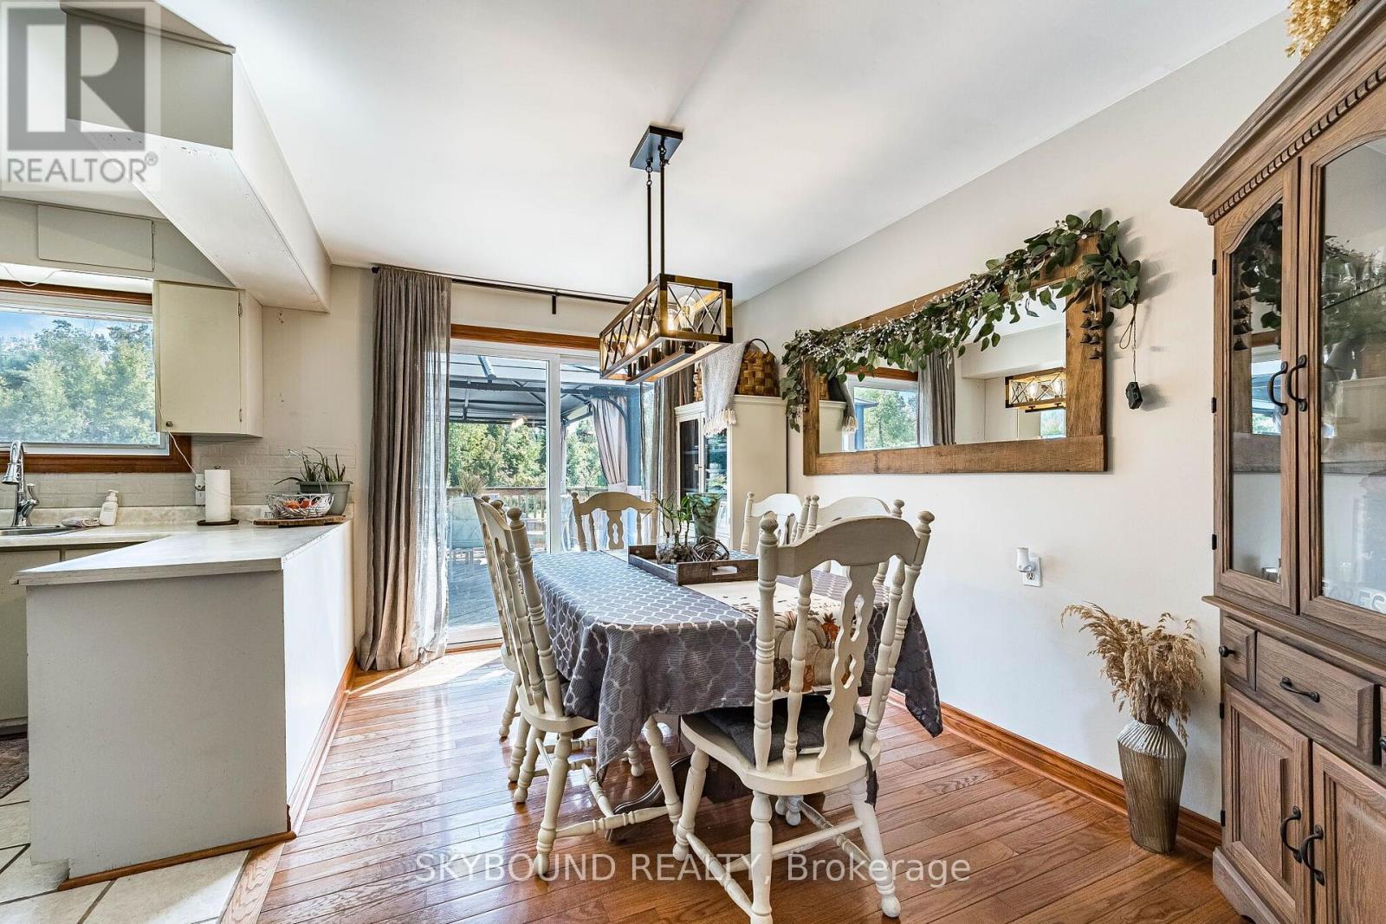
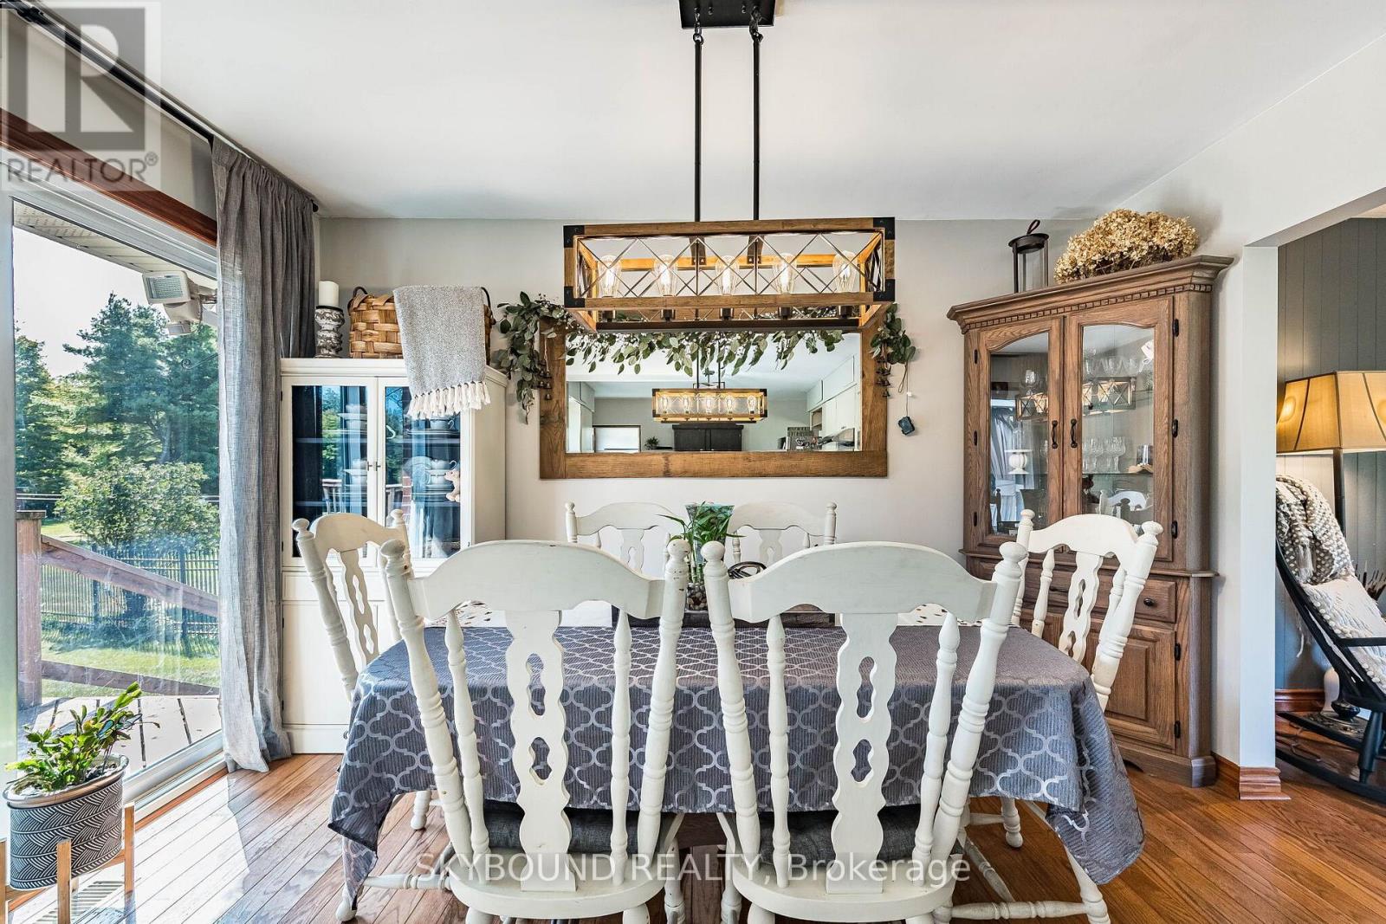
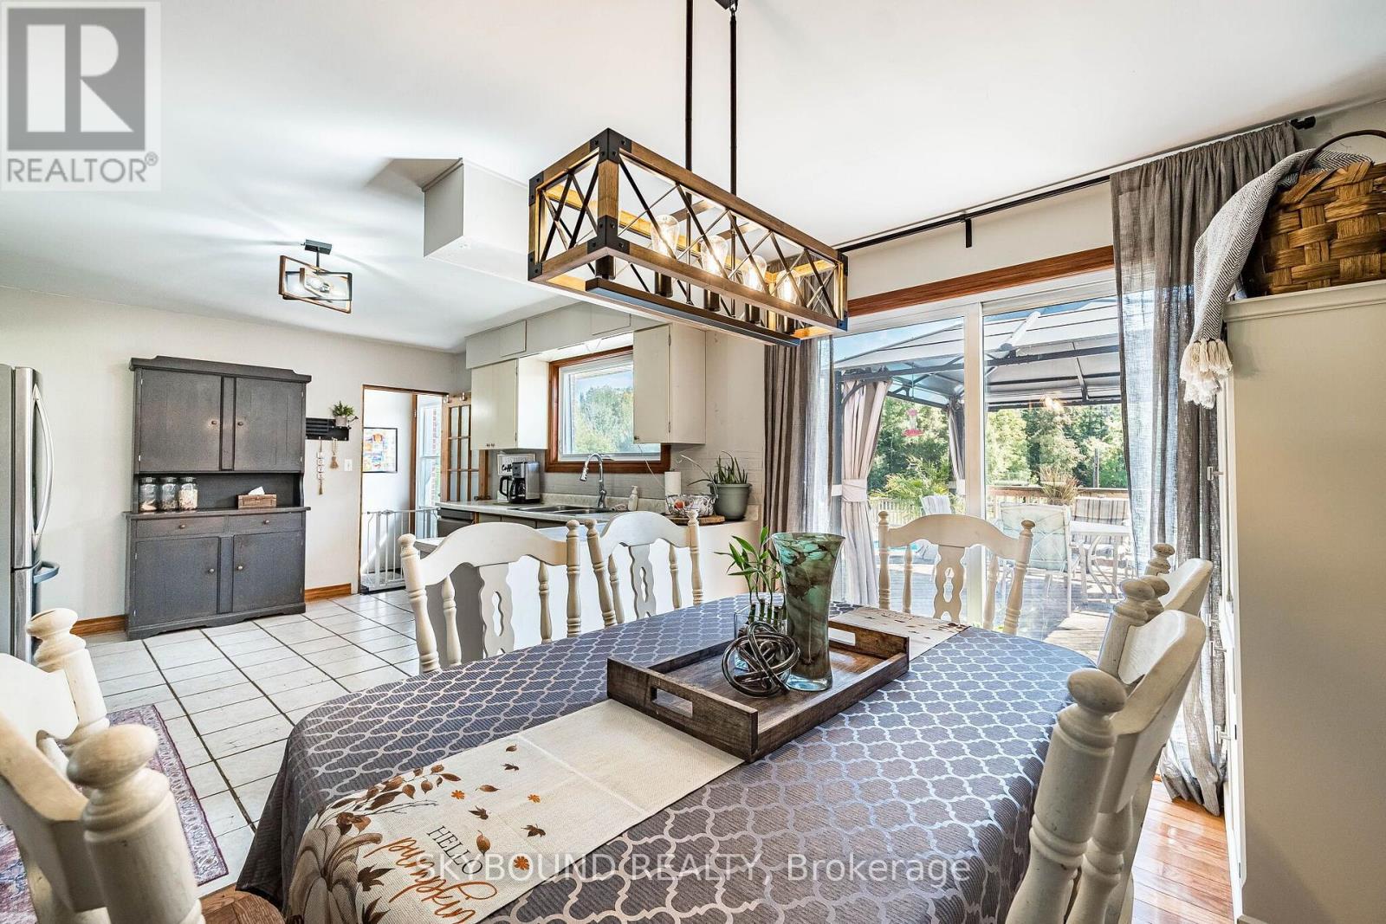
| 一楼 | 餐厅 | 3.65 m | 2.56 m | 3.65 m x 2.56 m |
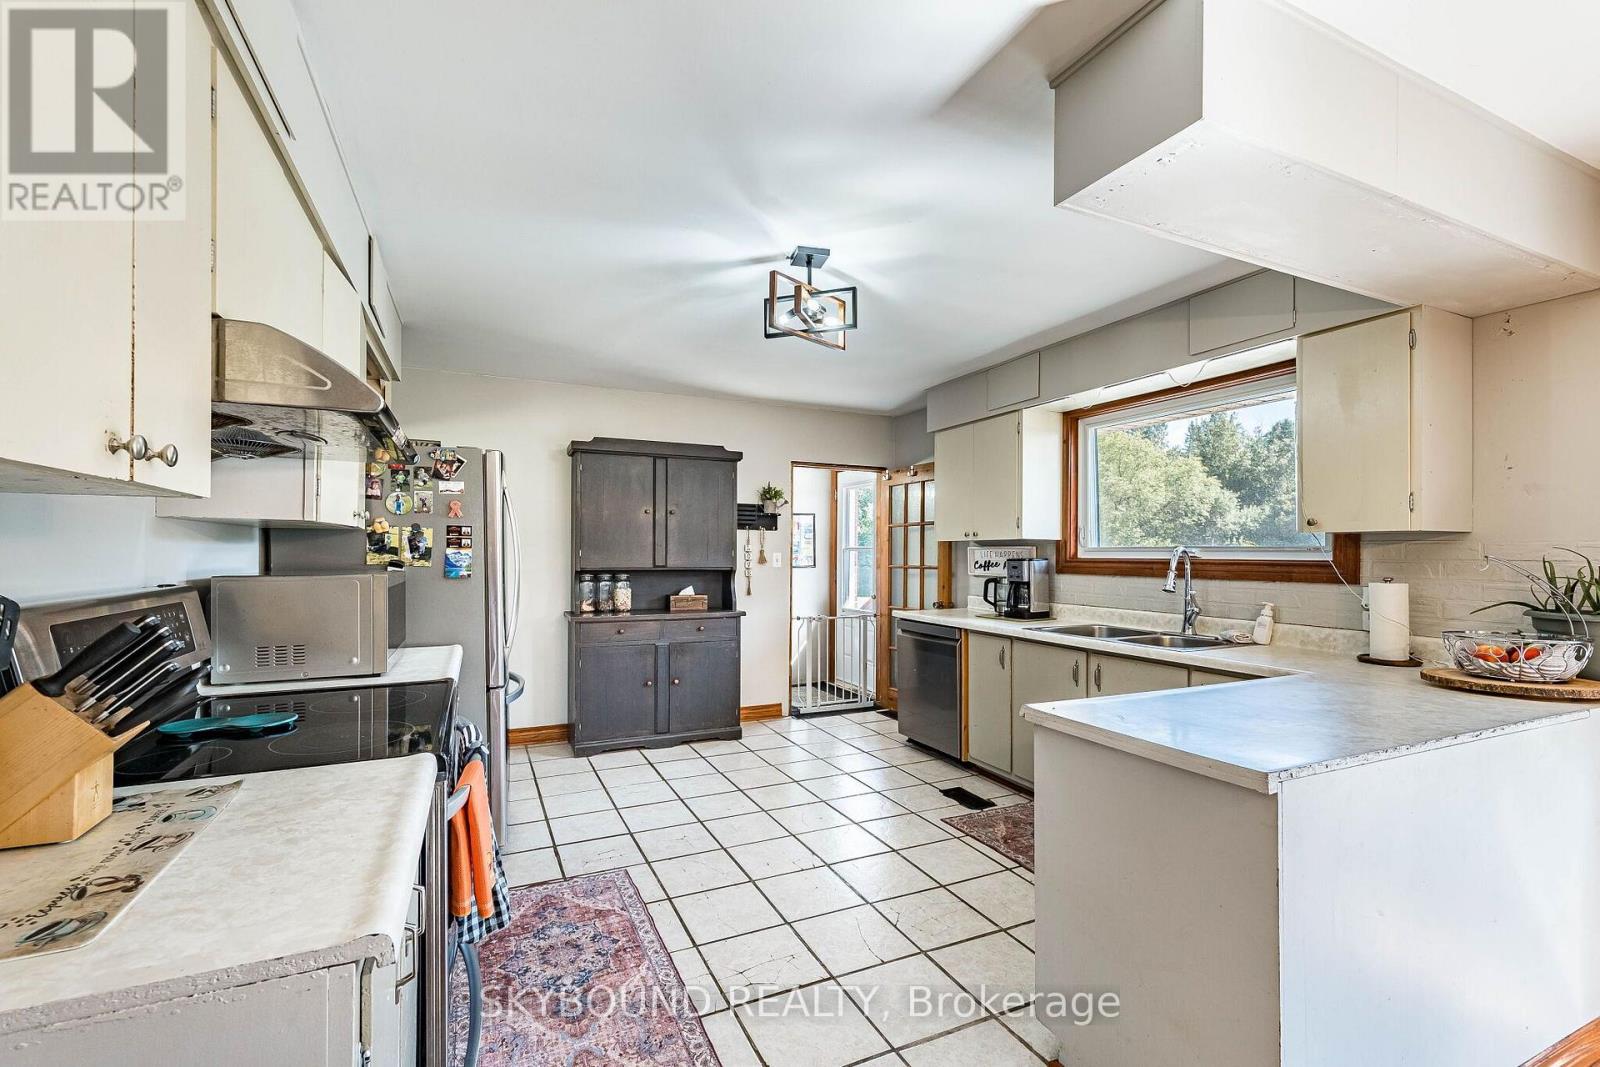
| 一楼 | 厨房 | 3.96 m | 3.87 m | 3.96 m x 3.87 m |
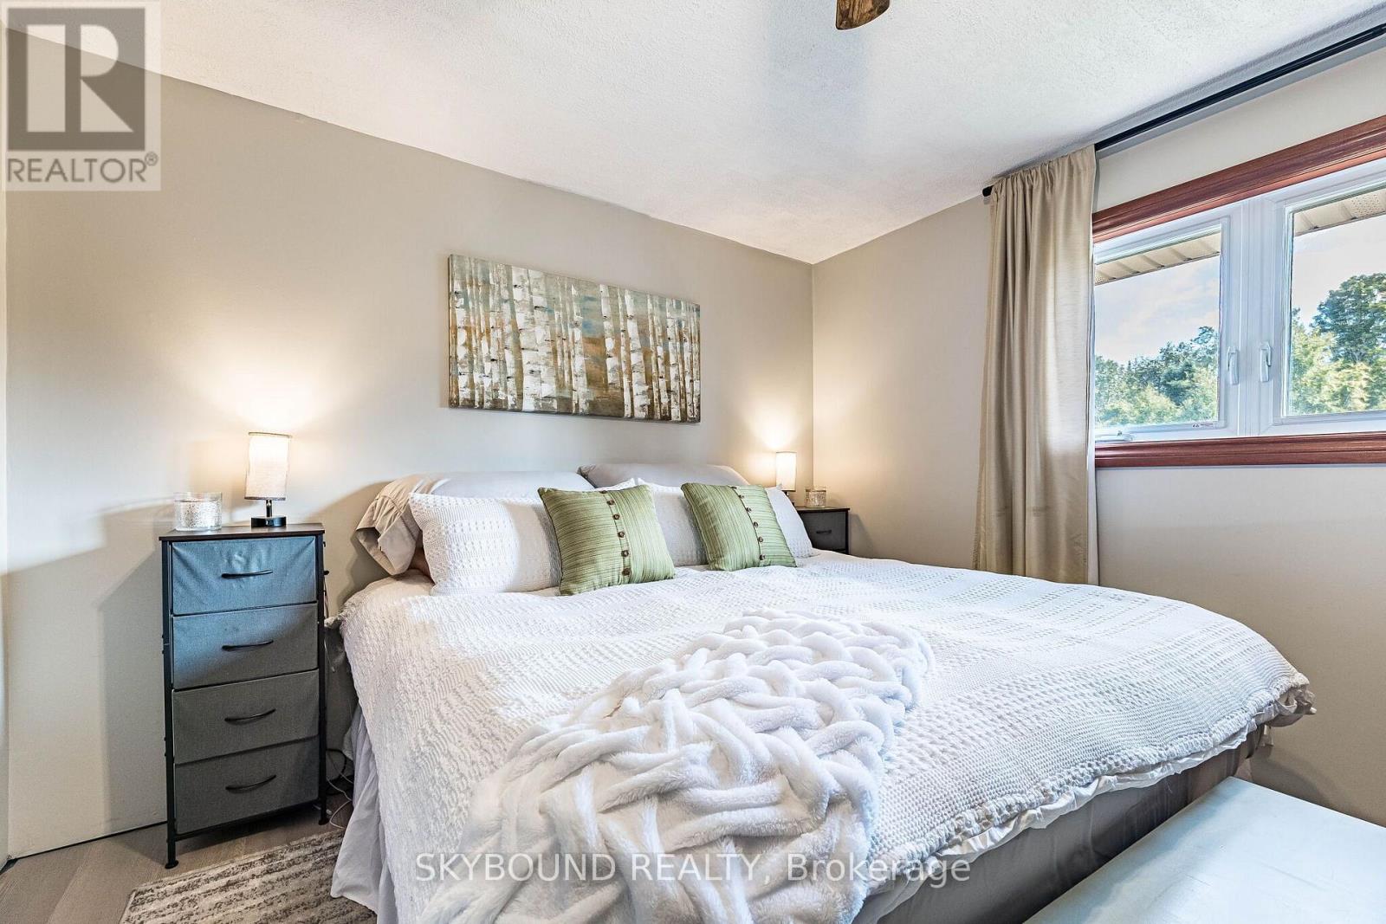
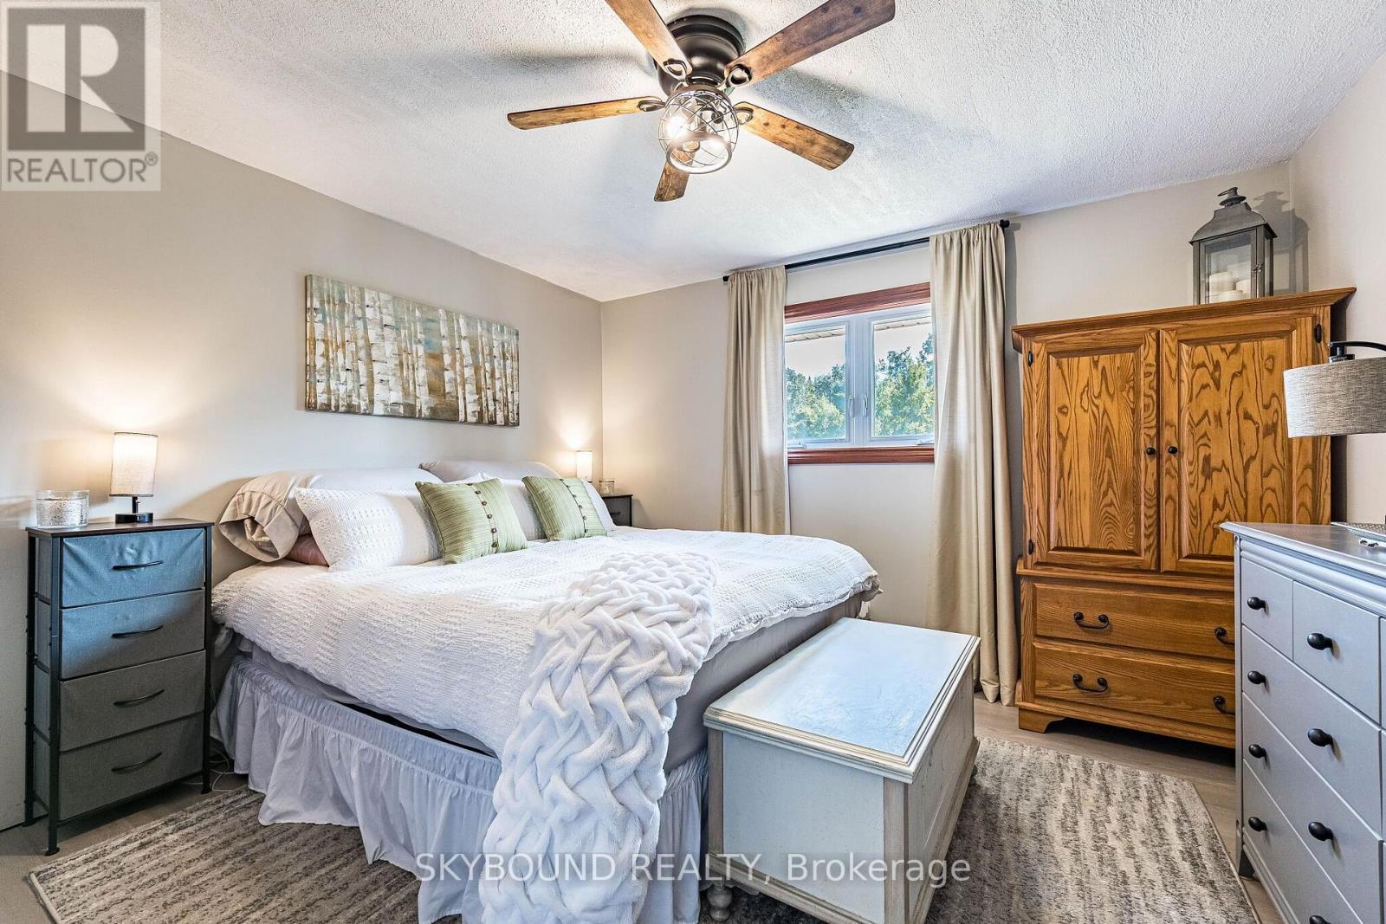
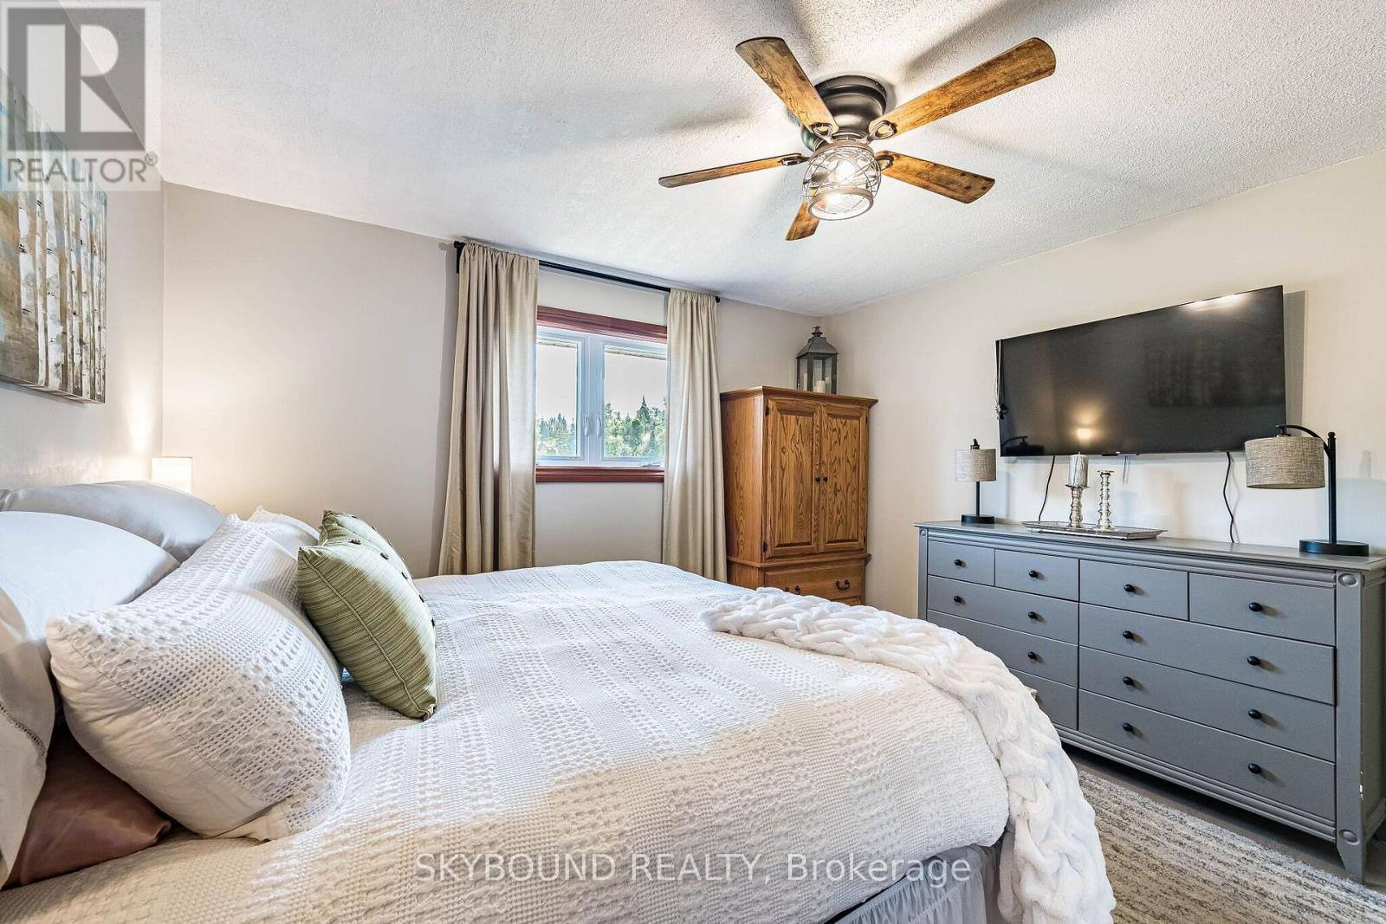
| 一楼 | 主卧 | 3.84 m | 3.65 m | 3.84 m x 3.65 m |
| 一楼 | 第二卧房 | 3.81 m | 2.31 m | 3.81 m x 2.31 m |
| 一楼 | 第三卧房 | 3.38 m | 3.53 m | 3.38 m x 3.53 m |
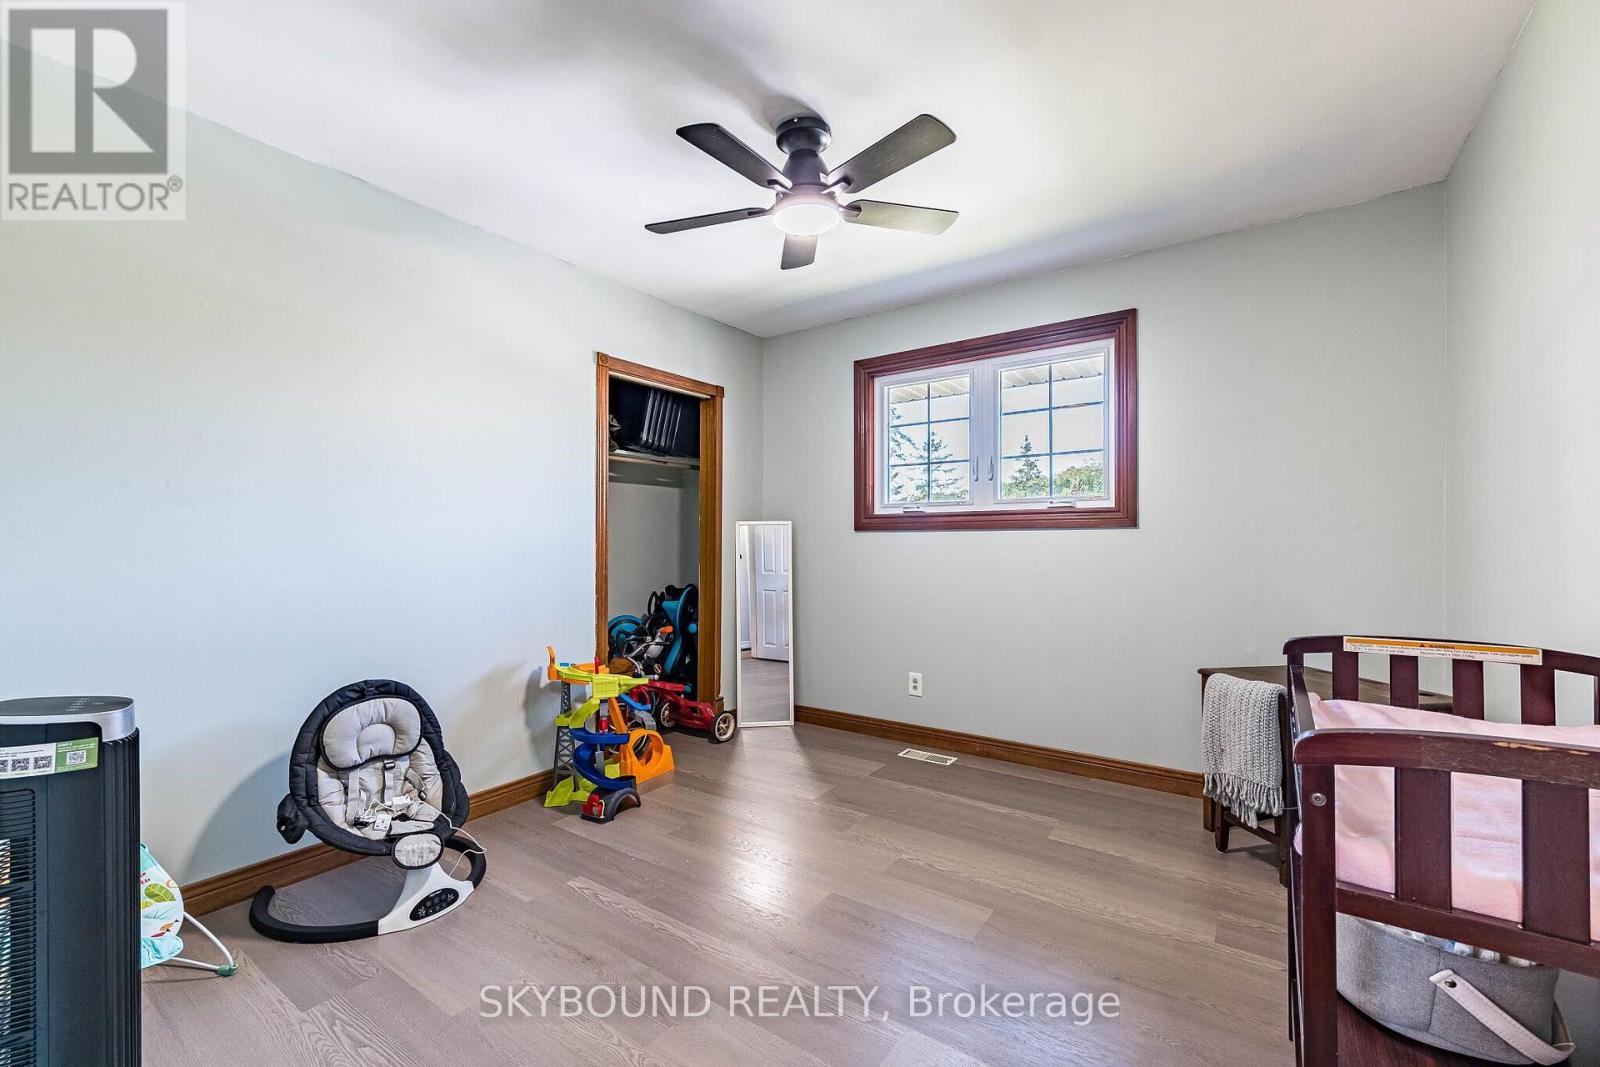
| 一楼 | Bedroom 4 | 3.35 m | 3.26 m | 3.35 m x 3.26 m |
| 一楼 | 浴室 | Measurements not available |
https://www.realtor.ca/real-estate/30470569/9509-highway-124-road-erin-rural-erin

The trademarks REALTOR®, REALTORS®, and the REALTOR® logo are controlled by The Canadian Real Estate Association (CREA) and identify real estate professionals who are members of CREA. The trademarks MLS®, Multiple Listing Service® and the associated logos are owned by The Canadian Real Estate Association (CREA) and identify the quality of services provided by real estate professionals who are members of CREA. The trademark DDF® is owned by The Canadian Real Estate Association (CREA) and identifies CREA's Data Distribution Facility (DDF®)
Toronto Real Estate Board
Skybound Realty
November 02 2026 10:37:25
