
95 Ziraldo Road St. Catharines, Ontario L2N 6S8


$979,900
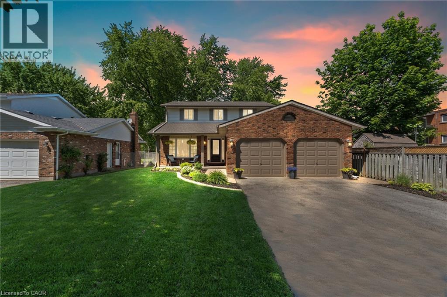
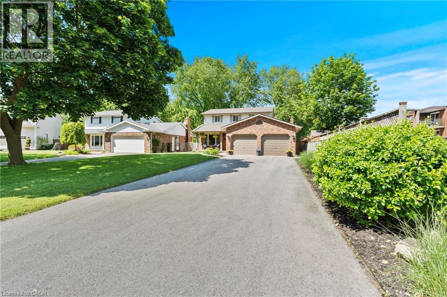
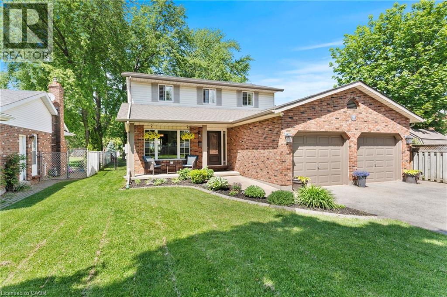
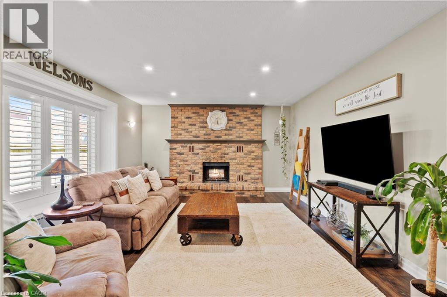
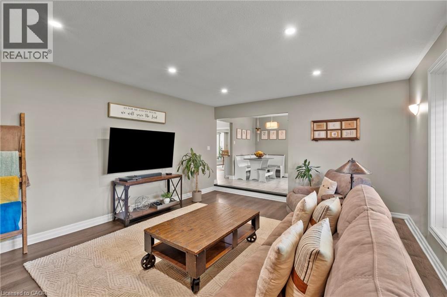
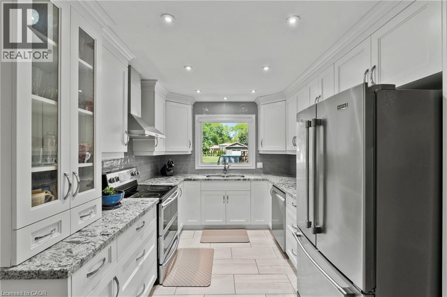
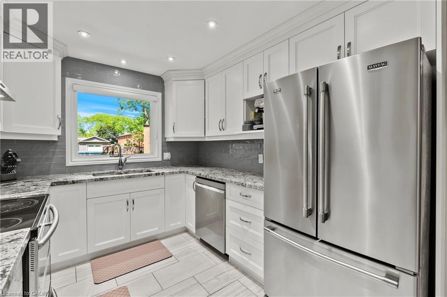
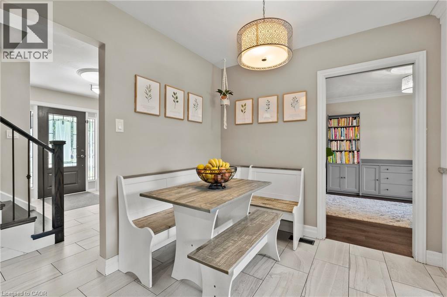
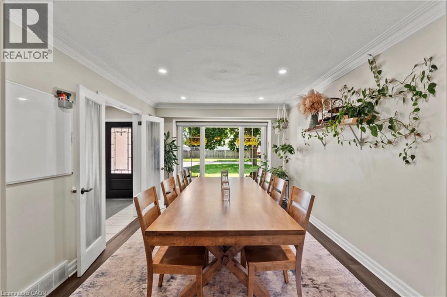
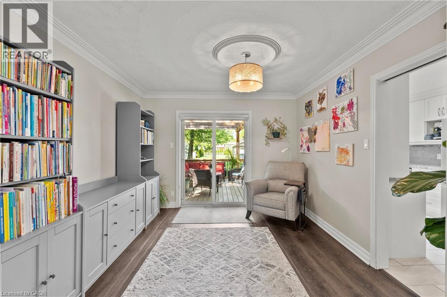
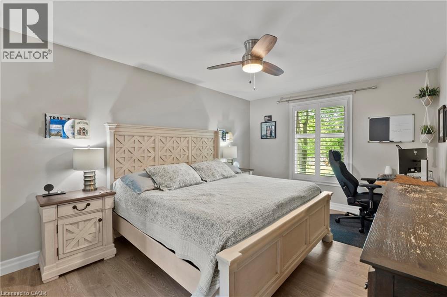
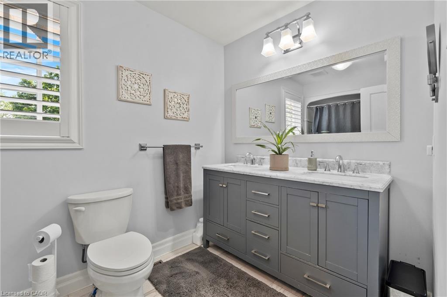
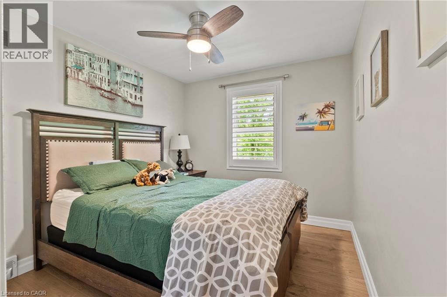
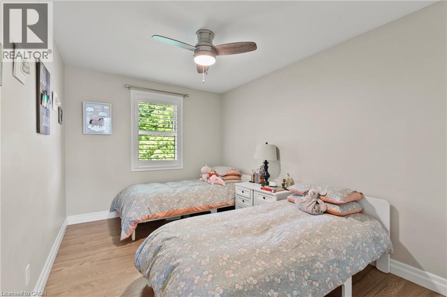
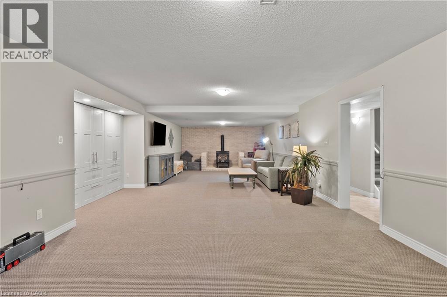
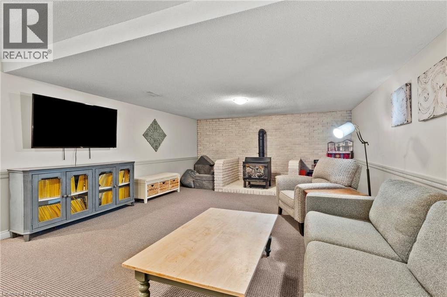
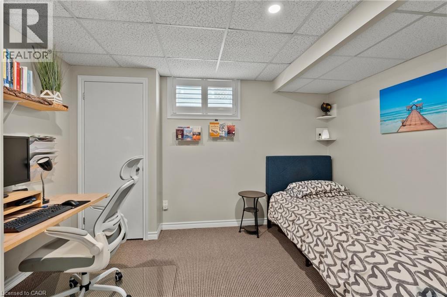
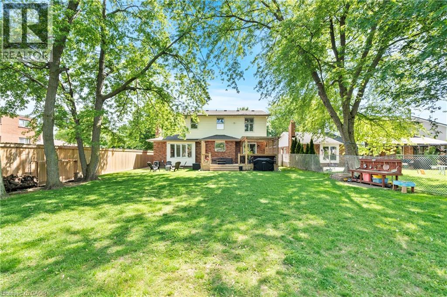
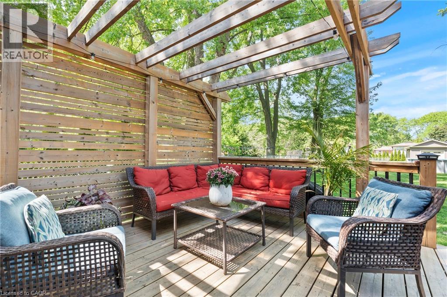
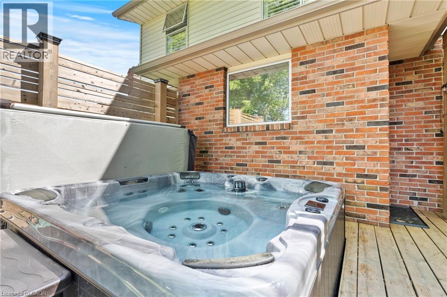
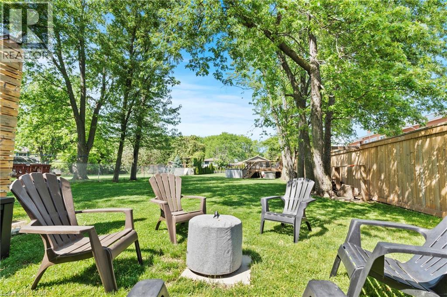
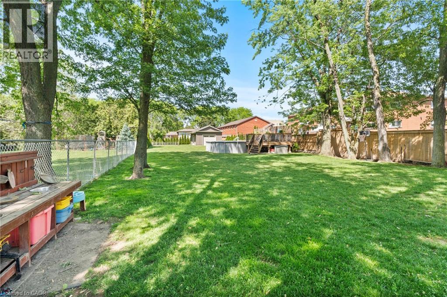
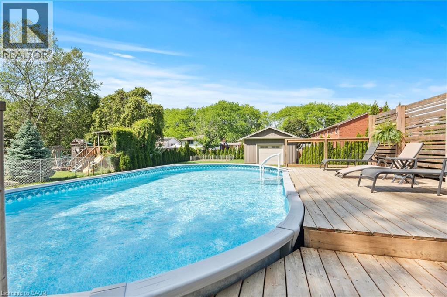
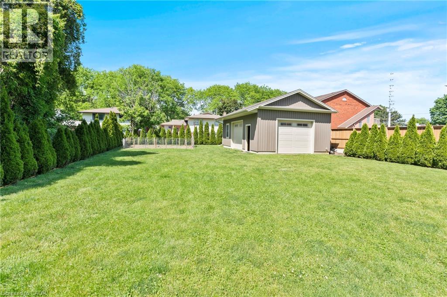
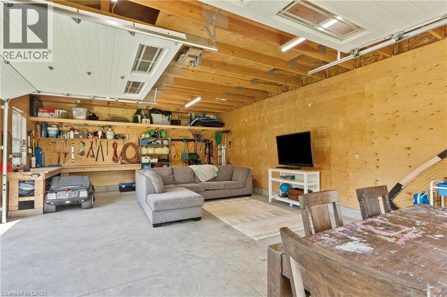
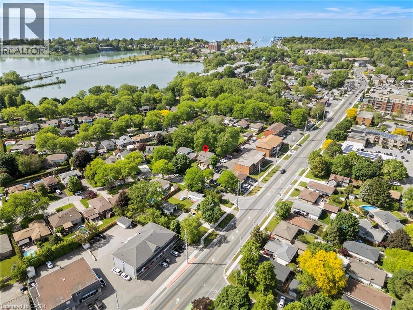
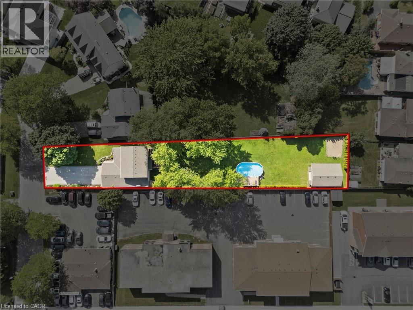
Welcome to 95 Ziraldo Road, a beautifully updated two-storey brick home sitting on a rare 320+ ft deep lot in the heart of the city. Close to the highway, all amenities and steps to Port Dalhousie and Jaycee Park. This home has it all! Inside, the updated kitchen impresses with white cabinetry, beautiful counters, and stainless steel appliances. The family room features a full-height brick fireplace, and updated finishes carry throughout. Upstairs offers three bedrooms and a refreshed 4-piece bath with double vanity. The finished basement adds a fourth bedroom, currently used as a home office, plus a spacious rec room. Outside is where this property truly shines. A large driveway accommodates six cars, plus a double car garage and a sprinkler system in the front yard. The oversized backyard is an entertainer's dream with an above ground pool, hot tub, fire pit, large beautiful garden and a workshop tucked at the rear of the lot. In-city lots of this size are extremely rare. A move-in ready home with the space, updates, and outdoor lifestyle that's nearly impossible to find. (id:43681)
房源概要
| MLS® Number | 40836342 |
| 房源类型 | 民宅 |
| 附近的便利设施 | 公园, 礼拜场所, 游乐场, 学校, 购物 |
| 总车位 | 8 |
详 情
| 浴室 | 3 |
| 地上卧房 | 3 |
| 地下卧室 | 1 |
| 总卧房 | 4 |
| 家电类 | 洗碗机, 烘干机, 冰箱, 炉子, 洗衣机, 窗帘, Hot Tub |
| 地下室进展 | 已装修 |
| 地下室类型 | 全完工 |
| 施工种类 | 独立屋 |
| 空调 | 中央空调 |
| 外墙 | 砖, 乙烯基壁板 |
| 固定装置 | 吊扇 |
| 客人卫生间(不包含洗浴) | 1 |
| 供暖类型 | 压力热风 |
| 储存空间 | 2 |
| 内部尺寸 | 1906 Sqft |
| 类型 | 独立屋 |
| 设备间 | 市政供水 |
车 位
| 附加车库 |
土地
| 入口类型 | Highway Access, Highway Nearby |
| 英亩数 | 无 |
| 土地便利设施 | 公园, 宗教场所, 游乐场, 学校, 购物 |
| 污水道 | 城市污水处理系统 |
| 土地深度 | 324 Ft |
| 土地宽度 | 49 Ft |
| 规划描述 | R1 |
房 间
| 楼 层 | 类 型 | 长 度 | 宽 度 | 面 积 |
|---|---|---|---|---|
| 二楼 | 四件套浴室 | 11'3'' x 5'11'' | ||
| 二楼 | 卧室 | 9'2'' x 12'0'' | ||
| 二楼 | 卧室 | 8'11'' x 12'9'' | ||
| 二楼 | 主卧 | 10'9'' x 15'7'' | ||
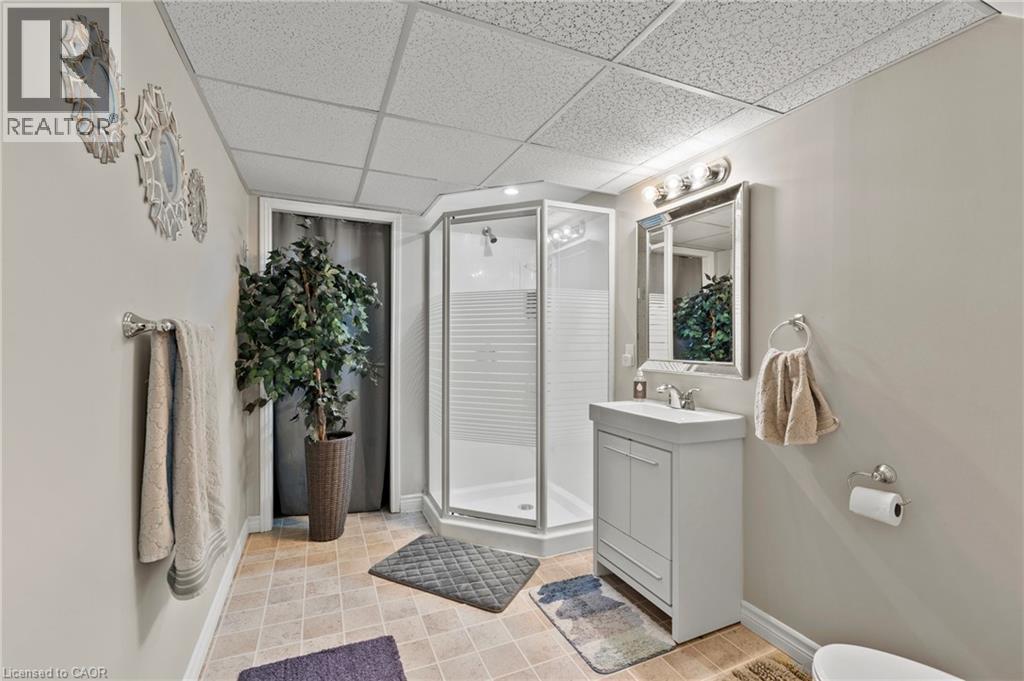
| Lower Level | 三件套卫生间 | 10'1'' x 6'9'' | ||
| Lower Level | 娱乐室 | 35'11'' x 18'8'' | ||
| Lower Level | 卧室 | 10'9'' x 12'3'' | ||
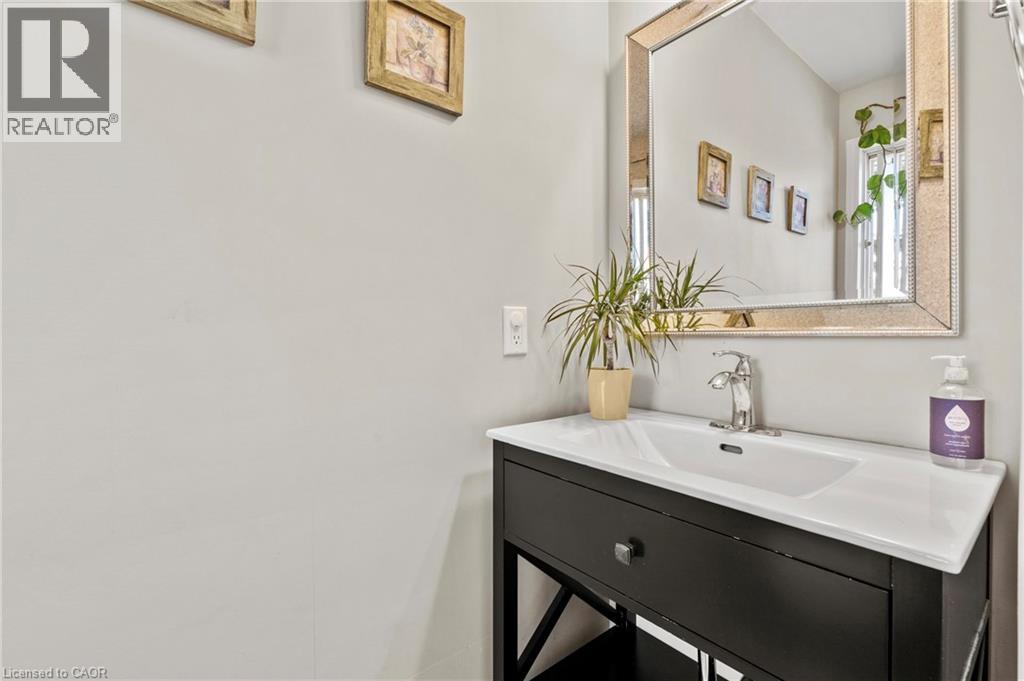
| 一楼 | 两件套卫生间 | 6'9'' x 2'11'' | ||
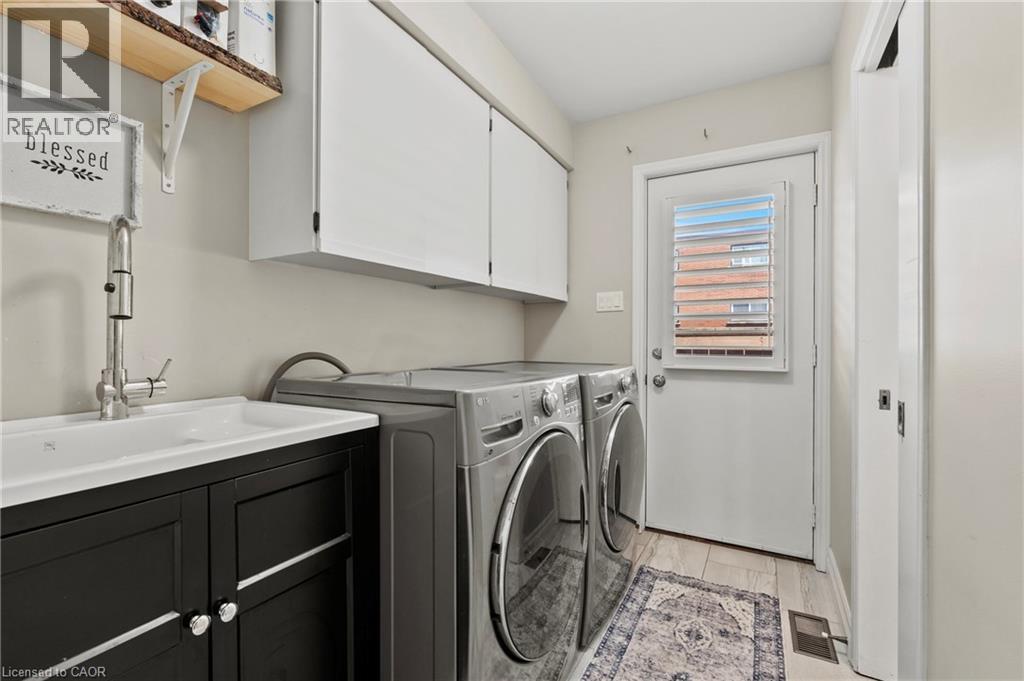
| 一楼 | 洗衣房 | 8'11'' x 5'3'' | ||
| 一楼 | 客厅 | 20'10'' x 14'8'' | ||
| 一楼 | Breakfast | 8'11'' x 7'1'' | ||
| 一楼 | 厨房 | 8'11'' x 11'7'' | ||
| 一楼 | 家庭房 | 10'9'' x 12'0'' | ||
| 一楼 | 餐厅 | 10'9'' x 16'4'' |
https://www.realtor.ca/real-estate/29852914/95-ziraldo-road-st-catharines

The trademarks REALTOR®, REALTORS®, and the REALTOR® logo are controlled by The Canadian Real Estate Association (CREA) and identify real estate professionals who are members of CREA. The trademarks MLS®, Multiple Listing Service® and the associated logos are owned by The Canadian Real Estate Association (CREA) and identify the quality of services provided by real estate professionals who are members of CREA. The trademark DDF® is owned by The Canadian Real Estate Association (CREA) and identifies CREA's Data Distribution Facility (DDF®)
REALTORS® Association of Hamilton-Burlington
Exp Realty
June 28 2026 08:13:35
