
95 York Street E Elora, Ontario N0B 1S0


$599,900
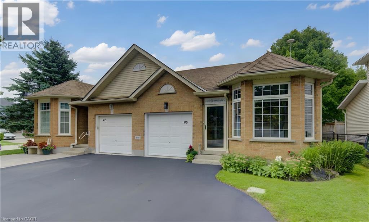
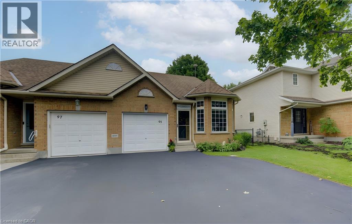
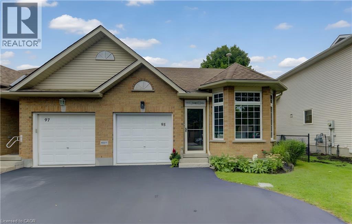
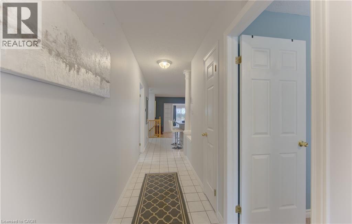
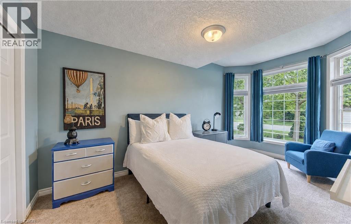
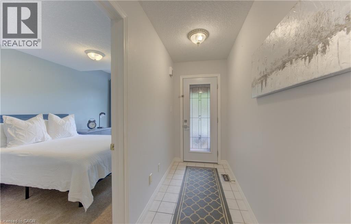
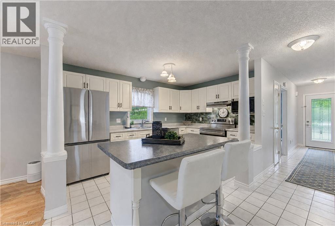
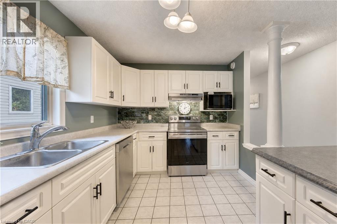
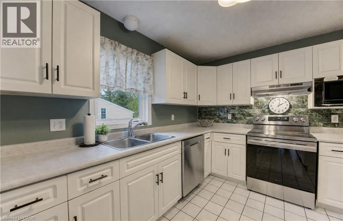
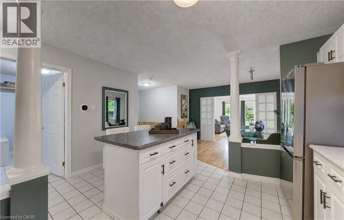
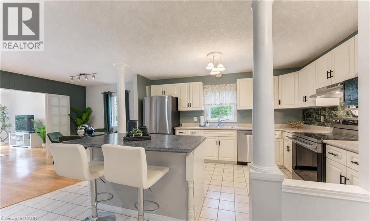
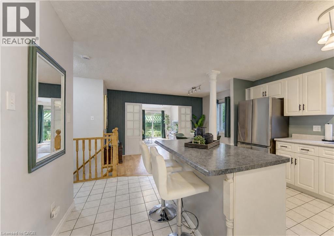
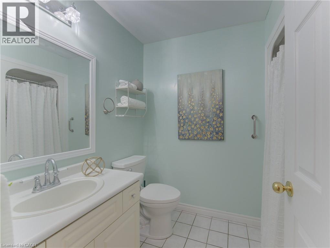
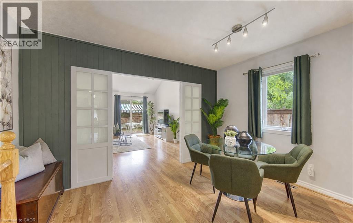
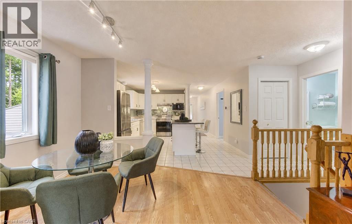
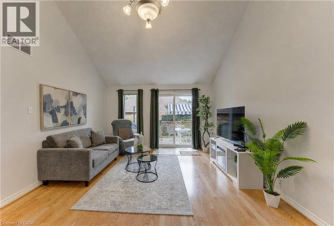
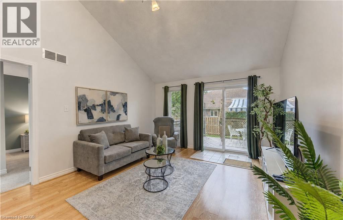
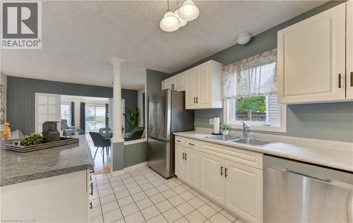
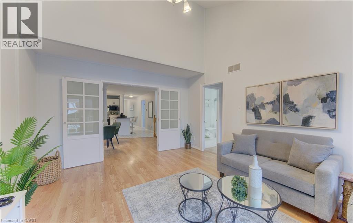
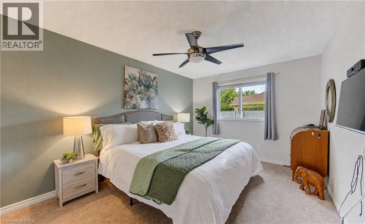
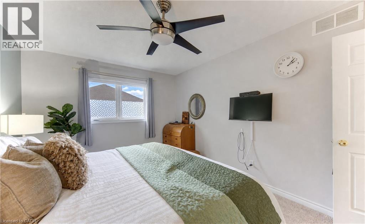
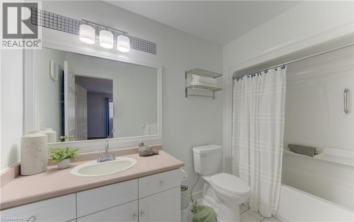
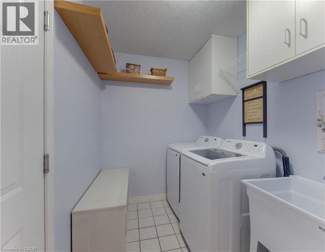
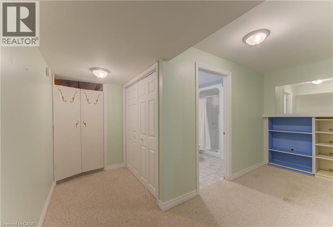
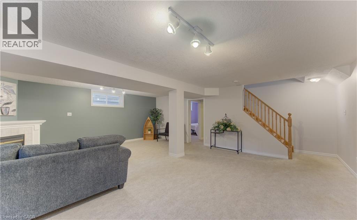
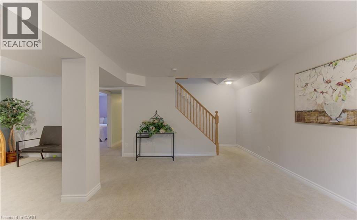
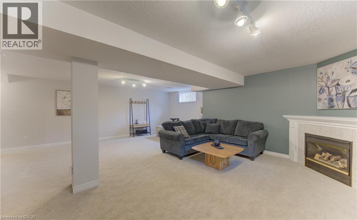
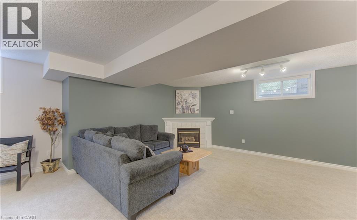
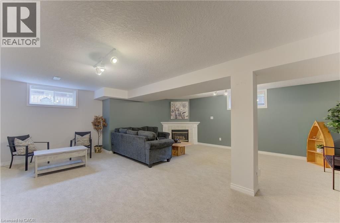
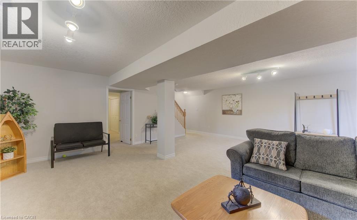
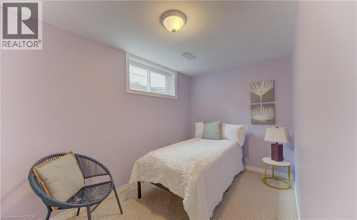
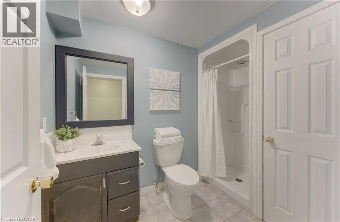
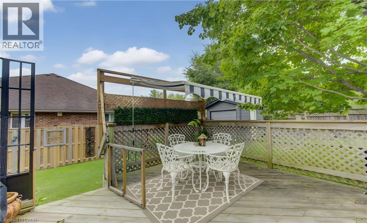
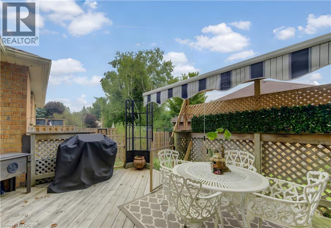
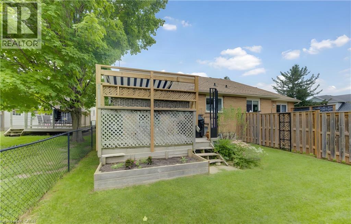
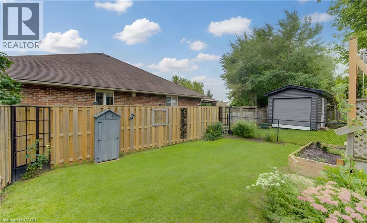
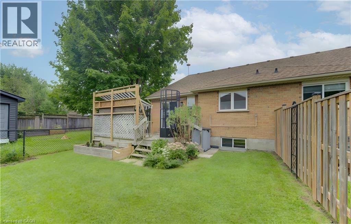
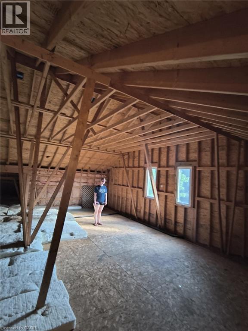
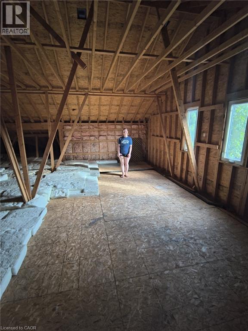
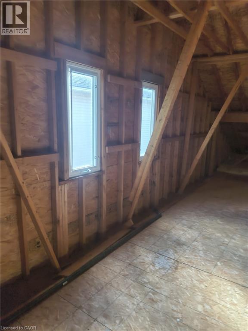
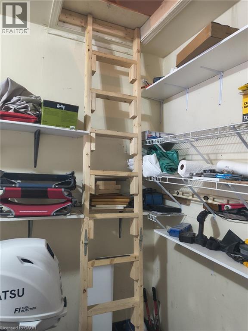
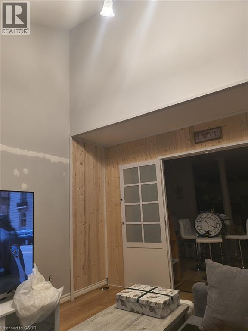
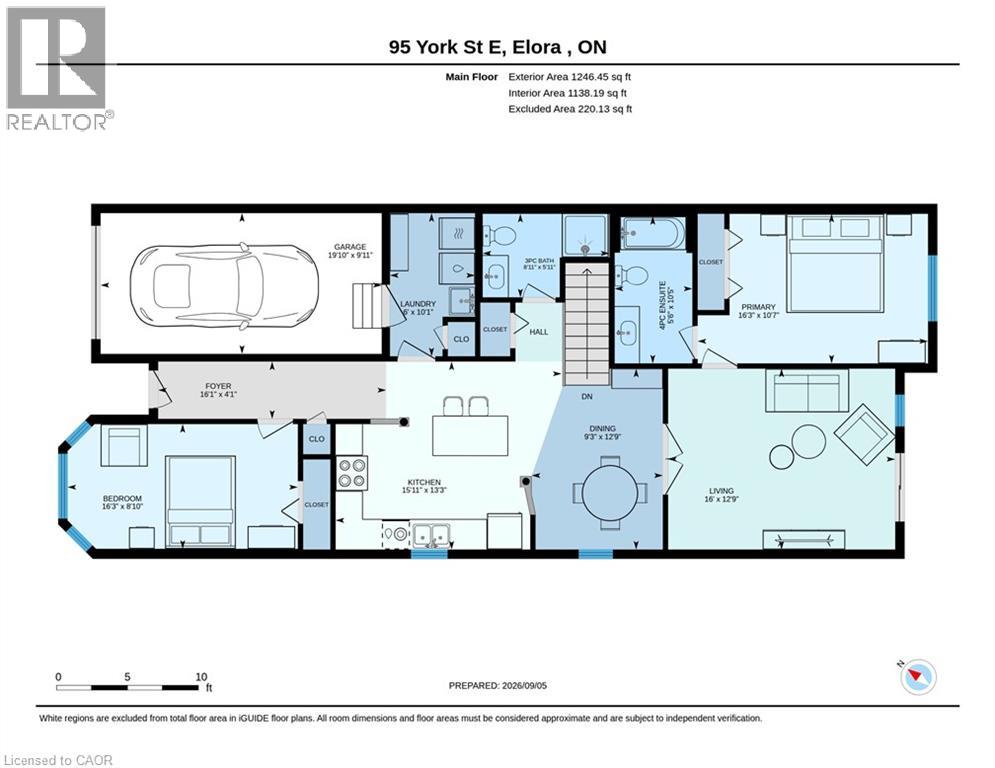
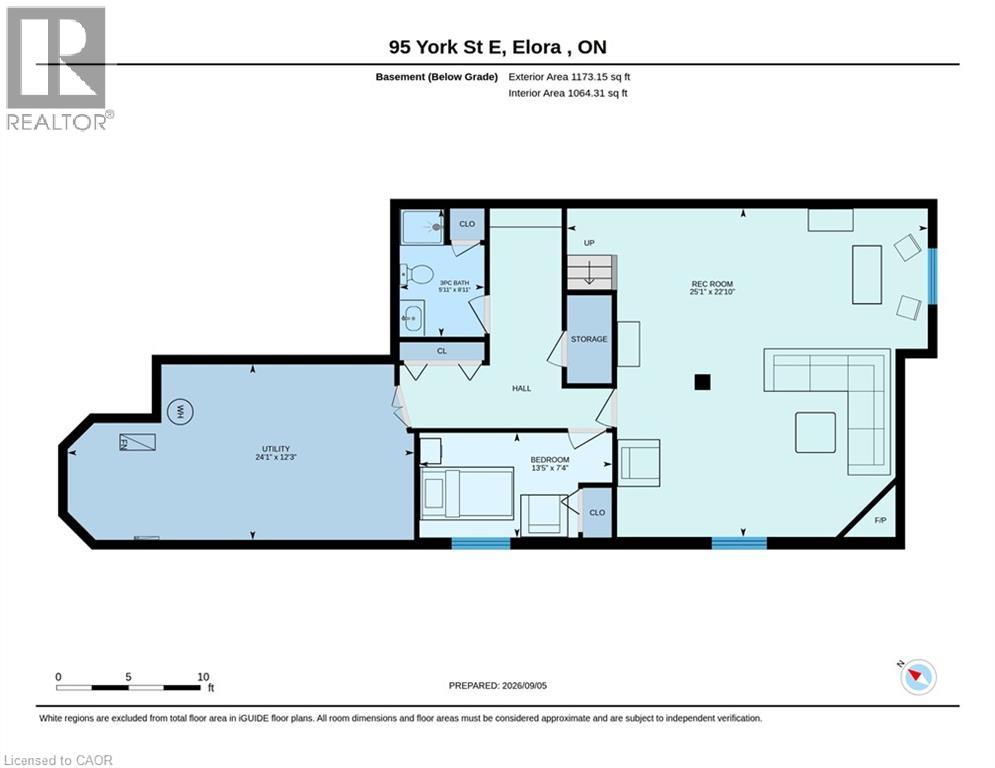
Easy living, unexpected space, and one seriously intriguing opportunity overhead. This Wrighthaven-built freehold bungalow semi offers more than 1,900 sq. ft. of finished living space with a bright, open layout designed for life today. The main floor keeps everything convenient with two bedrooms, two full bathrooms and main-floor laundry, while the vaulted living room adds a great sense of volume and light. Downstairs, the finished lower level gives you even more room to spread out, with a generous family/rec room warmed by a gas fireplace, plus a third bedroom and full bathroom—ideal for guests, older kids, a home office or extended family. And then there’s the attic. With outstanding potential to create a future bungaloft-style upper level, this home offers a rare chance to think beyond the existing footprint and make the space truly your own. Outside, step onto the deck, settle under the covered gazebo and enjoy a backyard made for relaxed summer evenings. Parking for five means there’s plenty of room for family and visitors, while major mechanical updates—including the air conditioning, furnace and water heater in 2024—add peace of mind. Set in Elora’s quieter south end, close to parks, trails and everything that makes this community such a great place to call home, 95 York Street East is an easy fit for first-time buyers, downsizers or anyone looking for a bungalow with a little more imagination built in. (id:43681)
房源概要
| MLS® Number | 40860829 |
| 房源类型 | 民宅 |
| 附近的便利设施 | 公园 |
| 社区特征 | 安静的区域 |
| 总车位 | 5 |
详 情
| 浴室 | 3 |
| 地上卧房 | 2 |
| 地下卧室 | 1 |
| 总卧房 | 3 |
| 家电类 | Central Vacuum, 洗碗机, 烘干机, 冰箱, 炉子, 洗衣机, 窗帘 |
| 建筑风格 | 平房 |
| 地下室进展 | 已装修 |
| 地下室类型 | 全完工 |
| 施工日期 | 1999 |
| 施工种类 | Semi-detached |
| 空调 | 中央空调 |
| 外墙 | 砖 Veneer, 乙烯基壁板 |
| 壁炉 | 有 |
| Fireplace Total | 1 |
| 地基类型 | 混凝土浇筑 |
| 供暖方式 | 天然气 |
| 供暖类型 | 压力热风 |
| 储存空间 | 1 |
| 内部尺寸 | 2419 Sqft |
| 类型 | 独立屋 |
| 设备间 | 市政供水 |
车 位
| 附加车库 |
土地
| 英亩数 | 无 |
| 土地便利设施 | 公园 |
| 污水道 | 城市污水处理系统 |
| 土地深度 | 127 Ft |
| 土地宽度 | 29 Ft |
| 规划描述 | R2 |
房 间
| 楼 层 | 类 型 | 长 度 | 宽 度 | 面 积 |
|---|---|---|---|---|
| 地下室 | 设备间 | 12'3'' x 24'1'' | ||
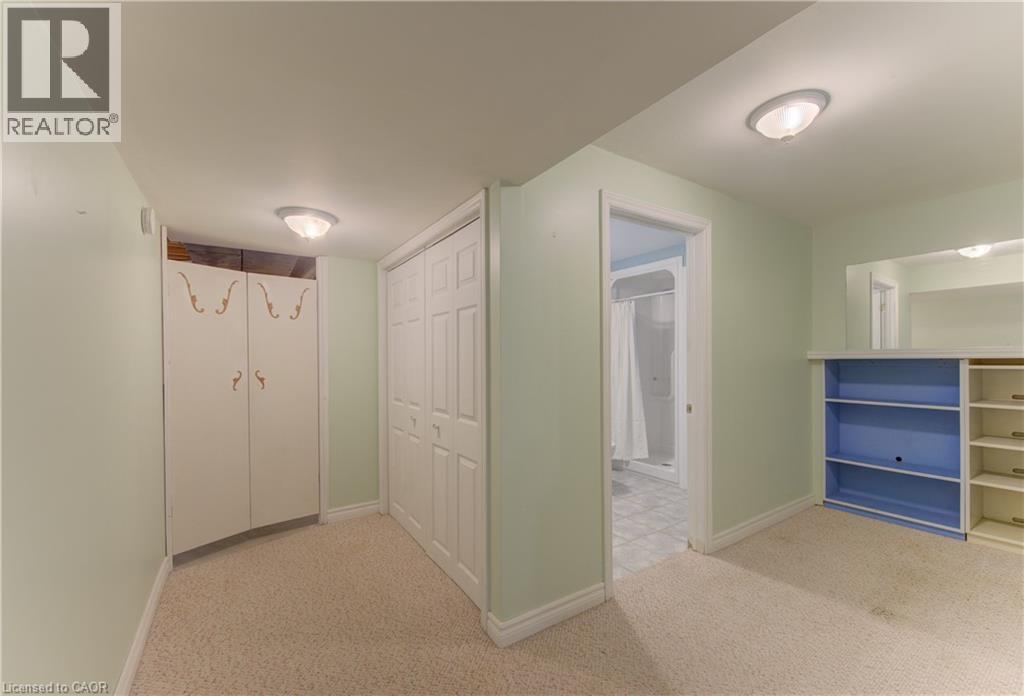
| 地下室 | 三件套卫生间 | 8'11'' x 5'11'' | ||
| 地下室 | 娱乐室 | 22'10'' x 25'1'' | ||
| 地下室 | 卧室 | 7'4'' x 13'5'' | ||
| 一楼 | 门厅 | 4'1'' x 16'1'' | ||
| 一楼 | 主卧 | 10'7'' x 16'3'' | ||
| 一楼 | 客厅 | 12'9'' x 16'0'' | ||
| 一楼 | 洗衣房 | 10'1'' x 6'0'' | ||
| 一楼 | 厨房 | 13'3'' x 15'11'' | ||
| 一楼 | 餐厅 | 12'9'' x 9'3'' | ||
| 一楼 | 卧室 | 8'10'' x 16'3'' | ||
| 一楼 | 四件套主卧浴室 | 10'5'' x 5'6'' | ||
| 一楼 | 三件套卫生间 | 5'11'' x 8'11'' |
https://www.realtor.ca/real-estate/30242635/95-york-street-e-elora

The trademarks REALTOR®, REALTORS®, and the REALTOR® logo are controlled by The Canadian Real Estate Association (CREA) and identify real estate professionals who are members of CREA. The trademarks MLS®, Multiple Listing Service® and the associated logos are owned by The Canadian Real Estate Association (CREA) and identify the quality of services provided by real estate professionals who are members of CREA. The trademark DDF® is owned by The Canadian Real Estate Association (CREA) and identifies CREA's Data Distribution Facility (DDF®)
REALTORS® Association of Hamilton-Burlington
RE/MAX Twin City Realty Inc.
September 08 2026 05:01:26
