
95 Willoughby E Willoughby Court E Welland, Ontario L3C 0K9


$3,250 Monthly
Insurance
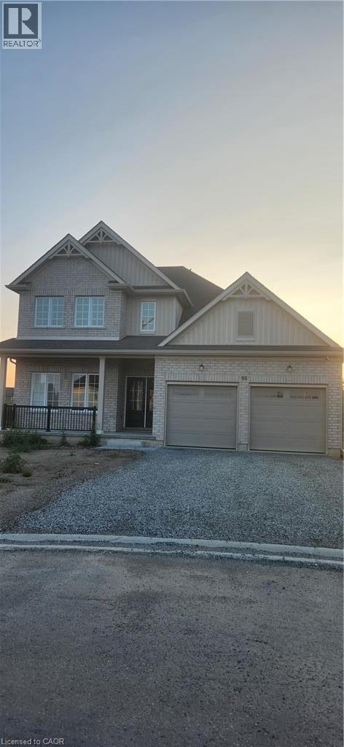
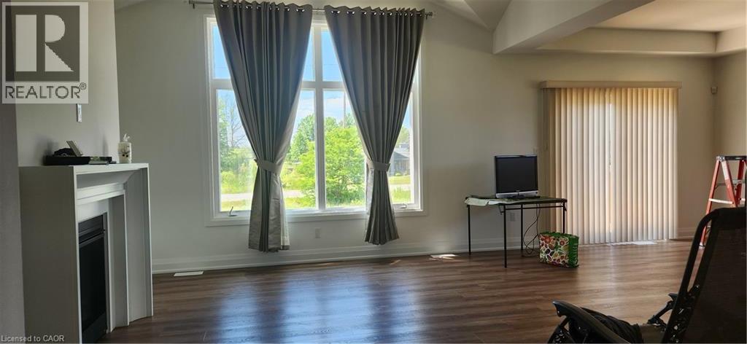
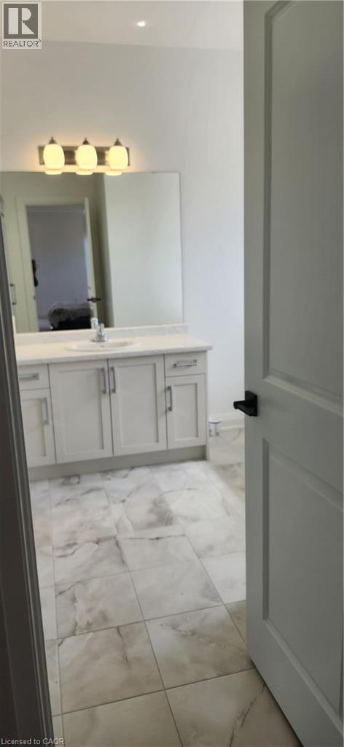
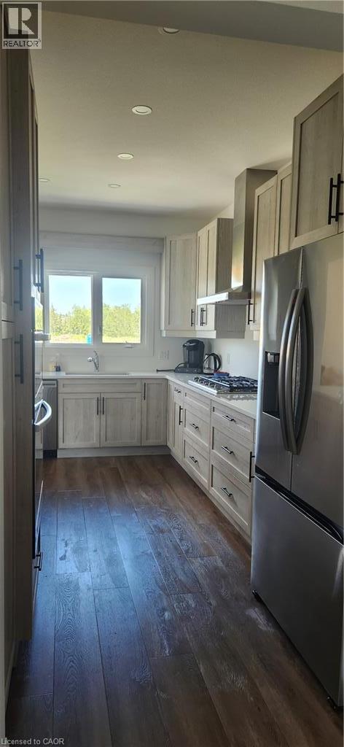
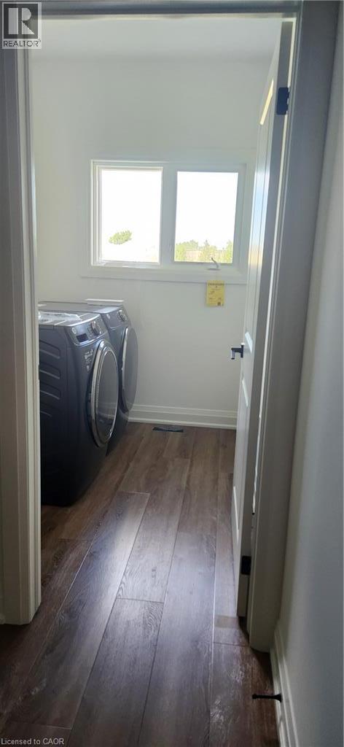
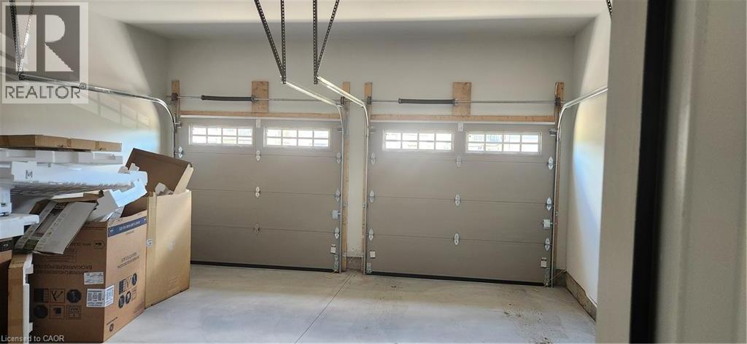
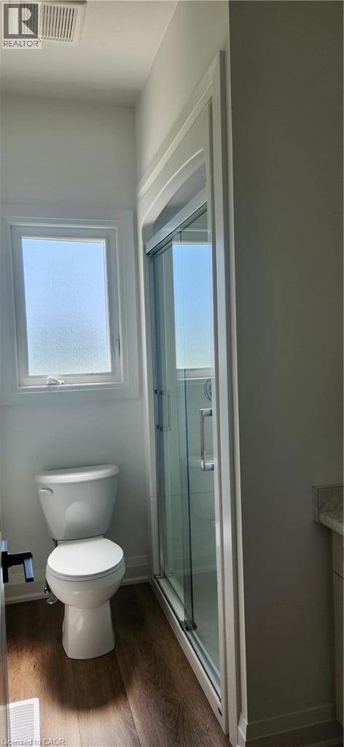
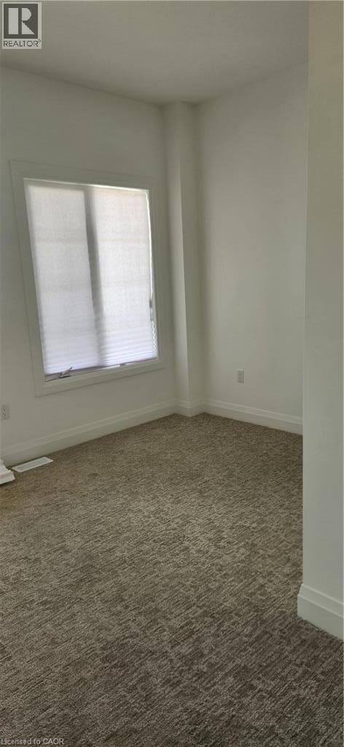
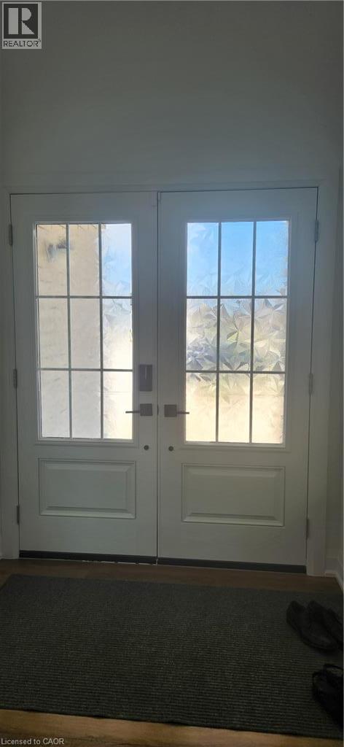
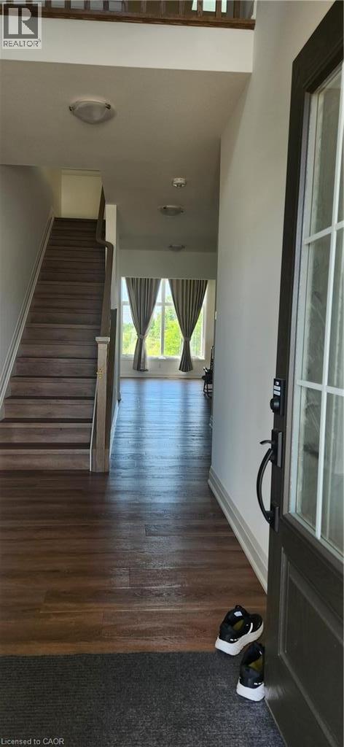
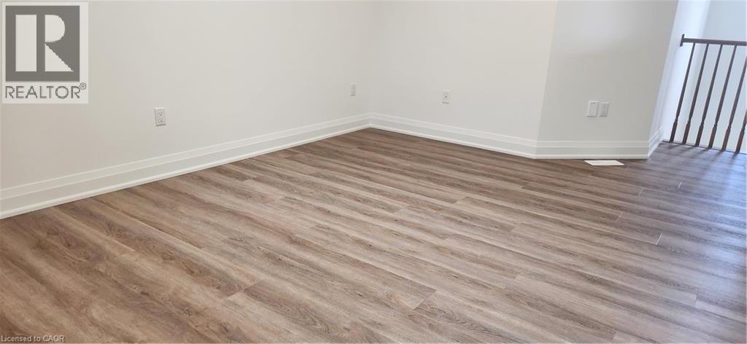
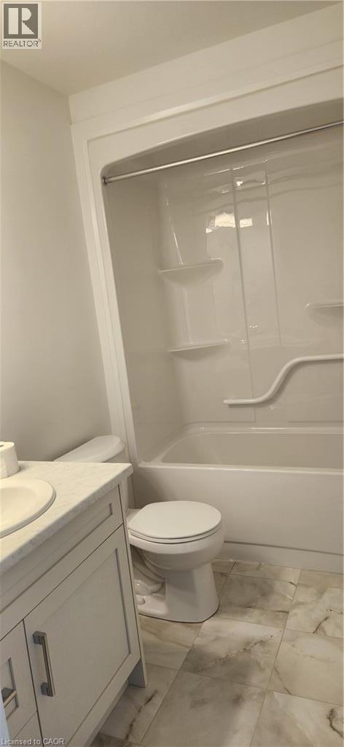
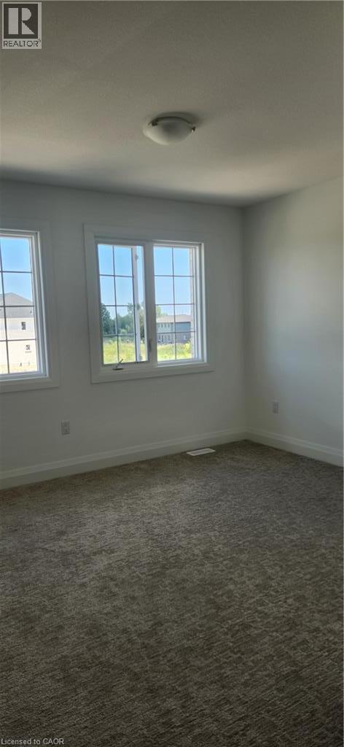
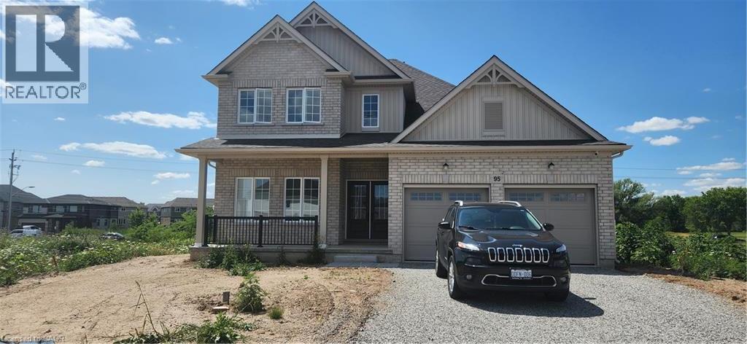
Brand new detached home with 4 bedrooms and 3 full bathrooms in Willoughby community. This home combines luxury, comfort and accessibility in a truly picturesque setting. Soaring 9ft ceilings welcomes you inside, where you'll find 2 spacious bedrooms on the main floor, functional mudroom, and a beautifully finished 3 piece bathroom with a barrier- free walk-in shower. This home offers seamless entry from the garage and thoughtfully planned living spaces throughout. At the heart of the home, the open- concept kitchen, dining and great room create the perfect space for both everyday living and entertaining. The chef- inspired kitchen is appointed with premium appliances. The primary suite is a true retreat, featuring oversized windows that capture surrounding greenery. Don't be too LATE to Lease this house and enjoy living with comfort. (id:43681)
房源概要
| MLS® Number | 40853961 |
| 房源类型 | 民宅 |
| 附近的便利设施 | 医院, 公园, 公共交通, 学校, 购物 |
| 特征 | Ravine, Skylight, Country Residential, No Pet Home, Sump Pump, 自动车库门 |
| 总车位 | 4 |
详 情
| 浴室 | 3 |
| 地上卧房 | 4 |
| 总卧房 | 4 |
| 家电类 | 洗碗机, 烘干机, 冰箱, 炉子, 洗衣机, 嵌入式微波炉, Hood 电扇, 窗帘, Garage Door Opener |
| 地下室进展 | 已完成 |
| 地下室类型 | Full (unfinished) |
| 施工日期 | 2026 |
| 施工种类 | 独立屋 |
| 空调 | 中央空调 |
| 外墙 | 砖, 灰泥 |
| 供暖方式 | 天然气 |
| 储存空间 | 2 |
| 内部尺寸 | 2314 Sqft |
| 类型 | 独立屋 |
| 设备间 | 市政供水 |
车 位
| 附加车库 |
土地
| 入口类型 | Road Access |
| 英亩数 | 无 |
| 土地便利设施 | 医院, 公园, 公共交通, 学校, 购物 |
| 污水道 | 城市污水处理系统 |
| 土地深度 | 103 Ft |
| 土地宽度 | 43 Ft |
| 规划描述 | Rl2 |
房 间
| 楼 层 | 类 型 | 长 度 | 宽 度 | 面 积 |
|---|---|---|---|---|
| 二楼 | 卧室 | 12'4'' x 10'0'' | ||
| 二楼 | 卧室 | 12'4'' x 10'0'' | ||
| 二楼 | Loft | 10'0'' x 14'11'' | ||
| 二楼 | 三件套卫生间 | Measurements not available | ||
| 一楼 | 洗衣房 | Measurements not available | ||
| 一楼 | 餐厅 | 10'1'' x 15'7'' | ||
| 一楼 | 大型活动室 | 14'7'' x 15'7'' | ||
| 一楼 | 三件套卫生间 | Measurements not available | ||
| 一楼 | 三件套卫生间 | Measurements not available | ||
| 一楼 | 卧室 | 12'0'' x 15'7'' | ||
| 一楼 | 卧室 | 12'0'' x 15'7'' |
https://www.realtor.ca/real-estate/30130299/95-willoughby-e-willoughby-court-e-welland

The trademarks REALTOR®, REALTORS®, and the REALTOR® logo are controlled by The Canadian Real Estate Association (CREA) and identify real estate professionals who are members of CREA. The trademarks MLS®, Multiple Listing Service® and the associated logos are owned by The Canadian Real Estate Association (CREA) and identify the quality of services provided by real estate professionals who are members of CREA. The trademark DDF® is owned by The Canadian Real Estate Association (CREA) and identifies CREA's Data Distribution Facility (DDF®)
REALTORS® Association of Hamilton-Burlington
Cityscape Real Estate Ltd.
August 07 2026 09:12:37
