
95 Reidmount Avenue Toronto (Agincourt South-Malvern West), Ontario M1S 1B6


$1,179,000
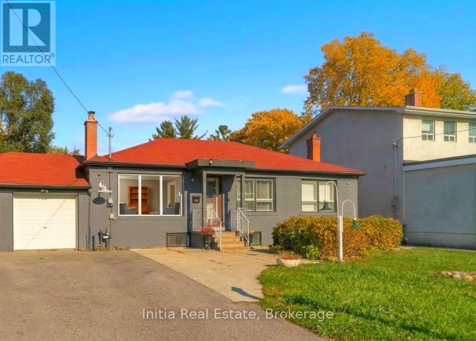
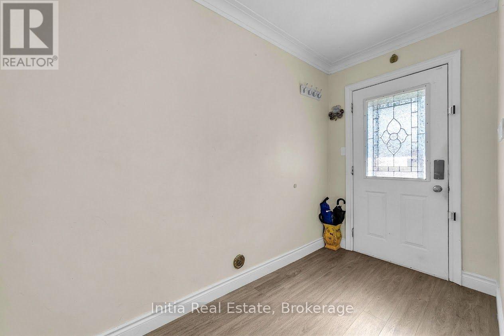
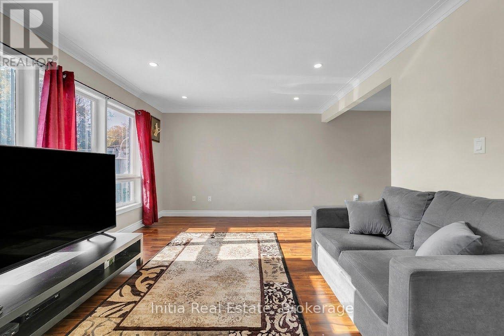
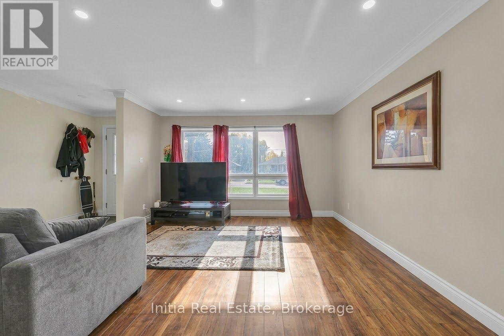
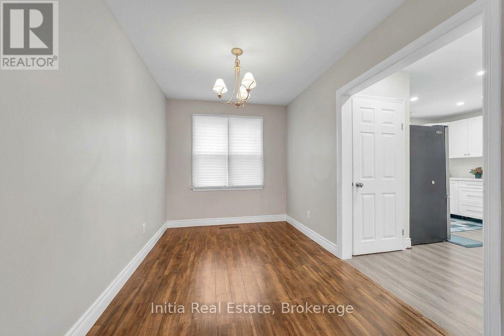
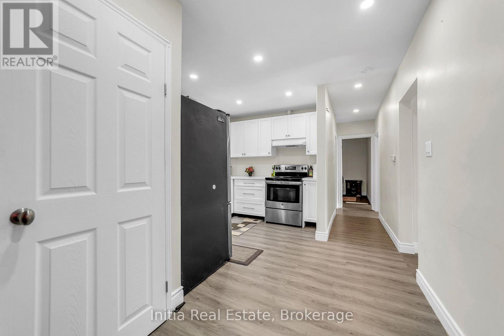
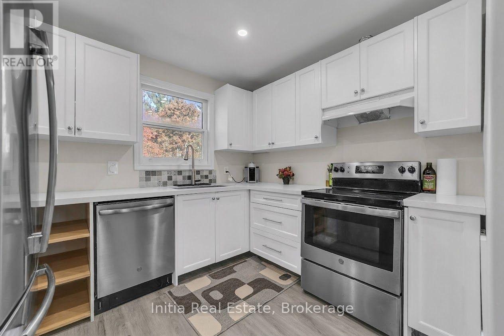
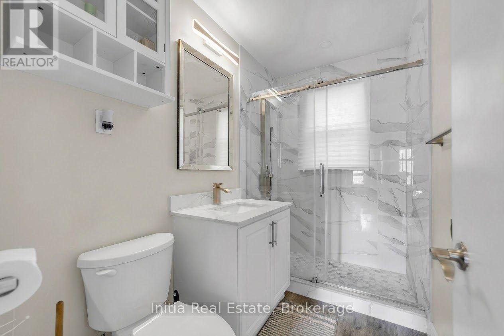
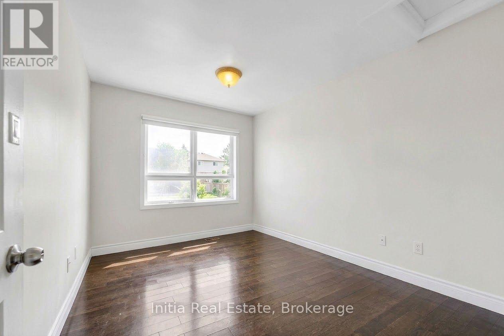
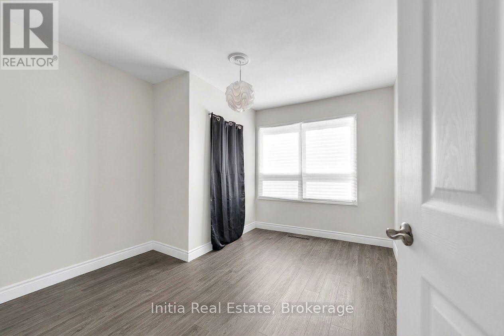
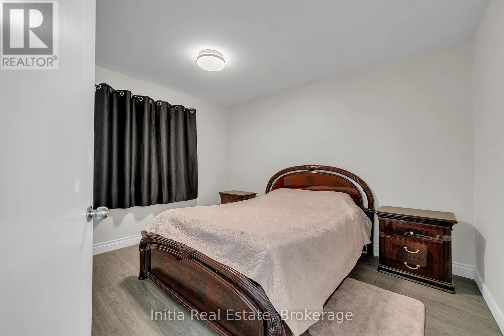
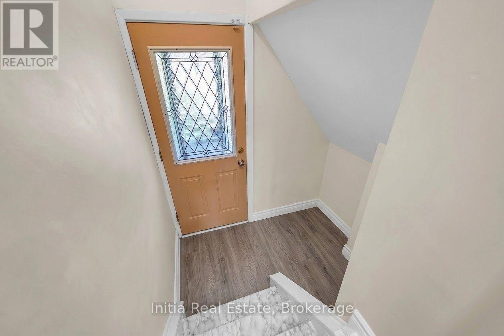
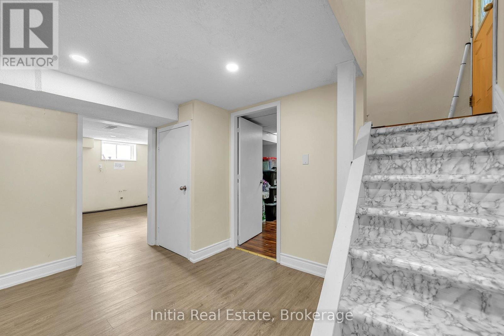
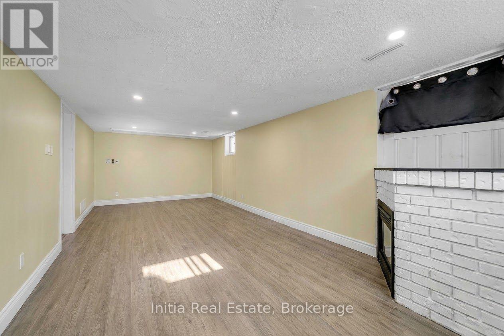
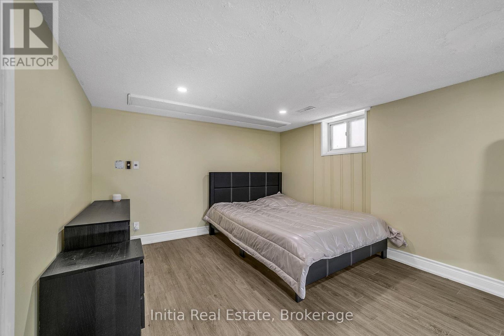
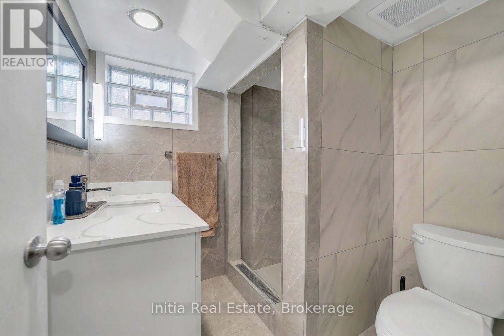
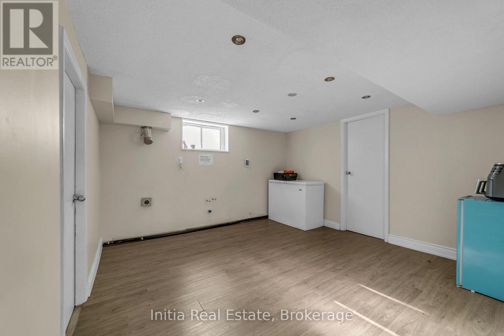
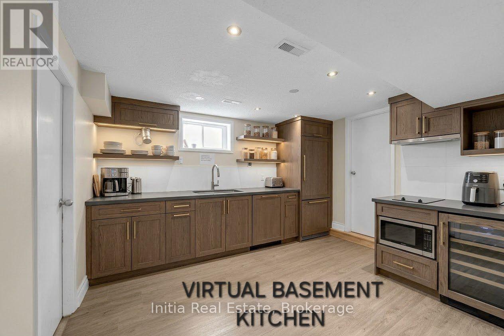
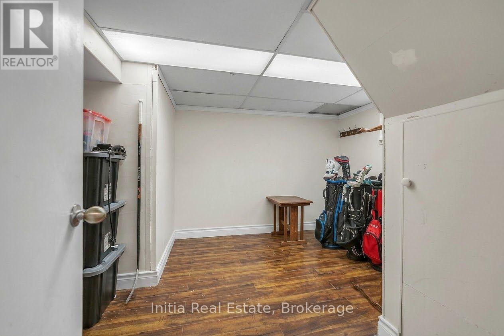
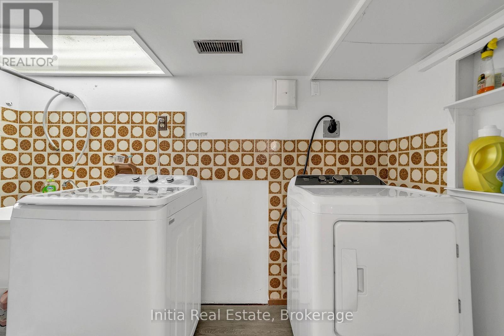
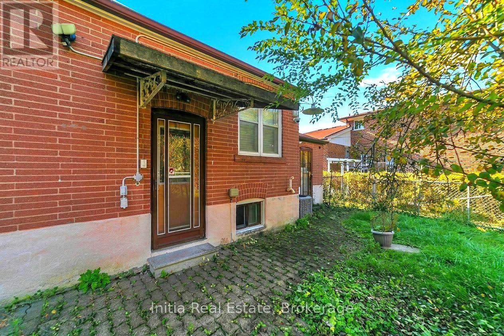
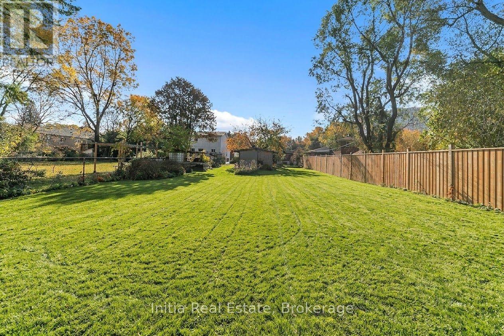
Rare 56' x 230' Deep Lot in Prime Agincourt!Welcome to this bright, modern, and beautifully renovated turnkey bungalow nestled on a quiet, low-traffic street in the heart of Agincourt. Situated on a massive, park-like 56 ft x 230 ft lot, this exceptional property offers unmatched value and versatility for both end-users and smart investors alike.The main level features a sun-drenched, open-concept layout illuminated by sleek pot lights and a huge picture window in the spacious family room. The fully upgraded gourmet kitchen boasts rich quartz countertops, modern stainless-steel appliances, a window over the sink, and a picturesque view of your sprawling, fully fenced backyard.Downstairs, discover a large, fully renovated basement apartment complete with a separate entrance, pot lights throughout, and impressive above-grade windows-making it an ideal setup for high-yield rental income or multi-generational living.Stepping outside, the striking curb appeal is matched only by the infinite potential of the private, treed backyard, which offers ample room to build a garden suite, modular home, or luxury outdoor oasis. This home delivers move-in ready today with incredible redevelopment upside for tomorrow. Don't miss this rare opportunity in one of Toronto's premier neighborhoods! (id:43681)
房源概要
| MLS® Number | E14135622 |
| 房源类型 | 民宅 |
| 社区名字 | Agincourt South-Malvern West |
| 附近的便利设施 | 近高尔夫球场, 公共交通, 学校 |
| 设备类型 | 热水器 |
| 总车位 | 8 |
| 租赁设备类型 | 热水器 |
详 情
| 浴室 | 2 |
| 地上卧房 | 3 |
| 地下卧室 | 2 |
| 总卧房 | 5 |
| 建筑风格 | 平房 |
| 地下室进展 | 已装修 |
| 地下室功能 | Separate Entrance |
| 地下室类型 | N/a (finished), N/a |
| 施工种类 | 独立屋 |
| 空调 | 中央空调 |
| 外墙 | 砖 |
| Flooring Type | Laminate |
| 地基类型 | 水泥 |
| 供暖方式 | 天然气 |
| 供暖类型 | 压力热风 |
| 储存空间 | 1 |
| 内部尺寸 | 1100 - 1500 Sqft |
| 类型 | 独立屋 |
| 设备间 | 市政供水 |
车 位
| 附加车库 | |
| Garage |
土地
| 英亩数 | 无 |
| 土地便利设施 | 近高尔夫球场, 公共交通, 学校 |
| 污水道 | Sanitary Sewer |
| 土地深度 | 231 Ft |
| 土地宽度 | 56 Ft |
| 不规则大小 | 56 X 231 Ft |
房 间
| 楼 层 | 类 型 | 长 度 | 宽 度 | 面 积 |
|---|---|---|---|---|
| 地下室 | 卧室 | 3.23 m | 3.59 m | 3.23 m x 3.59 m |
| 地下室 | 卧室 | 3.89 m | 2.96 m | 3.89 m x 2.96 m |
| 地下室 | 厨房 | 3.59 m | 3.66 m | 3.59 m x 3.66 m |
| 地下室 | 家庭房 | 7.2 m | 3.3 m | 7.2 m x 3.3 m |
| 一楼 | 客厅 | 3.95 m | 3.56 m | 3.95 m x 3.56 m |
| 一楼 | 餐厅 | 2.28 m | 3.75 m | 2.28 m x 3.75 m |
| 一楼 | 厨房 | 3.97 m | 3.58 m | 3.97 m x 3.58 m |
| 一楼 | 主卧 | 3.6 m | 3.18 m | 3.6 m x 3.18 m |
| 一楼 | 第二卧房 | 3.22 m | 2.11 m | 3.22 m x 2.11 m |
| 一楼 | 第三卧房 | 2.7 m | 2.84 m | 2.7 m x 2.84 m |

The trademarks REALTOR®, REALTORS®, and the REALTOR® logo are controlled by The Canadian Real Estate Association (CREA) and identify real estate professionals who are members of CREA. The trademarks MLS®, Multiple Listing Service® and the associated logos are owned by The Canadian Real Estate Association (CREA) and identify the quality of services provided by real estate professionals who are members of CREA. The trademark DDF® is owned by The Canadian Real Estate Association (CREA) and identifies CREA's Data Distribution Facility (DDF®)
Toronto Real Estate Board
Initia Real Estate
October 31 2026 06:00:13
