
95 Penstock Court Richmond Hill (Mill Pond), Ontario L4C 4P3


$3,249,000
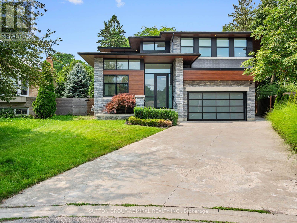
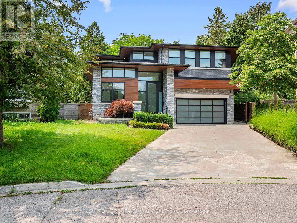
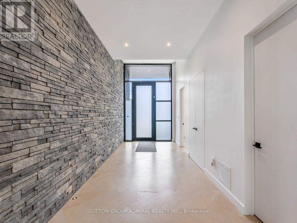
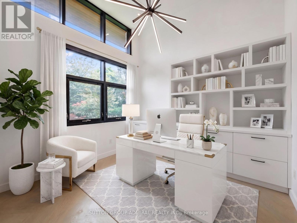
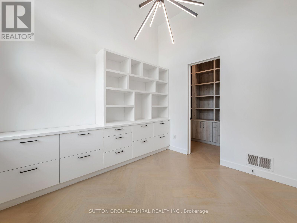
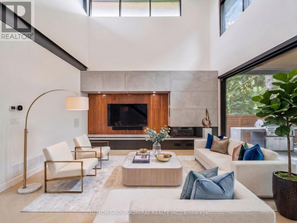
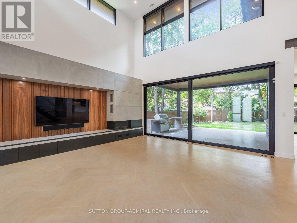
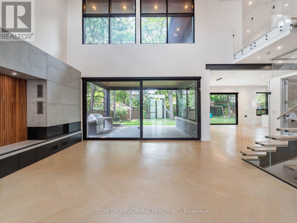
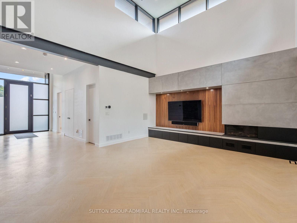
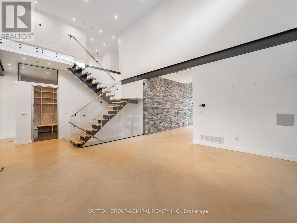
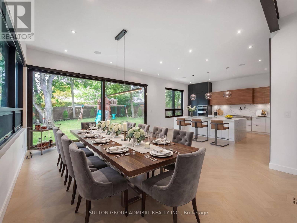
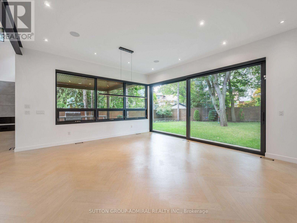
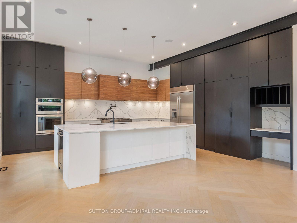
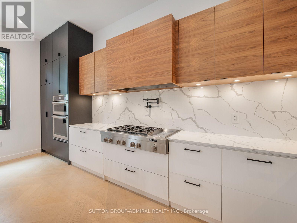
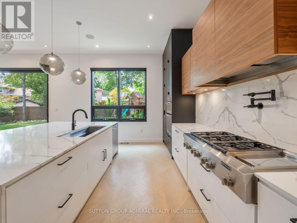
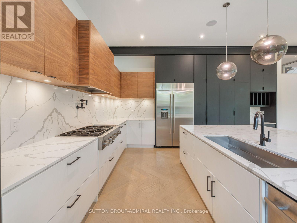
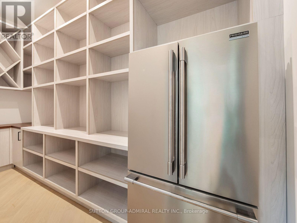
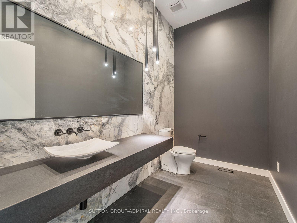
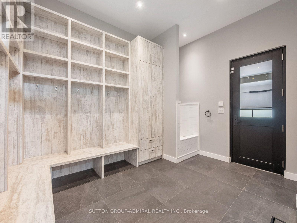
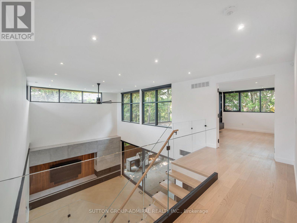
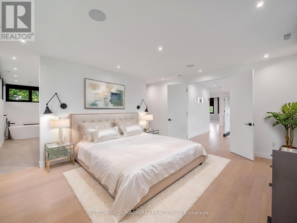
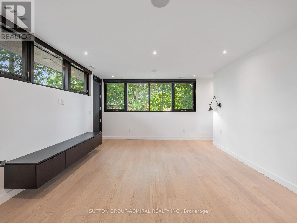
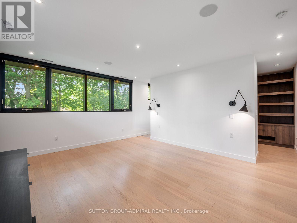
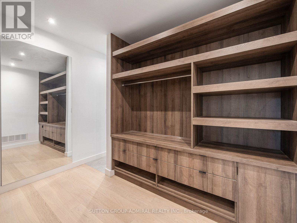
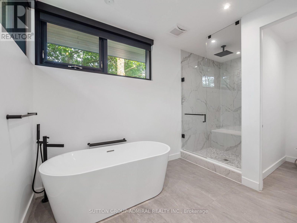
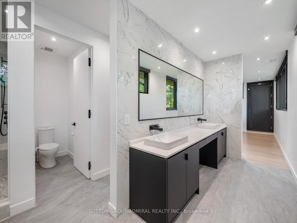
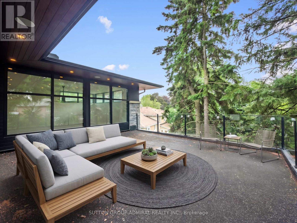
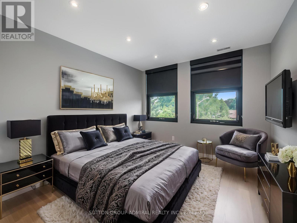
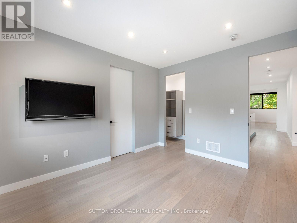
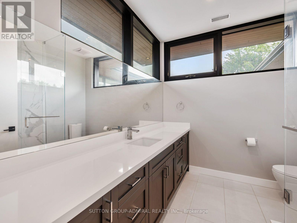
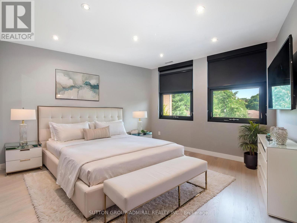
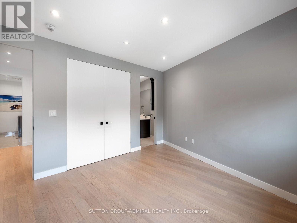
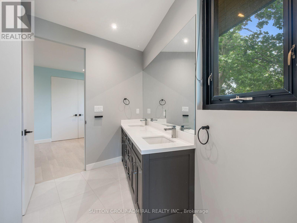
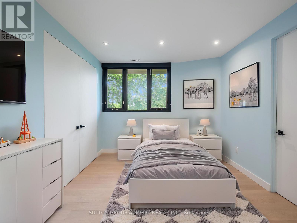
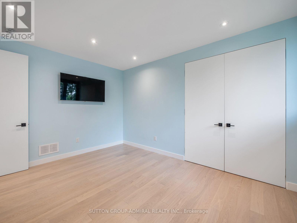
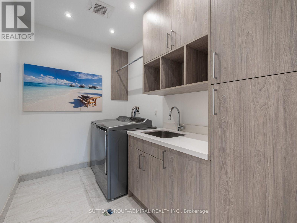
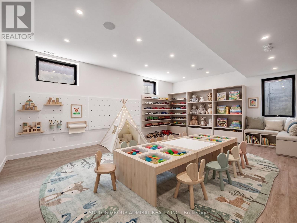
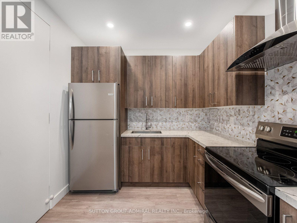
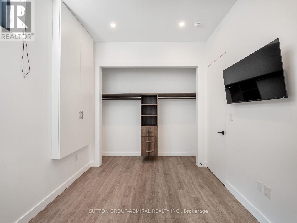
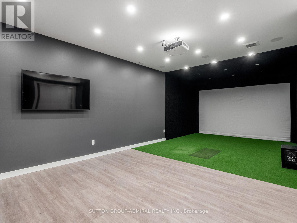
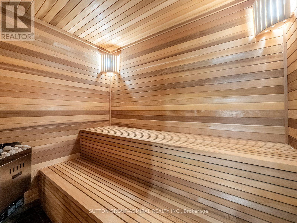
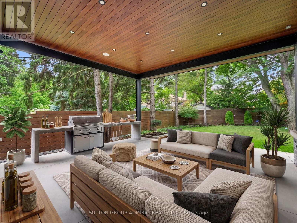
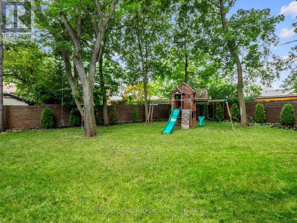
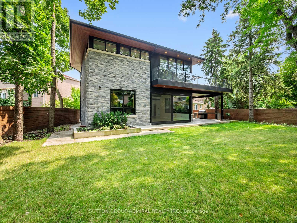
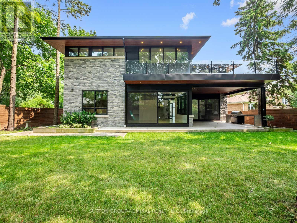
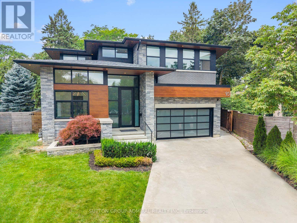
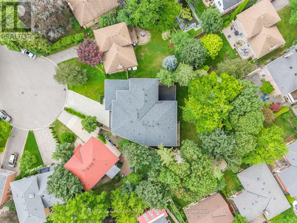
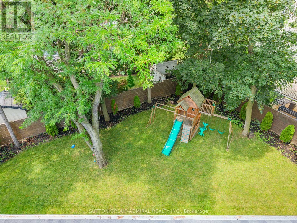
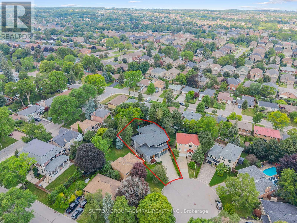
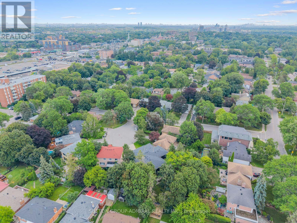
Luxury, technology and thoughtful design come together at 95 Penstock Court. A custom-built detached home offering 3,826 sqft. on a 9,688 sqft. lot with seven-car parking, nestled on a quiet Mill Pond cul-de-sac. Herringbone hardwood, pot lights & built-in speakers flow throughout, complemented by Control4 automation for the garage doors, lighting, climate & Somfy blinds, plus Ring security monitoring & wired CCTV. A snow-melt driveway leads to a heated epoxy-floor garage with slat walls and EV charger, while the adjoining mudroom features custom storage & a pet-washing station. The main floor includes an office with built-in bookcases & walk-in closet; an expansive living room with an electric fireplace, ceiling fan, TV mount & shelving; and a chef's kitchen with quartz counters, centre island, bar fridge, gas countertop range, built-in oven, stainless steel appliances & a concealed pantry with shelving & second fridge. Sliding doors from the living & dining areas open to a concrete patio with built-in BBQ, above terrace provides awning & a spacious fenced backyard with playground perfect for entertaining. Upstairs, the primary bedroom offers a walk-in closet which connects to a luxurious 5-piece ensuite with soaker tub, frameless glass shower & double sink vanity & a large private rooftop terrace overlooking the backyard; another bedroom has a walk-in closet & 3-piece ensuite, while two bedrooms share a 5-piece semi-ensuite. A laundry room on the second floor adds convenience. Bright above-grade windows enhance the finished basement complete with a recreation room, bedroom with 3-piece ensuite, second quartz counter kitchen, another 3-piece bathroom with sauna & a golf-simulator room that doubles as a home theatre with bar fridge & built-in speakers. All bathrooms feature bidets, while the owned tankless water heater, two furnaces and two air conditioners eliminate rental fees. Close to shopping, dining, parks, schools, golf, YRT/Viva, GO Transit & HWY 407. (id:43681)
房源概要
| MLS® Number | N13620066 |
| 房源类型 | 民宅 |
| 社区名字 | Mill Pond |
| 附近的便利设施 | 近高尔夫球场, 公园, 公共交通, 学校 |
| 社区特征 | 社区活动中心 |
| 特征 | Cul-de-sac, Lighting, 无地毯, 亲戚套间, Sauna |
| 总车位 | 7 |
| 结构 | Patio(s), Porch |
| View Type | City View |
详 情
| 浴室 | 6 |
| 地上卧房 | 4 |
| 地下卧室 | 1 |
| 总卧房 | 5 |
| 公寓设施 | Fireplace(s) |
| 家电类 | Barbeque, Garage Door Opener Remote(s), 烤箱 - Built-in, Water Heater, Range, All, 洗碗机, 烘干机, Garage Door Opener, 烤箱, Hood 电扇, Water Heater - Tankless, 洗衣机, 窗帘, 冰箱 |
| 地下室进展 | 已装修 |
| 地下室功能 | Apartment In Basement |
| 地下室类型 | N/a (finished), Full, N/a |
| 施工种类 | 独立屋 |
| 空调 | 中央空调 |
| 外墙 | 砖, 石 |
| Fire Protection | Controlled Entry, Alarm System, Monitored Alarm, Smoke Detectors |
| 壁炉 | 有 |
| Fireplace Total | 1 |
| Flooring Type | Tile, Hardwood |
| 地基类型 | 混凝土 |
| 客人卫生间(不包含洗浴) | 1 |
| 供暖方式 | 天然气 |
| 供暖类型 | 压力热风 |
| 储存空间 | 2 |
| 内部尺寸 | 3500 - 5000 Sqft |
| 类型 | 独立屋 |
| 设备间 | 市政供水 |
车 位
| Garage |
土地
| 英亩数 | 无 |
| 围栏类型 | Fully Fenced |
| 土地便利设施 | 近高尔夫球场, 公园, 公共交通, 学校 |
| Landscape Features | Landscaped, Lawn Sprinkler |
| 污水道 | Sanitary Sewer |
| 土地深度 | 126 Ft ,4 In |
| 土地宽度 | 41 Ft ,6 In |
| 不规则大小 | 41.5 X 126.4 Ft |
房 间
| 楼 层 | 类 型 | 长 度 | 宽 度 | 面 积 |
|---|---|---|---|---|
| 二楼 | 浴室 | 2.45 m | 3.15 m | 2.45 m x 3.15 m |
| 二楼 | Bedroom 4 | 3.48 m | 3.86 m | 3.48 m x 3.86 m |
| 二楼 | 浴室 | 2.82 m | 2.59 m | 2.82 m x 2.59 m |
| 二楼 | 洗衣房 | 1.91 m | 3.53 m | 1.91 m x 3.53 m |
| 二楼 | 主卧 | 4.67 m | 3.7754 m | 4.67 m x 3.7754 m |
| 二楼 | 浴室 | 5.33 m | 4.67 m | 5.33 m x 4.67 m |
| 二楼 | 第二卧房 | 4.6 m | 3.53 m | 4.6 m x 3.53 m |
| 二楼 | 第三卧房 | 4.06 m | 3.86 m | 4.06 m x 3.86 m |
| 地下室 | 娱乐,游戏房 | 6.2 m | 7.32 m | 6.2 m x 7.32 m |
| 地下室 | Games Room | 9.5 m | 5.44 m | 9.5 m x 5.44 m |
| 地下室 | 浴室 | 3.58 m | 2.54 m | 3.58 m x 2.54 m |
| 地下室 | 厨房 | 2.64 m | 2.64 m | 2.64 m x 2.64 m |
| 地下室 | 卧室 | 2.9 m | 3.71 m | 2.9 m x 3.71 m |
| 地下室 | 浴室 | 2.9 m | 1.4 m | 2.9 m x 1.4 m |
| 一楼 | 厨房 | 3.96 m | 6.02 m | 3.96 m x 6.02 m |
| 一楼 | 餐厅 | 5.9162 m | 6.02 m | 5.9162 m x 6.02 m |
| 一楼 | 客厅 | 6.17 m | 5.46 m | 6.17 m x 5.46 m |
| 一楼 | Office | 3.23 m | 3.56 m | 3.23 m x 3.56 m |
| 一楼 | Mud Room | 3.07 m | 4.17 m | 3.07 m x 4.17 m |
| 一楼 | Partial Bathroom | 3.25 m | 1.96 m | 3.25 m x 1.96 m |
设备间
| 有线电视 | 可用 |
| 配电箱 | 可用 |
| 污水道 | 可用 |
https://www.realtor.ca/real-estate/30095086/95-penstock-court-richmond-hill-mill-pond-mill-pond

The trademarks REALTOR®, REALTORS®, and the REALTOR® logo are controlled by The Canadian Real Estate Association (CREA) and identify real estate professionals who are members of CREA. The trademarks MLS®, Multiple Listing Service® and the associated logos are owned by The Canadian Real Estate Association (CREA) and identify the quality of services provided by real estate professionals who are members of CREA. The trademark DDF® is owned by The Canadian Real Estate Association (CREA) and identifies CREA's Data Distribution Facility (DDF®)
Toronto Real Estate Board
Sutton Group-Admiral Realty Inc.
July 30 2026 02:34:13
