
95 Oneida Boulevard Ancaster, Ontario L9G 4S6


$1,189,900
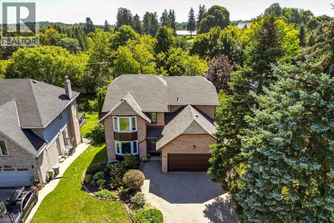
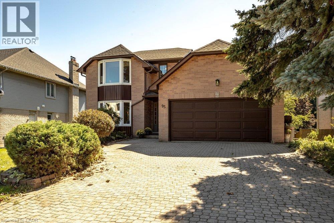
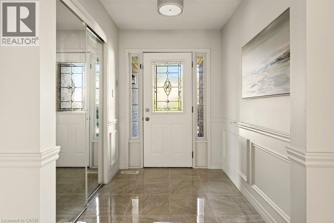
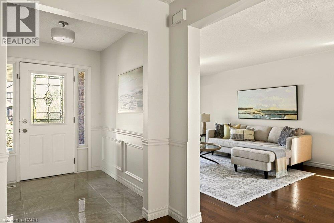
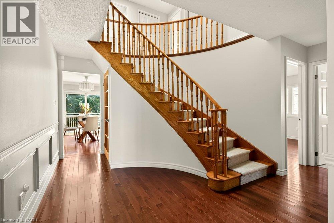
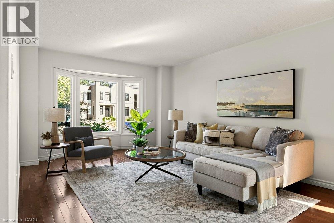
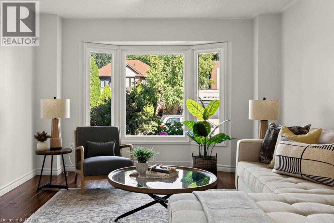
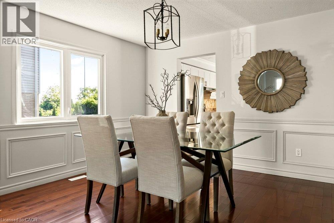
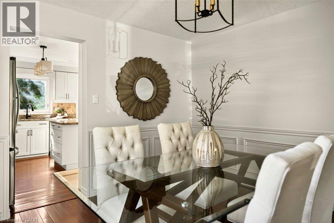
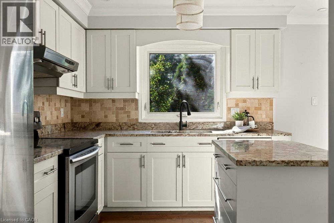
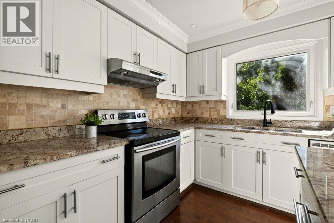
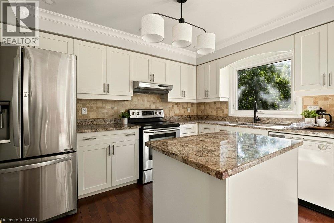
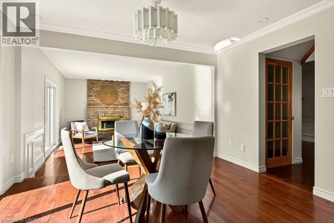
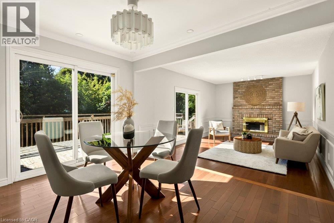
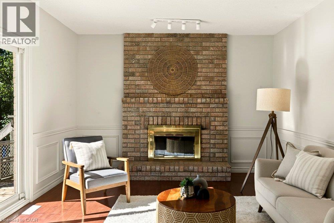
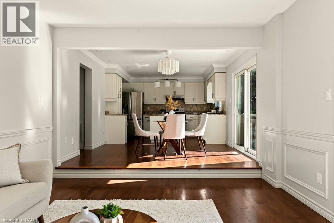
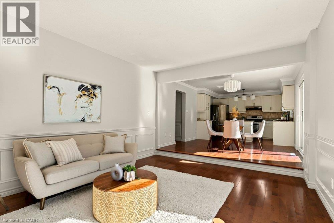
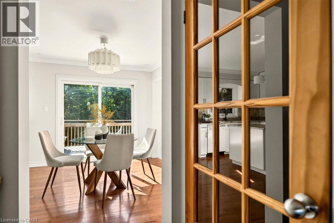
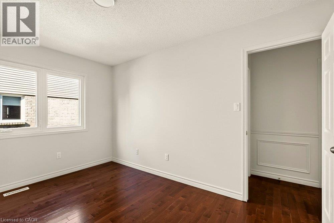
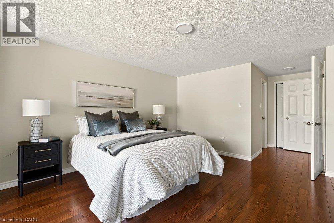
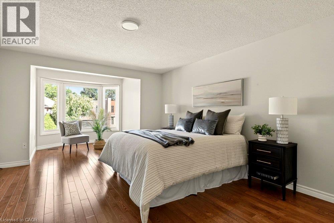
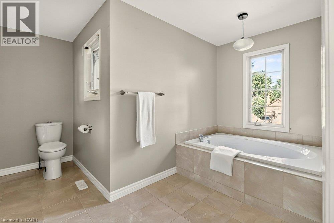
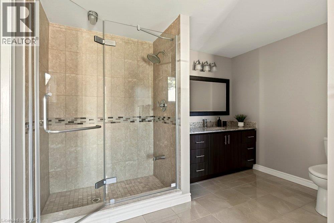
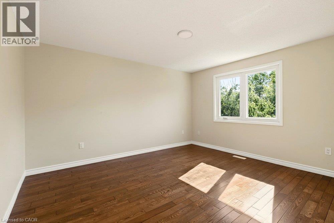
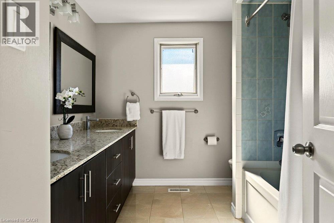
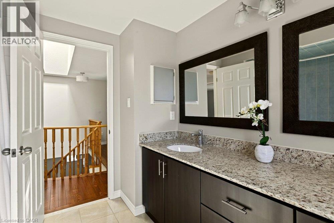
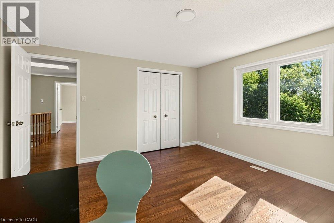
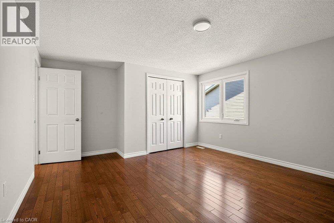
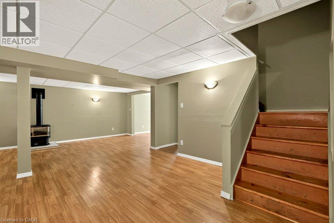
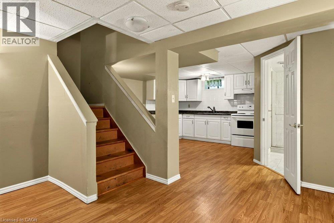
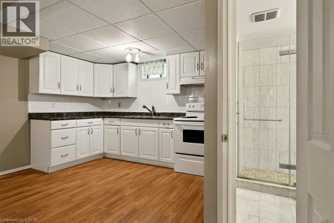
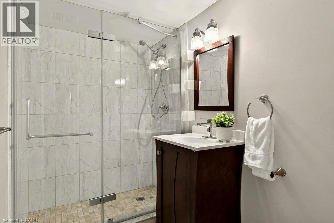
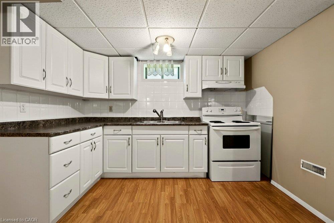
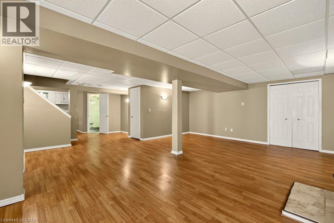
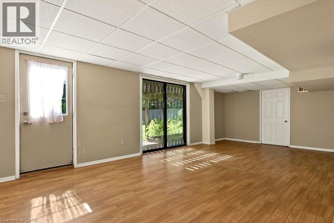
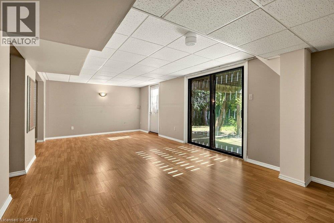
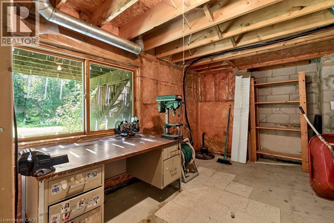
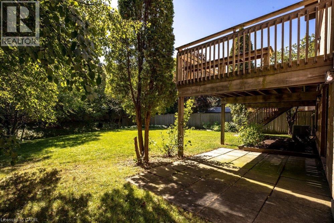
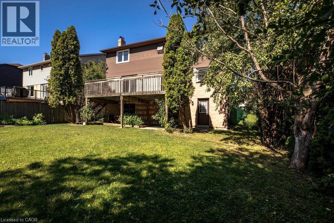
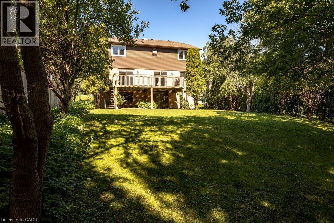
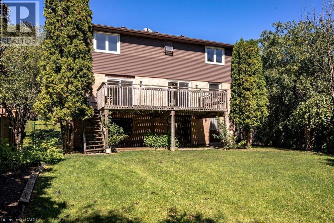
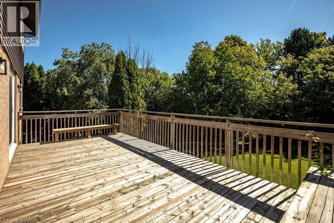
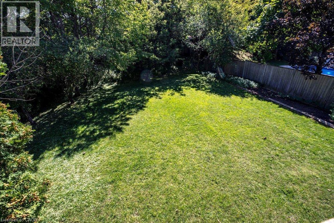
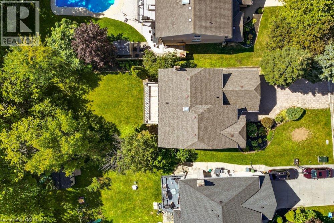
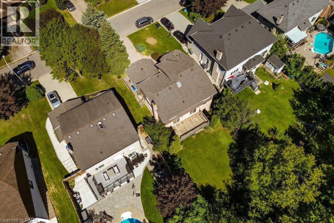
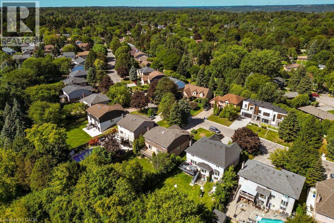
Owned by the same family since it was built, this exceptional four bedroom, four bathroom home delivers over 2,900 square feet above grade on a deep 190 foot lot, offering space and value that are hard to find in this price range. The walkout basement adds a private in-law suite, ideal for extended family or additional rental income, with its own access to the backyard and plenty of natural light thanks to the walkout design. Upstairs, the generous room sizes throughout make this a true family home with space to grow. The home has been freshly painted throughout in neutral tones and is move in ready, while still leaving plenty of room to add your own updates and build equity over time. This is a rare chance to get into a well established Ancaster neighbourhood at real value, with the size and layout to support a growing or multi generational household. Located close Rousseau Public School, and just minutes from Dundas Valley Conservation Area, Sherman Falls, and the shops and dining along Golf Links Road. A rare combination of size, lot, and in law potential, 95 Oneida is an opportunity worth seeing for yourself. (id:43681)
Open House
现在这个房屋大家可以去Open House参观了!
2:00 pm
结束于:4:00 pm
房源概要
| MLS® Number | 40863353 |
| 房源类型 | 民宅 |
| 附近的便利设施 | 学校 |
| 特征 | 亲戚套间 |
| 总车位 | 4 |
详 情
| 浴室 | 4 |
| 地上卧房 | 4 |
| 总卧房 | 4 |
| 家电类 | 洗碗机, 烘干机, 冰箱, 炉子, 洗衣机 |
| 建筑风格 | Contemporary |
| 地下室进展 | 已装修 |
| 地下室类型 | 全完工 |
| 施工种类 | 独立屋 |
| 空调 | 中央空调 |
| 外墙 | 砖, 砖 Veneer |
| 壁炉燃料 | 木头 |
| 壁炉 | 有 |
| Fireplace Total | 2 |
| 壁炉类型 | 其他-见备注 |
| 地基类型 | 混凝土浇筑 |
| 客人卫生间(不包含洗浴) | 1 |
| 供暖方式 | 天然气 |
| 供暖类型 | 压力热风 |
| 储存空间 | 2 |
| 内部尺寸 | 4091 Sqft |
| 类型 | 独立屋 |
| 设备间 | 市政供水 |
车 位
| 附加车库 |
土地
| 入口类型 | Road Access, Highway Access |
| 英亩数 | 无 |
| 土地便利设施 | 学校 |
| Landscape Features | Landscaped |
| 污水道 | 城市污水处理系统 |
| 土地深度 | 191 Ft |
| 土地宽度 | 59 Ft |
| 规划描述 | R3-301 |
房 间
| 楼 层 | 类 型 | 长 度 | 宽 度 | 面 积 |
|---|---|---|---|---|
| 二楼 | 其它 | Measurements not available | ||
| 二楼 | 5pc Bathroom | Measurements not available | ||
| 二楼 | 四件套主卧浴室 | 9'10'' x 14'9'' | ||
| 二楼 | 卧室 | 14'1'' x 16'2'' | ||
| 二楼 | 卧室 | 14'2'' x 12'10'' | ||
| 二楼 | 卧室 | 11'4'' x 13'9'' | ||
| 二楼 | 主卧 | 14'5'' x 25'10'' | ||
| 地下室 | 娱乐室 | 24'9'' x 16'6'' | ||
| 地下室 | 其它 | 11'2'' x 13'2'' | ||
| 地下室 | 设备间 | 11'3'' x 4'9'' | ||
| 地下室 | 家庭房 | 22'10'' x 23'7'' | ||
| 地下室 | 三件套卫生间 | 8'10'' x 5'0'' | ||
| 地下室 | 厨房 | 13'0'' x 16'0'' | ||
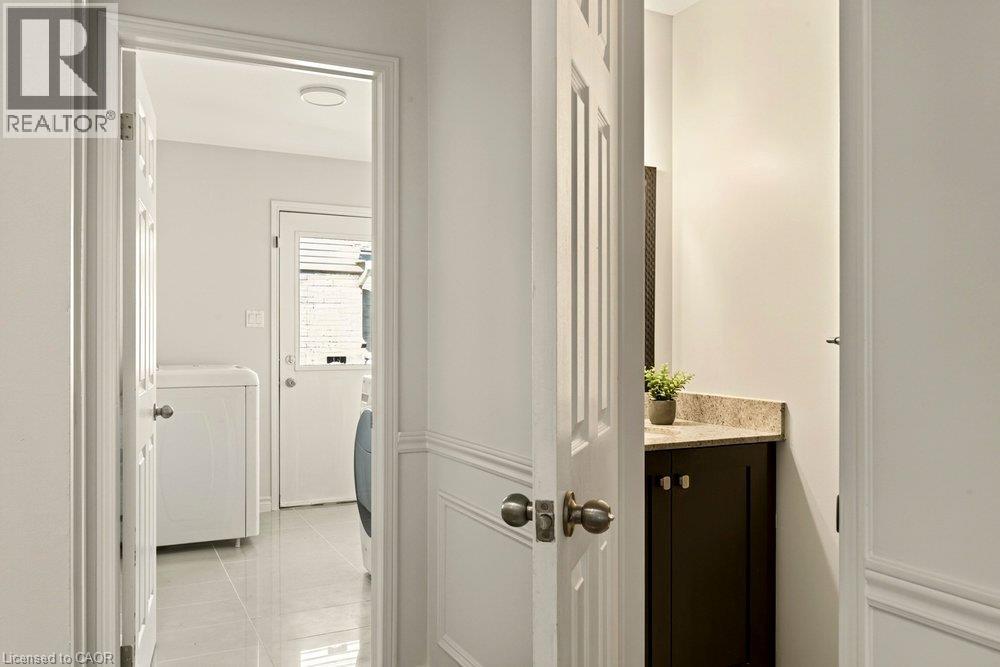
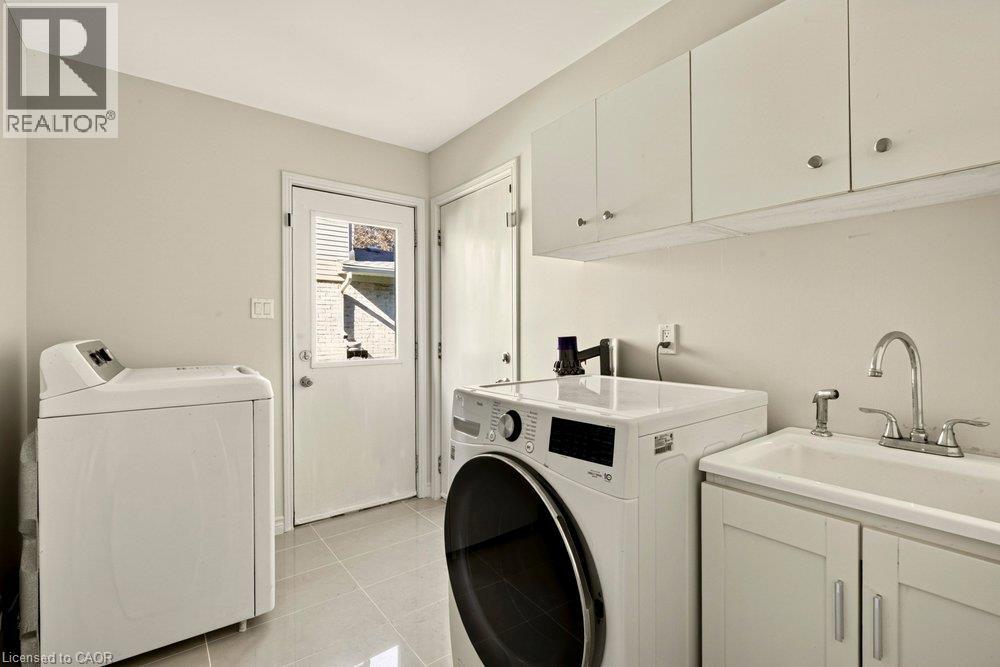
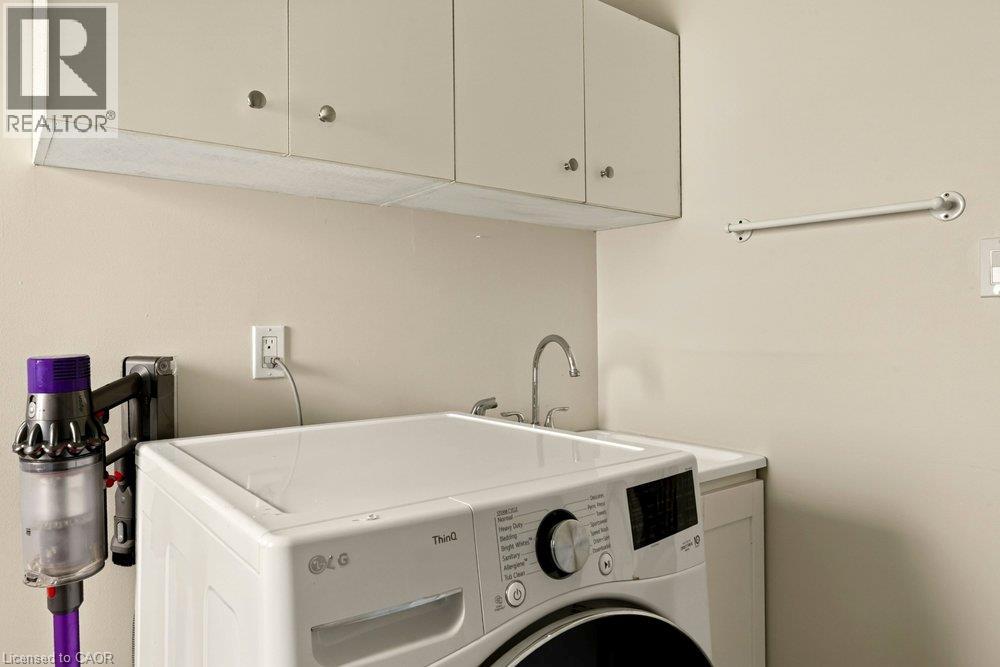
| 一楼 | 洗衣房 | 9'4'' x 6'11'' | ||
| 一楼 | 门厅 | 5'11'' x 7'3'' | ||
| 一楼 | 家庭房 | 17'8'' x 12'3'' | ||
| 一楼 | 衣帽间 | 12'11'' x 9'4'' | ||
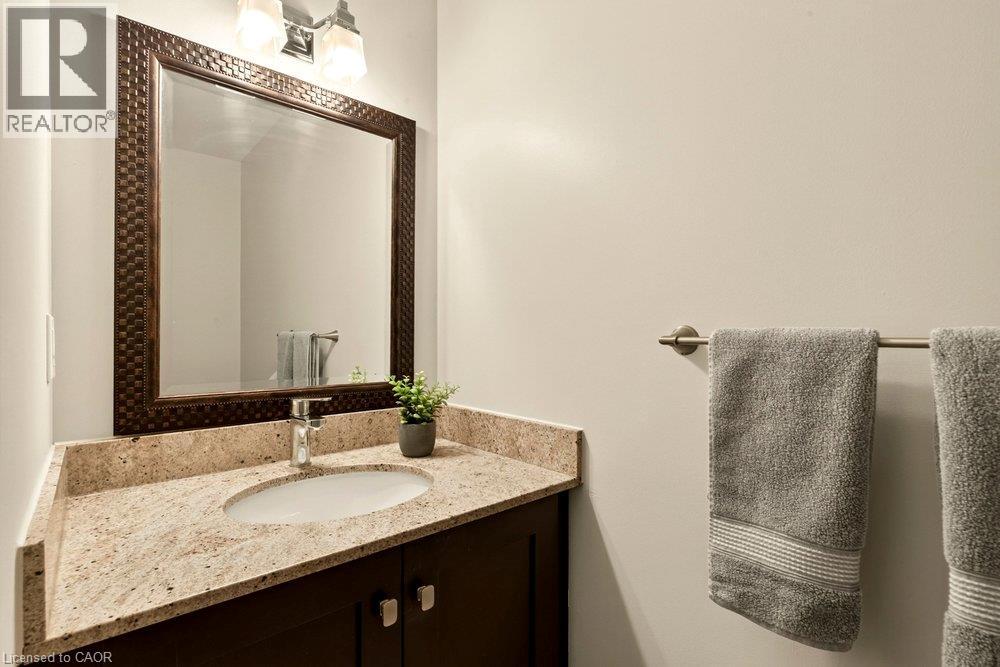
| 一楼 | 两件套卫生间 | 8'11'' x 3'1'' | ||
| 一楼 | 厨房 | 19'3'' x 12'3'' | ||
| 一楼 | 餐厅 | 12'1'' x 11'0'' | ||
| 一楼 | 客厅 | 12'1'' x 17'7'' |
https://www.realtor.ca/real-estate/30281078/95-oneida-boulevard-ancaster

The trademarks REALTOR®, REALTORS®, and the REALTOR® logo are controlled by The Canadian Real Estate Association (CREA) and identify real estate professionals who are members of CREA. The trademarks MLS®, Multiple Listing Service® and the associated logos are owned by The Canadian Real Estate Association (CREA) and identify the quality of services provided by real estate professionals who are members of CREA. The trademark DDF® is owned by The Canadian Real Estate Association (CREA) and identifies CREA's Data Distribution Facility (DDF®)
REALTORS® Association of Hamilton-Burlington
Real Broker Ontario Ltd.
September 16 2026 01:59:12
