
95 Fennell Avenue W Hamilton, Ontario L9C 1E9


$699,000
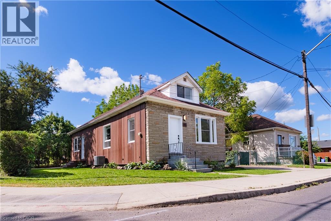
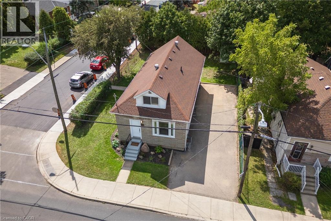
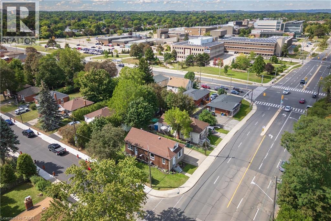
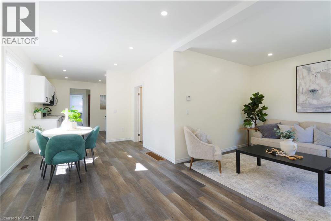
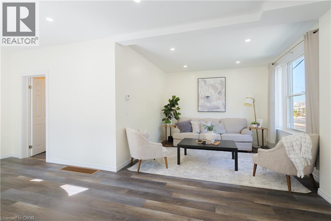
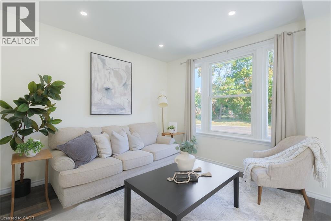
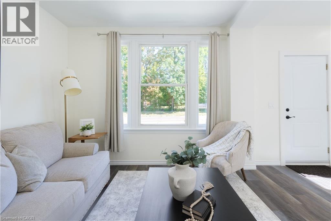
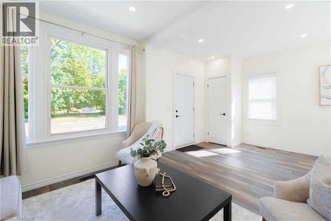
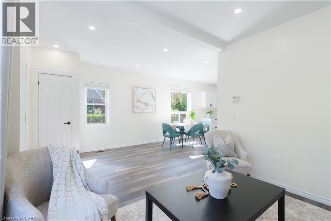
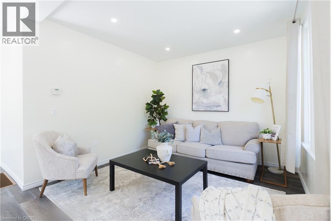
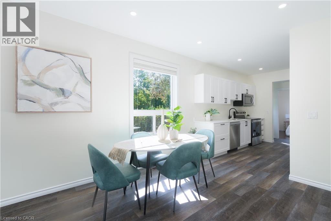
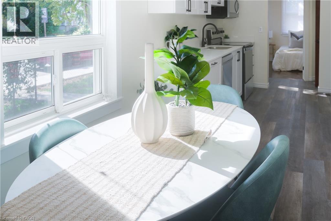
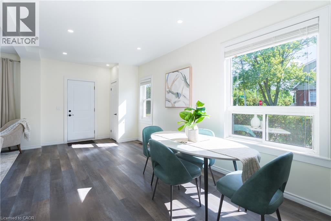
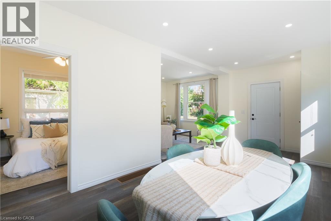
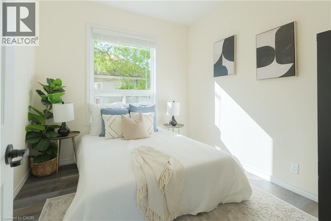
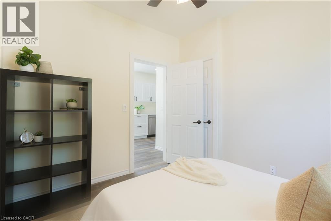
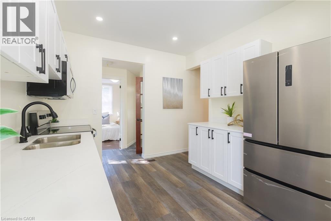
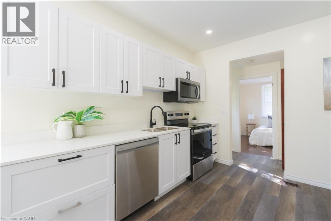
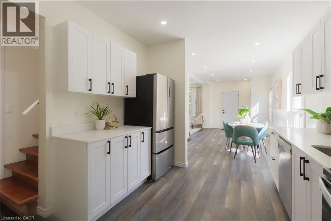
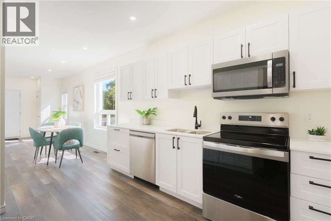
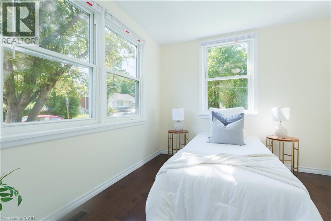
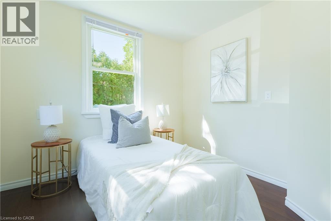
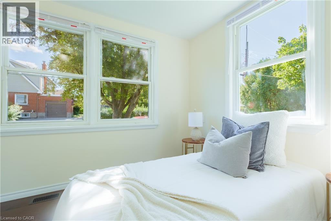
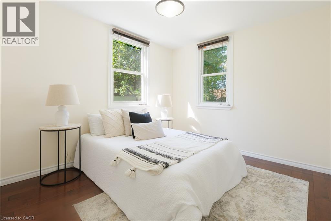
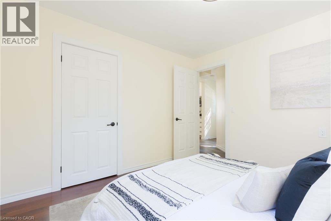
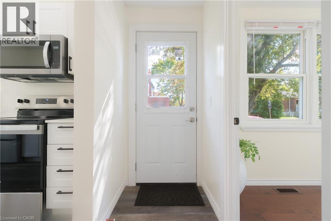
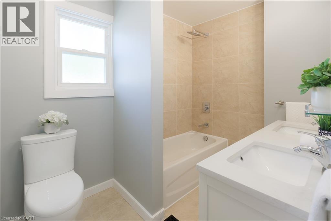
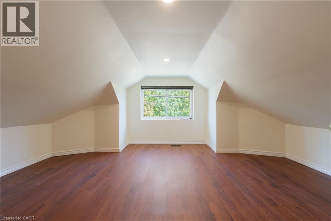
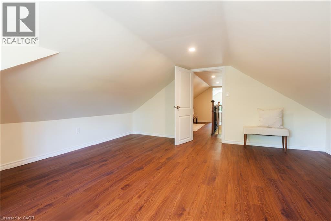
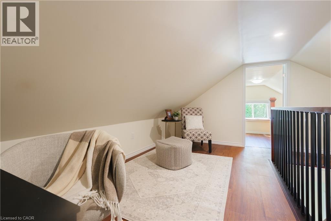
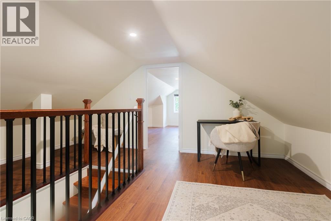
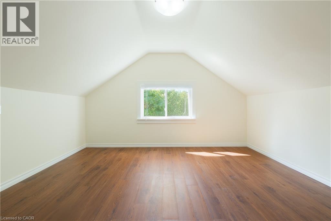
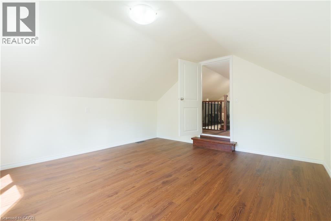
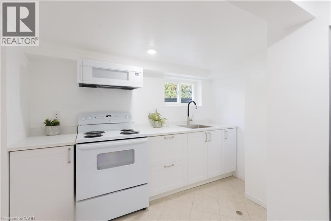
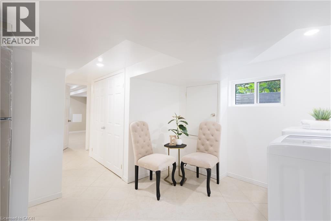
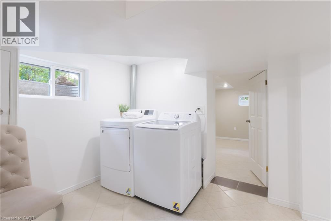
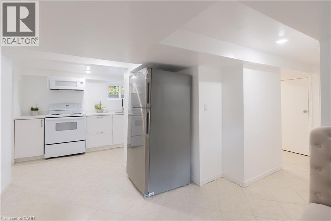
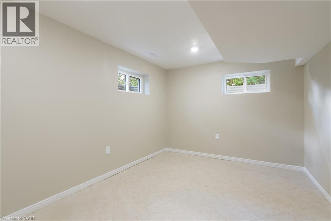
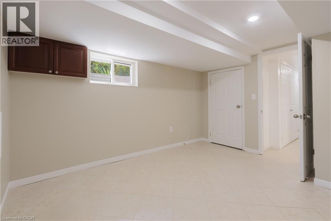
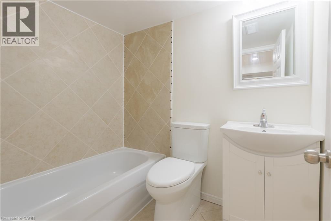
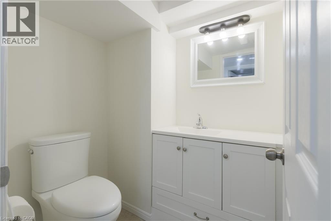
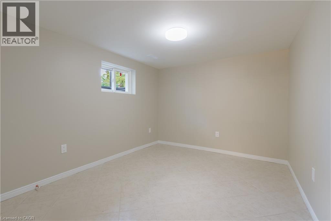
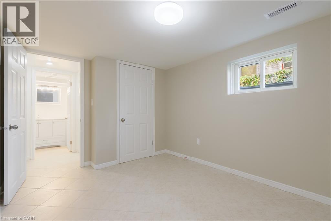
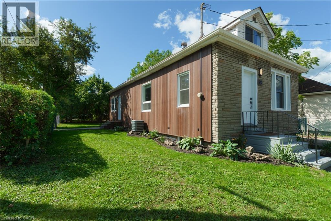
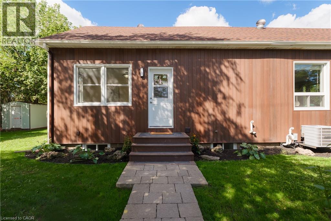
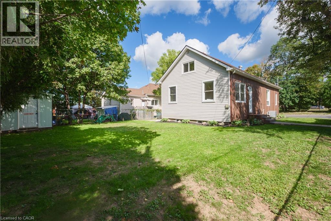
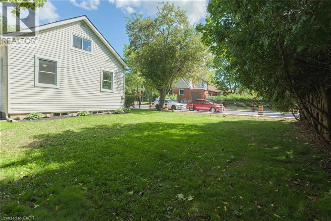
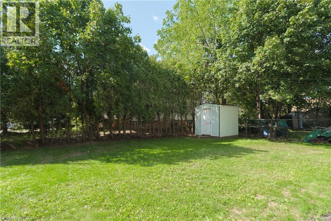
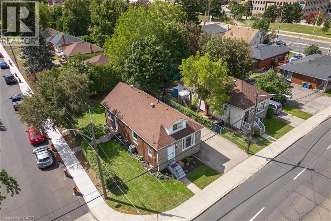
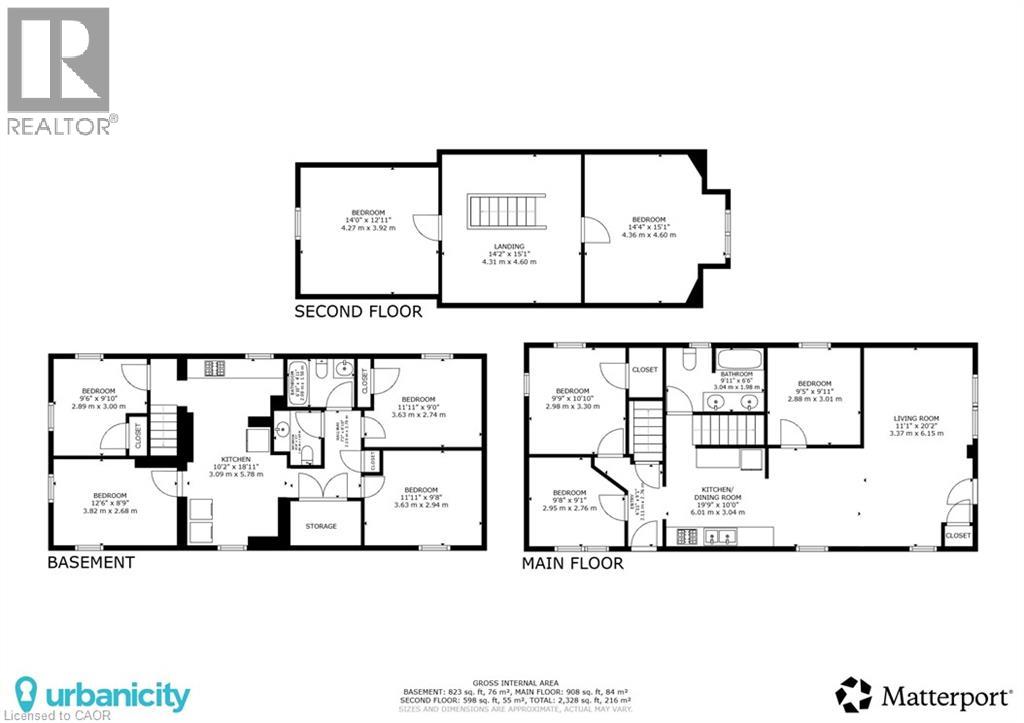
Hamilton Investors!! This vacant, renovated property is your opportunity to own a 9-bedroom detached house steps away from Mohawk College. 5 bedrooms above grade and 4 bedrooms on the lower level. 2 kitchens. 3 washrooms. 4 parking spots. A property of this size in this condition that's this close to the college is extremely rare. A truly amazing opportunity for cash flow and future appreciation — this is one you have to see in person! The property delivers 1,506 sq ft above grade plus a fully finished basement, adding up to 2,328 sq ft of total finished living space spread across three levels. Inside, fresh flooring run throughout a carpet-free interior, large windows illuminate every room, and a bright, open-plan main floor connects the spacious living room to a brand-new kitchen and dining area in one easy flow. Three well-proportioned bedrooms sit on the main level alongside a generous 5-piece bathroom, while the loft-level second floor adds two more oversized bedrooms. The fully finished basement rounds out the picture with a second kitchen, two additional bedrooms, a 4-piece and a 2-piece bathroom, laundry, and ample storage, giving the home serious income potential with a layout that already functions as a self-contained lower unit. Outside, a private yard with a shed complete the package, and a 4-car asphalt driveway handles parking with ease. The property is vacant and completely turnkey, with all-new appliances included on both levels. Steps from Mohawk College and within easy reach of parks, schools, public transit, and shopping along Upper James Street. This property meets the criteria for any investor — well worth seeing in person! (id:43681)
房源概要
| MLS® Number | 40865746 |
| 房源类型 | 民宅 |
| 附近的便利设施 | 医院, 公园, 礼拜场所, 公共交通, 学校, 购物 |
| 设备类型 | Furnace |
| 特征 | 铺设车道, 亲戚套间, Private Yard |
| 总车位 | 3 |
| 泳池类型 | Inground Pool |
| 租赁设备类型 | Furnace |
| 结构 | 棚 |
详 情
| 浴室 | 4 |
| 地上卧房 | 5 |
| 地下卧室 | 4 |
| 总卧房 | 9 |
| 家电类 | 洗碗机, 烘干机, 炉子, Water Meter, 洗衣机, 嵌入式微波炉 |
| 建筑风格 | Other |
| 地下室进展 | 已装修 |
| 地下室类型 | 全完工 |
| 施工日期 | 1944 |
| 施工种类 | 独立屋 |
| 空调 | 中央空调 |
| 外墙 | Other, 石 |
| Fire Protection | 没有 |
| 客人卫生间(不包含洗浴) | 2 |
| 供暖方式 | 天然气 |
| 储存空间 | 2 |
| 内部尺寸 | 2329 Sqft |
| 类型 | 独立屋 |
| 设备间 | 市政供水 |
土地
| 入口类型 | Highway Access |
| 英亩数 | 无 |
| 土地便利设施 | 医院, 公园, 宗教场所, 公共交通, 学校, 购物 |
| 污水道 | 城市污水处理系统 |
| 土地深度 | 95 Ft |
| 土地宽度 | 53 Ft |
| 规划描述 | C |
房 间
| 楼 层 | 类 型 | 长 度 | 宽 度 | 面 积 |
|---|---|---|---|---|
| 二楼 | 卧室 | 14'4'' x 15'1'' | ||
| 二楼 | 卧室 | 14'0'' x 12'11'' | ||
| 地下室 | 两件套卫生间 | 4'8'' x 5'5'' | ||
| 地下室 | 两件套卫生间 | 6'10'' x 4'11'' | ||
| 地下室 | 厨房 | 10'2'' x 6'10'' | ||
| 地下室 | 卧室 | 11'11'' x 9'8'' | ||
| 地下室 | 卧室 | 11'11'' x 9'0'' | ||
| 地下室 | 卧室 | 12'6'' x 8'9'' | ||
| 地下室 | 卧室 | 9'6'' x 9'10'' | ||
| 一楼 | 门厅 | 6'11'' x 9'1'' | ||
| 一楼 | 5pc Bathroom | 9'11'' x 6'6'' | ||
| 一楼 | 客厅 | 11'1'' x 20'2'' | ||
| 一楼 | Kitchen/dining Room | 19'9'' x 10'0'' | ||
| 一楼 | 卧室 | 9'5'' x 9'11'' | ||
| 一楼 | 卧室 | 9'8'' x 9'1'' | ||
| 一楼 | 卧室 | 9'9'' x 10'10'' |
https://www.realtor.ca/real-estate/30314368/95-fennell-avenue-w-hamilton

The trademarks REALTOR®, REALTORS®, and the REALTOR® logo are controlled by The Canadian Real Estate Association (CREA) and identify real estate professionals who are members of CREA. The trademarks MLS®, Multiple Listing Service® and the associated logos are owned by The Canadian Real Estate Association (CREA) and identify the quality of services provided by real estate professionals who are members of CREA. The trademark DDF® is owned by The Canadian Real Estate Association (CREA) and identifies CREA's Data Distribution Facility (DDF®)
REALTORS® Association of Hamilton-Burlington
Real Broker Ontario Ltd.
September 23 2026 03:28:56
