
95 Elmore Drive Hamilton, Ontario L8W 2B1


$649,900
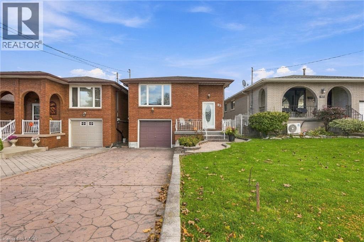
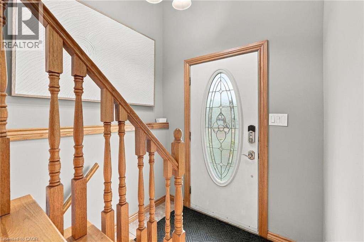
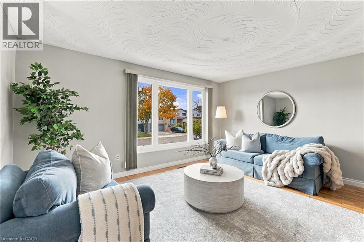
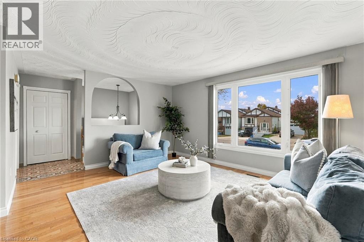
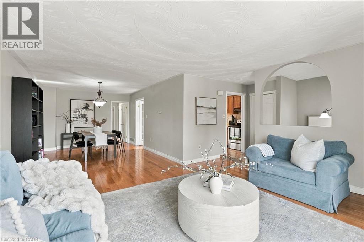
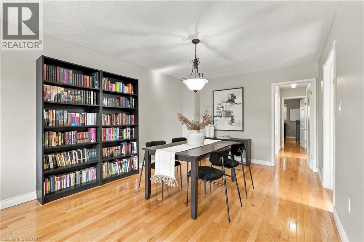
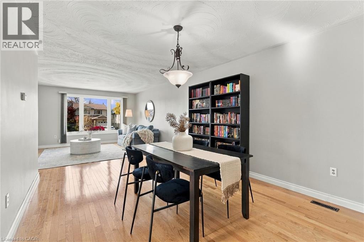
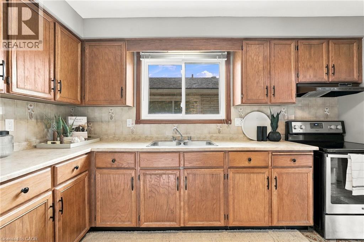
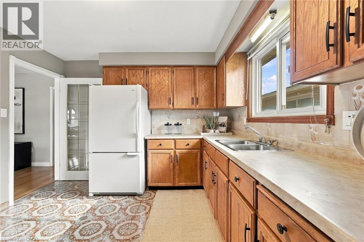
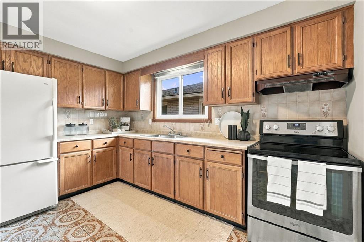
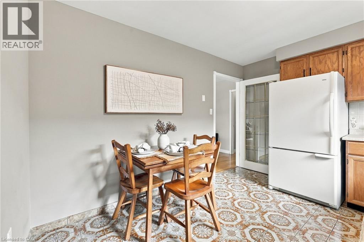
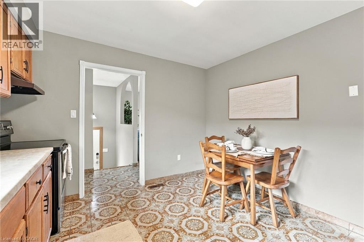
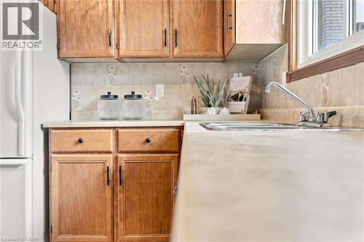
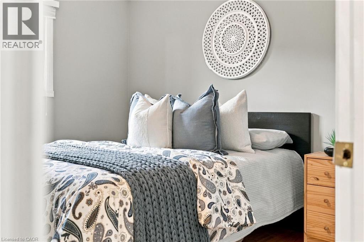
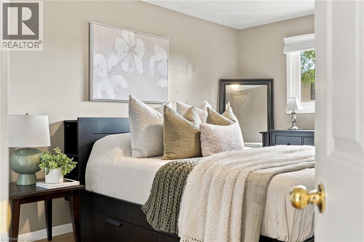
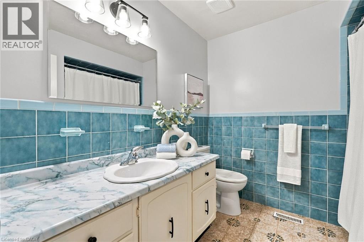
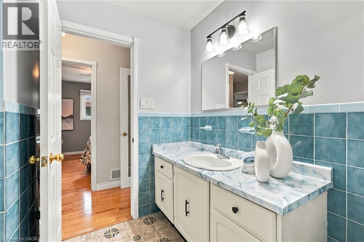
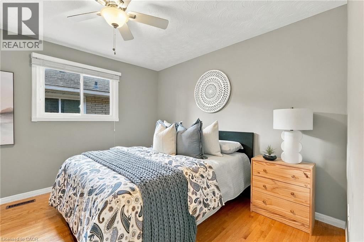
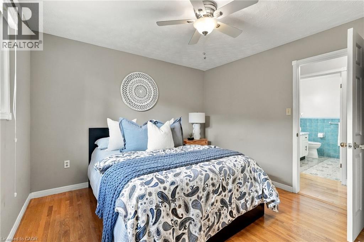
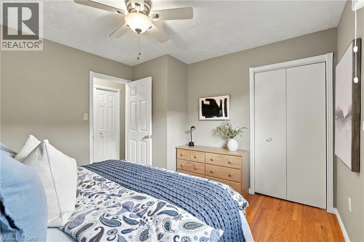
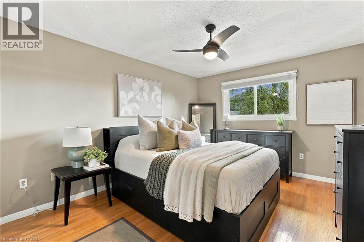
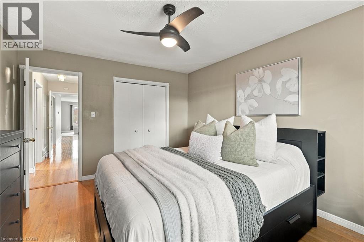
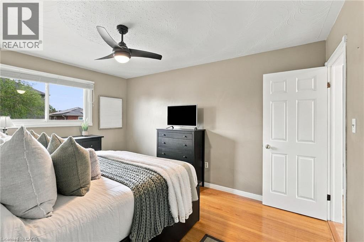
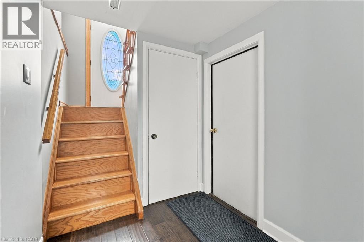
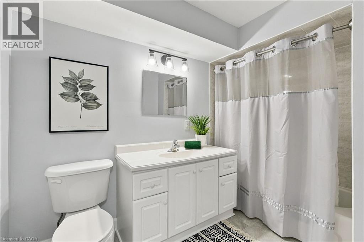
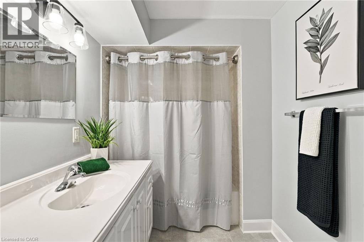
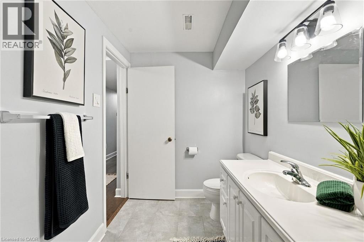
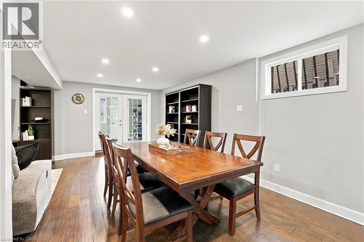
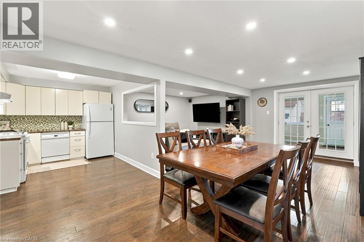
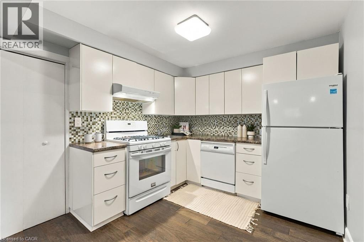
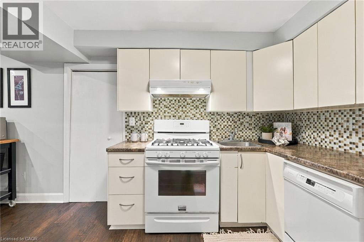
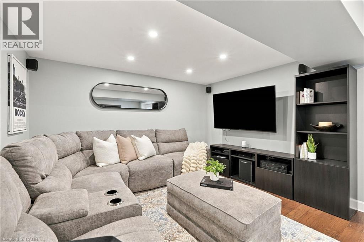
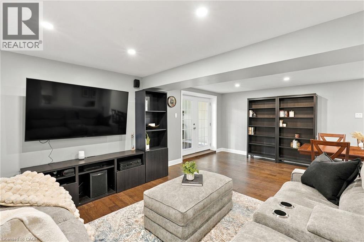
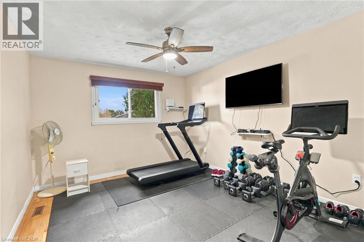
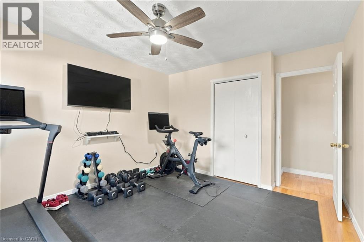
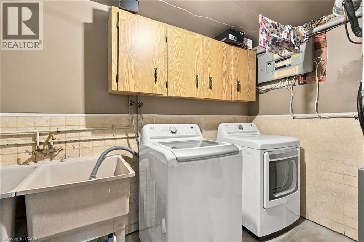
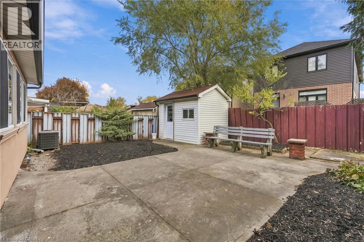
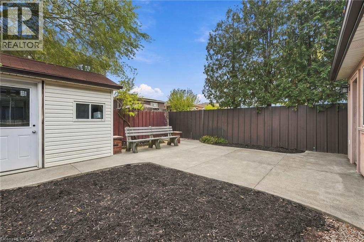
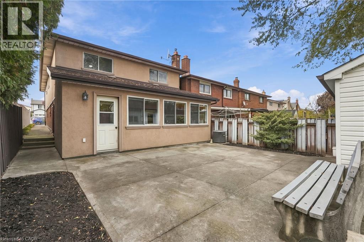
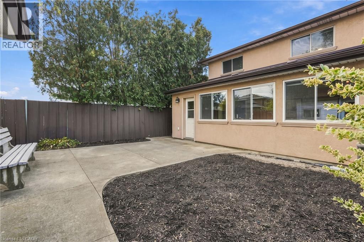
Welcome to 95 Elmore Drive — a beautifully maintained Hamilton Mountain bungalow offering exceptional versatility, thoughtful updates and space designed to grow with you. Step inside to a bright and welcoming main level featuring a spacious living room, dedicated dining area, functional kitchen and three comfortable bedrooms. The fully finished lower level takes the possibilities even further, offering a generous recreation room, second kitchen, dining area and 4-piece bathroom, along with a separate entrance and in-law capability. Whether you’re accommodating extended family, creating a private guest space or simply looking for room to spread out, this level delivers. Major updates have been completed with care, including a new roof in 2018, a fully renovated basement with new flooring, drywall, baseboards and pot lights, a new furnace in 2021, a new shed roof in 2022, and a new washer and dryer in 2025. The result is a home where many of the big-ticket items have already been thoughtfully addressed. Outside, the 30' x 120' lot offers a private driveway, attached garage and plenty of opportunity to enjoy the outdoors. Ideally situated near parks, schools and everyday amenities, 95 Elmore Drive is a home that combines comfort, flexibility and peace of mind in one of Hamilton Mountain’s established neighbourhoods. A home with space, substance and the versatility to make it your own. (id:43681)
Open House
现在这个房屋大家可以去Open House参观了!
2:00 pm
结束于:4:00 pm
2:00 pm
结束于:4:00 pm
房源概要
| MLS® Number | 40874983 |
| 房源类型 | 民宅 |
| 附近的便利设施 | 公园, 学校 |
| 总车位 | 3 |
详 情
| 浴室 | 2 |
| 地上卧房 | 3 |
| 总卧房 | 3 |
| 家电类 | 洗碗机, 冰箱, 炉子, 洗衣机, 窗帘 |
| 建筑风格 | Raised Bungalow |
| 地下室进展 | 已装修 |
| 地下室类型 | 全完工 |
| 施工日期 | 1981 |
| 施工种类 | 独立屋 |
| 空调 | 中央空调 |
| 外墙 | 砖 |
| 地基类型 | 水泥 |
| 供暖方式 | 天然气 |
| 供暖类型 | 压力热风 |
| 储存空间 | 1 |
| 内部尺寸 | 1204 Sqft |
| 类型 | 独立屋 |
| 设备间 | 市政供水 |
车 位
| 附加车库 |
土地
| 入口类型 | Road Access |
| 英亩数 | 无 |
| 土地便利设施 | 公园, 学校 |
| 污水道 | 城市污水处理系统 |
| 土地深度 | 120 Ft |
| 土地宽度 | 30 Ft |
| 规划描述 | D/s-401, D/s-402 |
房 间
| 楼 层 | 类 型 | 长 度 | 宽 度 | 面 积 |
|---|---|---|---|---|
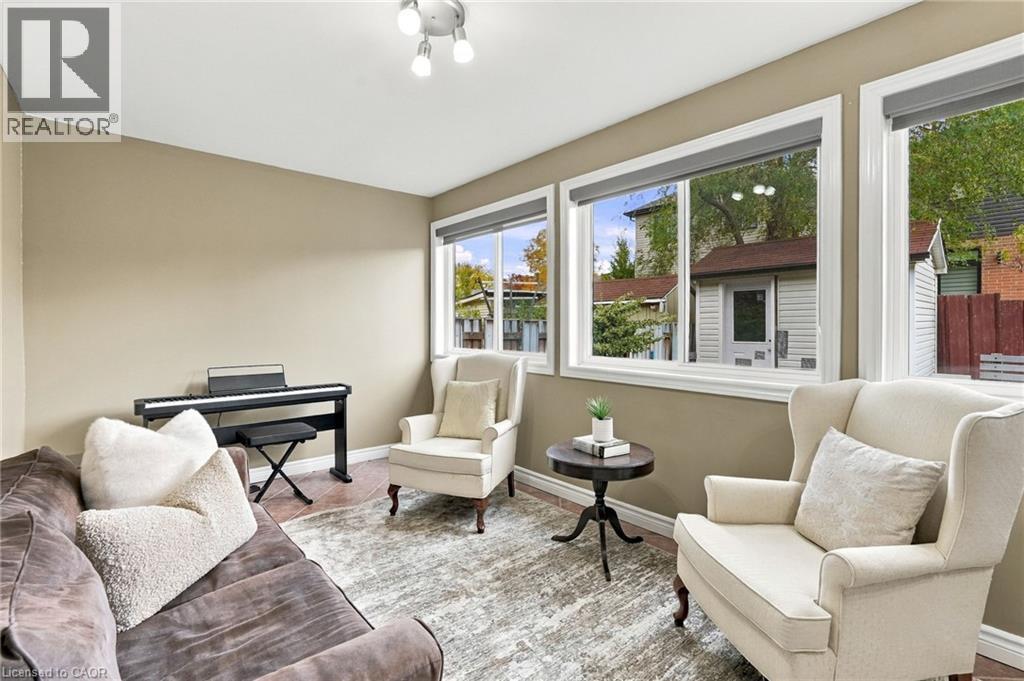
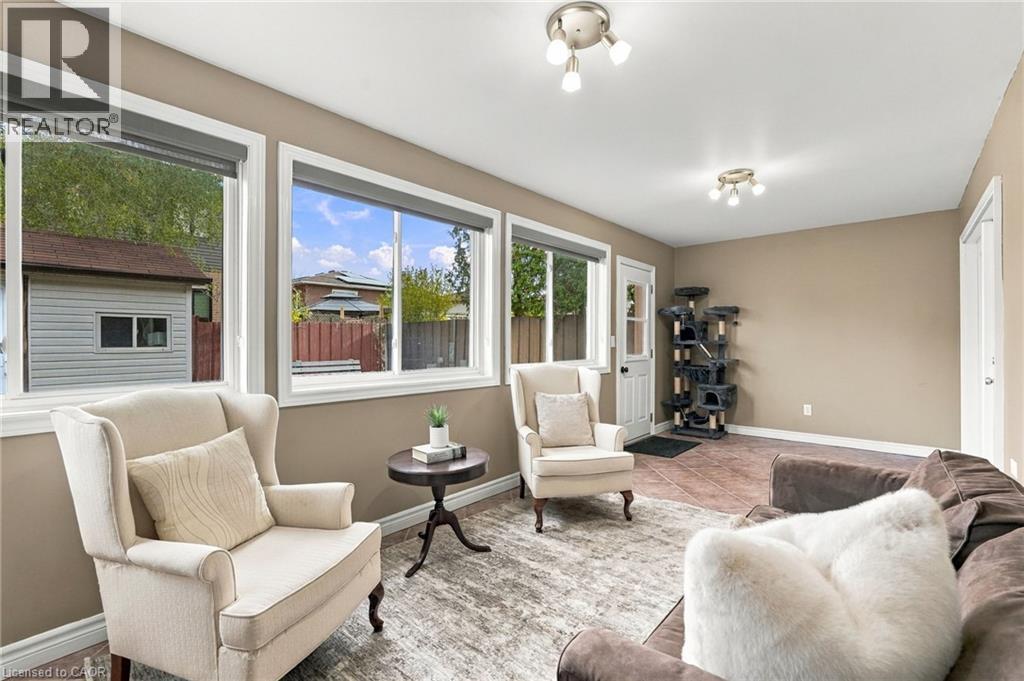
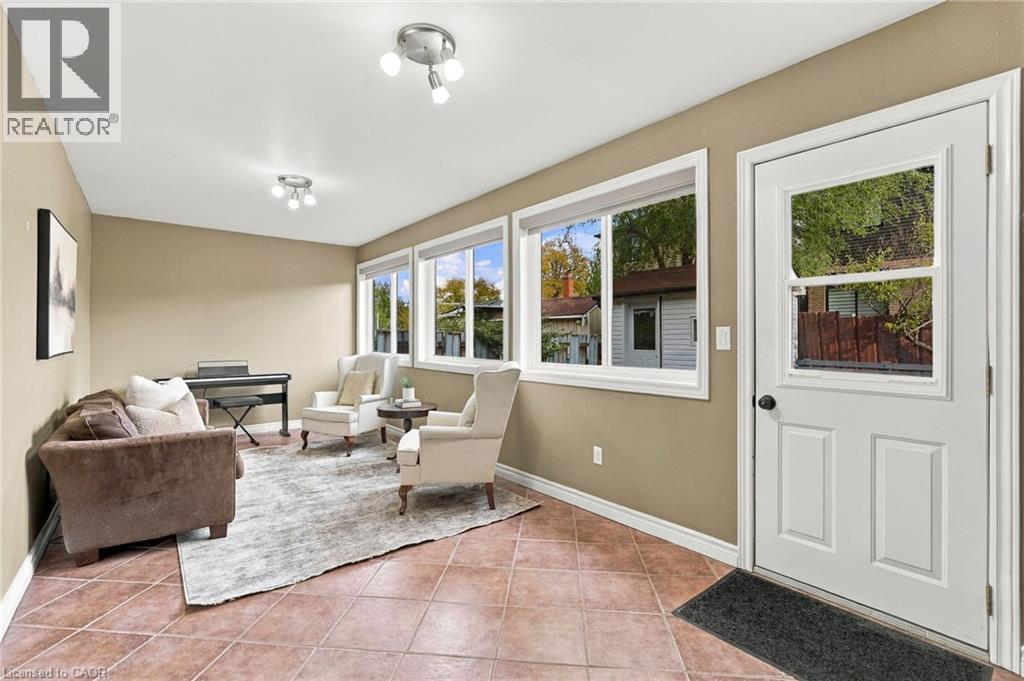
| 地下室 | Sunroom | 22'5'' x 9'0'' | ||
| 地下室 | 娱乐室 | 20'11'' x 13'4'' | ||
| 地下室 | 洗衣房 | 10'3'' x 9'7'' | ||
| 地下室 | 厨房 | 15'3'' x 8'10'' | ||
| 地下室 | 餐厅 | 10'4'' x 8'10'' | ||
| 地下室 | Cold Room | 10'4'' x 6'8'' | ||
| 地下室 | 四件套浴室 | 5'10'' x 9'7'' | ||
| 一楼 | 主卧 | 11'3'' x 13'10'' | ||
| 一楼 | 客厅 | 15'9'' x 13'0'' | ||
| 一楼 | 厨房 | 11'1'' x 12'4'' | ||
| 一楼 | 餐厅 | 11'2'' x 15'10'' | ||
| 一楼 | 卧室 | 11'1'' x 11'10'' | ||
| 一楼 | 卧室 | 11'1'' x 13'10'' | ||
| 一楼 | 四件套浴室 | 7'7'' x 7'10'' |
https://www.realtor.ca/real-estate/30473089/95-elmore-drive-hamilton

The trademarks REALTOR®, REALTORS®, and the REALTOR® logo are controlled by The Canadian Real Estate Association (CREA) and identify real estate professionals who are members of CREA. The trademarks MLS®, Multiple Listing Service® and the associated logos are owned by The Canadian Real Estate Association (CREA) and identify the quality of services provided by real estate professionals who are members of CREA. The trademark DDF® is owned by The Canadian Real Estate Association (CREA) and identifies CREA's Data Distribution Facility (DDF®)
REALTORS® Association of Hamilton-Burlington
RE/MAX Escarpment Realty Inc.
November 03 2026 05:08:59
