
95 Chetwood Street St. Catharines (Western Hill), Ontario L2S 2A6


$549,900
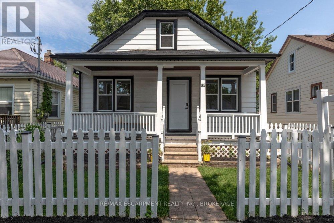
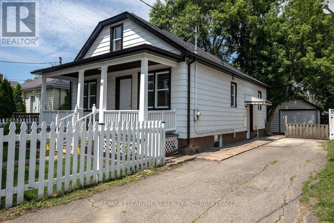
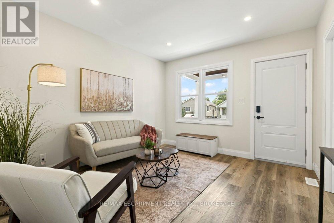
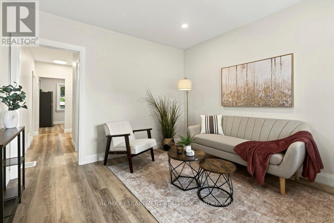
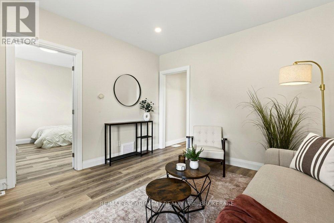
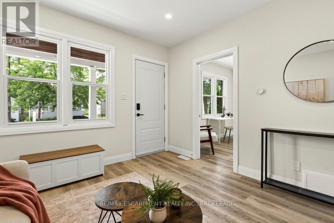
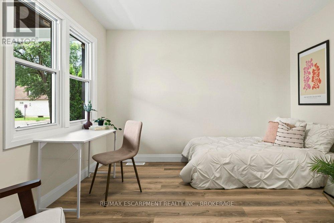
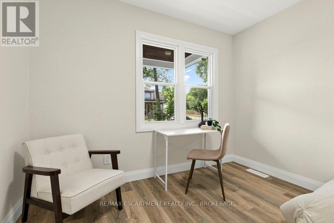
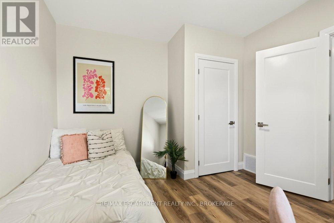
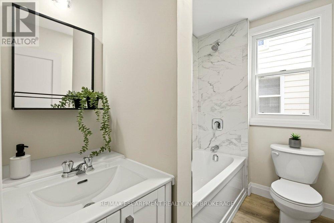
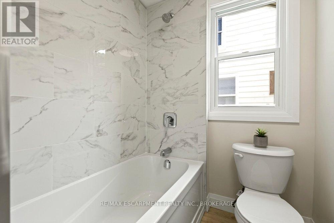
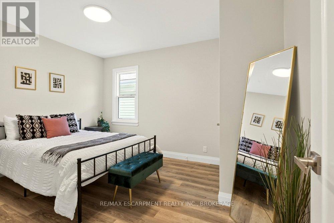
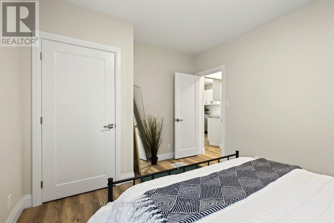
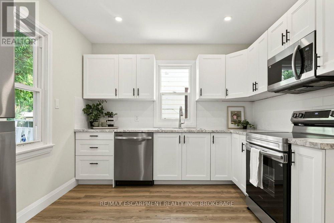
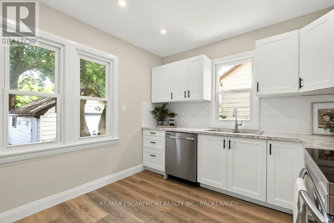
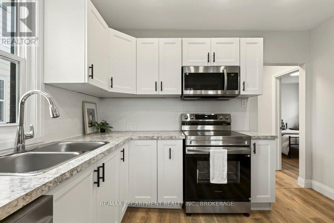
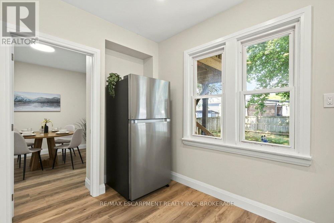
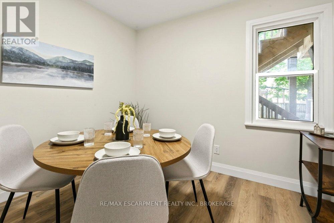
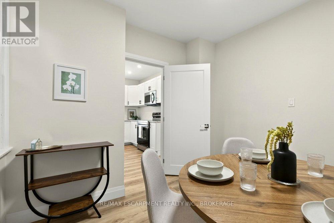
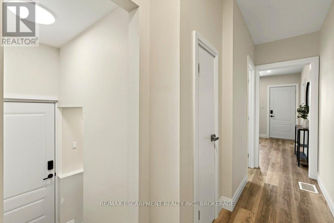
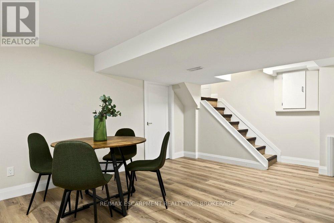
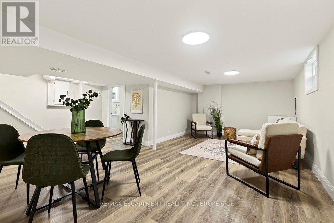
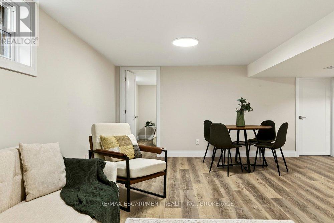
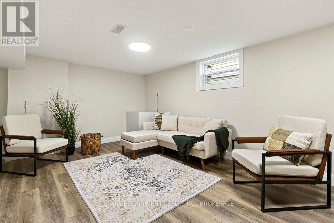
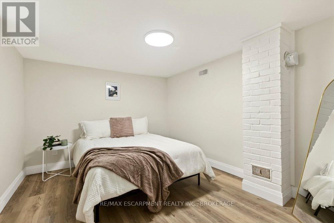
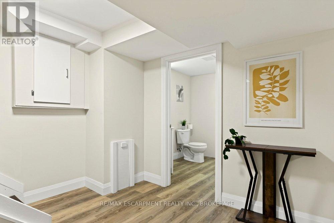
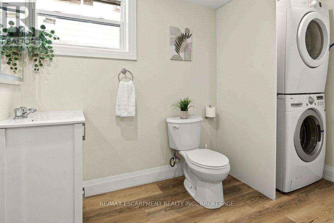
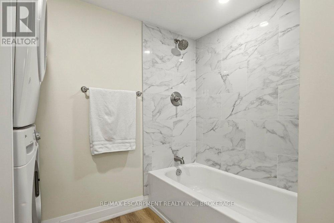
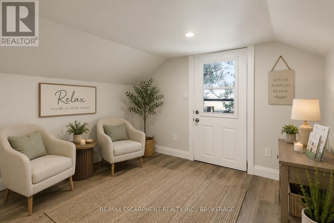
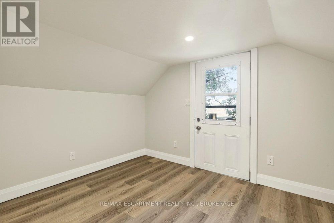
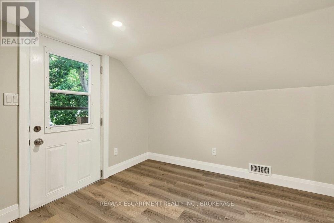
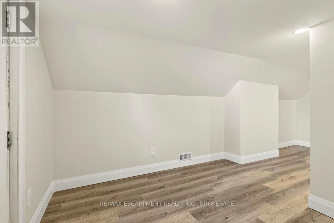
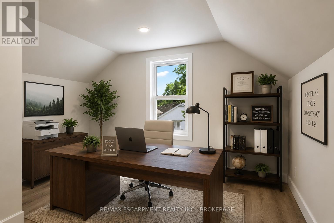
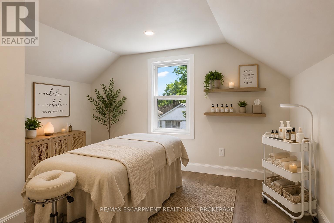
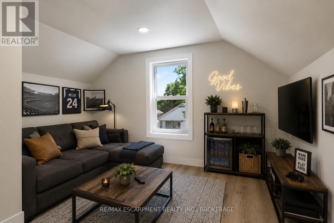
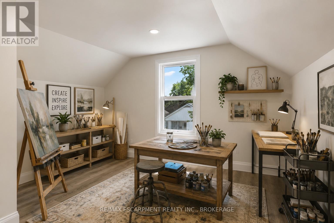
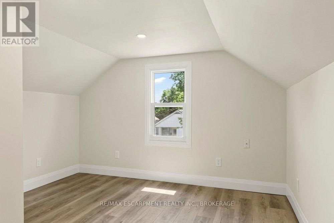
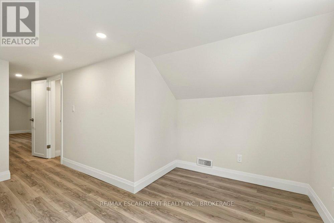
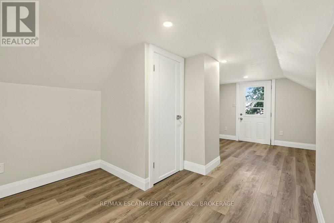
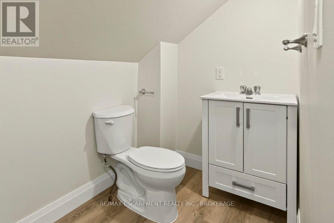
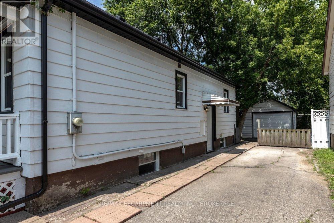
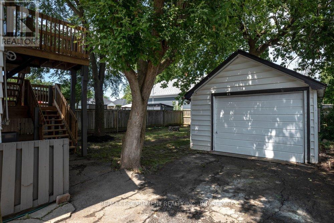
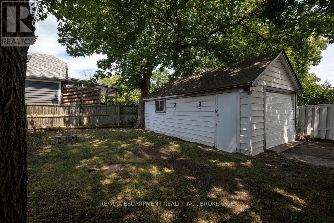
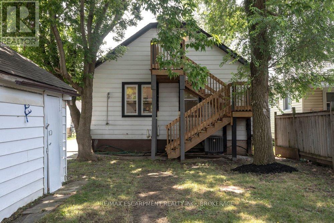
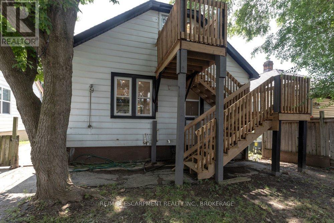
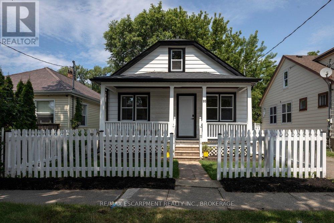
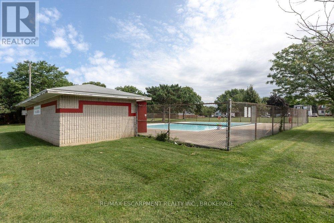
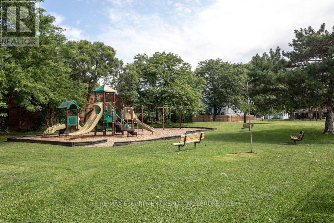
Welcome to 95 Chetwood Street in St. Catharines' Western Hill, a detached 1.5 storey home that has been totally renovated from top to bottom, including updated electrical, windows, roofing, and waterproofing. The carpet-free main level offers a bright living room, a spacious kitchen, three bedrooms, and a 4-piece bath. Upstairs is the showstopper: a private loft stretching nearly 35 feet, with its own separate entrance and a 2-piece bath. It makes an ideal work-from-home office/business, studio, or flexible living space set apart from the rest of the home. The finished basement adds even more room, with a large family room, a fifth bedroom, and a 4-piece bath with laundry. Outside, enjoy the front porch, a massive backyard, a detached garage, and a private drive with parking for five vehicles in total. The location puts you minutes from downtown St. Catharines, the St. Catharines GO station, Highway 406, Twelve Mile Creek trails, parks, schools, shopping, and the hospital. (id:43681)
Open House
现在这个房屋大家可以去Open House参观了!
2:00 pm
结束于:4:00 pm
房源概要
| MLS® Number | X13622170 |
| 房源类型 | 民宅 |
| 社区名字 | 458 - Western Hill |
| 附近的便利设施 | 公园, 公共交通, 礼拜场所, 学校, 医院 |
| 特征 | 无地毯, Sump Pump |
| 总车位 | 5 |
| 结构 | Porch |
详 情
| 浴室 | 3 |
| 地上卧房 | 4 |
| 地下卧室 | 1 |
| 总卧房 | 5 |
| 家电类 | 洗碗机, 烘干机, 炉子, 洗衣机, 冰箱 |
| 地下室进展 | 已装修 |
| 地下室功能 | Walk-up |
| 地下室类型 | N/a (finished), Full, N/a |
| 施工种类 | 独立屋 |
| 空调 | 中央空调 |
| 外墙 | 铝壁板, 乙烯基壁板 |
| 地基类型 | 混凝土 |
| 客人卫生间(不包含洗浴) | 1 |
| 供暖方式 | 天然气 |
| 供暖类型 | 压力热风 |
| 储存空间 | 2 |
| 内部尺寸 | 1100 - 1500 Sqft |
| 类型 | 独立屋 |
| 设备间 | 市政供水 |
车 位
| Detached Garage | |
| Garage |
土地
| 英亩数 | 无 |
| 围栏类型 | 部分围栏 |
| 土地便利设施 | 公园, 公共交通, 宗教场所, 学校, 医院 |
| 污水道 | Sanitary Sewer |
| 土地深度 | 106 Ft ,6 In |
| 土地宽度 | 39 Ft |
| 不规则大小 | 39 X 106.5 Ft |
| 规划描述 | R2 |
房 间
| 楼 层 | 类 型 | 长 度 | 宽 度 | 面 积 |
|---|---|---|---|---|
| 二楼 | 浴室 | 1.16 m | 2.64 m | 1.16 m x 2.64 m |
| 二楼 | Loft | 3.27 m | 10.69 m | 3.27 m x 10.69 m |
| 地下室 | 浴室 | 2.43 m | 2.89 m | 2.43 m x 2.89 m |
| 地下室 | 设备间 | 3.21 m | 3.6 m | 3.21 m x 3.6 m |
| 地下室 | 卧室 | 2.83 m | 3.61 m | 2.83 m x 3.61 m |
| 地下室 | 家庭房 | 6.15 m | 6.7 m | 6.15 m x 6.7 m |
| 一楼 | 客厅 | 3.51 m | 3.75 m | 3.51 m x 3.75 m |
| 一楼 | 厨房 | 3.88 m | 3.04 m | 3.88 m x 3.04 m |
| 一楼 | 主卧 | 3.19 m | 3.82 m | 3.19 m x 3.82 m |
| 一楼 | 卧室 | 3.17 m | 3.62 m | 3.17 m x 3.62 m |
| 一楼 | 卧室 | 3.17 m | 3.02 m | 3.17 m x 3.02 m |
| 一楼 | 浴室 | 2.46 m | 1.57 m | 2.46 m x 1.57 m |

The trademarks REALTOR®, REALTORS®, and the REALTOR® logo are controlled by The Canadian Real Estate Association (CREA) and identify real estate professionals who are members of CREA. The trademarks MLS®, Multiple Listing Service® and the associated logos are owned by The Canadian Real Estate Association (CREA) and identify the quality of services provided by real estate professionals who are members of CREA. The trademark DDF® is owned by The Canadian Real Estate Association (CREA) and identifies CREA's Data Distribution Facility (DDF®)
Niagara Association of REALTORS®
RE/MAX Escarpment Realty Inc., RE/MAX Escarpment Realty Inc., Brokerage
July 30 2026 08:24:25
