
95 Browning Avenue Toronto (Playter Estates-Danforth), Ontario M4K 1W2


$1,299,000
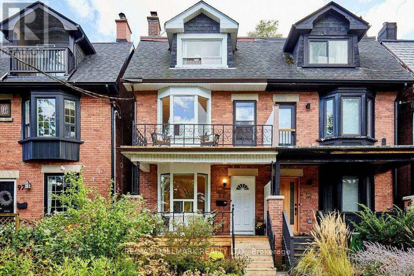
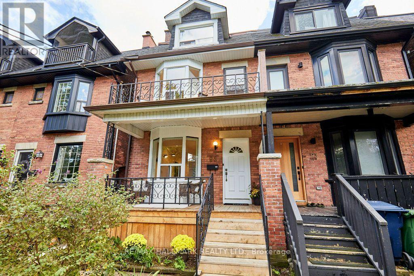
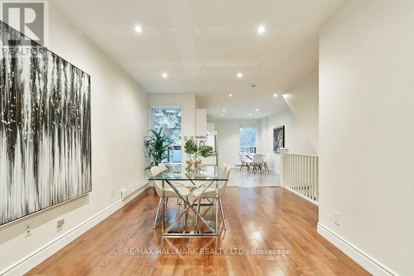
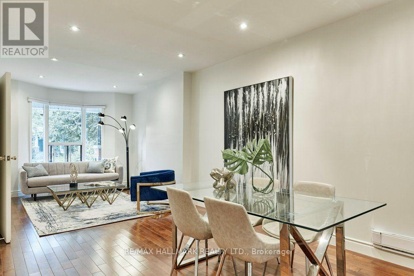
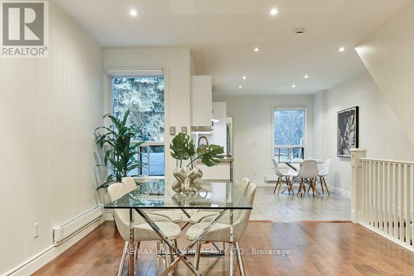
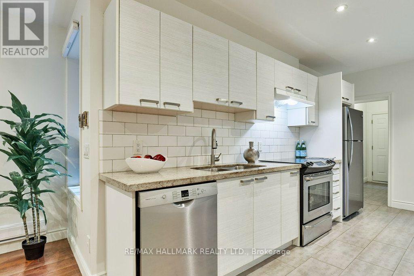
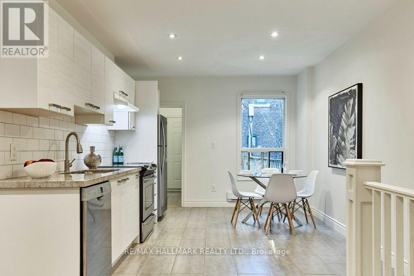
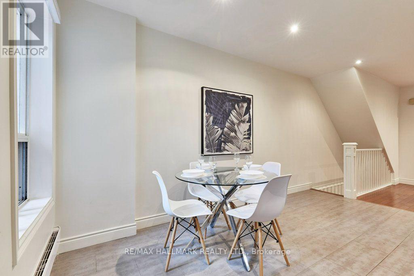
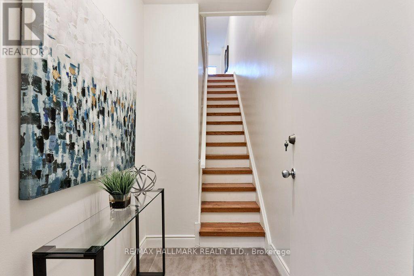
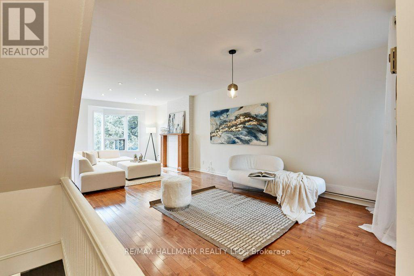
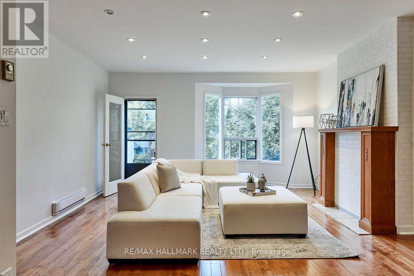
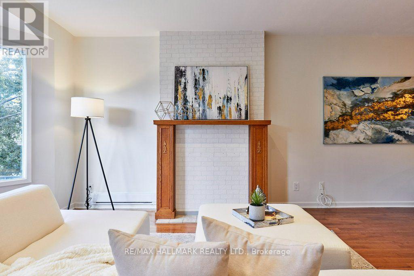
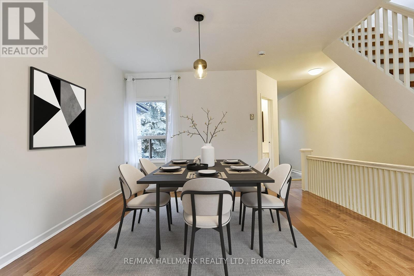
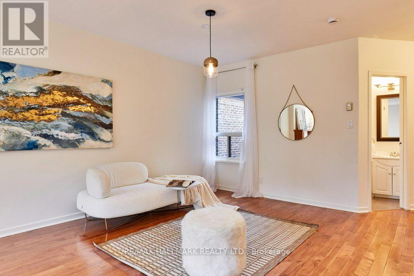
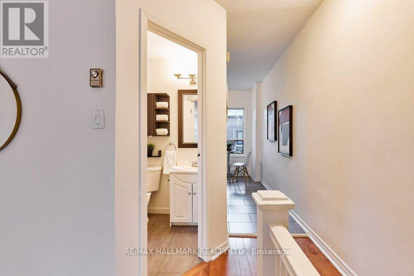
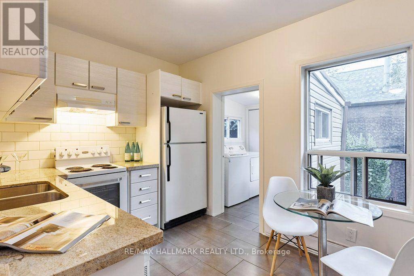
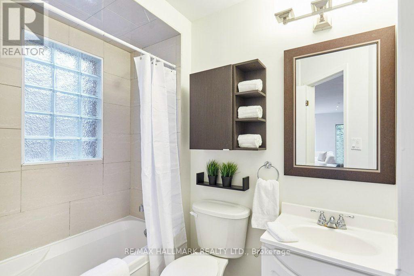
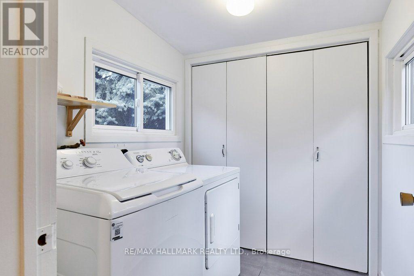
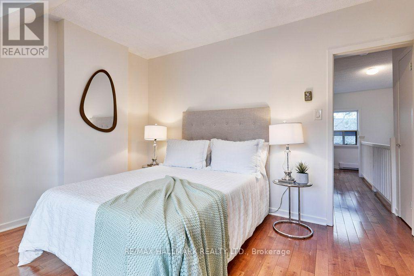
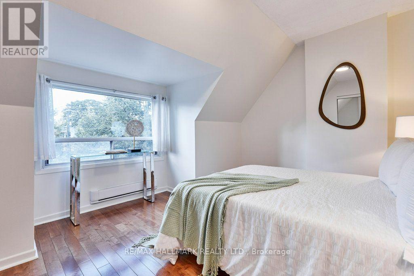
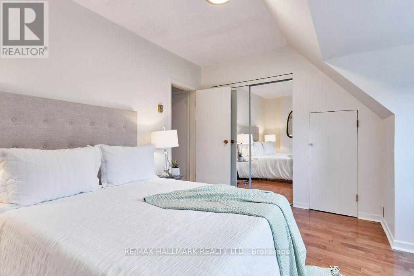
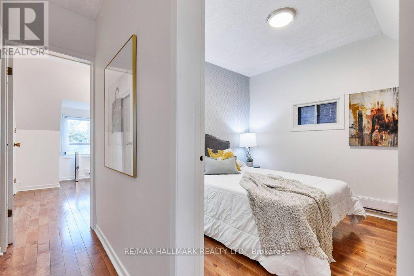
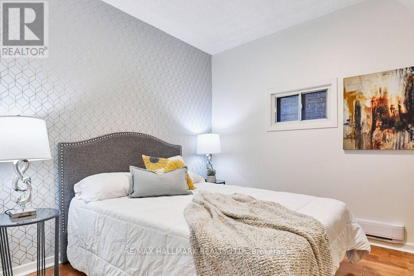
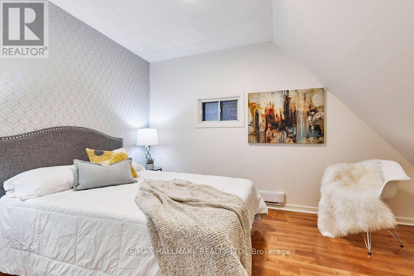
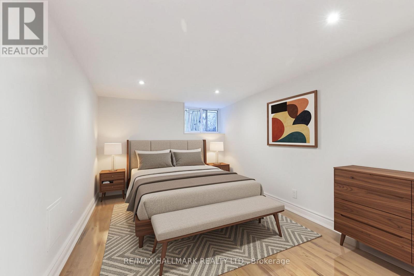
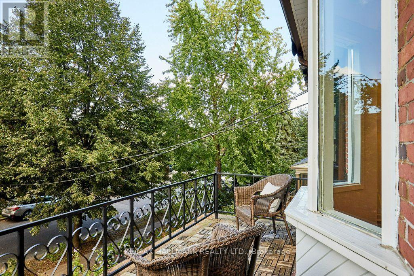
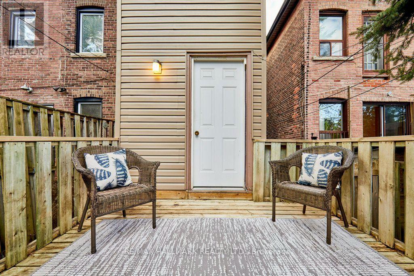
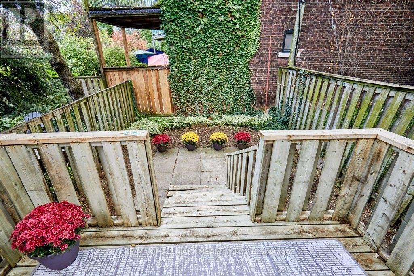
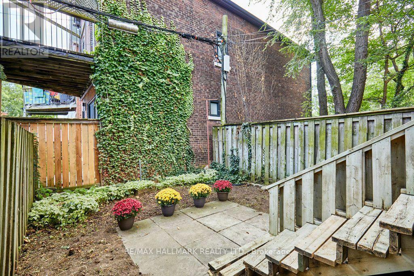
Set on the beautiful, tree-lined streets of coveted Playter Estates, this charming home offers incredible flexibility for families, investors and those looking to create their dream home in one of Toronto's most sought-after neighbourhoods. Currently configured as two separate 2-bedroom units, the possibilities are endless. Live in one unit and rent out the other to help with the mortgage, rent out both as an investment, or bring your vision to life and easily convert the home back to a spacious single-family residence. The beautifully landscaped front garden creates a warm and welcoming first impression, while the location places you in the heart of a vibrant, family-friendly community. Situated in the highly regarded Jackman School District, with the best of Playter Estates, the Danforth and nearby parks, shops, restaurants and transit all close at hand . Two units. Endless possibilities. One exceptional address. (id:43681)
Open House
现在这个房屋大家可以去Open House参观了!
2:00 pm
结束于:4:00 pm
2:00 pm
结束于:4:00 pm
房源概要
| MLS® Number | E13793284 |
| 房源类型 | 民宅 |
| 社区名字 | Playter Estates-Danforth |
| 设备类型 | 热水器 |
| 特征 | 无地毯, 亲戚套间 |
| 租赁设备类型 | 热水器 |
详 情
| 浴室 | 2 |
| 地上卧房 | 4 |
| 总卧房 | 4 |
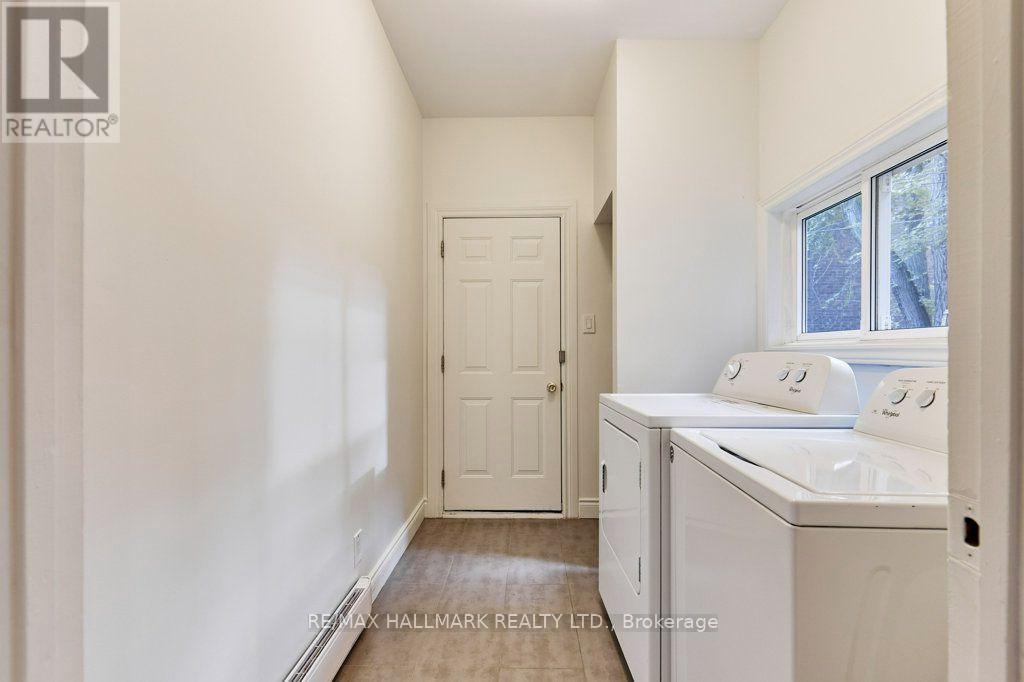
| 家电类 | 洗碗机, 烘干机, 烤箱, 洗衣机, Whirlpool, 窗帘, 冰箱 |
| 地下室进展 | 已装修 |
| 地下室功能 | Walk Out |
| 地下室类型 | N/a (finished) |
| 施工种类 | Semi-detached |
| 空调 | 没有 |
| 外墙 | 砖 |
| Flooring Type | Hardwood, Tile |
| 地基类型 | Unknown |
| 供暖方式 | 电 |
| 供暖类型 | Baseboard Heaters |
| 储存空间 | 3 |
| 内部尺寸 | 1500 - 2000 Sqft |
| 类型 | 独立屋 |
| 设备间 | 市政供水 |
车 位
| 没有车库 |
土地
| 英亩数 | 无 |
| 污水道 | Sanitary Sewer |
| 土地深度 | 104 Ft ,9 In |
| 土地宽度 | 17 Ft ,9 In |
| 不规则大小 | 17.8 X 104.8 Ft |
房 间
| 楼 层 | 类 型 | 长 度 | 宽 度 | 面 积 |
|---|---|---|---|---|
| 二楼 | 家庭房 | 4.6 m | 8.51 m | 4.6 m x 8.51 m |
| 二楼 | 厨房 | 3.38 m | 3.37 m | 3.38 m x 3.37 m |
| 三楼 | 卧室 | 2.81 m | 3.88 m | 2.81 m x 3.88 m |
| 三楼 | 主卧 | 3.85 m | 3.45 m | 3.85 m x 3.45 m |
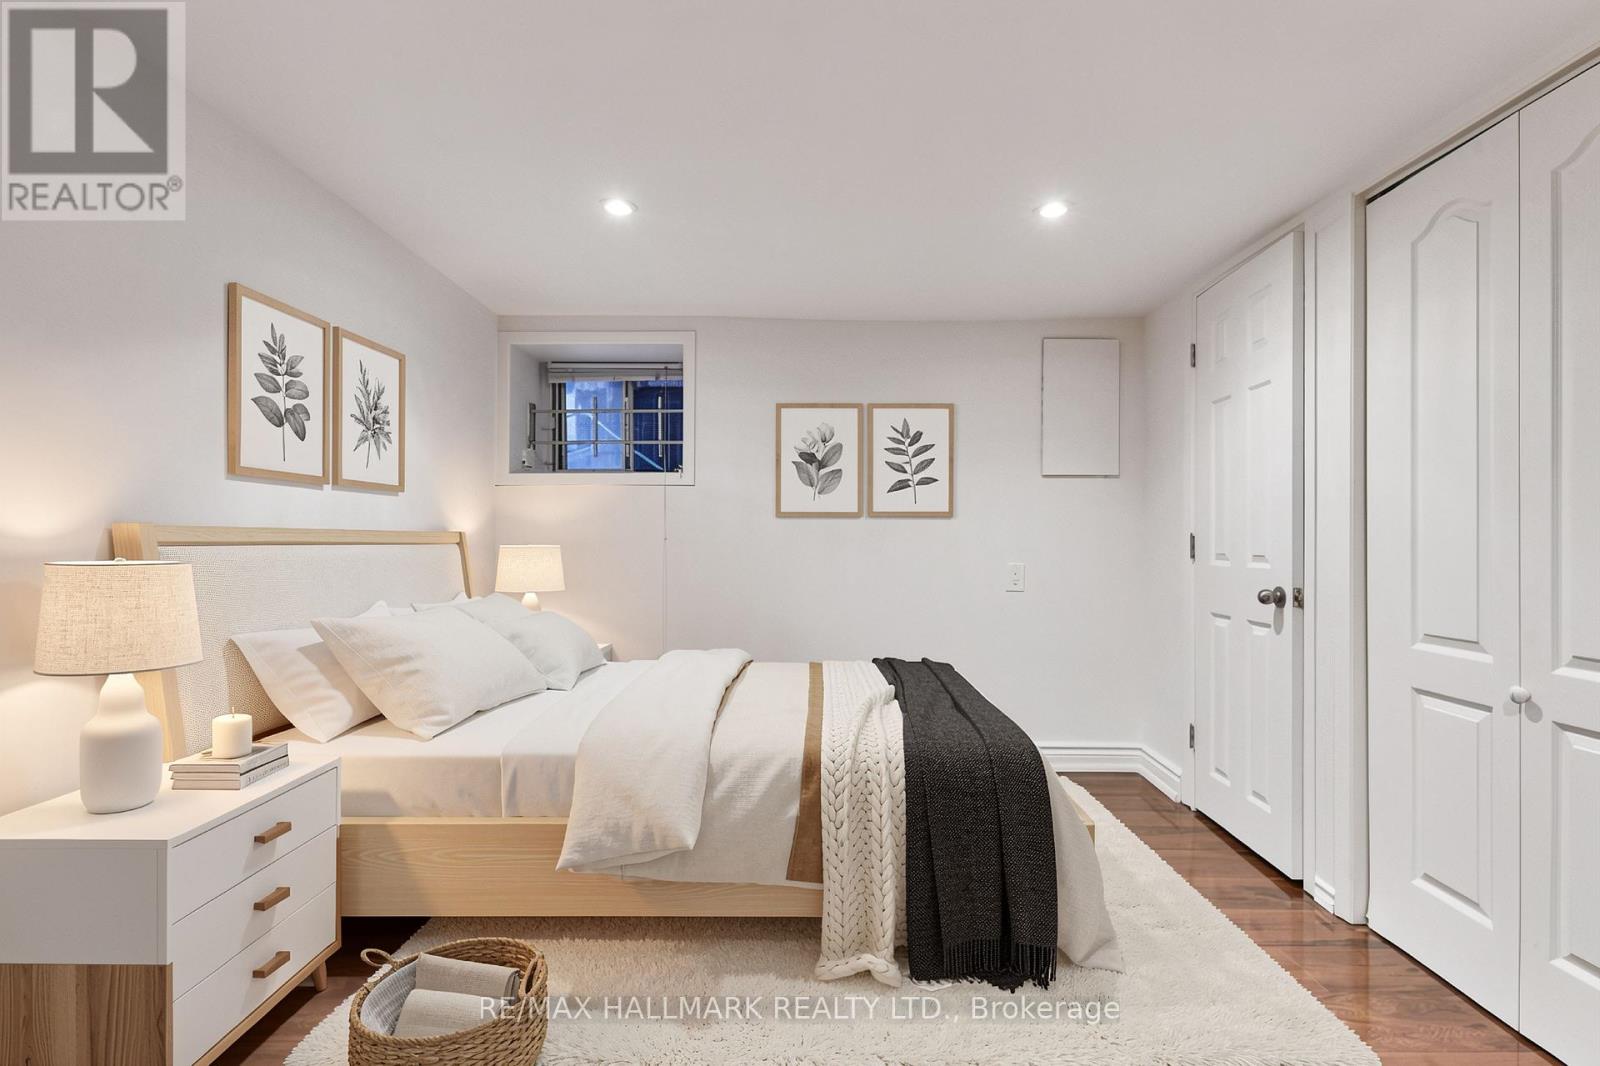
| 地下室 | 卧室 | 3.95 m | 3.65 m | 3.95 m x 3.65 m |
| 地下室 | 第二卧房 | 2.81 m | 4.35 m | 2.81 m x 4.35 m |
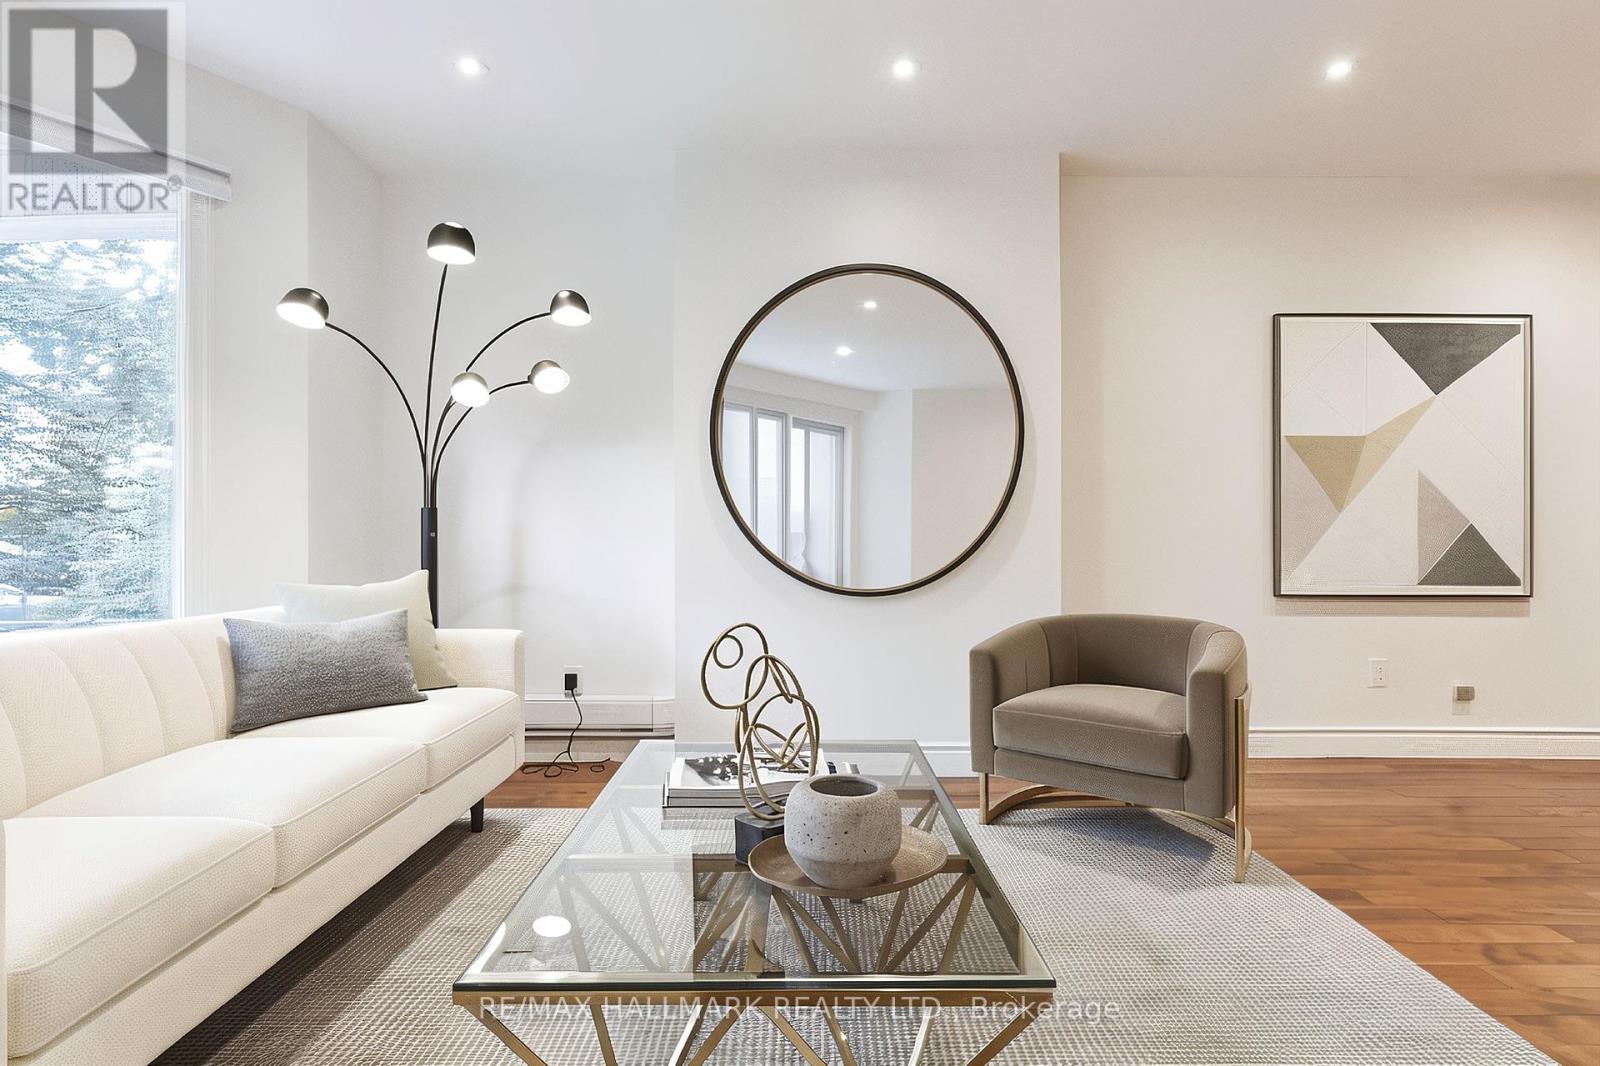
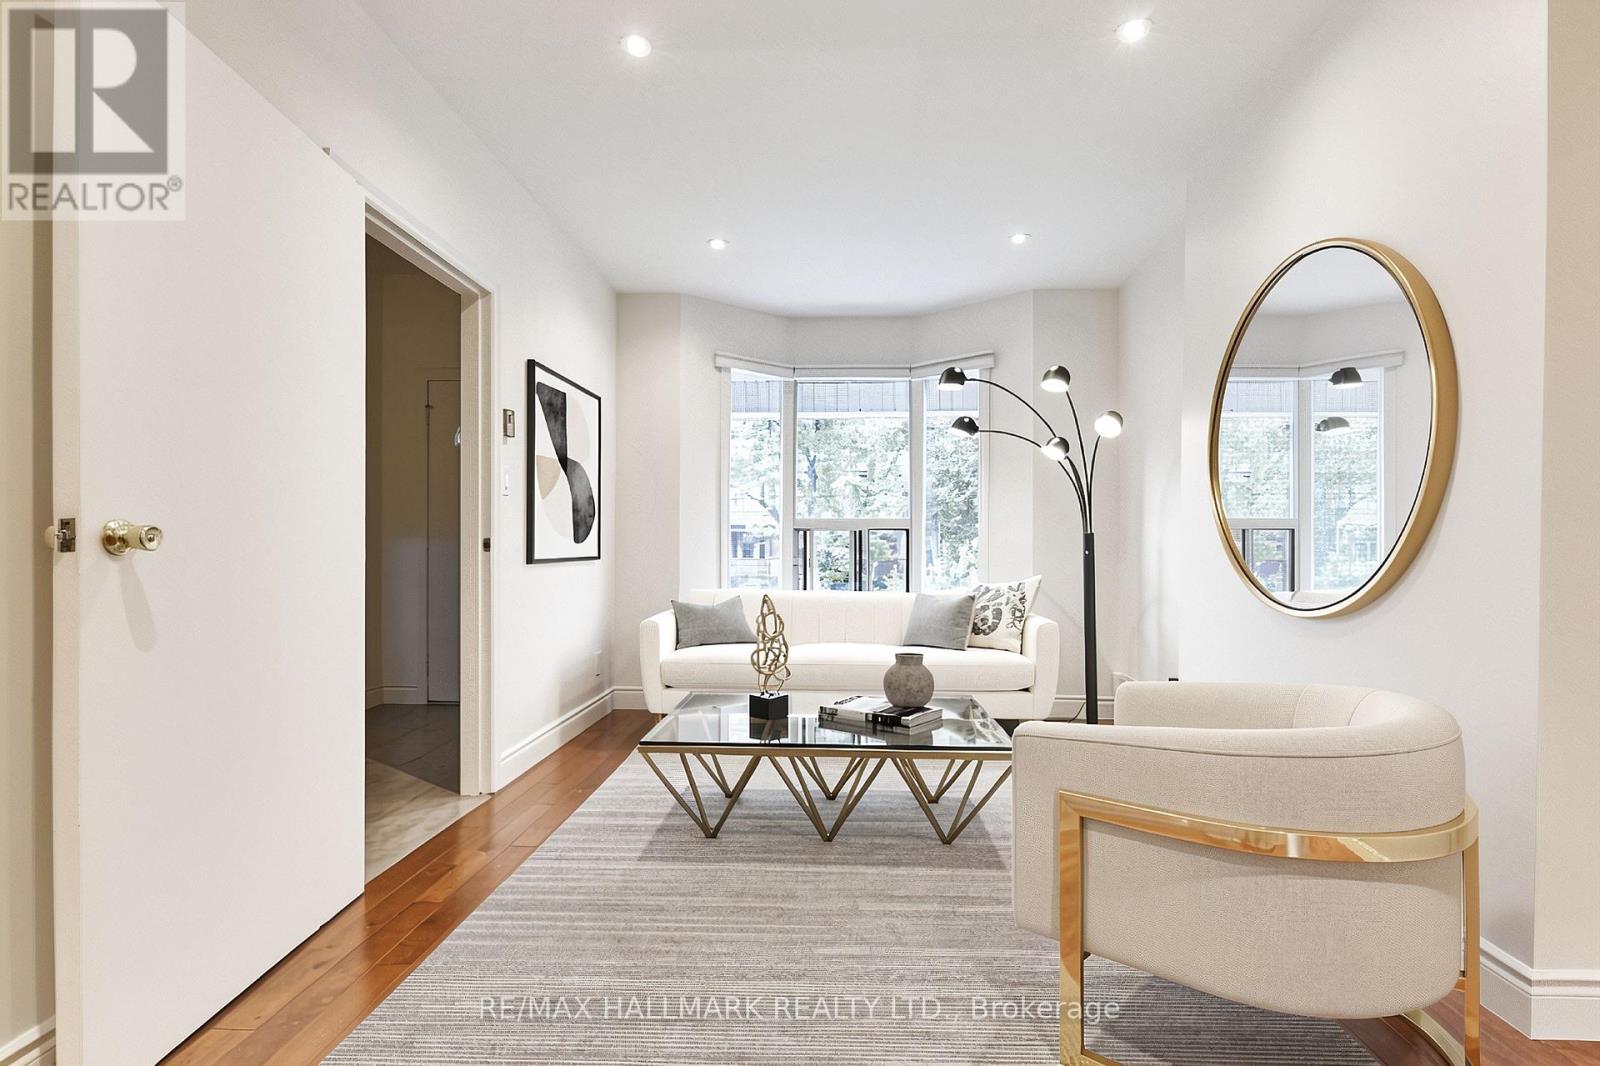
| 一楼 | 客厅 | 3.01 m | 4.67 m | 3.01 m x 4.67 m |
| 一楼 | 餐厅 | 3.65 m | 3.7 m | 3.65 m x 3.7 m |
| 一楼 | 厨房 | 3.26 m | 4.71 m | 3.26 m x 4.71 m |

The trademarks REALTOR®, REALTORS®, and the REALTOR® logo are controlled by The Canadian Real Estate Association (CREA) and identify real estate professionals who are members of CREA. The trademarks MLS®, Multiple Listing Service® and the associated logos are owned by The Canadian Real Estate Association (CREA) and identify the quality of services provided by real estate professionals who are members of CREA. The trademark DDF® is owned by The Canadian Real Estate Association (CREA) and identifies CREA's Data Distribution Facility (DDF®)
Toronto Real Estate Board
RE/MAX Hallmark Realty Ltd.
September 17 2026 03:31:57
