
95 Allworth Crescent Clarington (Bowmanville), Ontario L1C 0B5



$699,000
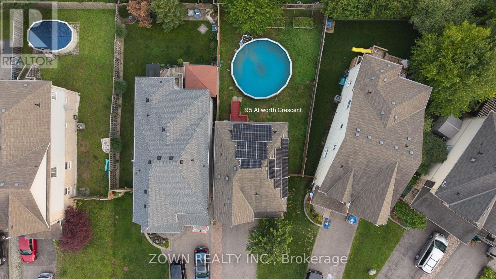
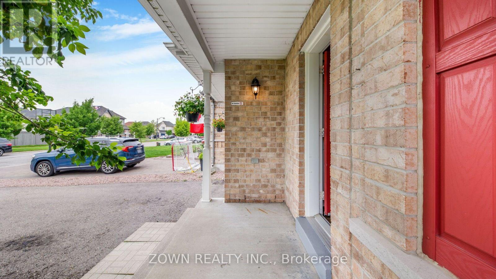
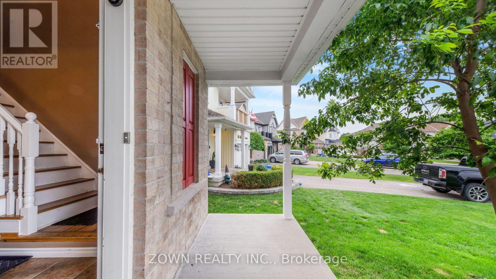
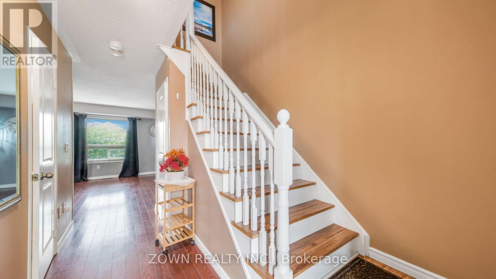
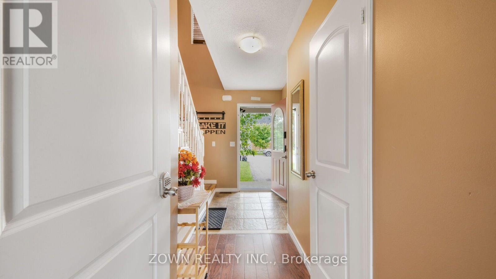
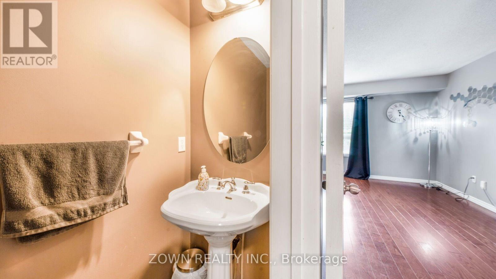
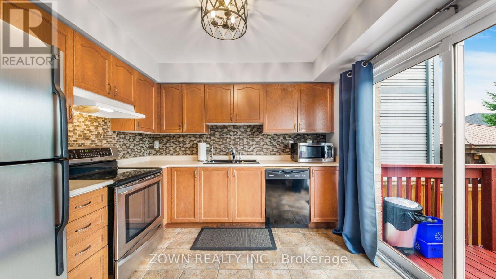
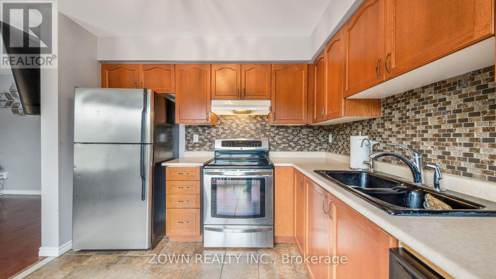
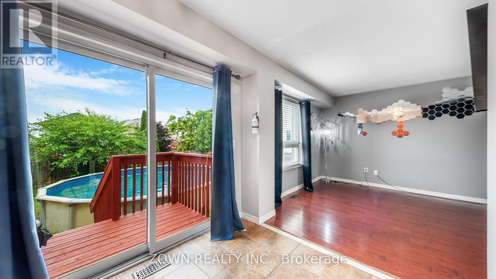
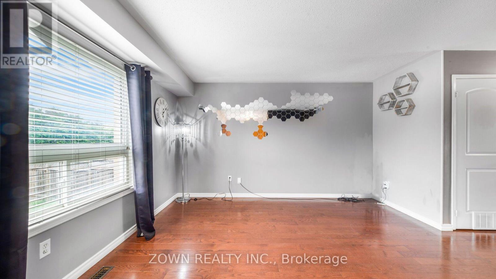
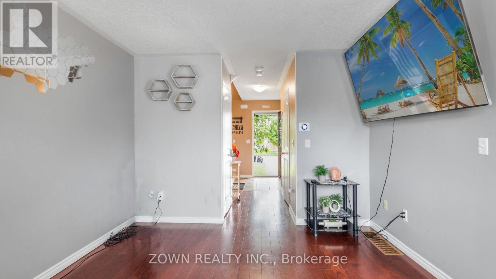
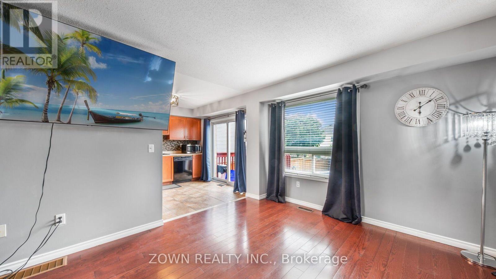
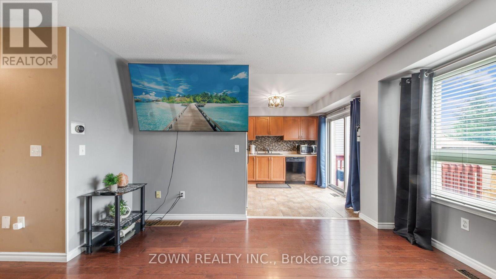
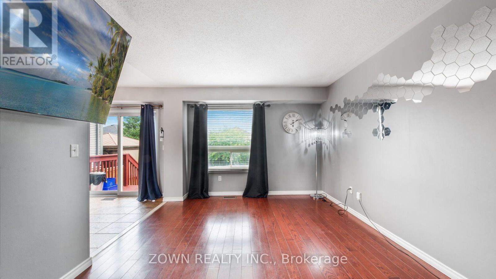
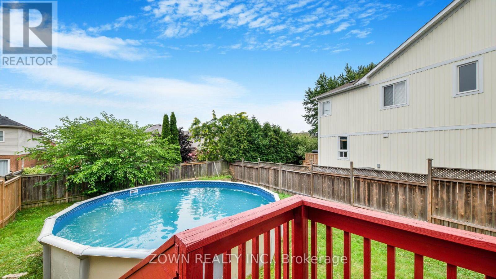
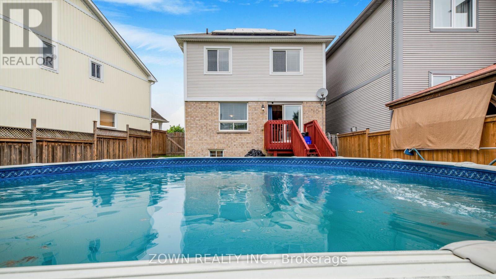
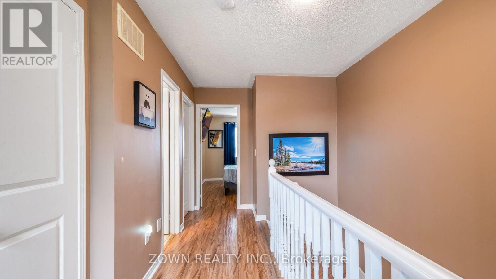
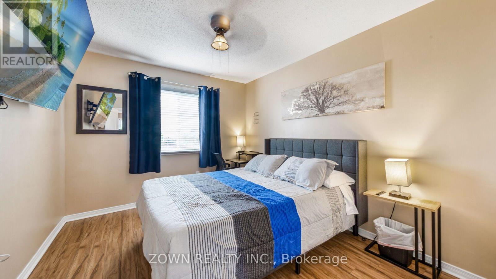
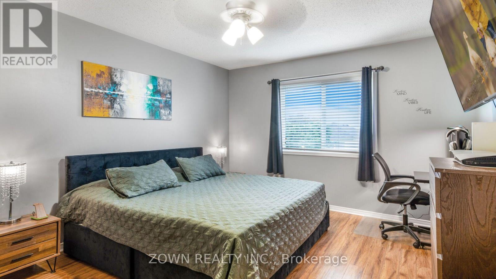
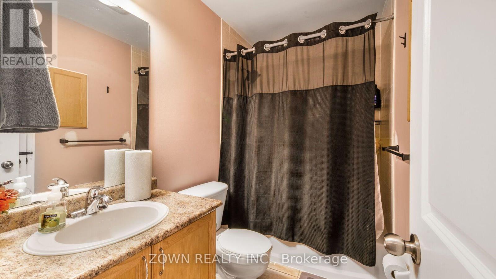
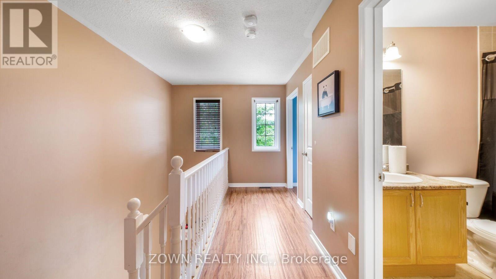
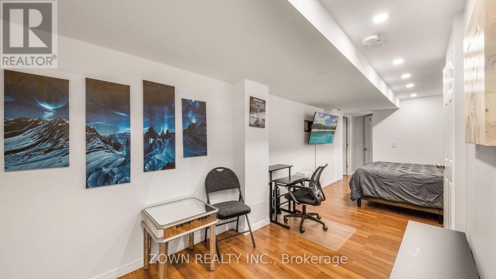
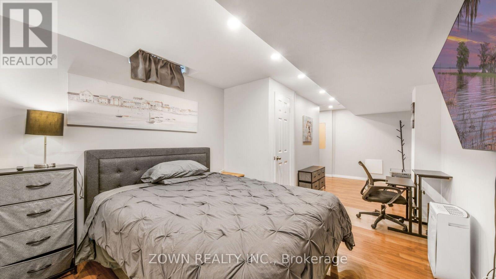
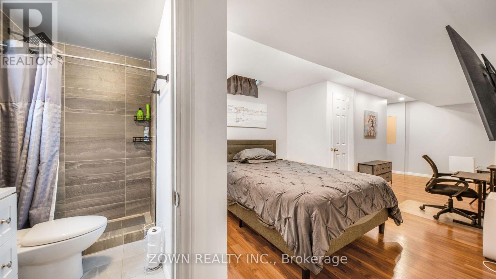
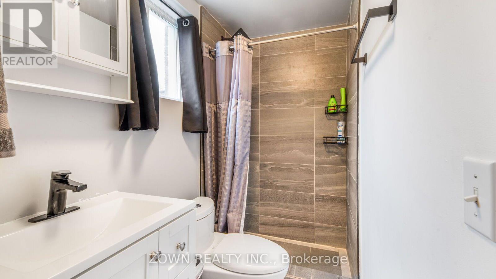
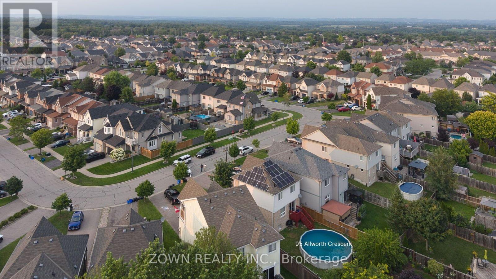
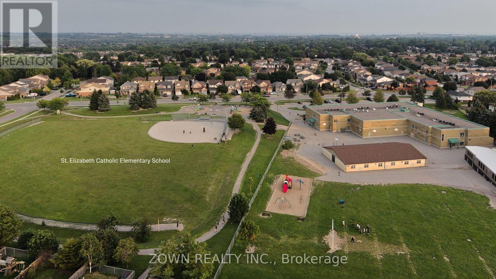
Welcome to 95 Allworth Crescent, a well kept 2 storey detached home built in 2004. Three bedrooms, three bathrooms, 1,181 sq ft above grade plus a finished basement, on a 27.84 x 112.15 foot lot in one of Bowmanville's most popular family neighbourhoods. Parking for 4 in the driveway plus an attached garage. The bright main floor has hardwood flooring in the living and dining areas, a 2 piece bathroom, and a sun filled eat in kitchen with ample cabinets and counter space. Walk out to the large deck overlooking a fully fenced yard and a 24 foot round above ground pool, with a new liner in 2025 and an inline chlorinator on the pump to keep the water treated with far less work. Upstairs are three generously sized bedrooms, including an oversized primary with a walk in closet and semi ensuite bath. All three have finished closets with sliding doors. The finished basement adds a large rec room and a full 3 piece bathroom (2024), ideal as a media room, office, gym, or guest suite. Best of all, this home costs very little to run. A high efficiency heat pump (2024) handles heating and cooling for a fraction of a gas furnace. A 6.3 kW solar system with 14 Longi 450W panels produces roughly 6,900 kWh a year, which has meant no summer hydro bills for the current owner, plus credits for extra power sent back to the grid. Also included: Rinnai tankless water heater, R60 attic insulation with air sealing, Excalibur 2 in 1 water softener and filter, reverse osmosis water filter in the kitchen, and a whole home HEPA air cleaner. Net Zero Certified.Smart features are installed and working: three Blink cameras covering the front, front door, and backyard, three Google Nest smoke and CO detectors that alert your phone, and a Yale smart lock with remote access and separate codes for family and guests. On a quiet, established street minutes from schools, parks, shopping, transit, and Highway 401. Move in ready, with low bills for years to come. (id:43681)
房源概要
| MLS® Number | E13622784 |
| 房源类型 | 民宅 |
| 社区名字 | Bowmanville |
| 特征 | Irregular Lot Size |
| 总车位 | 5 |
| 泳池类型 | Above Ground Pool |
详 情
| 浴室 | 3 |
| 地上卧房 | 3 |
| 总卧房 | 3 |
| Age | 16 To 30 Years |
| 家电类 | 洗碗机, 烘干机, 炉子, Water Heater - Tankless, 洗衣机, Water Softener, 冰箱 |
| 地下室进展 | 已装修 |
| 地下室类型 | 全完工 |
| Construction Status | Insulation Upgraded |
| 施工种类 | 独立屋 |
| 空调 | 中央空调 |
| 外墙 | 砖, 乙烯基壁板 |
| Flooring Type | Ceramic, Hardwood, Laminate |
| 地基类型 | 混凝土浇筑 |
| 客人卫生间(不包含洗浴) | 2 |
| 供暖方式 | 天然气 |
| 供暖类型 | 压力热风 |
| 储存空间 | 2 |
| 内部尺寸 | 1100 - 1500 Sqft |
| 类型 | 独立屋 |
| 设备间 | 市政供水 |
车 位
| 附加车库 | |
| Garage |
土地
| 英亩数 | 无 |
| 污水道 | Sanitary Sewer |
| 土地深度 | 111 Ft ,7 In |
| 土地宽度 | 27 Ft ,10 In |
| 不规则大小 | 27.9 X 111.6 Ft |
| 规划描述 | 住宅 |
房 间
| 楼 层 | 类 型 | 长 度 | 宽 度 | 面 积 |
|---|---|---|---|---|
| 二楼 | 主卧 | 3.8 m | 4.15 m | 3.8 m x 4.15 m |
| 二楼 | 第二卧房 | 2.94 m | 3.63 m | 2.94 m x 3.63 m |
| 二楼 | 第三卧房 | 3.9 m | 3.33 m | 3.9 m x 3.33 m |
| 地下室 | 娱乐,游戏房 | 3.18 m | 6.78 m | 3.18 m x 6.78 m |
| 一楼 | 厨房 | 2.88 m | 2.95 m | 2.88 m x 2.95 m |
| 一楼 | Eating Area | 2.88 m | 2.95 m | 2.88 m x 2.95 m |
| 一楼 | 客厅 | 3.4 m | 3.88 m | 3.4 m x 3.88 m |
https://www.realtor.ca/real-estate/30097827/95-allworth-crescent-clarington-bowmanville-bowmanville

The trademarks REALTOR®, REALTORS®, and the REALTOR® logo are controlled by The Canadian Real Estate Association (CREA) and identify real estate professionals who are members of CREA. The trademarks MLS®, Multiple Listing Service® and the associated logos are owned by The Canadian Real Estate Association (CREA) and identify the quality of services provided by real estate professionals who are members of CREA. The trademark DDF® is owned by The Canadian Real Estate Association (CREA) and identifies CREA's Data Distribution Facility (DDF®)
Toronto Real Estate Board
Zown Realty Inc.
July 30 2026 08:55:46
