
95 - 1035 Victoria Road S Guelph (Kortright East), Ontario N1L 0H5


$624,900管理费,Common Area Maintenance, Insurance, Parking
$426 每月
管理费,Common Area Maintenance, Insurance, Parking
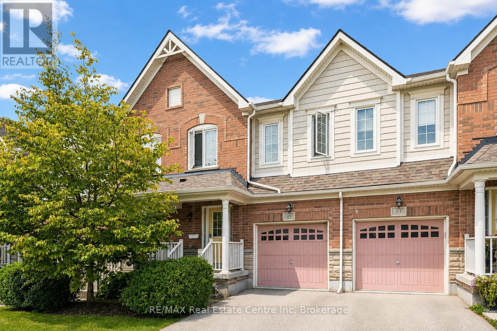
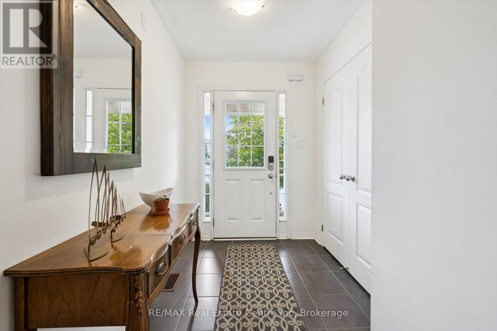
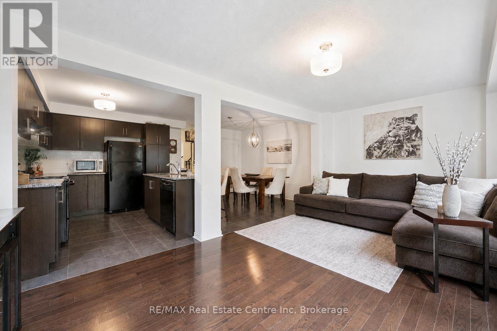
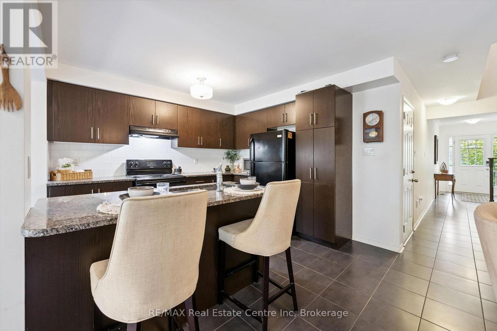
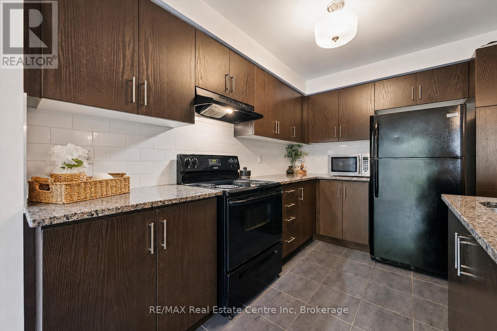
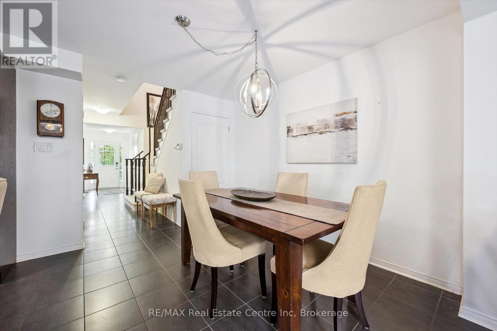
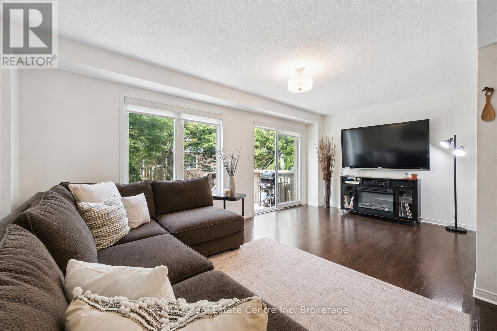
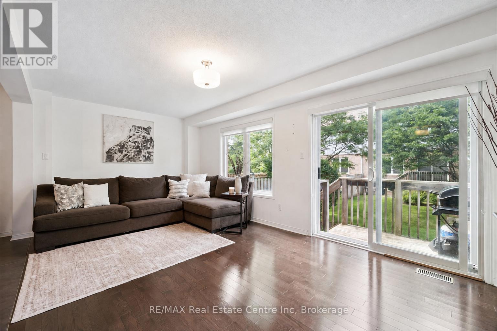
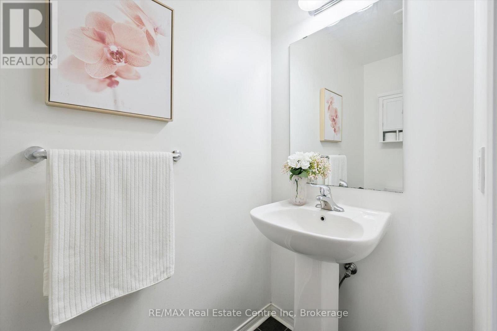
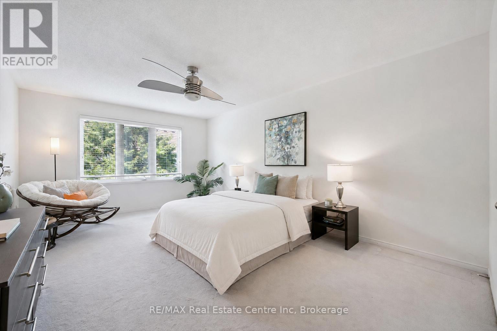
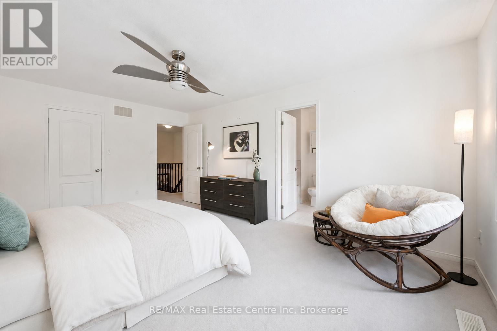
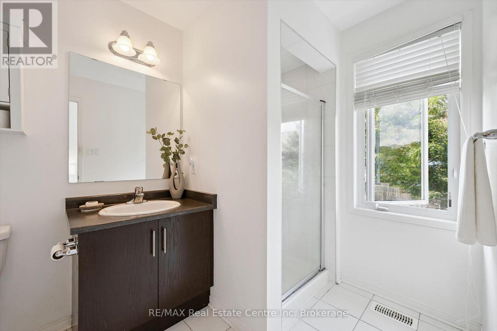
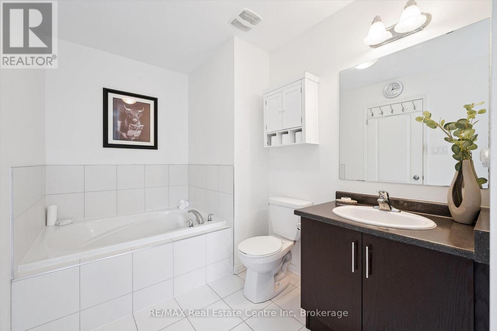
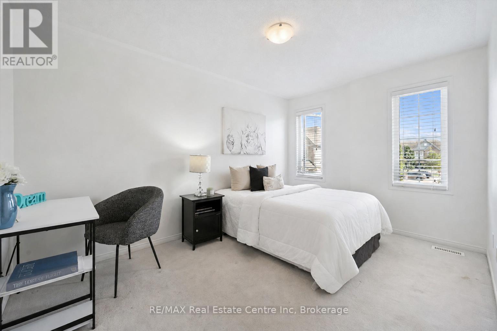
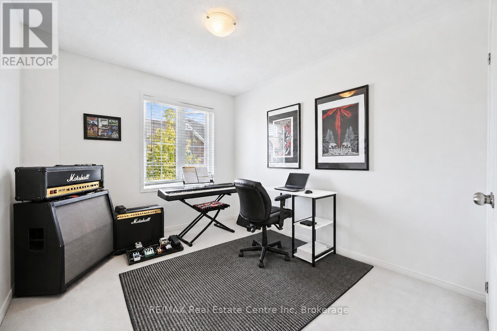
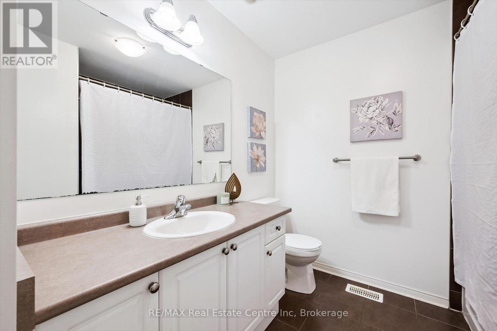
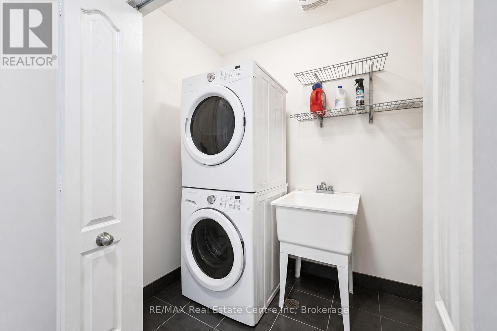
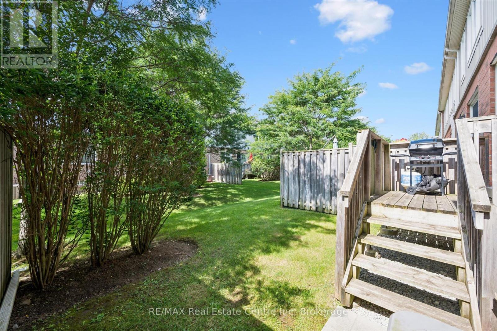
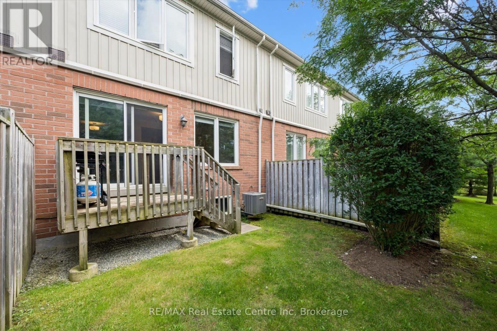
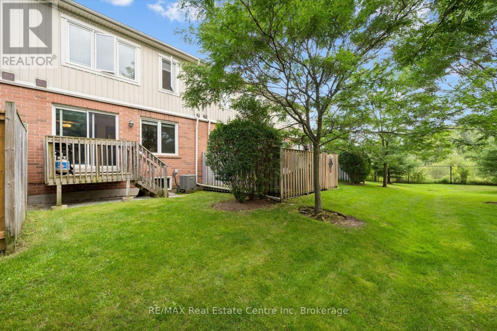
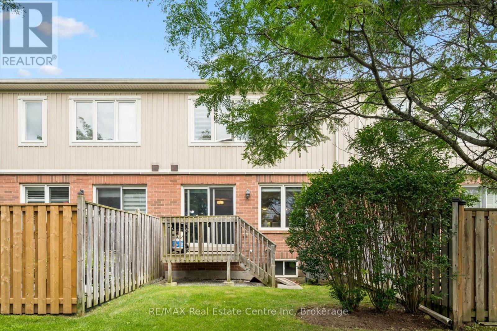
$426 每月Welcome to 95-1035 Victoria Rd S, a bright and spacious 3-bedroom townhome offering a functional open-concept layout and a prime location in Guelph's sought-after south end! A generous foyer with a double closet welcomes you into the bright, functional main level. The kitchen features handsome dark cabinetry, a subway tile backsplash, pantry cupboards and a large centre island with bar seating for casual meals. Nearby, the spacious dining area is accented by an elegant globe light, creating the perfect setting for family dinners and entertaining guests. The layout flows seamlessly into the welcoming living room, featuring solid hardwood flooring, a large window and sliding glass doors that fill the space with natural light while providing access to the back deck. A convenient 2pc bathroom completes this level. Upstairs, the spacious primary bedroom offers an oversized window and a private 4pc ensuite with a deep soaker tub and separate shower. Two additional bedrooms each feature large windows and plenty of closet space. The main 4pc bathroom includes an oversized vanity and a shower/tub combination with sleek tile surround, while second-floor laundry adds everyday convenience. Outside, enjoy a private back deck overlooking a generous grassy area-ideal for relaxing, dining outdoors or letting children & pets play. Situated in a prime south-end location, this home is less than 5-minutes from Stone Road Mall and the surrounding amenities, as well as Pergola Commons, where you'll find restaurants, shops, Galaxy Cinemas and much more. Victoria Park East Golf Club is directly across the street, with multiple schools and walking trails nearby. Easy access to Highway 401 makes this an excellent location for commuters (id:43681)
房源概要
| MLS® Number | X13723622 |
| 房源类型 | 民宅 |
| 社区名字 | Kortright East |
| 附近的便利设施 | 近高尔夫球场, 公园, 公共交通, 学校 |
| 社区特征 | Pets Allowed With Restrictions, School Bus |
| 设备类型 | 热水器 |
| 特征 | In Suite Laundry |
| 总车位 | 2 |
| 租赁设备类型 | 热水器 |
| 结构 | 游乐场 |
详 情
| 浴室 | 3 |
| 地上卧房 | 3 |
| 总卧房 | 3 |
| Age | 11 To 15 Years |
| 公寓设施 | Visitor Parking |
| 家电类 | 洗碗机, 烘干机, 炉子, 洗衣机, 冰箱 |
| 地下室进展 | 已完成 |
| 地下室类型 | Full (unfinished) |
| 空调 | 中央空调 |
| 外墙 | 砖, 乙烯基壁板 |
| 地基类型 | 混凝土浇筑 |
| 客人卫生间(不包含洗浴) | 1 |
| 供暖方式 | 天然气 |
| 供暖类型 | 压力热风 |
| 储存空间 | 2 |
| 内部尺寸 | 1600 - 1799 Sqft |
| 类型 | 联排别墅 |
车 位
| 附加车库 | |
| Garage |
土地
| 英亩数 | 无 |
| 土地便利设施 | 近高尔夫球场, 公园, 公共交通, 学校 |
| 规划描述 | R.3a |
房 间
| 楼 层 | 类 型 | 长 度 | 宽 度 | 面 积 |
|---|---|---|---|---|
| 二楼 | 主卧 | 5.38 m | 3.71 m | 5.38 m x 3.71 m |
| 二楼 | 浴室 | Measurements not available | ||
| 二楼 | 第二卧房 | 4.04 m | 2.87 m | 4.04 m x 2.87 m |
| 二楼 | 第三卧房 | 3.3 m | 2.84 m | 3.3 m x 2.84 m |
| 二楼 | 浴室 | Measurements not available | ||
| 一楼 | 浴室 | Measurements not available | ||
| 一楼 | 厨房 | 3.58 m | 3.33 m | 3.58 m x 3.33 m |
| 一楼 | 餐厅 | 3.56 m | 2.51 m | 3.56 m x 2.51 m |
| 一楼 | 客厅 | 5.79 m | 3.15 m | 5.79 m x 3.15 m |

The trademarks REALTOR®, REALTORS®, and the REALTOR® logo are controlled by The Canadian Real Estate Association (CREA) and identify real estate professionals who are members of CREA. The trademarks MLS®, Multiple Listing Service® and the associated logos are owned by The Canadian Real Estate Association (CREA) and identify the quality of services provided by real estate professionals who are members of CREA. The trademark DDF® is owned by The Canadian Real Estate Association (CREA) and identifies CREA's Data Distribution Facility (DDF®)
Muskoka Haliburton Orillia – The Lakelands Association of REALTORS®
RE/MAX Real Estate Centre Inc
September 20 2026 04:29:19
