5 卧室
4 浴室
2000 - 2500 sqft
壁炉
Inground Pool
中央空调
风热取暖
Landscaped, Lawn Sprinkler
$929,000
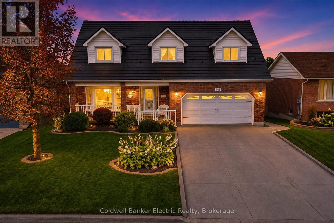
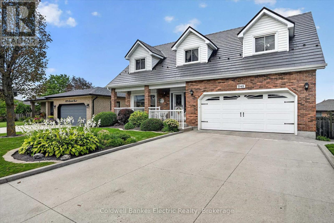
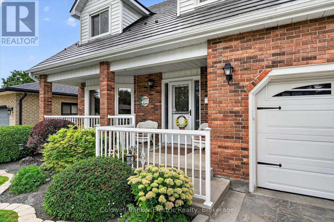
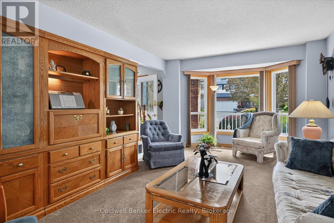
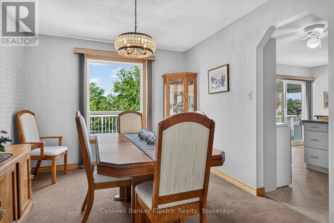
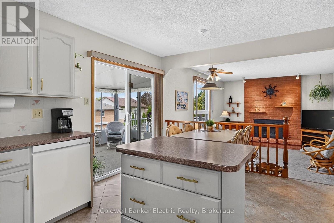
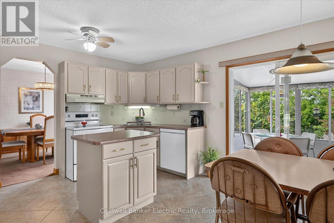
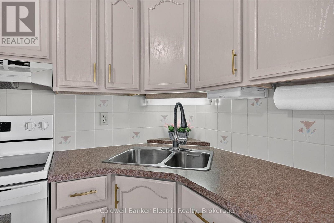
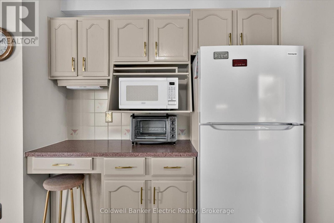
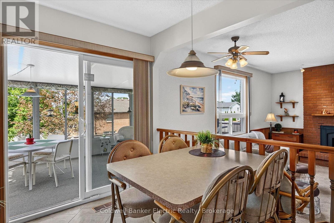
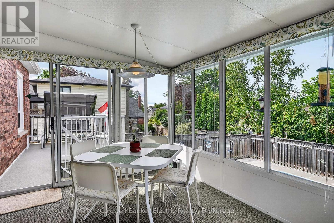
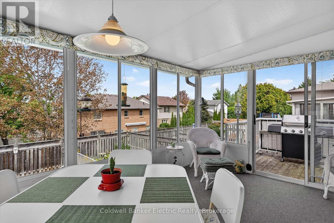
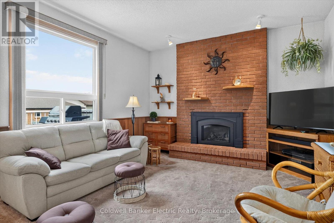
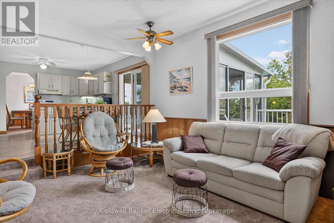
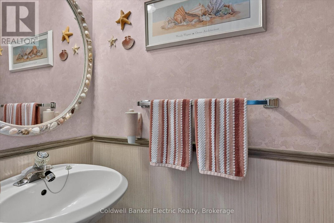
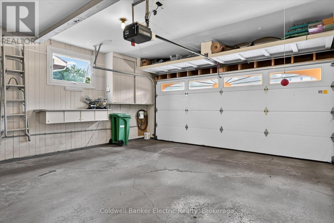
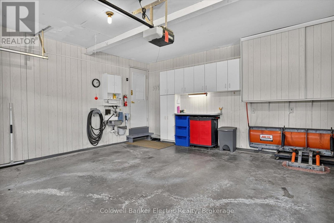
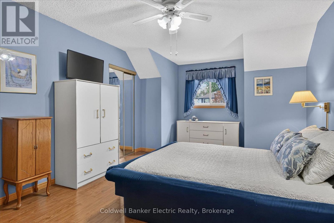
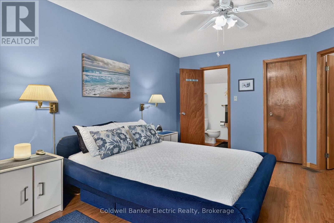
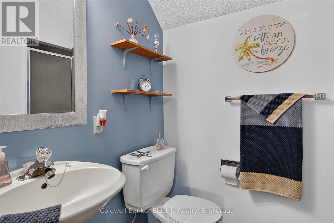
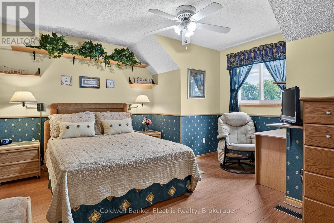
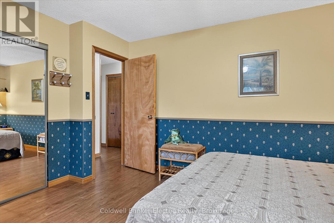
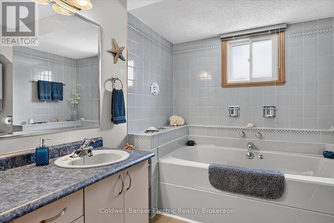
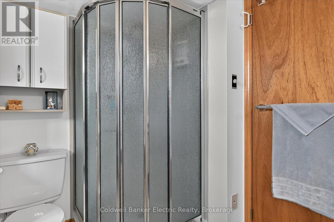
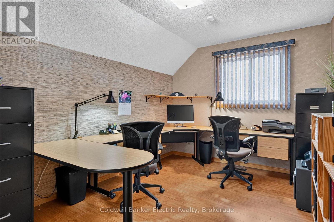
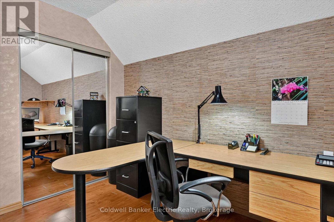
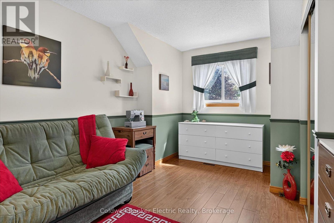
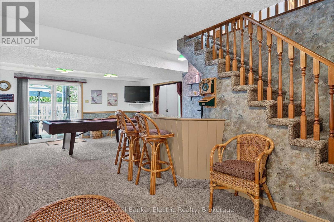
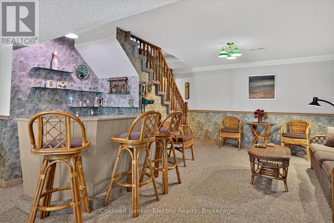
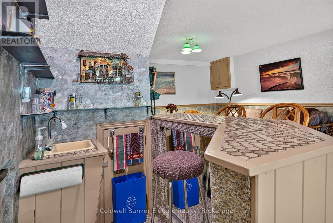
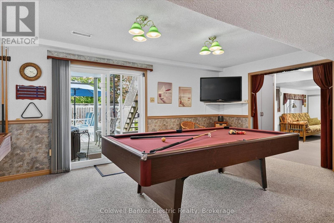
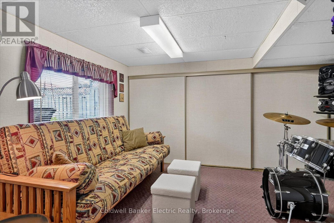
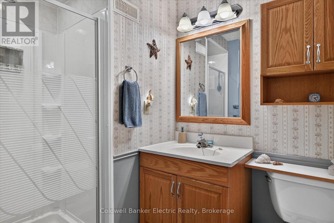
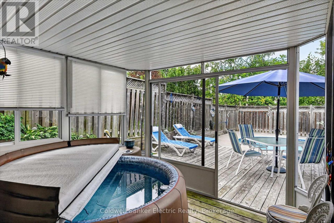
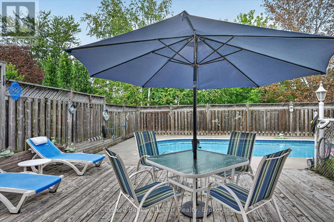
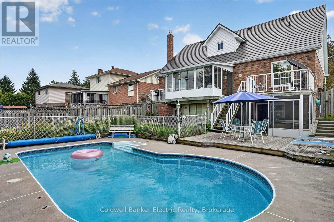
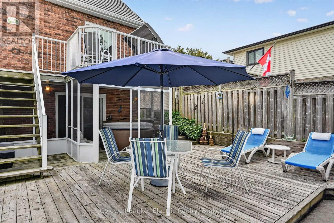
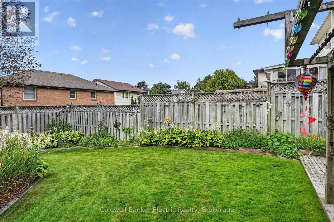
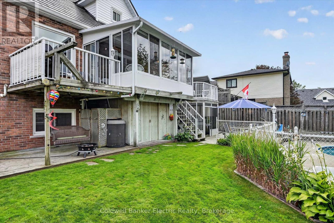
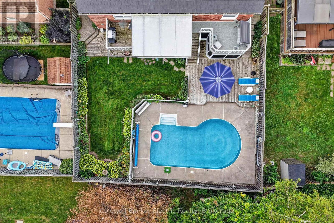
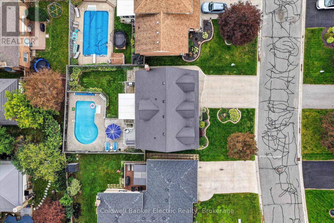
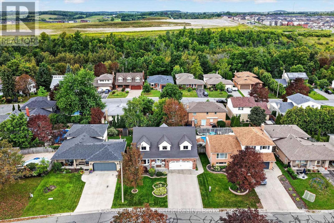
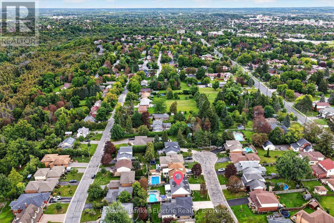
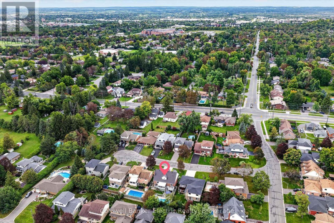
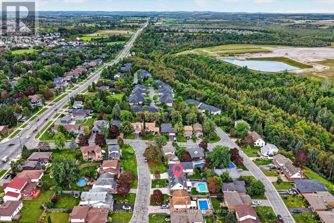
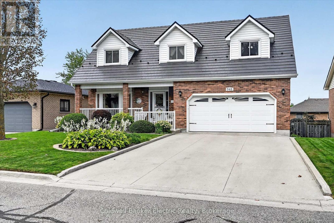
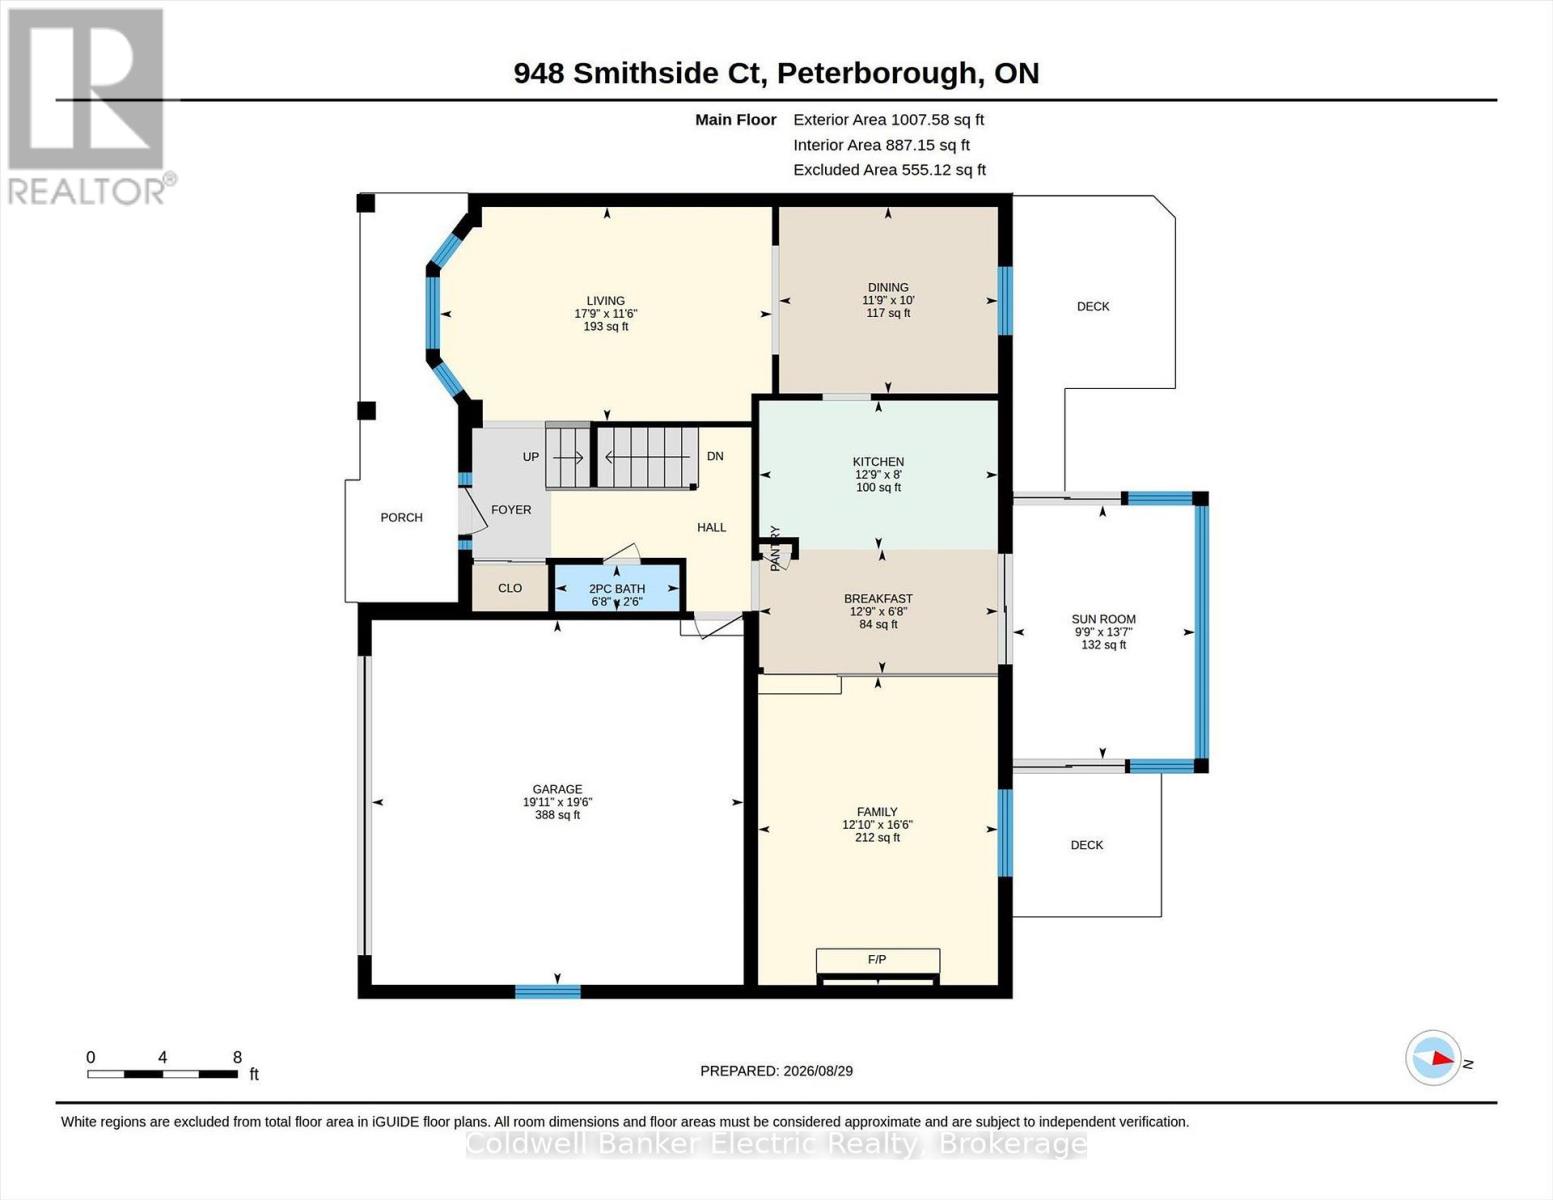
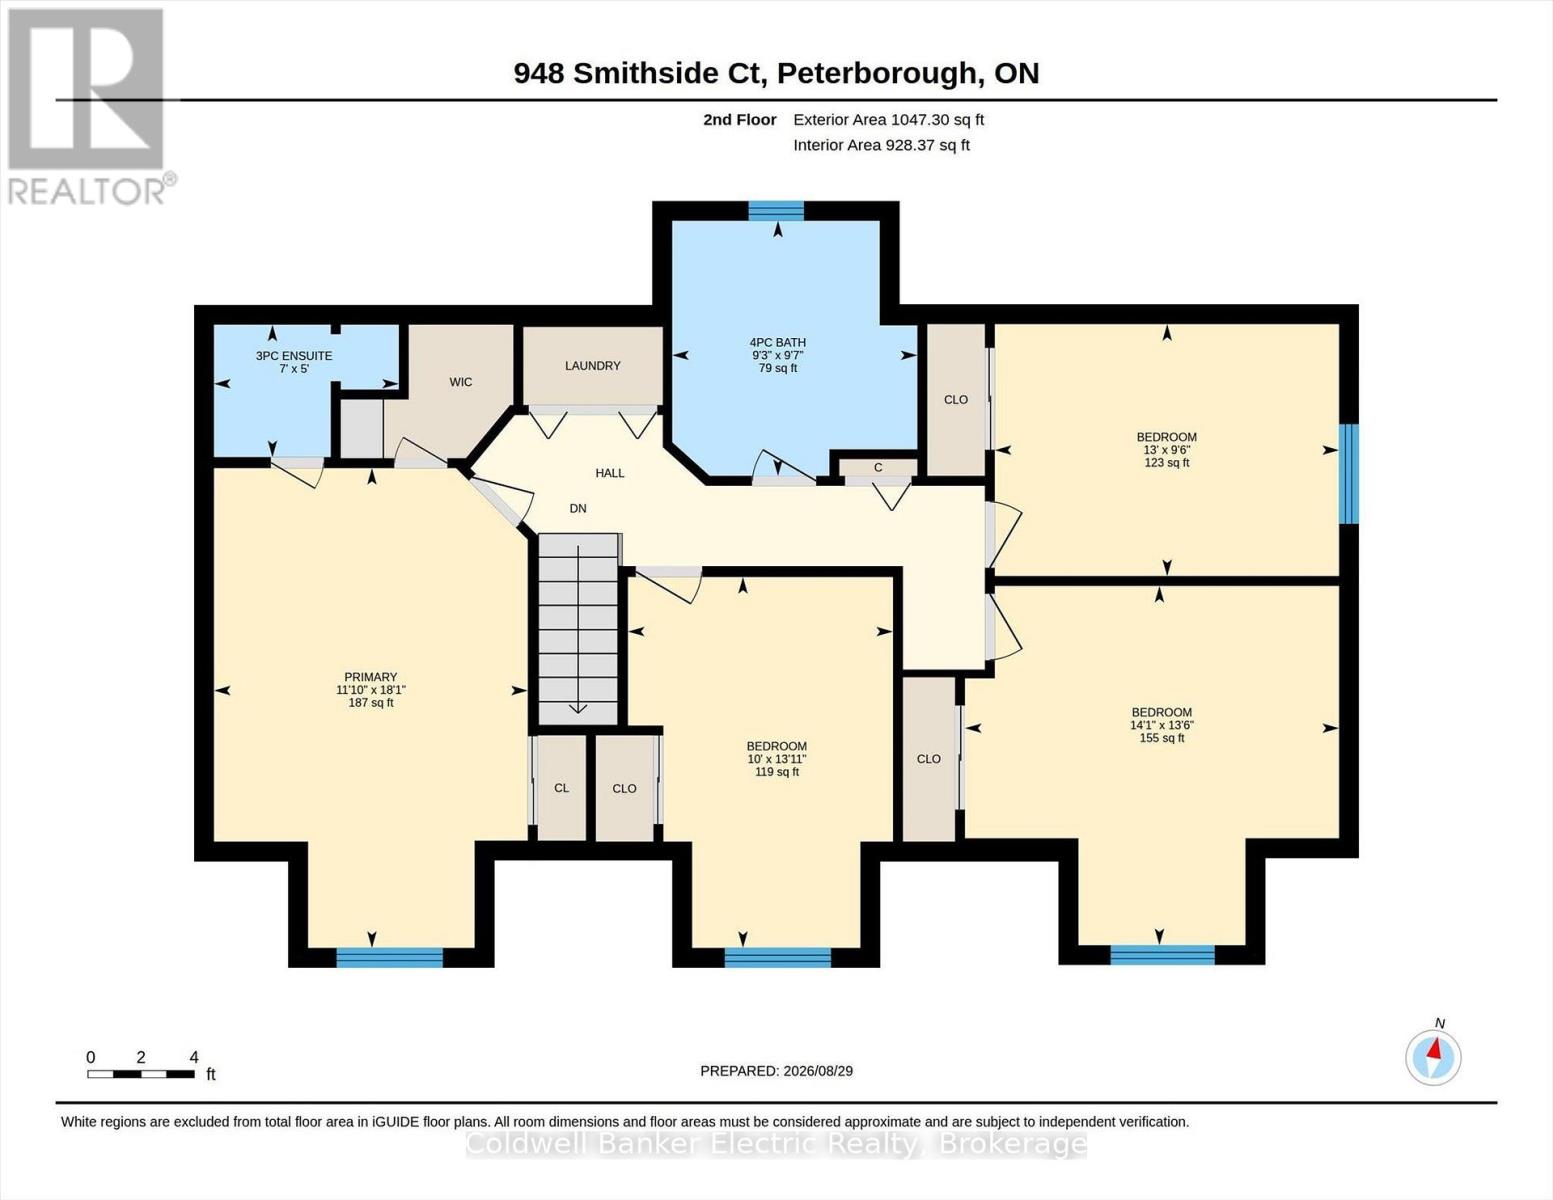
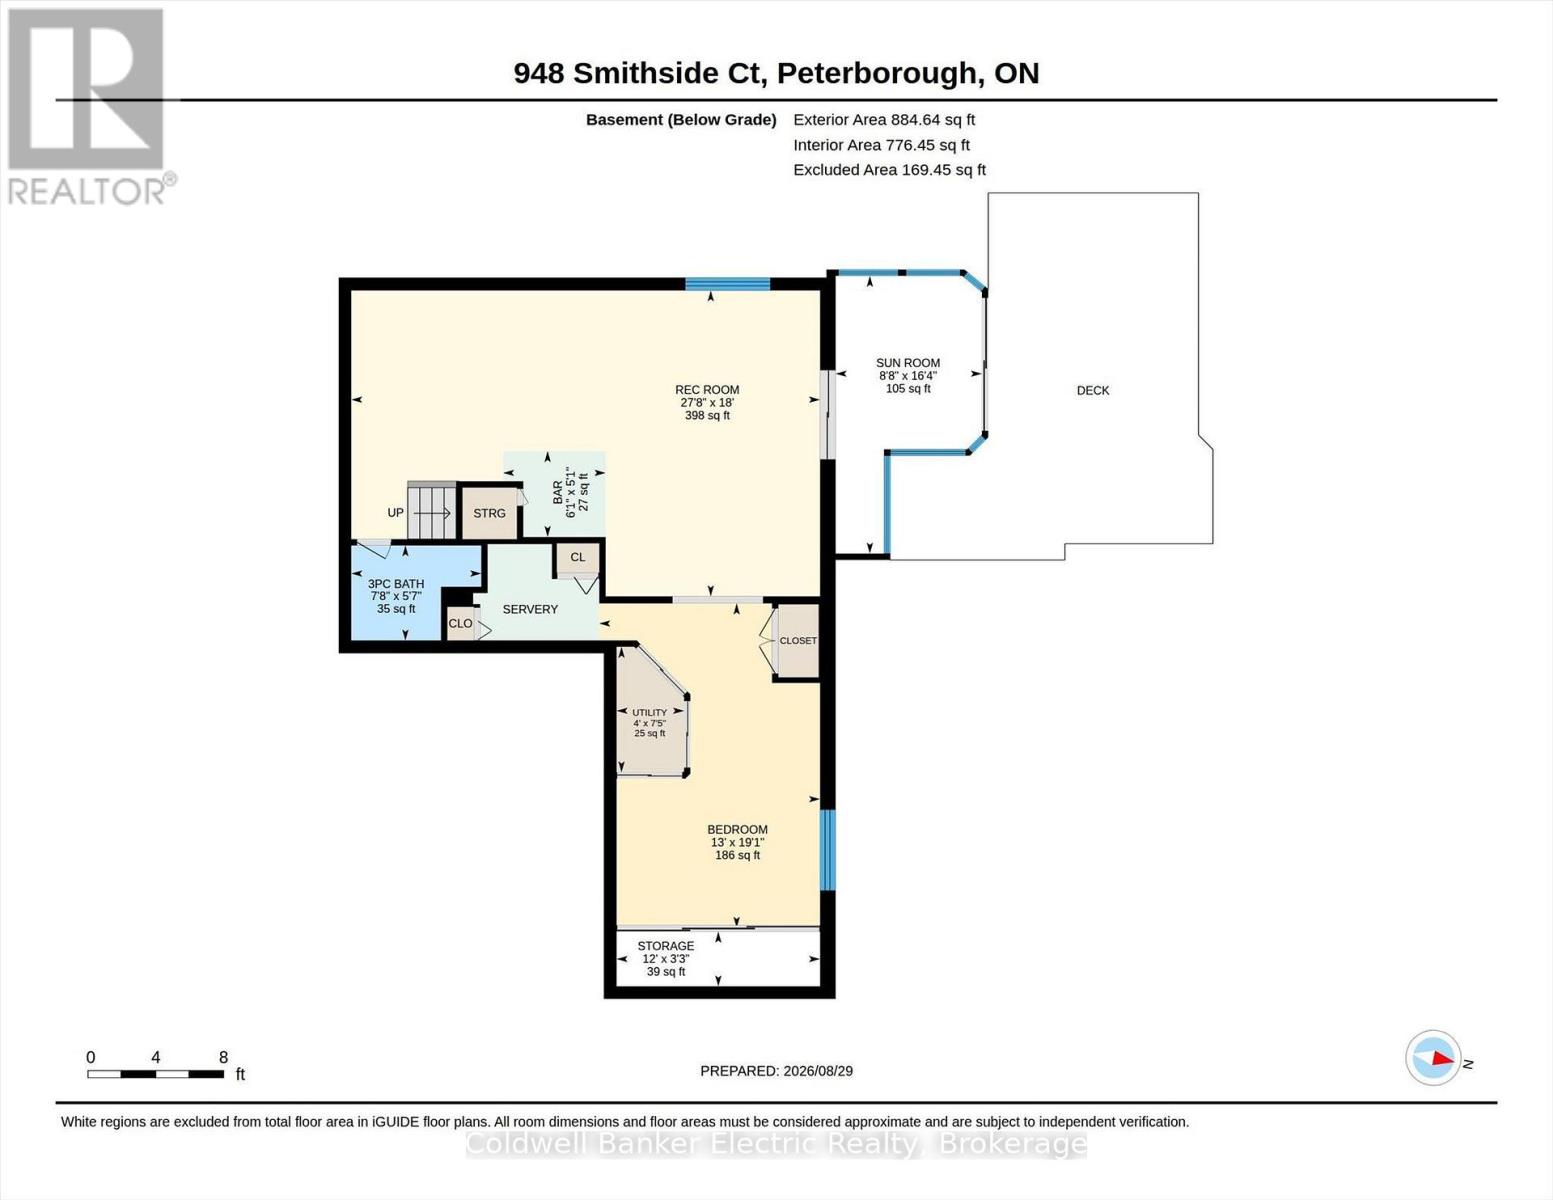
Welcome to this spacious, one-owner, all-brick Cape Cod-inspired 2-storey home, tucked away on a quiet cul-de-sac in Peterborough's mature West End. Built by the original owner and lovingly maintained for 40 years, this 4+1 bedroom, 3.5 bathroom home offers plenty of room for a growing family to live, gather and entertain. The main floor features formal living and dining areas, a bright kitchen, 2-piece powder room and a step-down family room with gas fireplace overlooking the backyard. Through the kitchen sliding glass doors, the sunroom provides another inviting space to relax and enjoy views of the landscaped fenced backyard. Interior access leads directly to the fully insulated double-car garage with plenty of built-in storage. Upstairs are 4 bedrooms, including the primary suite with a 3-piece ensuite, plus an additional full bathroom and laundry. The attic offers a dropdown opening with stairs and storage above. The fully finished lower level adds even more versatility with a recreation and games area, a wet bar, additional bedroom, 3-piece bathroom and walkout to the lower sunroom with hot tub. Outside, enjoy your own private summer retreat with a heated in-ground pool, patio, beautifully landscaped gardens and a fully fenced backyard. Built-in storage beneath the deck provides a convenient place for garden tools and outdoor equipment. Additional features include lifetime metal shingles, a poured concrete driveway and an in-ground sprinkler system, Gas Furnace new in 2023. Set in an established family neighbourhood, this well-maintained home offers the space, layout and outdoor lifestyle families are looking for, all in Peterborough's desirable West End. (id:43681)
房源概要
|
MLS® Number
|
X13729070 |
|
房源类型
|
民宅 |
|
社区名字
|
Monaghan Ward 2 |
|
附近的便利设施
|
公共交通 |
|
设备类型
|
热水器 - Gas, 热水器 |
|
特征
|
Cul-de-sac, Guest Suite |
|
总车位
|
4 |
|
泳池类型
|
Inground Pool |
|
租赁设备类型
|
热水器 - Gas, 热水器 |
|
结构
|
Deck, Patio(s), Porch |
详 情
|
浴室
|
4 |
|
地上卧房
|
4 |
|
地下卧室
|
1 |
|
总卧房
|
5 |
|
Age
|
31 To 50 Years |
|
公寓设施
|
Fireplace(s) |
|
家电类
|
Hot Tub, Garage Door Opener Remote(s), 洗碗机, 冰箱 |
|
地下室进展
|
已装修 |
|
地下室功能
|
Walk Out |
|
地下室类型
|
N/a (finished) |
|
施工种类
|
独立屋 |
|
空调
|
中央空调 |
|
外墙
|
砖 |
|
壁炉
|
有 |
|
Fireplace Total
|
1 |
|
壁炉类型
|
Insert |
|
Flooring Type
|
Laminate, Carpeted |
|
地基类型
|
混凝土 |
|
客人卫生间(不包含洗浴)
|
1 |
|
供暖方式
|
天然气 |
|
供暖类型
|
压力热风 |
|
储存空间
|
2 |
|
内部尺寸
|
2000 - 2500 Sqft |
|
类型
|
独立屋 |
|
设备间
|
市政供水 |
车 位
土地
|
英亩数
|
无 |
|
围栏类型
|
Fenced Yard |
|
土地便利设施
|
公共交通 |
|
Landscape Features
|
Landscaped, Lawn Sprinkler |
|
污水道
|
Sanitary Sewer |
|
土地深度
|
103 Ft ,6 In |
|
土地宽度
|
54 Ft ,8 In |
|
不规则大小
|
54.7 X 103.5 Ft ; Slight Irregular Rectangle In Shape |
|
规划描述
|
R1 |
房 间
| 楼 层 |
类 型 |
长 度 |
宽 度 |
面 积 |
|
二楼 |
第三卧房 |
3.95 m |
2.89 m |
3.95 m x 2.89 m |
|
二楼 |
Bedroom 4 |
4.29 m |
4.12 m |
4.29 m x 4.12 m |
|
二楼 |
浴室 |
2.81 m |
2.93 m |
2.81 m x 2.93 m |
|
二楼 |
主卧 |
5.51 m |
3.6 m |
5.51 m x 3.6 m |
|
二楼 |
浴室 |
2.12 m |
1.52 m |
2.12 m x 1.52 m |
|
二楼 |
第二卧房 |
4.25 m |
3.04 m |
4.25 m x 3.04 m |
|
地下室 |
娱乐,游戏房 |
8.43 m |
5.5 m |
8.43 m x 5.5 m |
|
地下室 |
浴室 |
1.71 m |
2.34 m |
1.71 m x 2.34 m |
|
地下室 |
Bedroom 5 |
5.83 m |
3.97 m |
5.83 m x 3.97 m |
|
一楼 |
客厅 |
5.42 m |
3.49 m |
5.42 m x 3.49 m |
|
一楼 |
餐厅 |
3.57 m |
3.04 m |
3.57 m x 3.04 m |
|
一楼 |
厨房 |
3.89 m |
2.43 m |
3.89 m x 2.43 m |
|
一楼 |
Eating Area |
3.89 m |
2.03 m |
3.89 m x 2.03 m |
|
一楼 |
Sunroom |
4.14 m |
2.97 m |
4.14 m x 2.97 m |
|
一楼 |
家庭房 |
5.03 m |
3.91 m |
5.03 m x 3.91 m |
|
一楼 |
Partial Bathroom |
2.03 m |
0.76 m |
2.03 m x 0.76 m |
|
一楼 |
Sunroom |
4.99 m |
2.63 m |
4.99 m x 2.63 m |
设备间
https://www.realtor.ca/real-estate/30216710/948-smithside-court-peterborough-monaghan-ward-2-monaghan-ward-2